Maintenance,
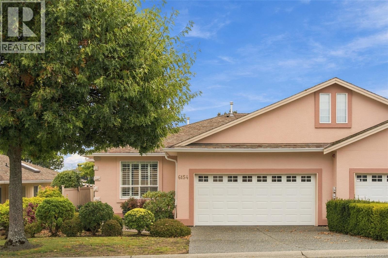
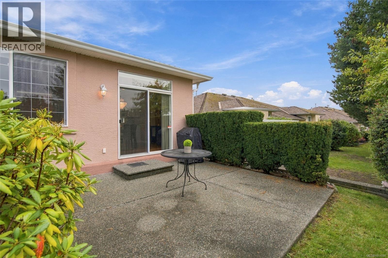
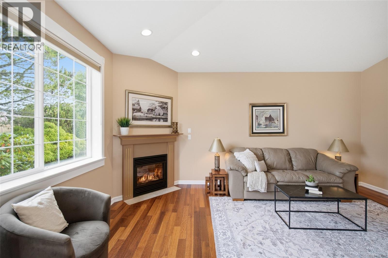
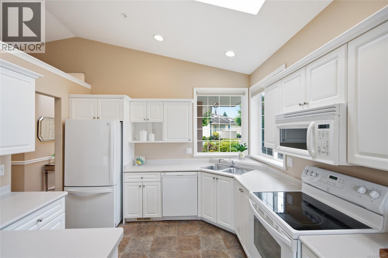
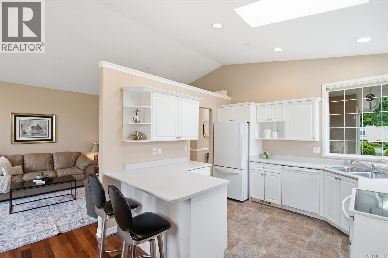
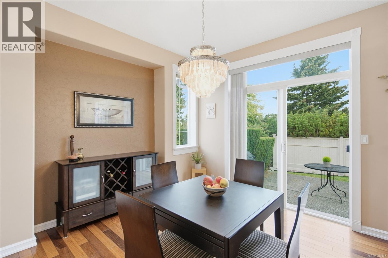
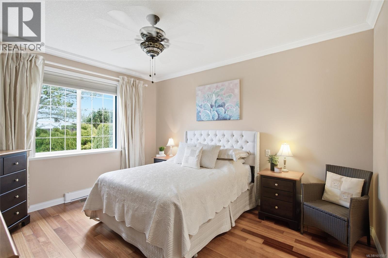
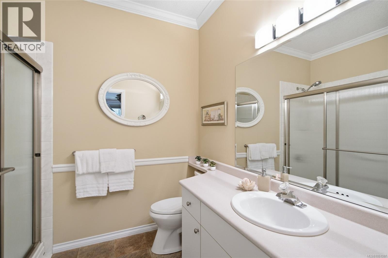
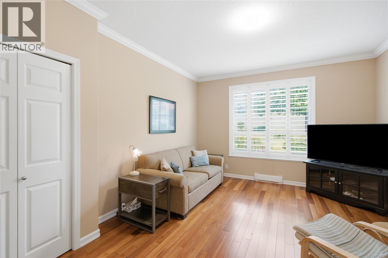
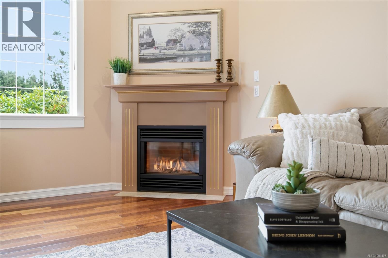
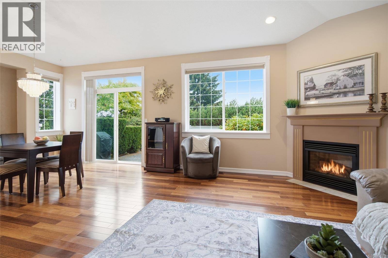
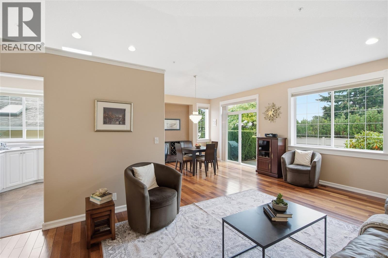
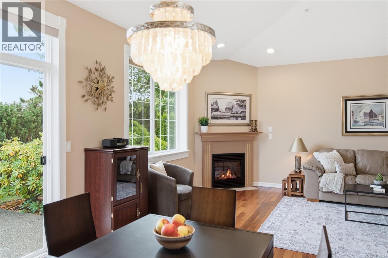
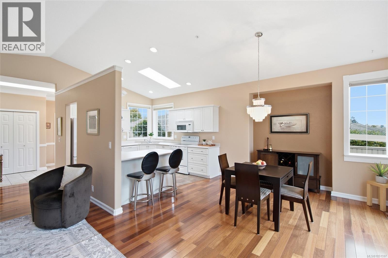
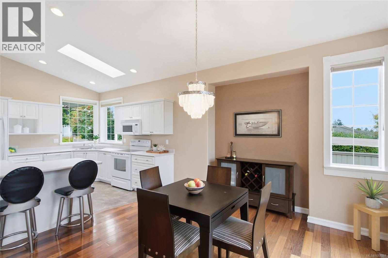
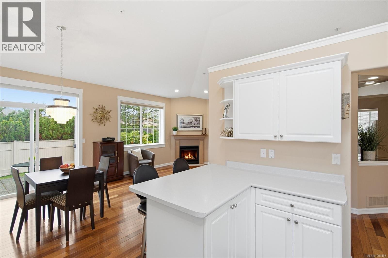
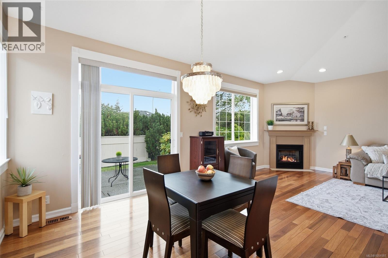
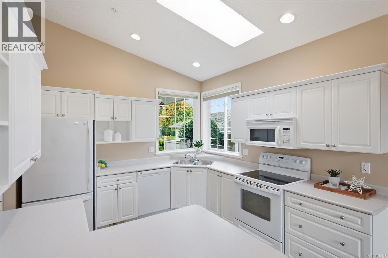
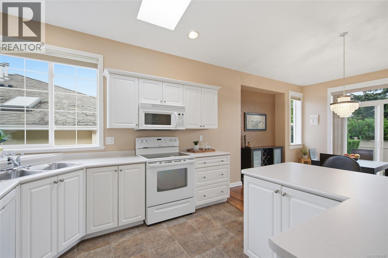
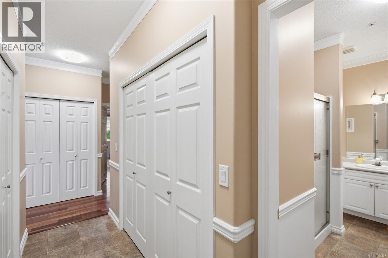
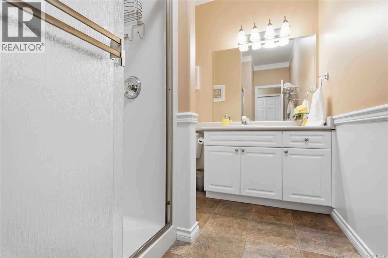
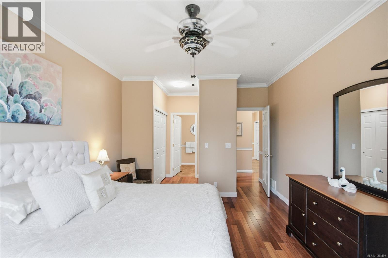
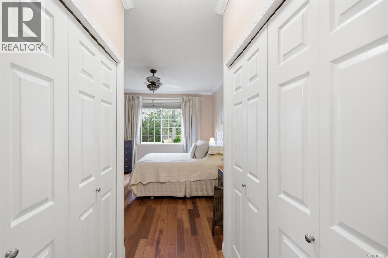
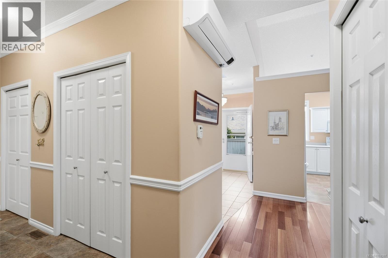
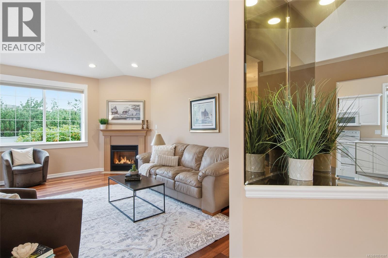
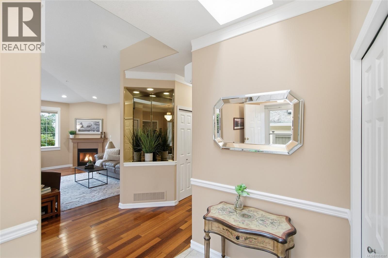
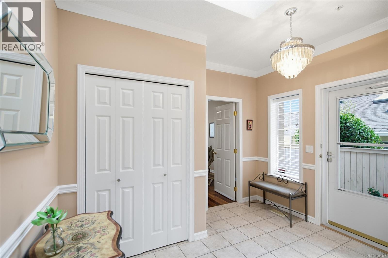
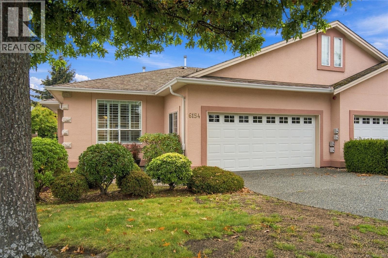
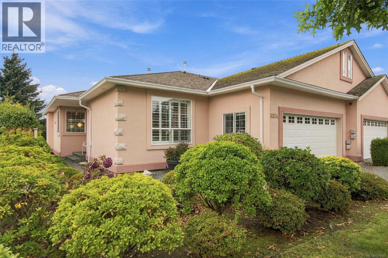
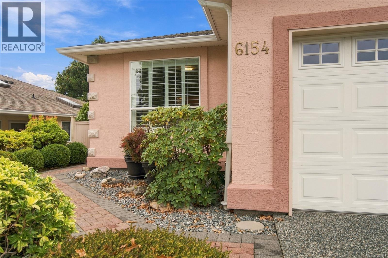
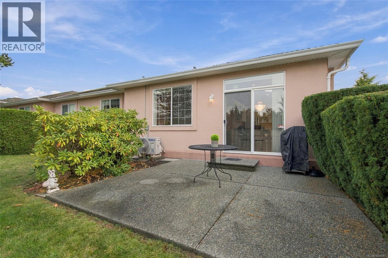
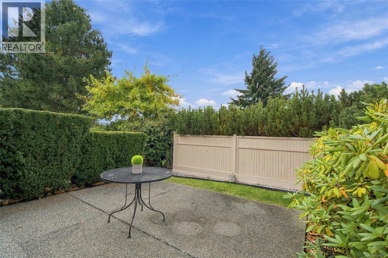
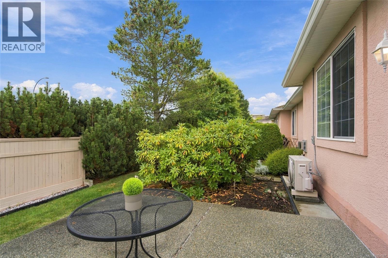
$474.50 MonthlyEnjoy easy living at The Terraces, a 55+ strata community in North Nanaimo. Japanese cherry hardwood flows through much of this inviting patio home, where a vaulted living room ceiling & gas fireplace (2019) create a warm gathering space. Skylights brighten the entry and functional kitchen, while a heat pump added around 2022 provides year-round comfort. The spacious primary bedroom features a walk-through closet and updated 3-piece ensuite with walk-in shower. A large 2nd bedroom offers room for guests, hobbies or a media space. Sliding doors from the dining area open to a private backyard with a generous aggregate patio for BBQs and summer evenings. Large closets, a crawl space & double garage provide excellent storage. Enjoy a shared clubhouse and guest suite, plus pet friendly complex: 1 cat or 1 dog (max. 12 kg). Just a 15-minute walk to public ocean access and close to Costco & shopping. An inviting place to enjoy your next chapter with the ocean nearby and everyday conveniences. (id:44393)
| MLS® Number | 1051597 |
| Property Type | Single Family |
| Neigbourhood | North Nanaimo |
| Community Features | Pets Allowed, Age Restrictions |
| Features | Central Location, Other |
| Parking Space Total | 2 |
| Plan | Vis3995 |
| Bathroom Total | 2 |
| Bedrooms Total | 2 |
| Appliances | Dryer, Microwave, Range - Electric, Refrigerator, Washer |
| Constructed Date | 2001 |
| Cooling Type | Air Conditioned |
| Fireplace Present | Yes |
| Fireplace Total | 1 |
| Heating Fuel | Electric |
| Heating Type | Heat Pump |
| Size Interior | 1,432 Ft2 |
| Type | Row / Townhouse |
| Garage |
| Access Type | Road Access |
| Acreage | No |
| Zoning Description | R6 |
| Zoning Type | Multi-family |
| Level | Type | Length | Width | Dimensions |
|---|---|---|---|---|
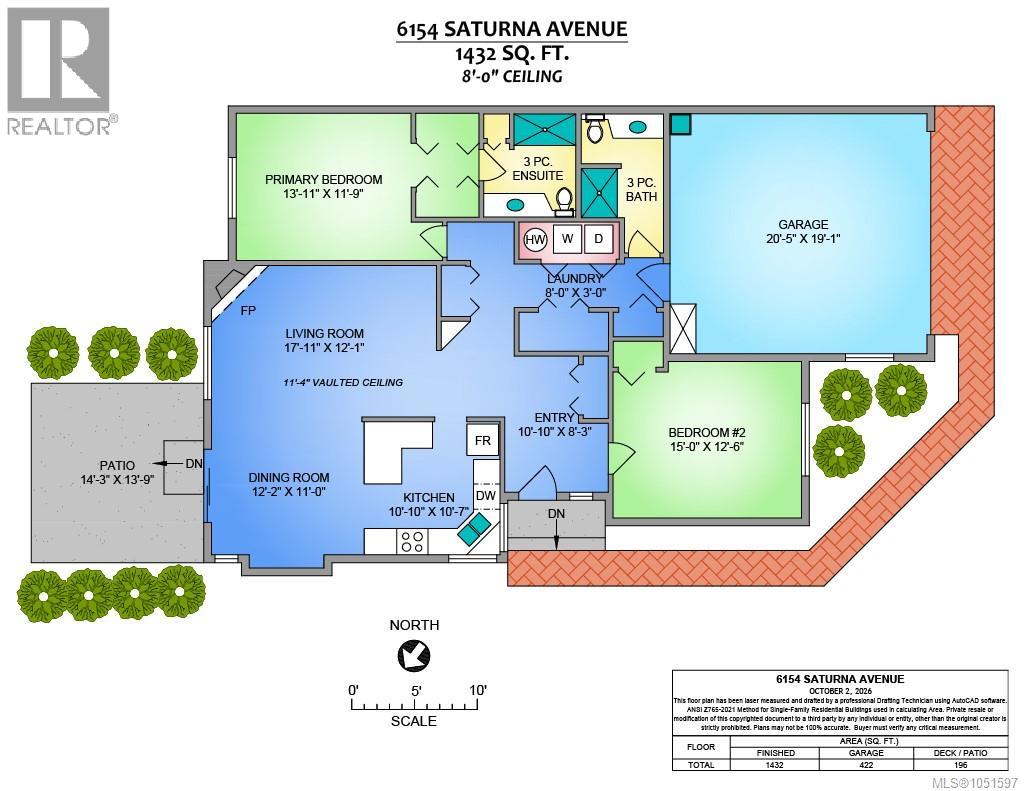
| Main Level | Bathroom | 3-Piece | ||
| Main Level | Bedroom | 15'0 x 12'6 | ||
| Main Level | Ensuite | 3-Piece | ||
| Main Level | Primary Bedroom | 13'11 x 11'9 | ||
| Main Level | Laundry Room | 8'0 x 3'0 | ||
| Main Level | Living Room | 17'11 x 12'1 | ||
| Main Level | Dining Room | 12'2 x 11'0 | ||
| Main Level | Kitchen | 10'10 x 10'7 | ||
| Main Level | Entrance | 10'10 x 8'3 |
https://www.realtor.ca/real-estate/30367996/6154-saturna-ave-nanaimo-north-nanaimo
Contact us for more information
Melanie Peake
Personal Real Estate Corporation

(250) 248-4321
(800) 224-5838
(250) 248-3550
www.parksvillerealestate.com/

The trademarks REALTOR®, REALTORS®, and the REALTOR® logo are controlled by The Canadian Real Estate Association (CREA) and identify real estate professionals who are members of CREA. The trademarks MLS®, Multiple Listing Service® and the associated logos are owned by The Canadian Real Estate Association (CREA) and identify the quality of services provided by real estate professionals who are members of CREA. The trademark DDF® is owned by The Canadian Real Estate Association (CREA) and identifies CREA's Data Distribution Facility (DDF®)