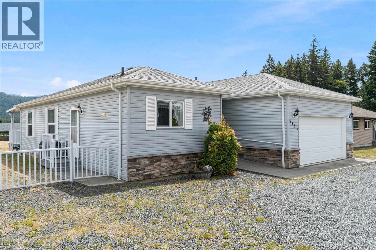
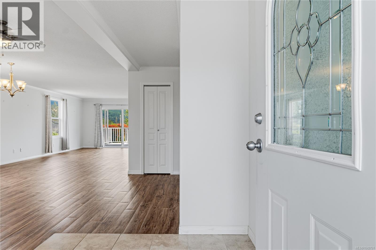
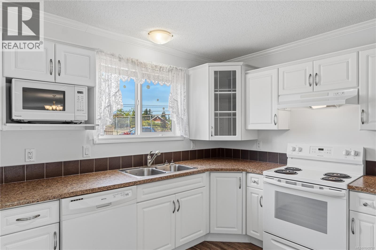
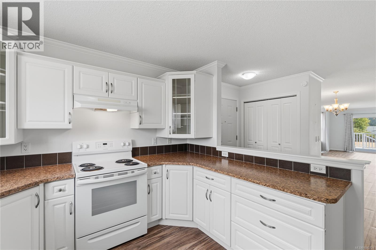
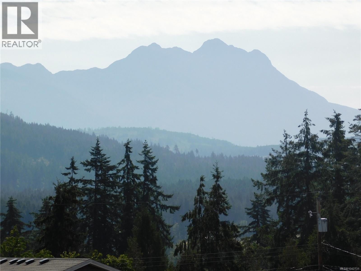
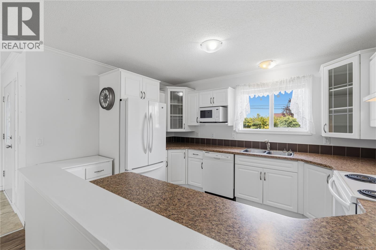
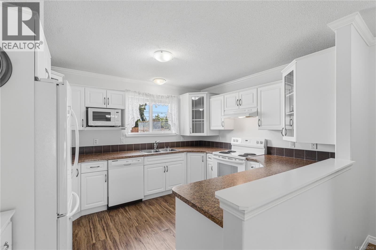
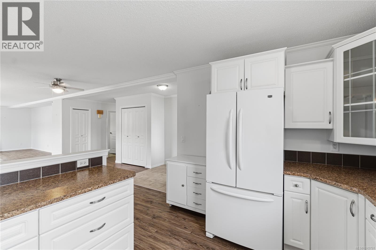
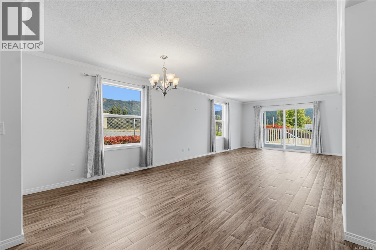
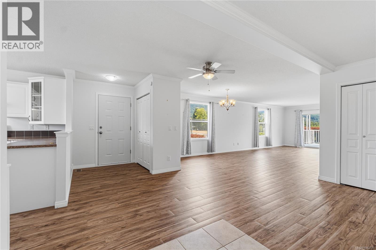
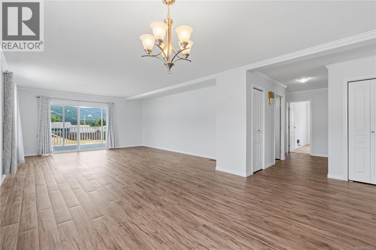
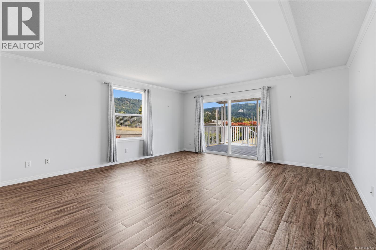
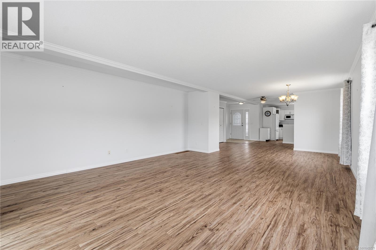
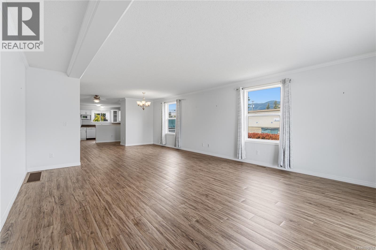
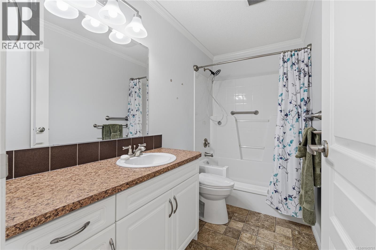
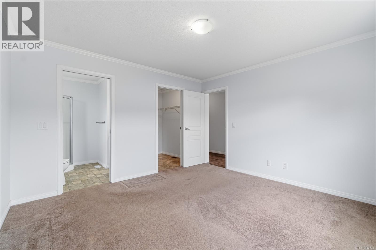
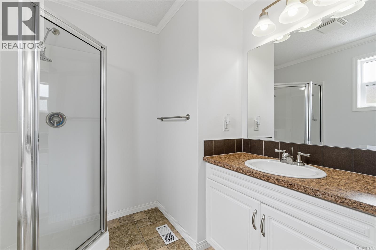
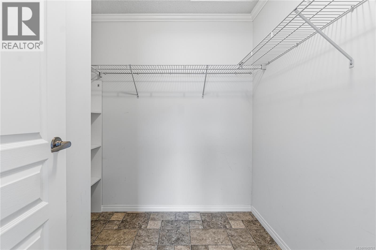
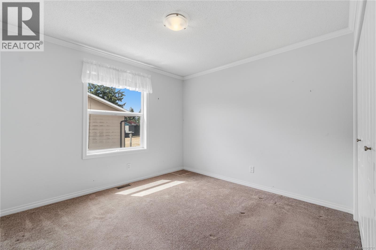
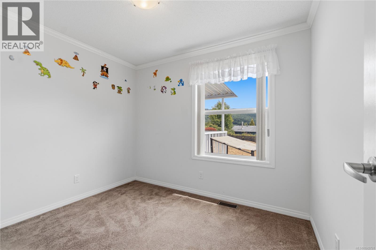
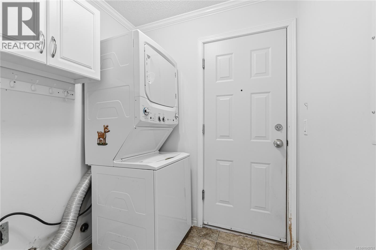
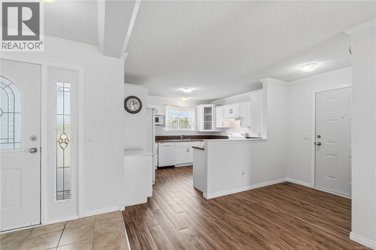
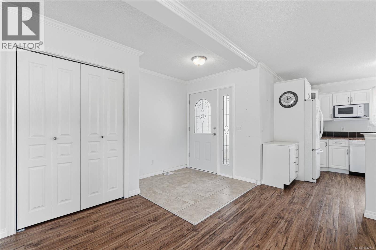
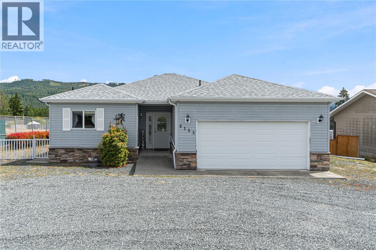
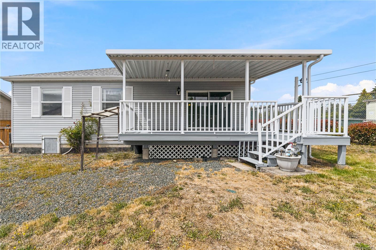
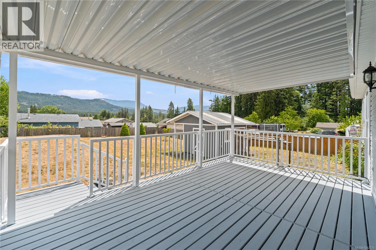
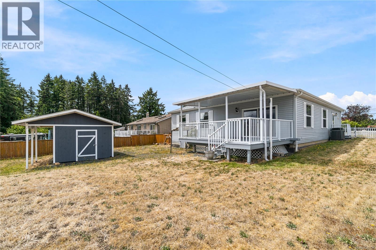
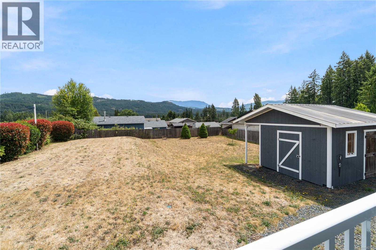
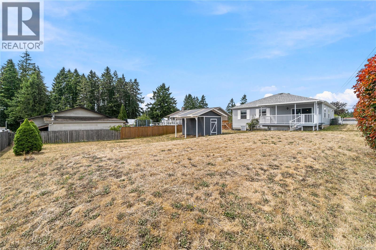
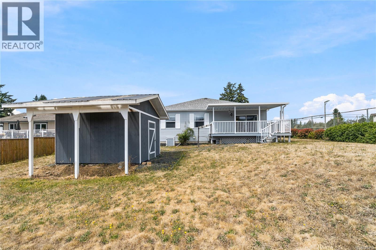
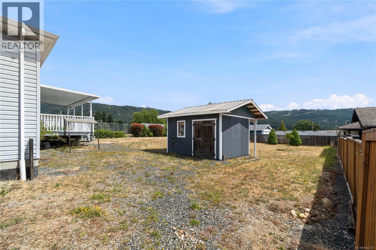
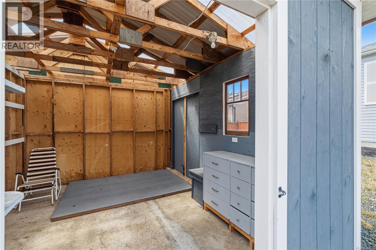
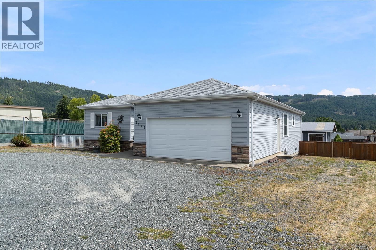
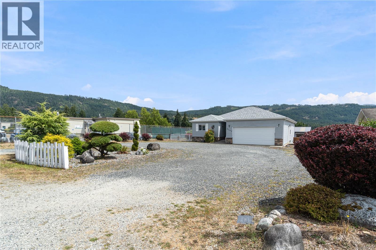
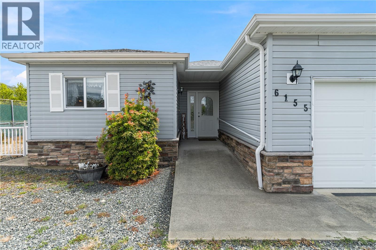
CHERRY CREEK RANCHER. This newer (2011) modular home features an open concept living area (living room-dining area-kitchen), three bedrooms, primary with 3 piece bath and walk-in closet, a 4 piece main bath and a laundry room with access to an attached double garage. A covered back deck with an unobstructed view of Mount Arrowsmith, a storage/garden shed and a large fenced back yard completes this package. A circular driveway provides easy access and lots of parking and a heat-pump provides interior year round comfort. Close to shopping and services and the popular Alberni Golf Course is only minutes away (id:44393)
| MLS® Number | 1042731 |
| Property Type | Single Family |
| Neigbourhood | Alberni Valley |
| Features | Level Lot, Other |
| Parking Space Total | 6 |
| Structure | Shed |
| View Type | Mountain View |
| Bathroom Total | 2 |
| Bedrooms Total | 3 |
| Constructed Date | 2011 |
| Cooling Type | See Remarks |
| Heating Fuel | Electric |
| Heating Type | Forced Air, Heat Pump |
| Size Interior | 1,588 Ft2 |
| Type | House |
| Garage |
| Access Type | Road Access |
| Acreage | No |
| Size Irregular | 17424 |
| Size Total | 17424 Sqft |
| Size Total Text | 17424 Sqft |
| Zoning Type | Residential |
| Level | Type | Length | Width | Dimensions |
|---|---|---|---|---|
| Main Level | Ensuite | 3-Piece | ||
| Main Level | Primary Bedroom | 12'8 x 12'3 | ||
| Main Level | Bedroom | 8'7 x 9'10 | ||
| Main Level | Bedroom | 10'4 x 11'3 | ||
| Main Level | Bathroom | 4-Piece | ||
| Main Level | Laundry Room | 5'2 x 6'1 | ||
| Main Level | Living Room | 18'2 x 16'1 | ||
| Main Level | Dining Room | 10'6 x 9'9 | ||
| Main Level | Kitchen | 10'6 x 12'6 |
https://www.realtor.ca/real-estate/30033084/6155-cherry-creek-rd-port-alberni-alberni-valley
Contact us for more information
Gary Gray

(250) 723-5666
(800) 372-3931
(250) 723-1151
www.midislandrealty.com/

The trademarks REALTOR®, REALTORS®, and the REALTOR® logo are controlled by The Canadian Real Estate Association (CREA) and identify real estate professionals who are members of CREA. The trademarks MLS®, Multiple Listing Service® and the associated logos are owned by The Canadian Real Estate Association (CREA) and identify the quality of services provided by real estate professionals who are members of CREA. The trademark DDF® is owned by The Canadian Real Estate Association (CREA) and identifies CREA's Data Distribution Facility (DDF®)