Maintenance,
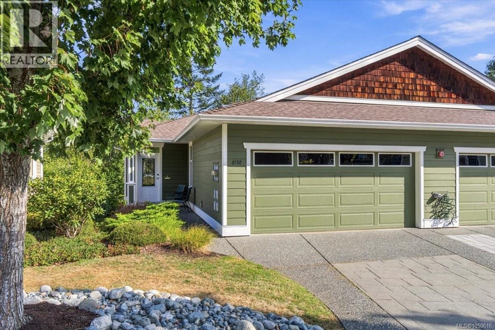
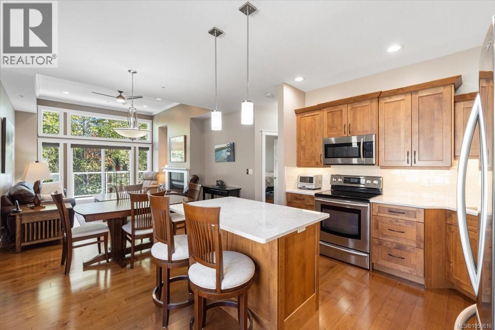
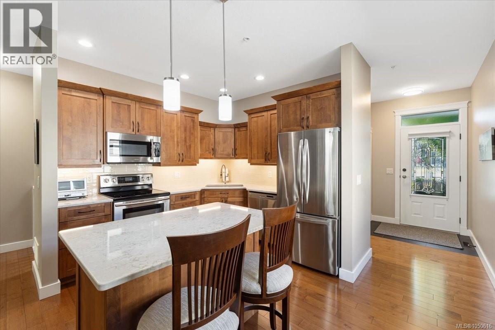
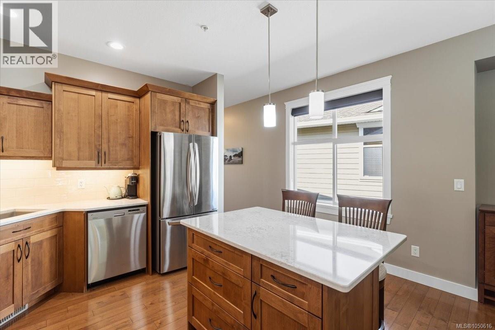
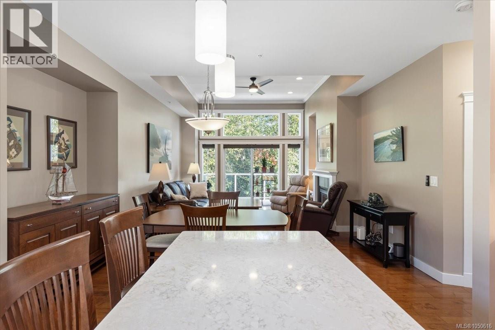
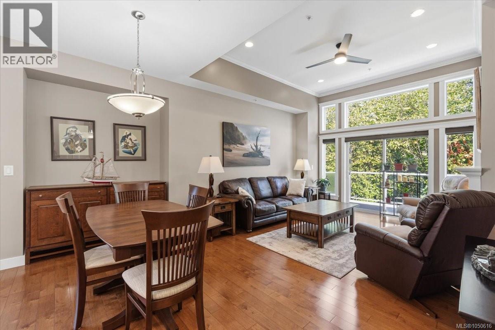
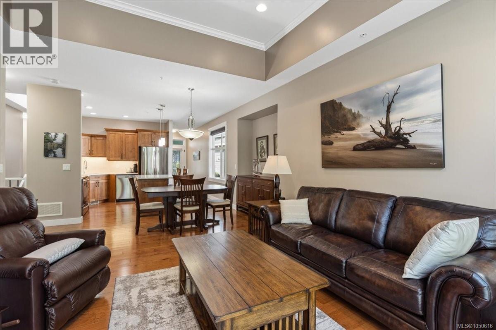
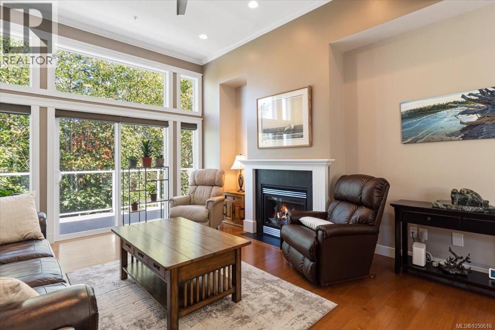
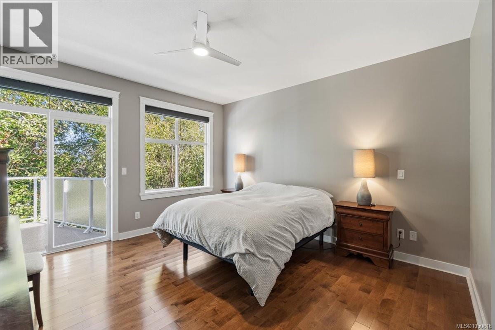
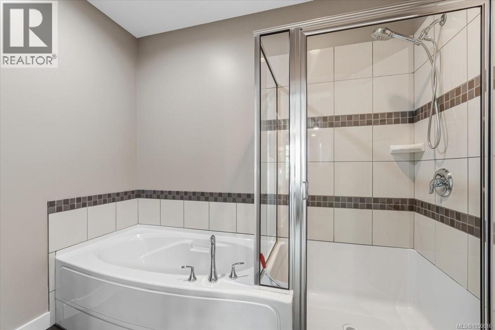
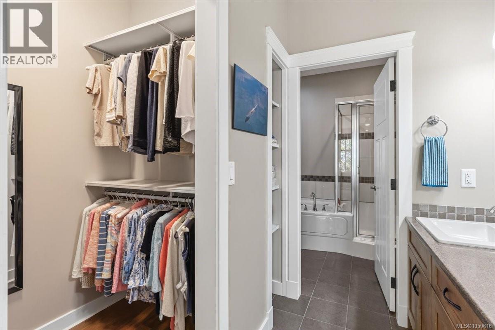
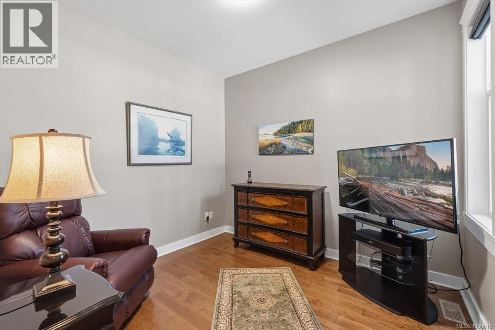
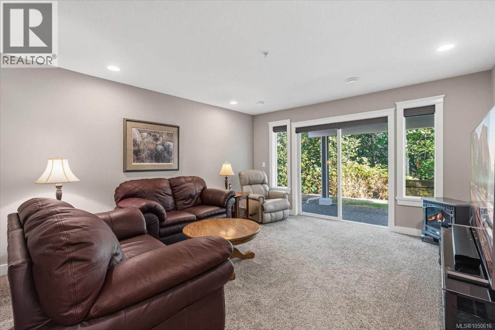
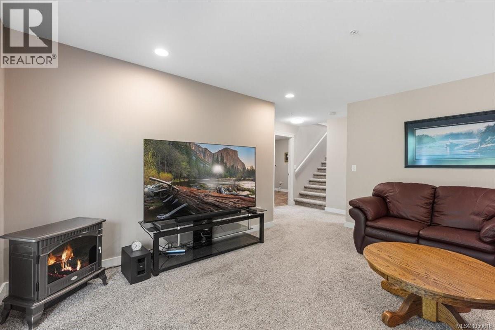
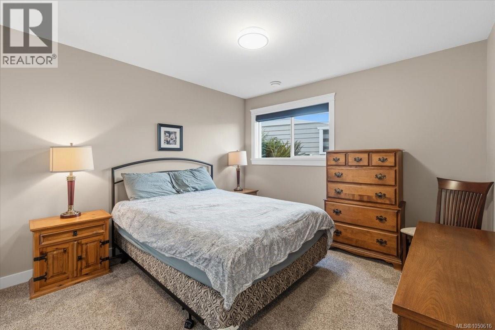
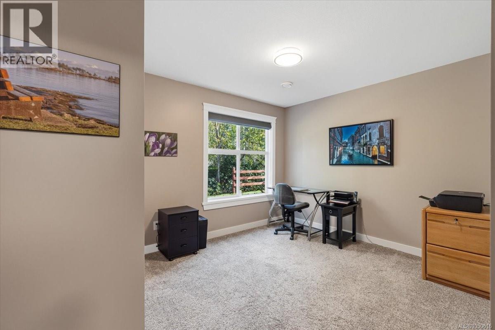
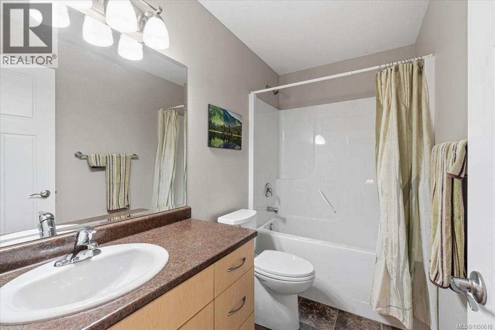
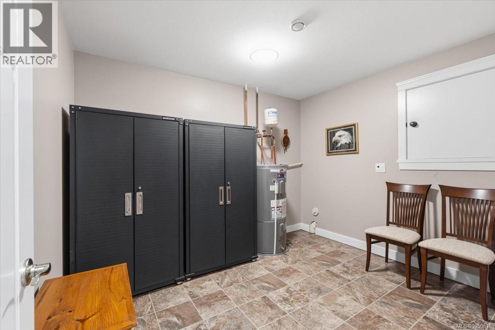
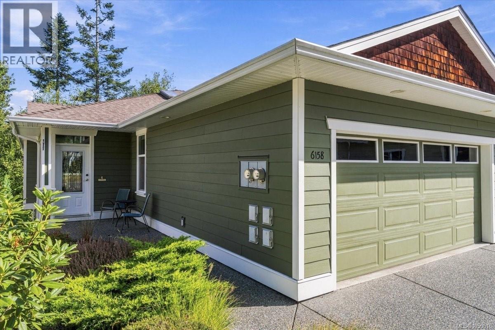
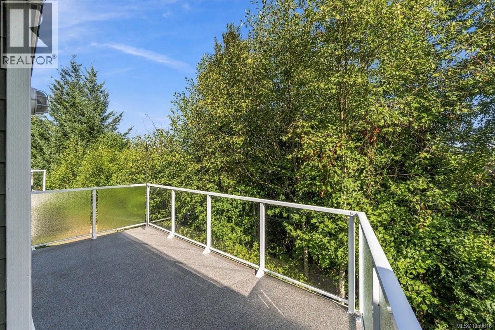
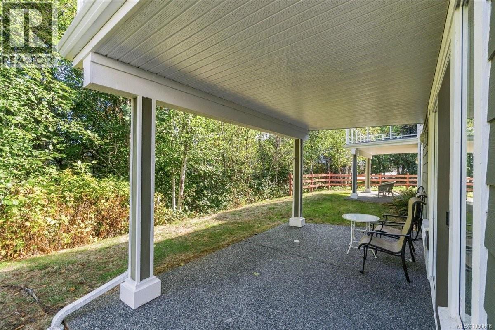
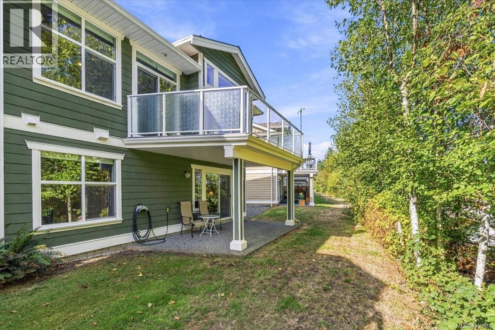
$429 MonthlyWelcome to this inviting 2-storey townhouse in desirable North Nanaimo, ideally located close to grocery shopping, restaurants, and everyday amenities. Featuring 4 bedrooms, 3 bathrooms, and a spacious 2-car garage, this home offers a comfortable and functional layout for families, downsizers, or anyone looking for convenient North Nanaimo living. The main level entry provides easy access and opens into a warm, welcoming interior with beautiful wood flooring and a cozy gas fireplace, creating a comfortable space to relax and entertain. The well designed floor plan offers plenty of room for both everyday living. Step outside to enjoy your private deck, a great spot for morning coffee or outdoor dining. Storage is abundant throughout the home, while the double garage provides secure parking and even more space for everything from everyday essentials, to recreational gear. With its combination of location, comfort, storage, and practical living space, this townhouse is a wonderful opportunity to enjoy the best of North Nanaimo. (id:44393)
| MLS® Number | 1050616 |
| Property Type | Single Family |
| Neigbourhood | Uplands |
| Community Features | Pets Allowed With Restrictions, Family Oriented |
| Parking Space Total | 4 |
| Bathroom Total | 3 |
| Bedrooms Total | 4 |
| Constructed Date | 2010 |
| Cooling Type | Air Conditioned |
| Fire Protection | Sprinkler System-fire |
| Fireplace Present | Yes |
| Fireplace Total | 1 |
| Heating Fuel | Natural Gas |
| Heating Type | Forced Air, Heat Pump |
| Size Interior | 1,988 Ft2 |
| Type | Row / Townhouse |
| Garage |
| Acreage | No |
| Zoning Type | Multi-family |
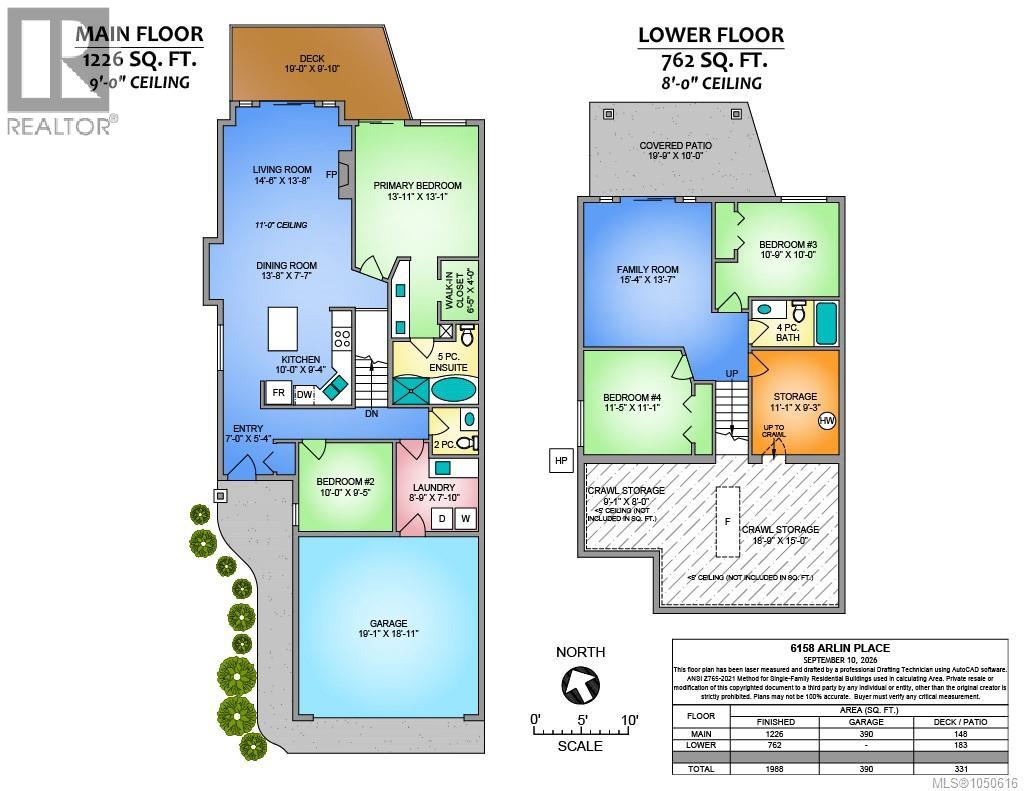
| Level | Type | Length | Width | Dimensions |
|---|---|---|---|---|
| Lower Level | Storage | 11'1 x 9'3 | ||
| Lower Level | Bathroom | 4-Piece | ||
| Lower Level | Bedroom | 11'5 x 11'1 | ||
| Lower Level | Bedroom | 10'9 x 10'0 | ||
| Lower Level | Family Room | 15'4 x 13'7 | ||
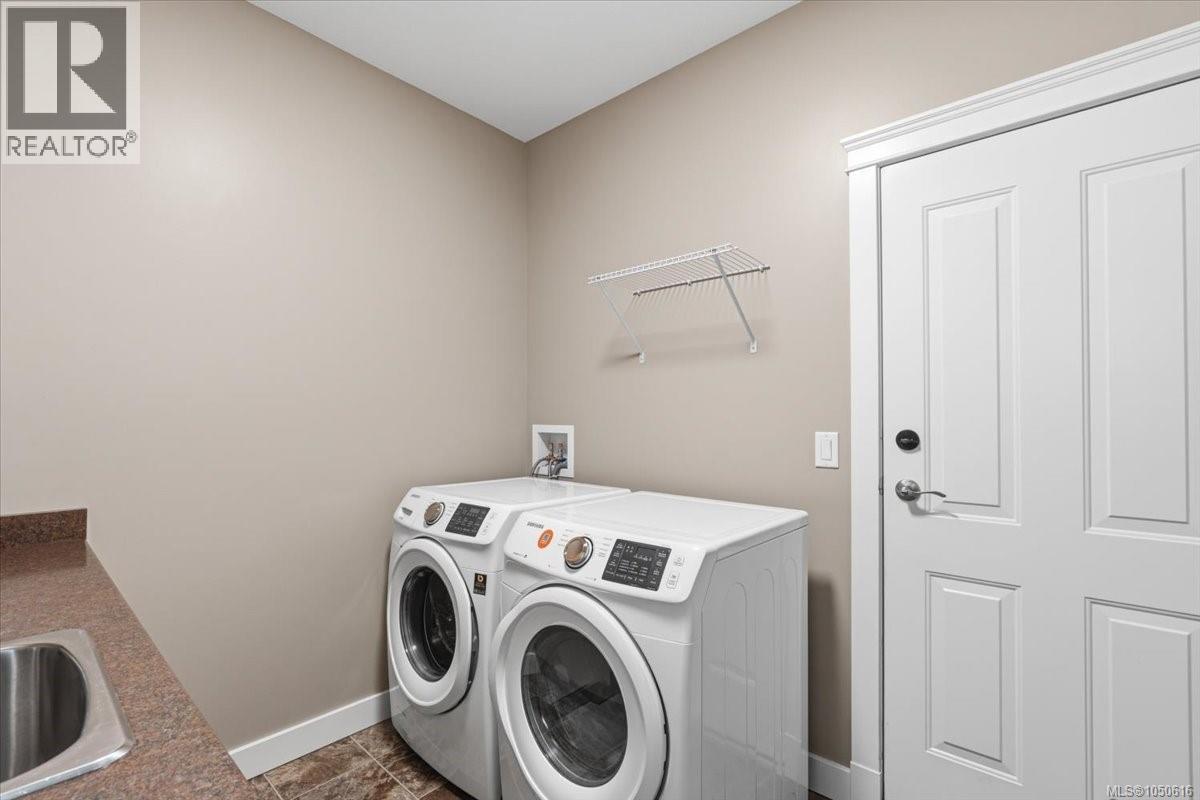
| Main Level | Laundry Room | 8'9 x 7'10 | ||
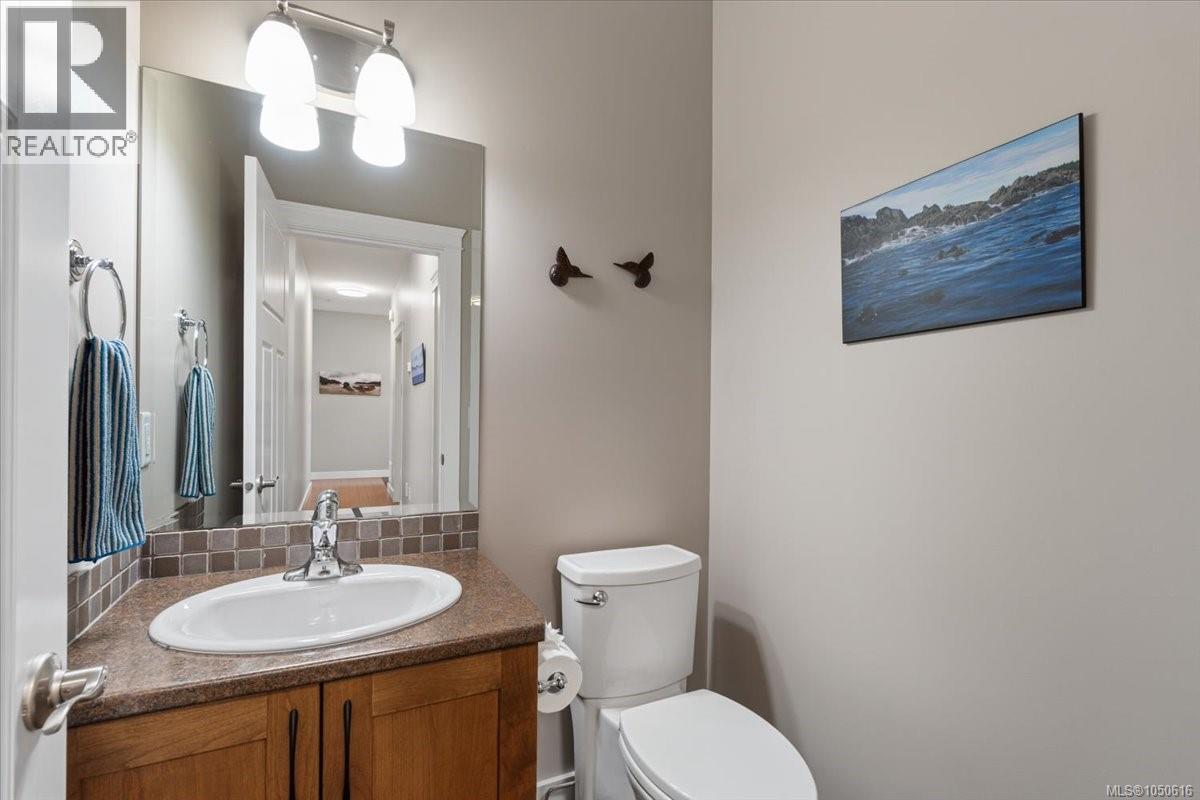
| Main Level | Bathroom | 2-Piece | ||
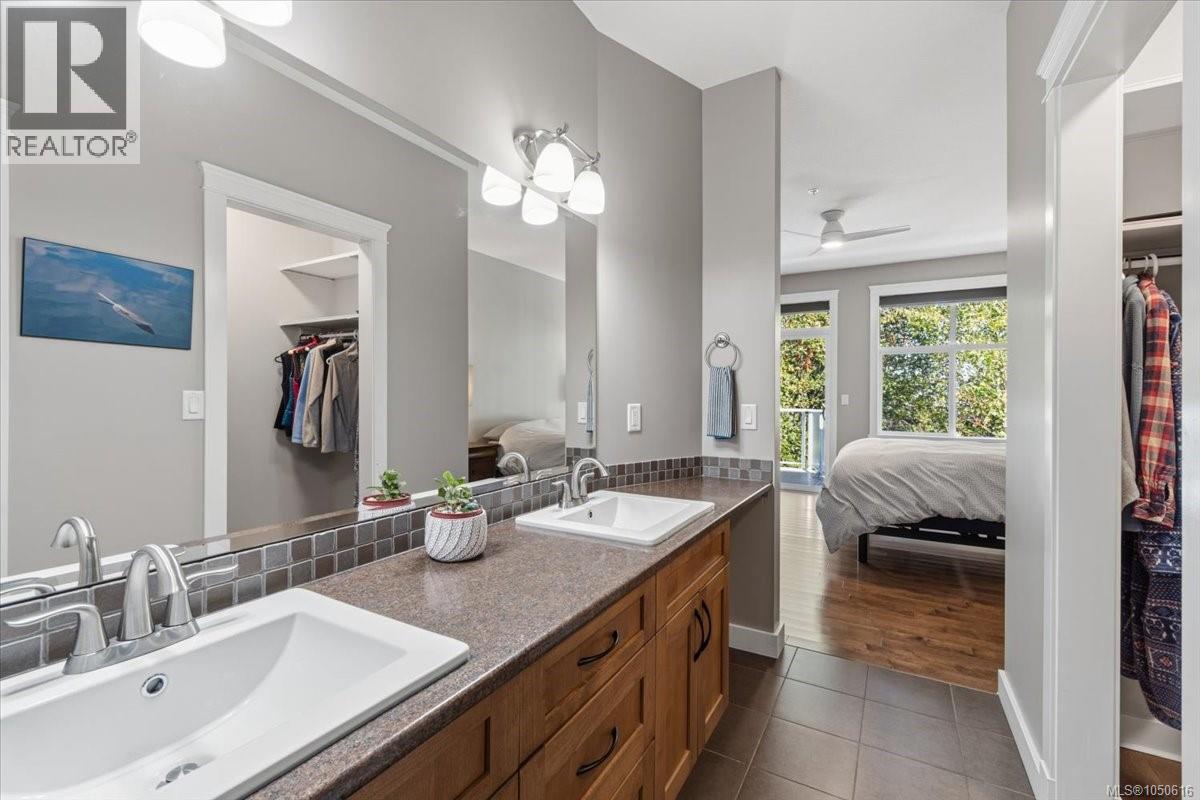
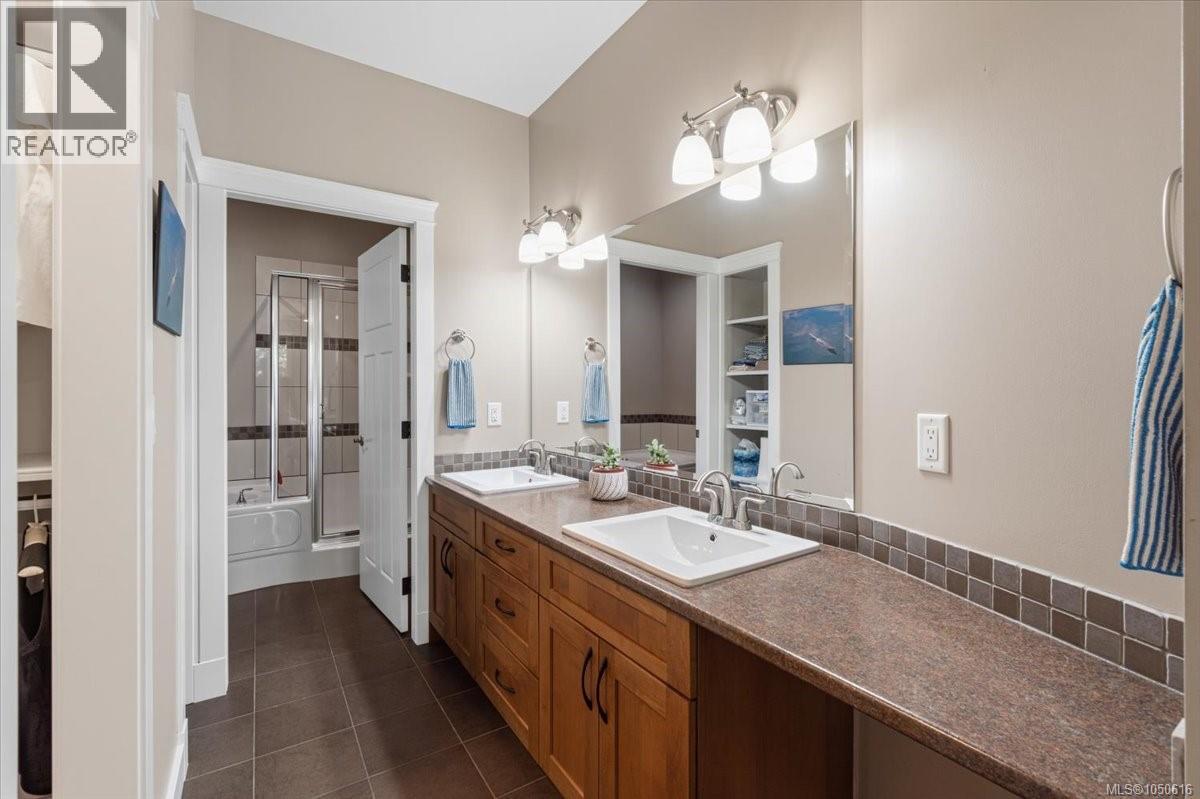
| Main Level | Ensuite | 5-Piece | ||
| Main Level | Bedroom | 10'0 x 9'5 | ||
| Main Level | Primary Bedroom | 13'11 x 13'1 | ||
| Main Level | Kitchen | 10'0 x 9'4 | ||
| Main Level | Dining Room | 13'8 x 7'7 | ||
| Main Level | Living Room | 14'6 x 13'8 |
https://www.realtor.ca/real-estate/30317947/6158-arlin-pl-nanaimo-uplands
Contact us for more information
Roger Beck

(250) 751-1223
(800) 916-9229
(250) 751-1300
www.remaxprofessionalsbc.com/

The trademarks REALTOR®, REALTORS®, and the REALTOR® logo are controlled by The Canadian Real Estate Association (CREA) and identify real estate professionals who are members of CREA. The trademarks MLS®, Multiple Listing Service® and the associated logos are owned by The Canadian Real Estate Association (CREA) and identify the quality of services provided by real estate professionals who are members of CREA. The trademark DDF® is owned by The Canadian Real Estate Association (CREA) and identifies CREA's Data Distribution Facility (DDF®)