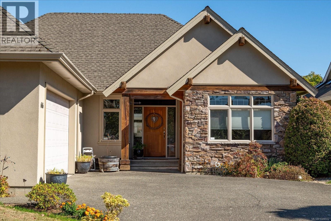
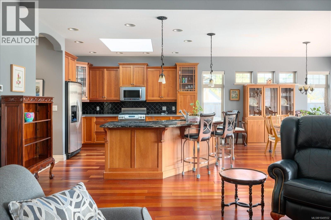
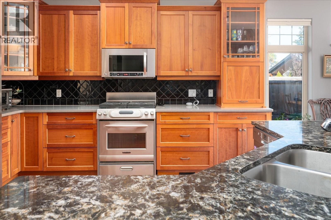
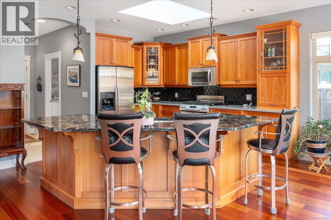
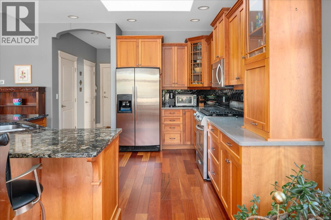
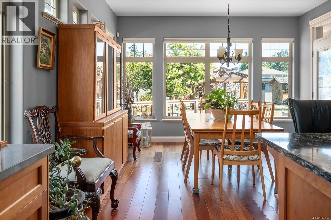
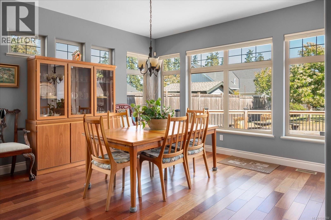
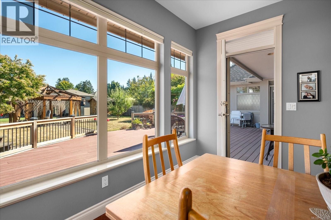
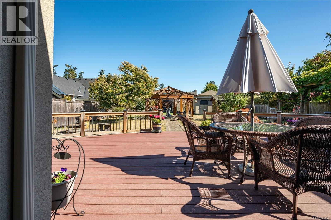
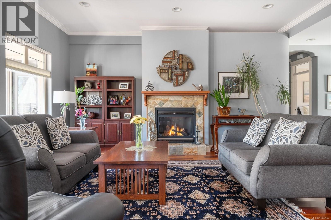
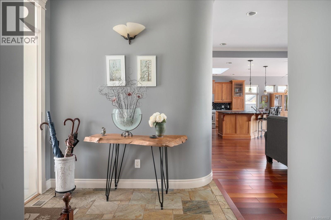
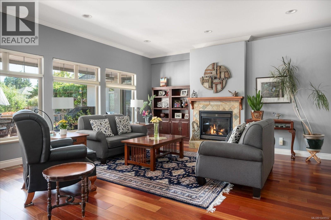
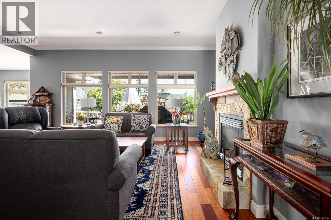
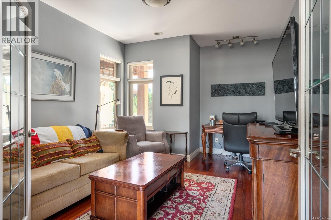
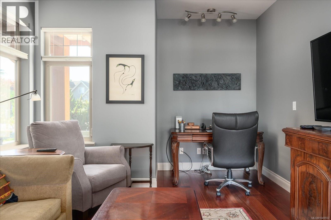
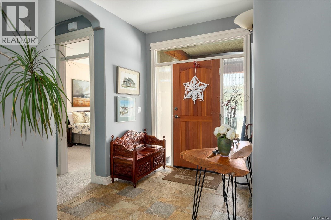
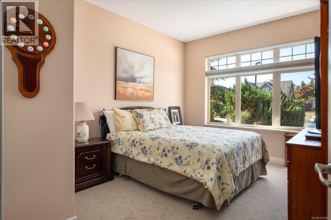
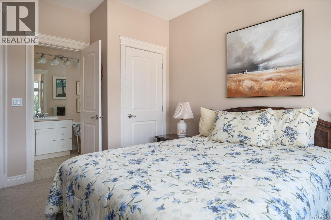
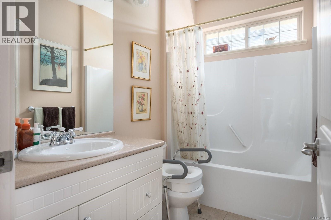
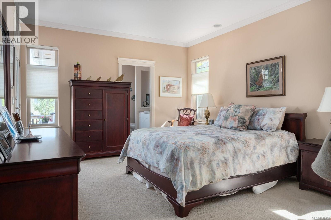
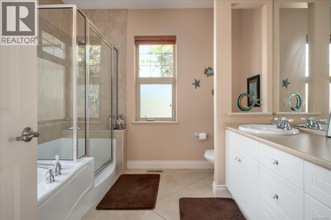
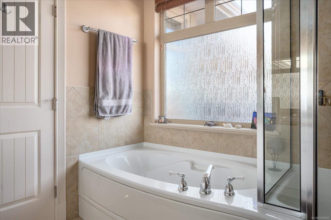
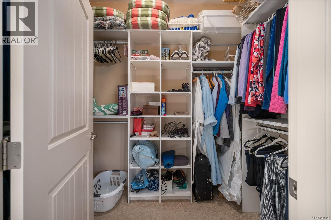
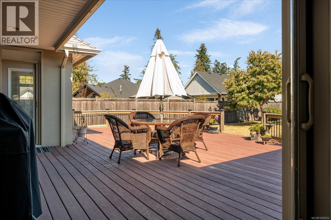
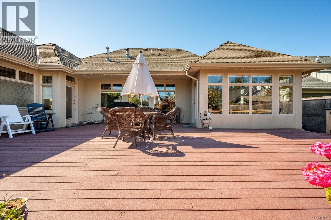
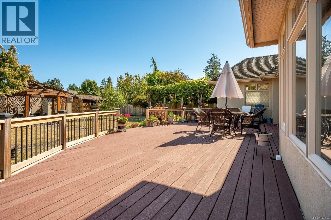
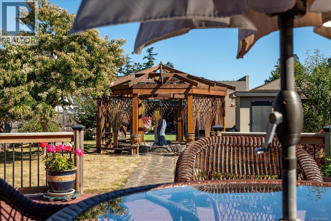
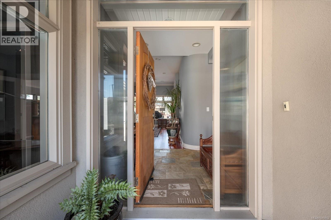
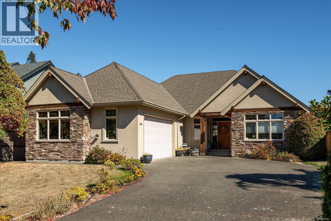
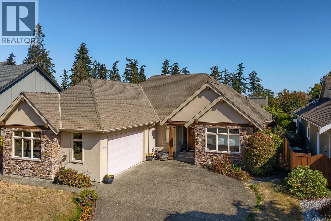
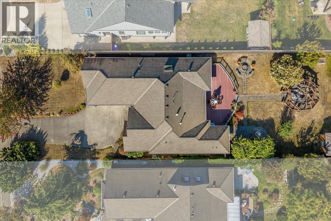
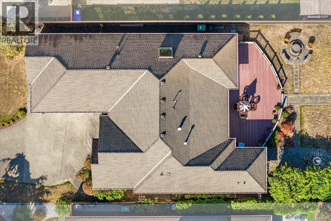
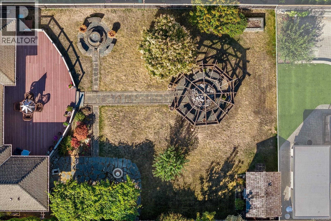
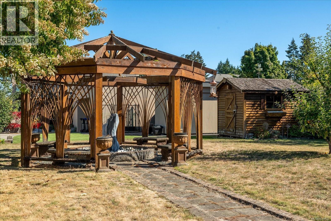
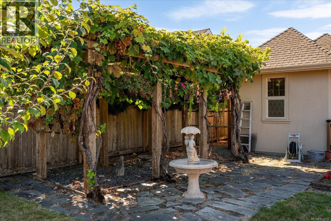
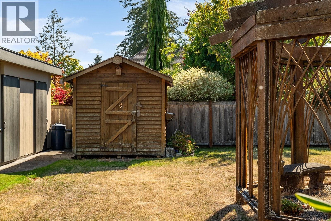
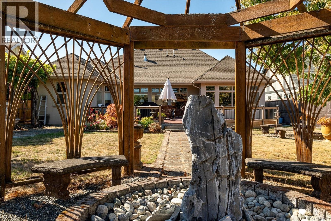
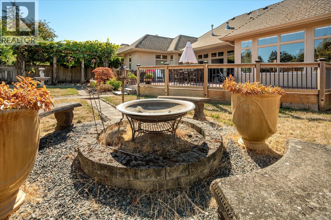
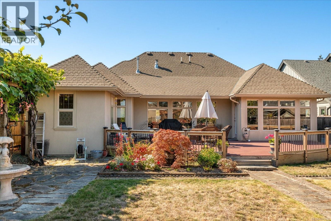
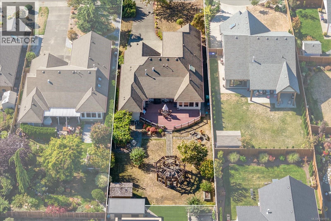
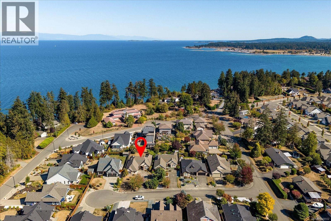
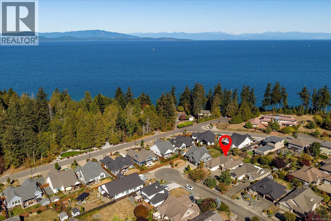
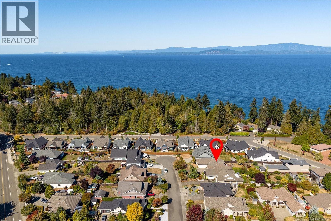
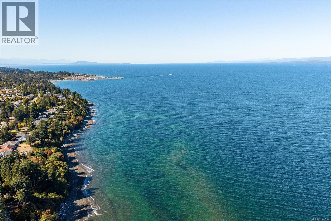
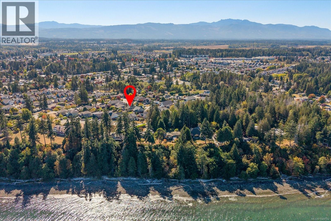
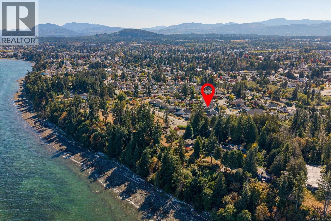
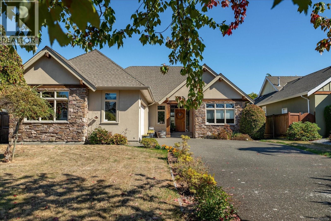
West Parskville custom home on quiet cul-de-sac street close to beach. An open plan with plenty of details to make you feel at home. Wide plank hardwood floors, quality kitchen cabinetry and granite counters. A large outdoor patio to enjoy the expansive and sunny backyard with east and south exposure. Mature ornamental trees and lanscaping with outdoor pergola. The lareg Master bedroom with 5 piece ensuite and ample sized walkin closet makes this a great place to relax. The oversize garage has extra space for your 2 cars, tools and toys with stairs down to the over height crawl space. The third bedroom makes an excellent office and guest room. Enjoy the quiet and well established neighborhood close to everything you need. (id:44393)
| MLS® Number | 1049552 |
| Property Type | Single Family |
| Neigbourhood | Parksville |
| Features | Central Location, Cul-de-sac, Level Lot, Private Setting, Southern Exposure, Other, Marine Oriented |
| Parking Space Total | 4 |
| Plan | Vip63708 |
| Bathroom Total | 2 |
| Bedrooms Total | 3 |
| Appliances | Dishwasher, Dryer, Microwave, Range - Electric, Refrigerator, Washer |
| Architectural Style | Contemporary |
| Constructed Date | 2004 |
| Cooling Type | None |
| Fire Protection | Fire Alarm System |
| Fireplace Present | Yes |
| Fireplace Total | 1 |
| Heating Fuel | Natural Gas |
| Heating Type | Forced Air |
| Size Interior | 1,805 Ft2 |
| Type | House |
| Garage | |
| Open |
| Access Type | Road Access |
| Acreage | No |
| Size Irregular | 10454 |
| Size Total | 10454 Sqft |
| Size Total Text | 10454 Sqft |
| Zoning Description | R1 |
| Zoning Type | Residential |
| Level | Type | Length | Width | Dimensions |
|---|---|---|---|---|
| Main Level | Bedroom | 11'6 x 14'3 | ||
| Main Level | Bathroom | 8'10 x 5'7 | ||
| Main Level | Laundry Room | 7'6 x 7'10 | ||
| Main Level | Bedroom | 11'6 x 13'7 | ||
| Main Level | Ensuite | 9'1 x 10'1 | ||
| Main Level | Primary Bedroom | 12'8 x 15'3 | ||
| Main Level | Dining Room | 14'6 x 13'1 | ||
| Main Level | Kitchen | 14'6 x 14'1 | ||
| Main Level | Living Room | 18'10 x 26'3 |
https://www.realtor.ca/real-estate/30343831/616-attenborough-st-parksville-parksville
Contact us for more information
Stewart Peddemors

(250) 752-2466
(800) 668-3622
(250) 752-2433
www.remax-anchor-qualicumbeach-bc.com/

The trademarks REALTOR®, REALTORS®, and the REALTOR® logo are controlled by The Canadian Real Estate Association (CREA) and identify real estate professionals who are members of CREA. The trademarks MLS®, Multiple Listing Service® and the associated logos are owned by The Canadian Real Estate Association (CREA) and identify the quality of services provided by real estate professionals who are members of CREA. The trademark DDF® is owned by The Canadian Real Estate Association (CREA) and identifies CREA's Data Distribution Facility (DDF®)