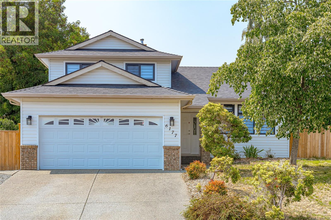
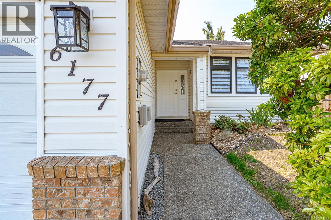
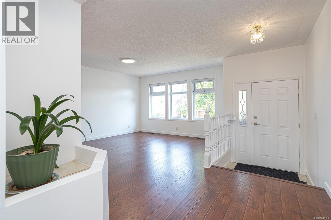
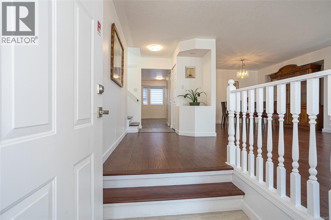
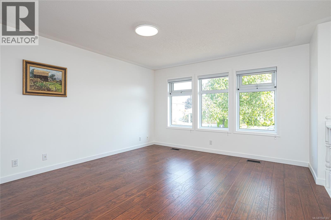
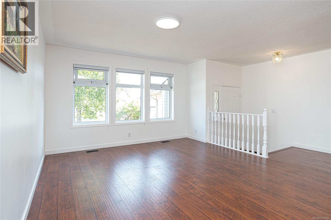
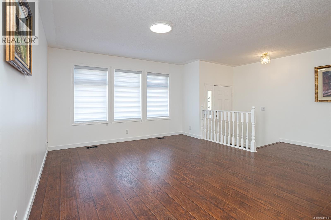
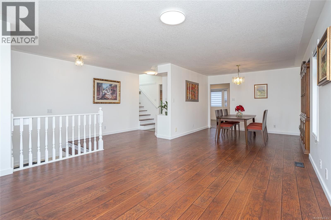
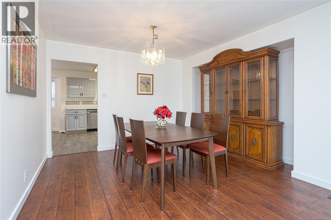
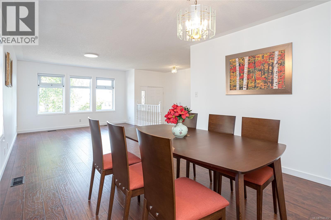
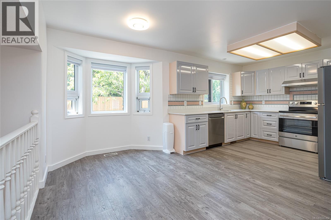
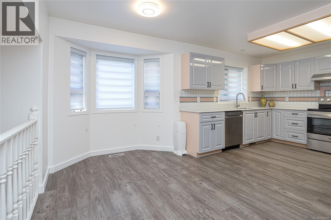
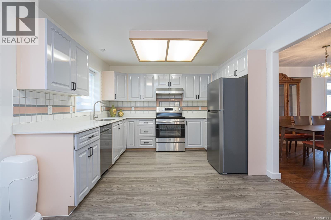
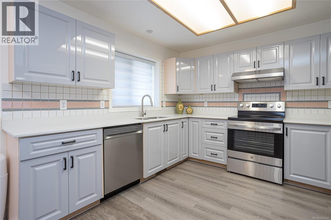
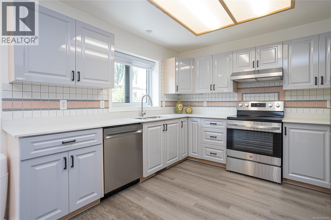
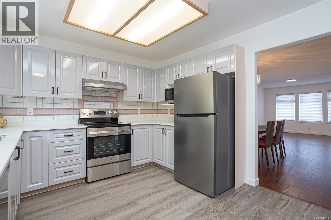
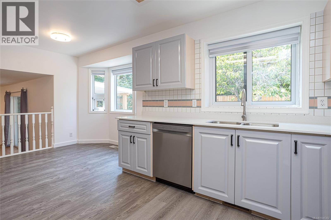
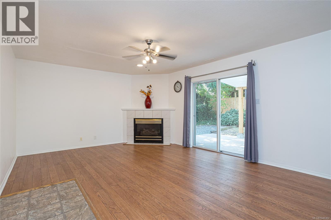
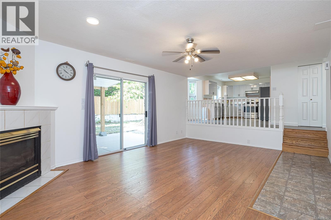
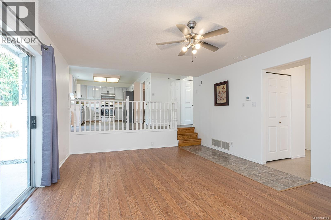
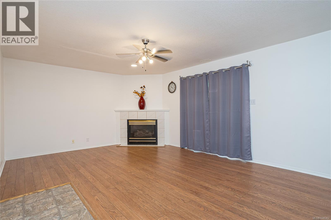
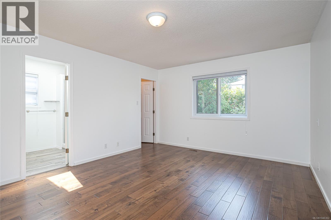
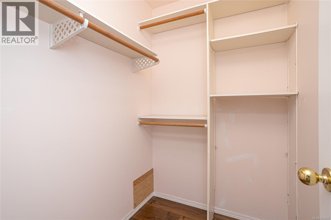
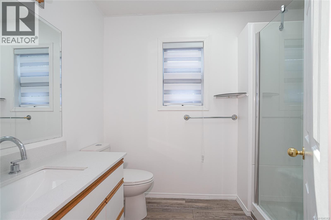
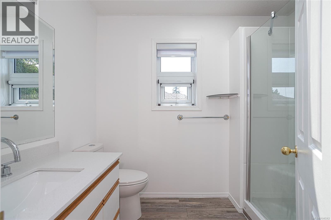
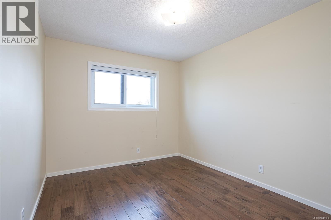
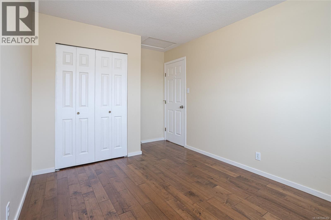
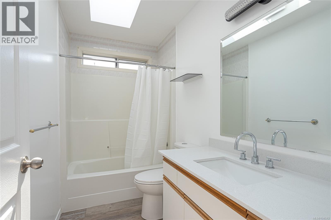
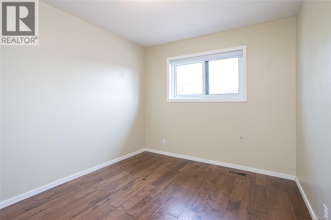
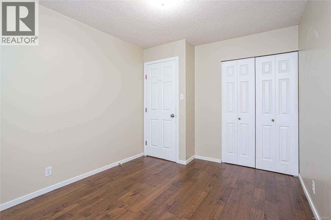
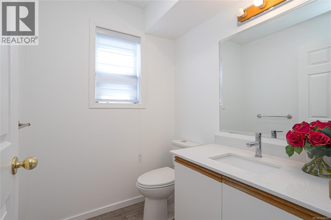
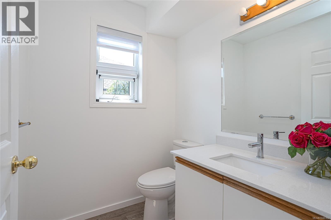
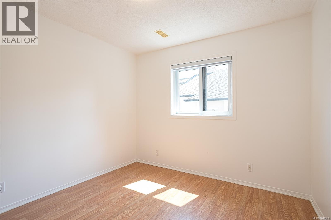
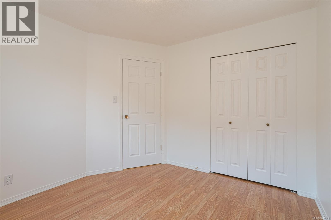
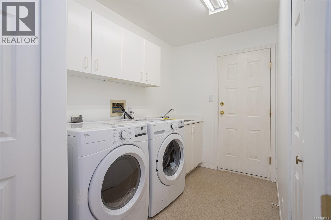
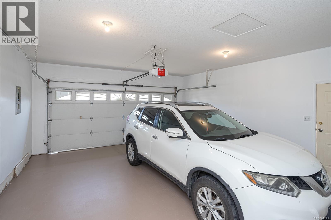
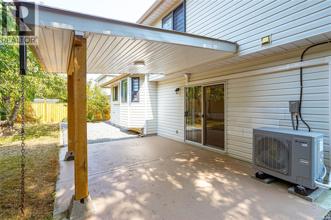
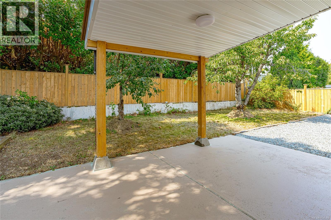
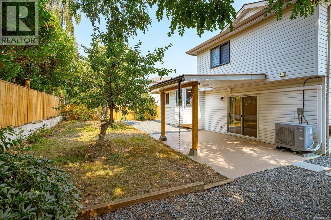
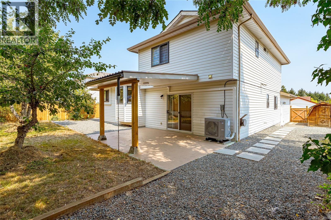
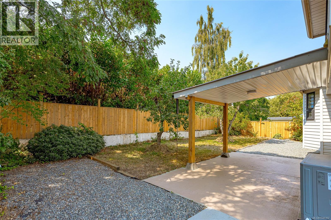
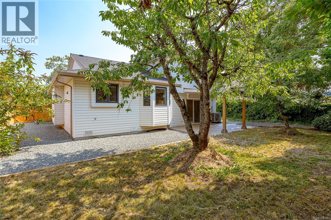
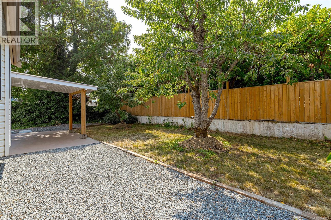
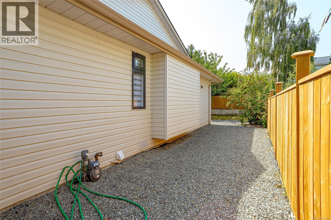
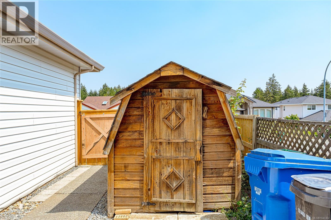
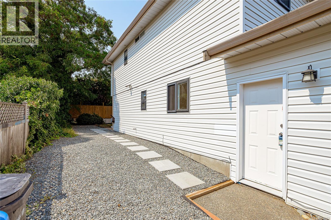
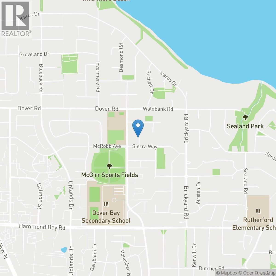
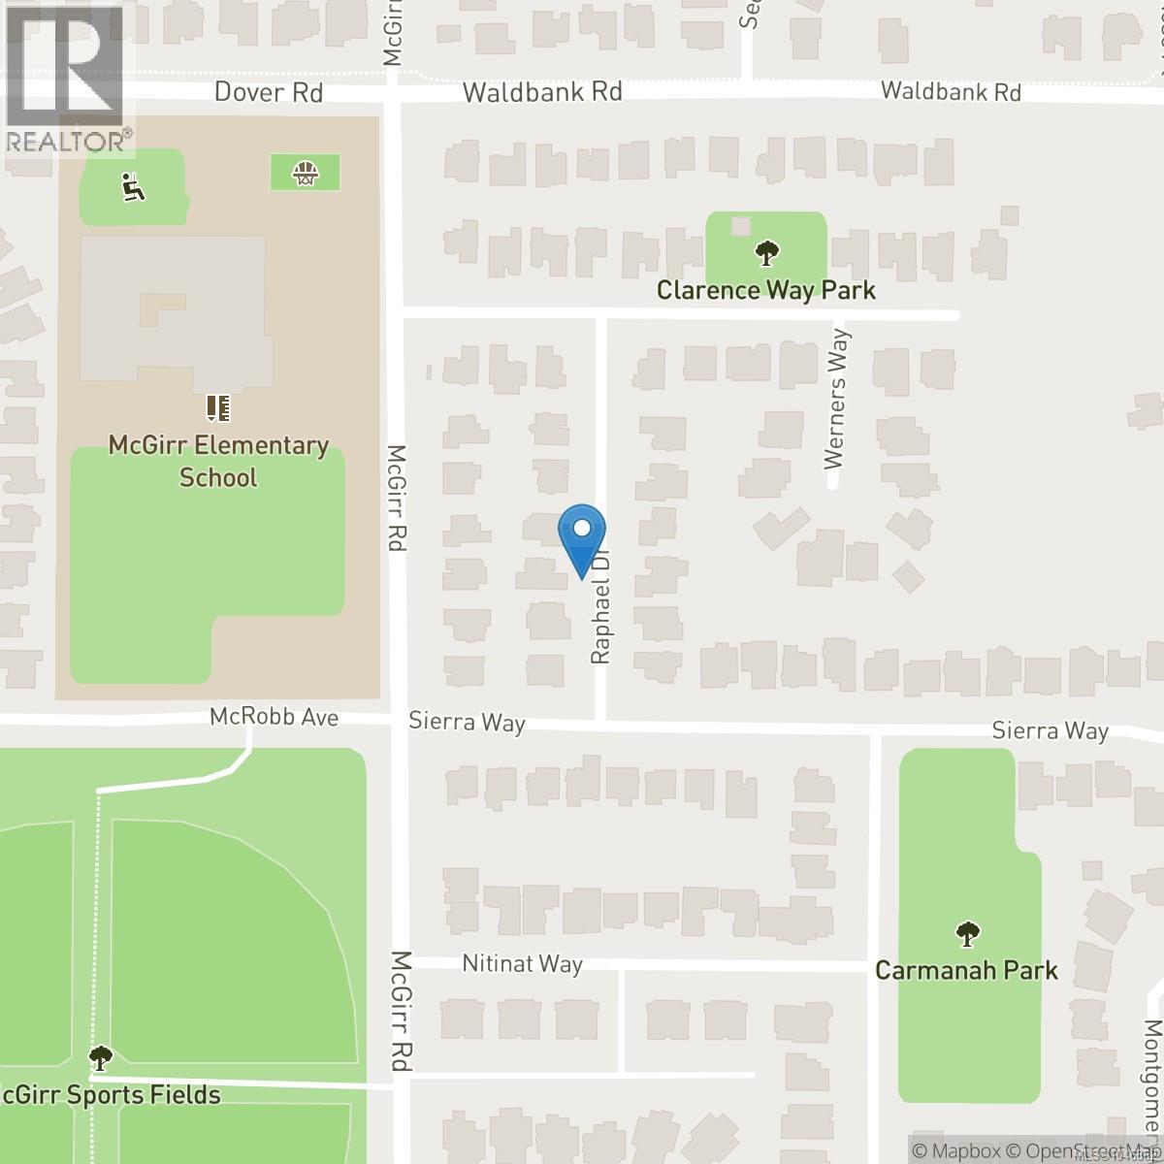
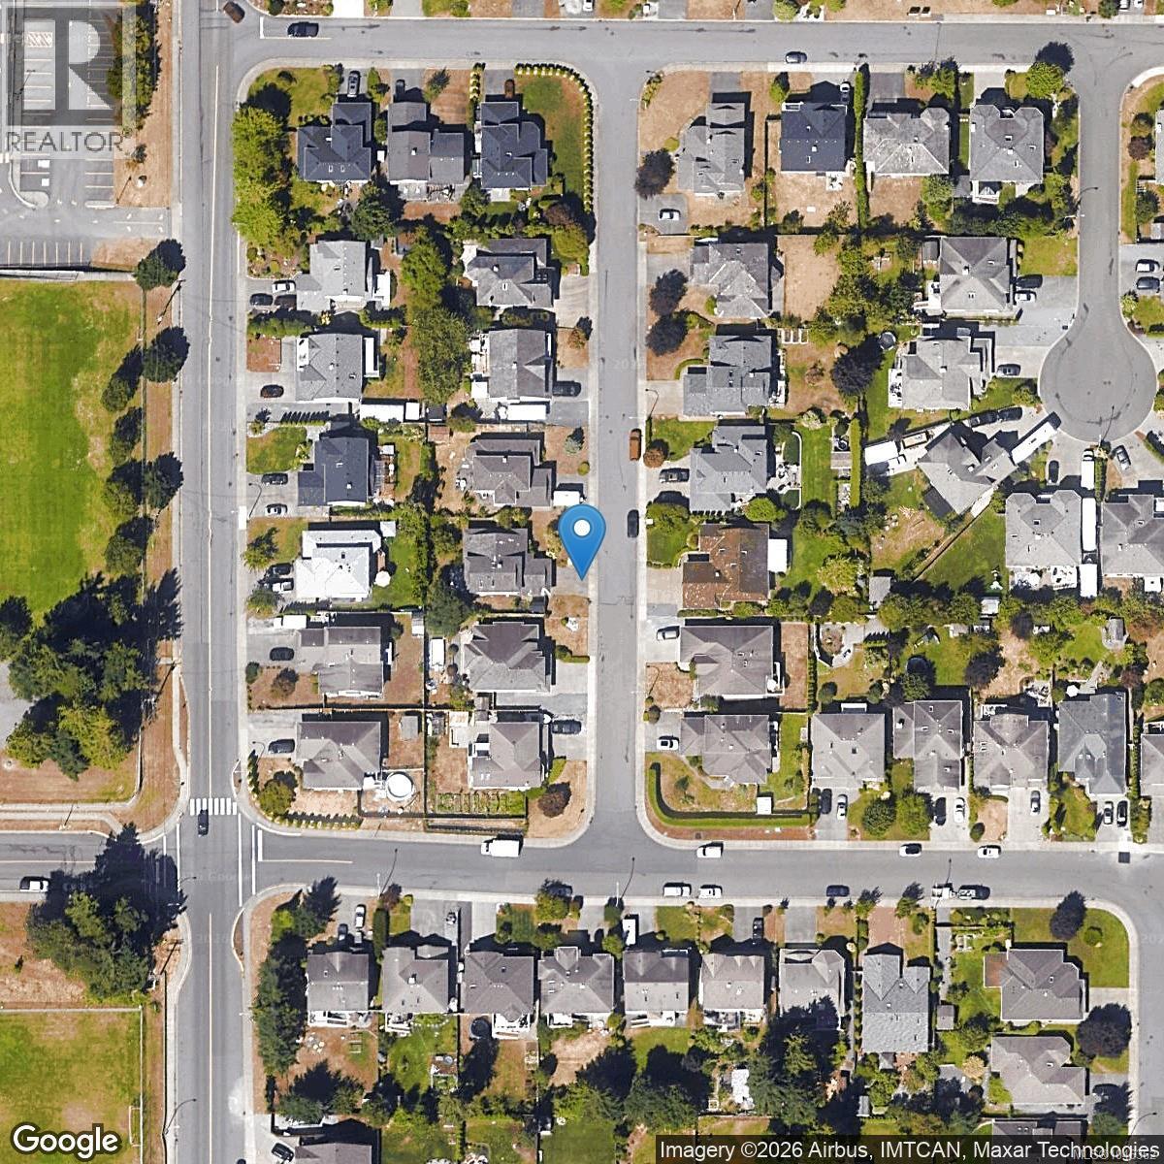
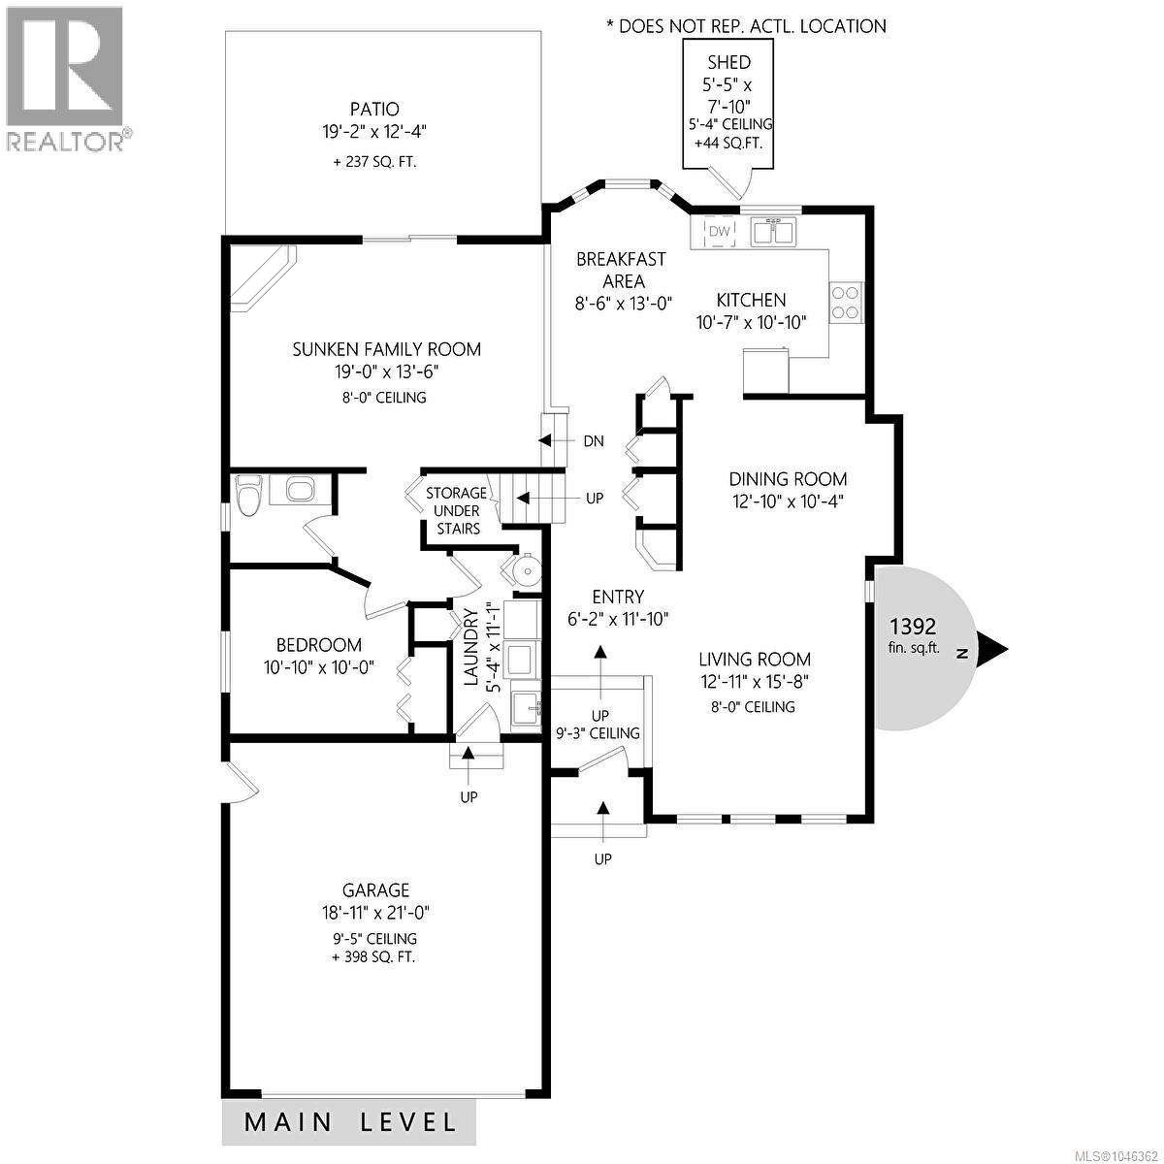
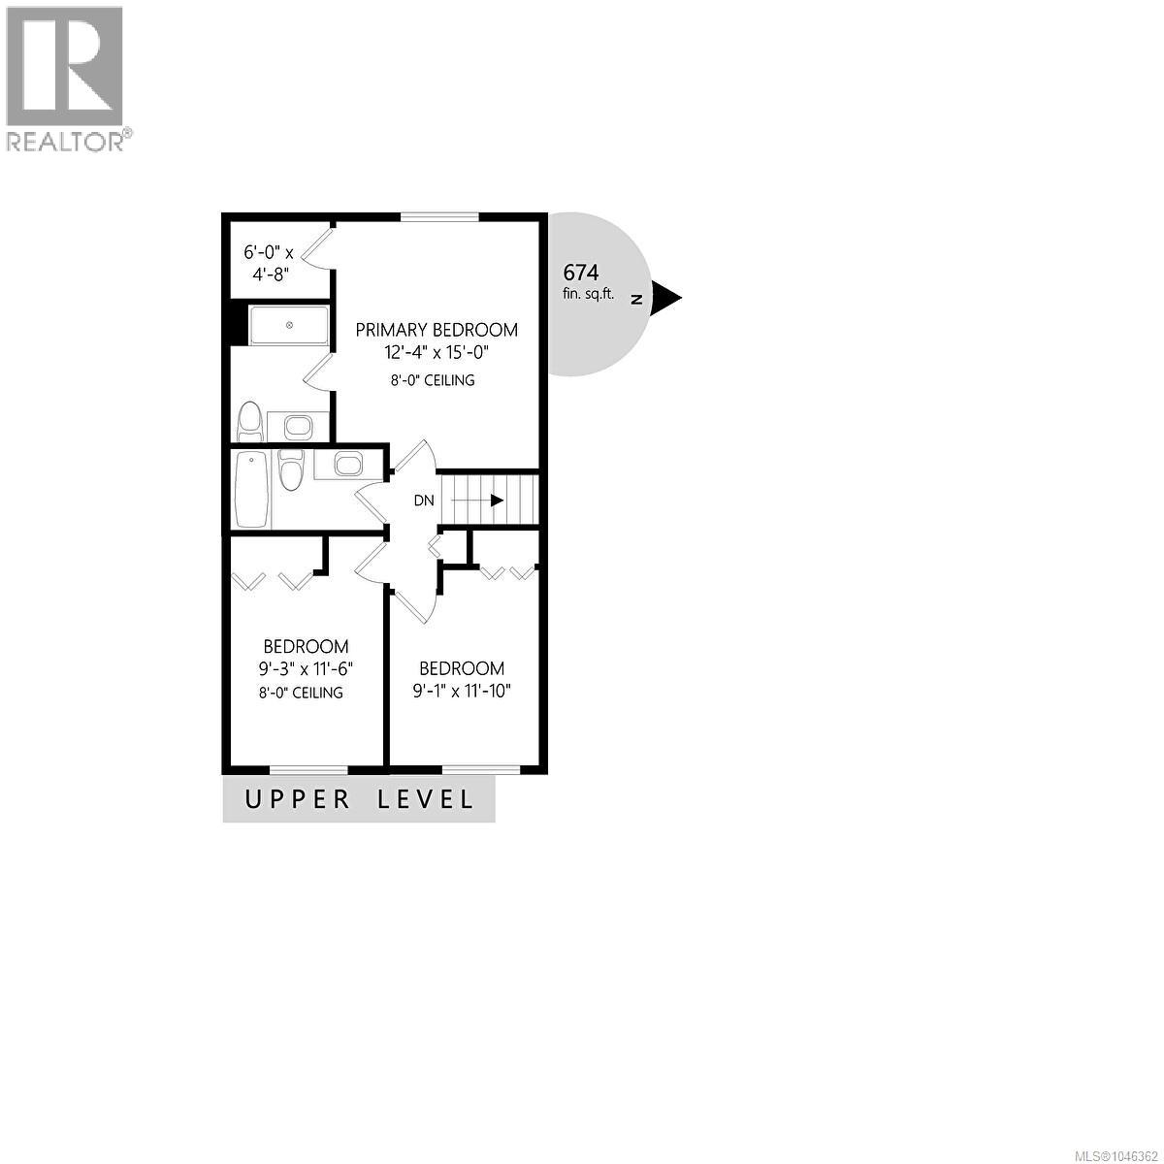
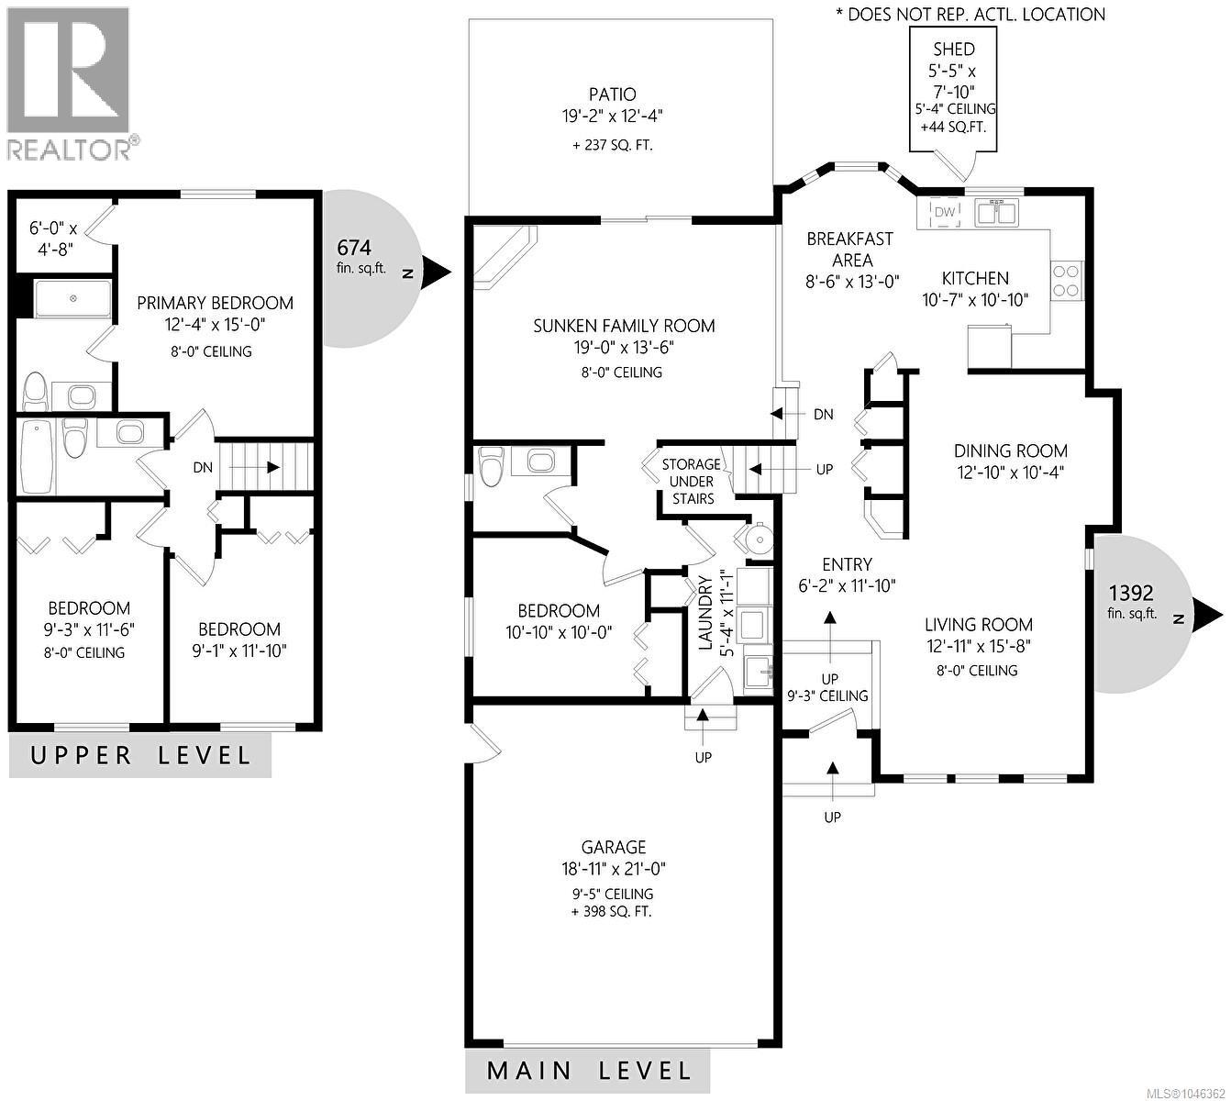
Move-in ready with extensive updates in one of North Nanaimo's most sought-after neighbourhoods, this family home is ideally located with McGirr Elementary just one house away and Dover Bay Secondary only minutes away. Upgrades include the kitchen, bathrooms, windows, flooring, added insulation, ventilation fan, heat pump, hot water tank, appliances, and new fencing. The bright, functional layout offers spacious living and dining areas, an updated kitchen, a cozy family room with a gas fireplace, and a flexible bedroom or office. Upstairs features a generous primary suite with a walk-in closet and ensuite, plus two additional bedrooms and a full bath. The private, fully fenced, landscaped backyard is perfect for children, pets, and entertaining (id:44393)
| MLS® Number | 1046362 |
| Property Type | Single Family |
| Neigbourhood | North Nanaimo |
| Features | Central Location, Other |
| Parking Space Total | 4 |
| Plan | Vip52865 |
| View Type | Mountain View, Ocean View |
| Bathroom Total | 3 |
| Bedrooms Total | 4 |
| Appliances | Dishwasher, Dryer, Range - Electric, Refrigerator, Washer |
| Constructed Date | 1991 |
| Cooling Type | Air Conditioned |
| Fireplace Present | Yes |
| Fireplace Total | 1 |
| Heating Type | Heat Pump |
| Size Interior | 2,066 Ft2 |
| Type | House |
| Garage |
| Access Type | Road Access |
| Acreage | No |
| Size Irregular | 6098 |
| Size Total | 6098 Sqft |
| Size Total Text | 6098 Sqft |
| Zoning Description | R5 |
| Zoning Type | Residential |
| Level | Type | Length | Width | Dimensions |
|---|---|---|---|---|
| Second Level | Bathroom | 4-Piece | ||
| Second Level | Bedroom | 9'3 x 11'6 | ||
| Second Level | Bedroom | 9'1 x 11'10 | ||
| Second Level | Ensuite | 3-Piece | ||
| Second Level | Primary Bedroom | 15 ft | Measurements not available x 15 ft | |
| Main Level | Laundry Room | 5'4 x 11'1 | ||
| Main Level | Bedroom | 10 ft | Measurements not available x 10 ft | |
| Main Level | Bathroom | 2-Piece | ||
| Main Level | Family Room | 19 ft | 19 ft x Measurements not available | |
| Main Level | Dining Nook | 13 ft | Measurements not available x 13 ft | |
| Main Level | Kitchen | 10'7 x 10'10 | ||
| Main Level | Dining Room | 12'10 x 10'4 | ||
| Main Level | Living Room | 12'11 x 15'8 | ||
| Main Level | Entrance | 6'2 x 11'10 |
https://www.realtor.ca/real-estate/30128231/6177-raphael-dr-nanaimo-north-nanaimo
Contact us for more information
Hunter Yu
Personal Real Estate Corporation
(250) 756-2112
(250) 756-9144
www.suttonnanaimo.com/

The trademarks REALTOR®, REALTORS®, and the REALTOR® logo are controlled by The Canadian Real Estate Association (CREA) and identify real estate professionals who are members of CREA. The trademarks MLS®, Multiple Listing Service® and the associated logos are owned by The Canadian Real Estate Association (CREA) and identify the quality of services provided by real estate professionals who are members of CREA. The trademark DDF® is owned by The Canadian Real Estate Association (CREA) and identifies CREA's Data Distribution Facility (DDF®)