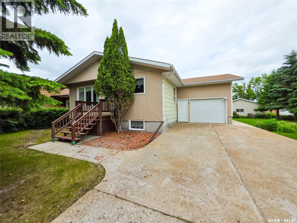
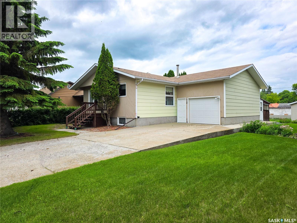
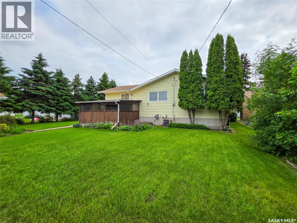
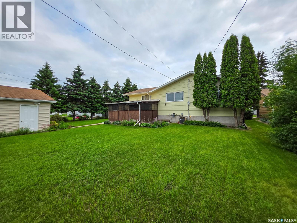
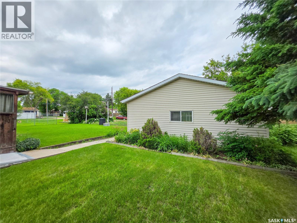
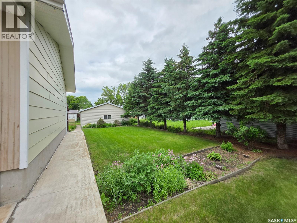
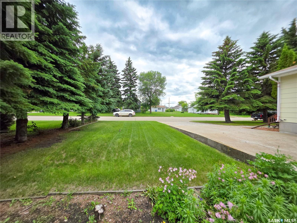
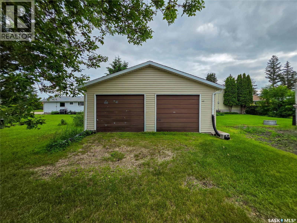
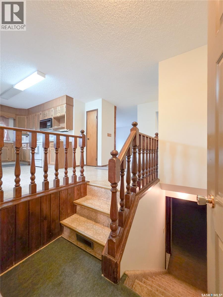
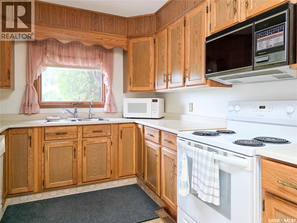
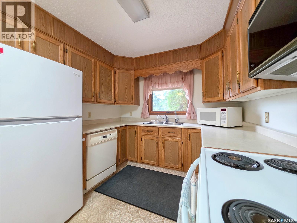
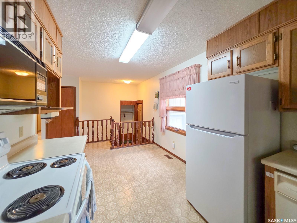
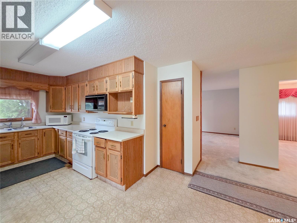
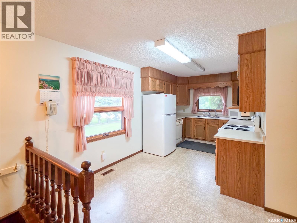
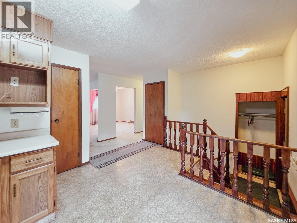
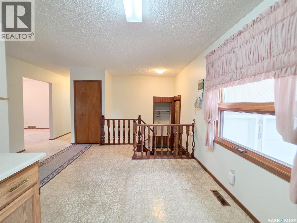
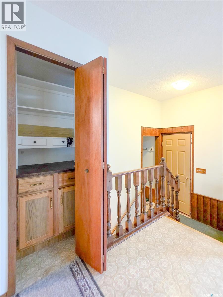
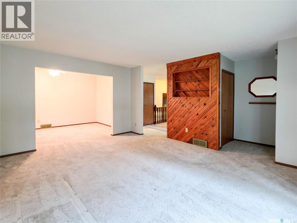
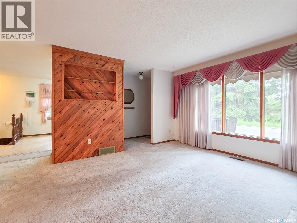
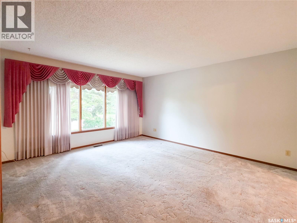
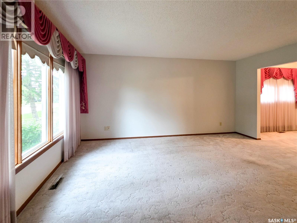
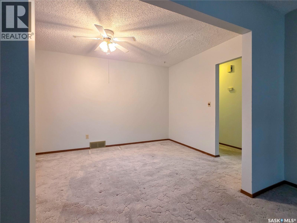
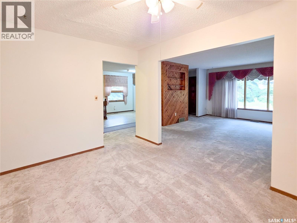
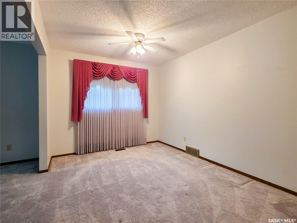
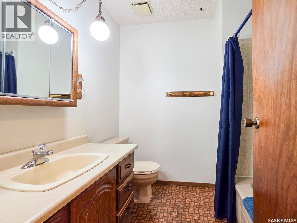
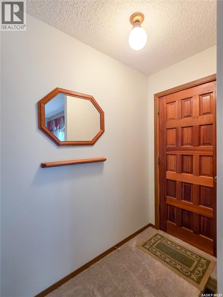
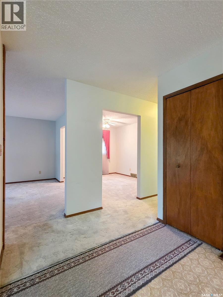
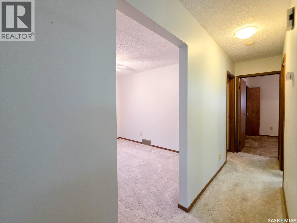
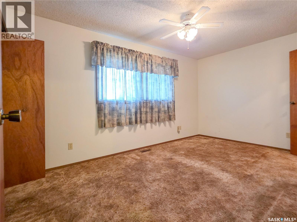
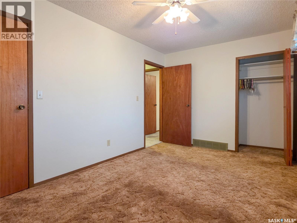
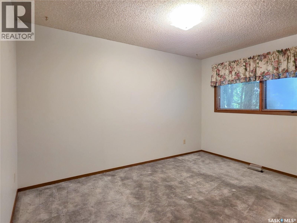
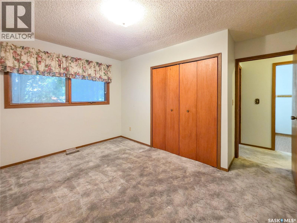
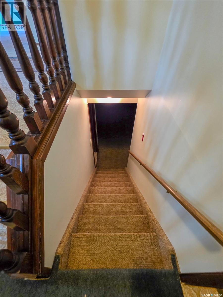
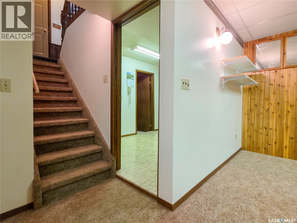
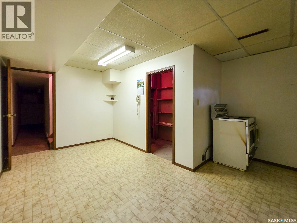
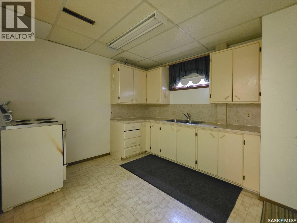
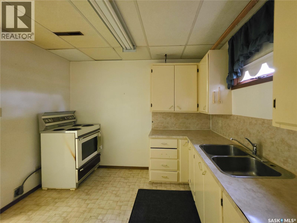
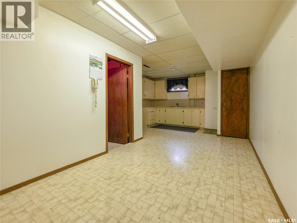
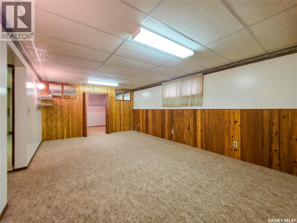
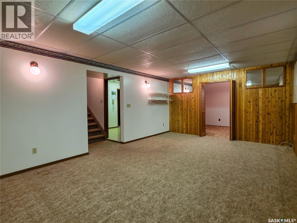
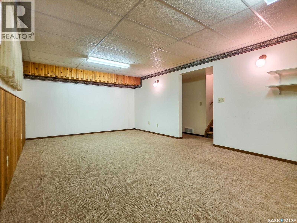
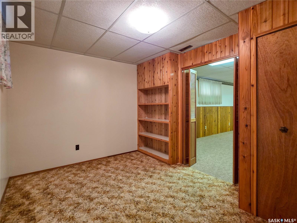
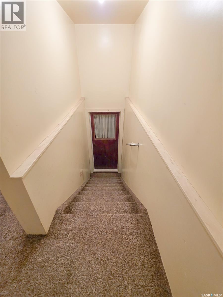
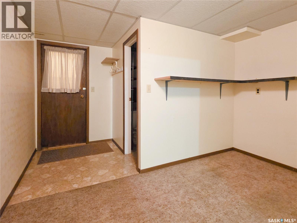
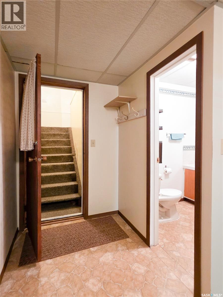
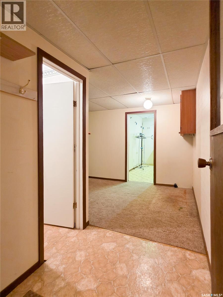
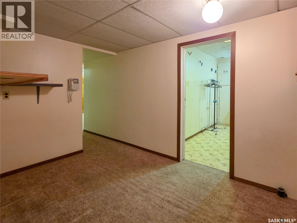
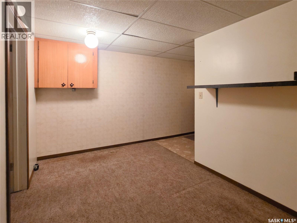
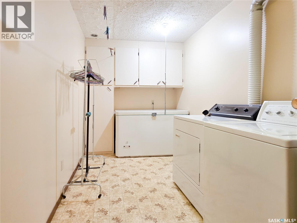
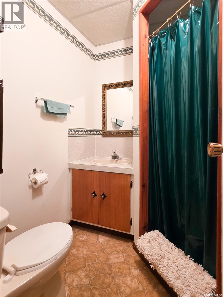
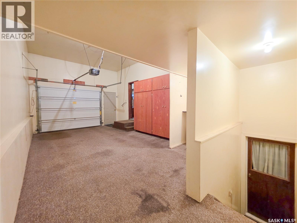
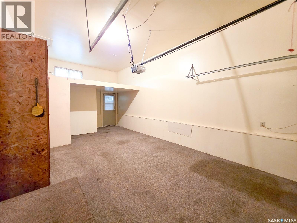
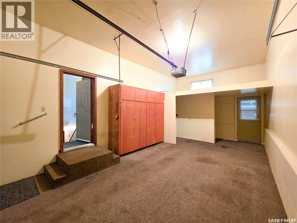
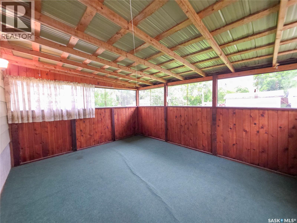
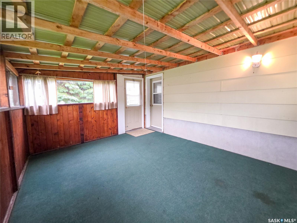
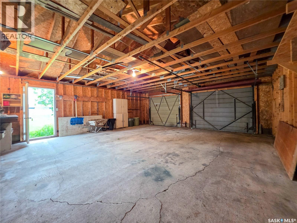
Welcome to 618 4th Avenue West! This spacious 1,140 sq. ft. home offers a functional layout, plenty of garage space with both an attached garage and detached garage and excellent potential for additional income with the basement suite. The main floor features a bright and spacious eat-in kitchen, a comfortable living room, formal dining room, 2 bedrooms, and a 4 pc. bathroom. The formal dining room could easily be converted back into a 3rd bedroom if desired. The primary bedroom also offers space laundry. The lower level has a separate entrance and includes a 1 bedroom, 1 bathroom living area with a spacious living room and kitchen/dining area. With minimal modifications, it offers excellent potential for a separate suite or private space for extended family. Situated on an oversized lot, the property also features an attached insulated garage with direct entry, plus a 24' x 24' detached garage off the back alley, providing plenty of room for parking, storage, or a workshop. New furnace installed August 2026. Additional features include central air conditioning, central vacuum, shingles replaced in 2014, and a basement that has never had water. This is a fantastic opportunity to own a well-maintained home with plenty of space, versatility, and future potential. (id:44393)
| MLS® Number | SK041412 |
| Property Type | Single Family |
| Features | Treed, Lane, Rectangular |
| Bathroom Total | 2 |
| Bedrooms Total | 3 |
| Appliances | Washer, Refrigerator, Dishwasher, Dryer, Microwave, Freezer, Window Coverings, Garage Door Opener Remote(s), Stove |
| Architectural Style | Bungalow |
| Basement Development | Finished |
| Basement Type | Full (finished) |
| Constructed Date | 1984 |
| Construction Style Attachment | Detached |
| Cooling Type | Central Air Conditioning |
| Heating Type | Forced Air |
| Stories Total | 1 |
| Size Interior | 1,140 Ft2 |
| Type | House |
| Attached Garage | |
| Detached Garage | |
| Parking Space(s) | 4 |
| Acreage | No |
| Landscape Features | Lawn, Garden Area |
| Size Frontage | 75 Ft |
| Size Irregular | 9500.00 |
| Size Total | 9500 Sqft |
| Size Total Text | 9500 Sqft |
| Level | Type | Length | Width | Dimensions |
|---|---|---|---|---|
| Basement | Foyer | 7 ft ,10 in | 11 ft ,3 in | 7 ft ,10 in x 11 ft ,3 in |
| Basement | Kitchen | 13 ft ,1 in | 9 ft ,10 in | 13 ft ,1 in x 9 ft ,10 in |
| Basement | Dining Room | 10 ft ,8 in | 8 ft ,4 in | 10 ft ,8 in x 8 ft ,4 in |
| Basement | Living Room | 13 ft ,1 in | 21 ft ,8 in | 13 ft ,1 in x 21 ft ,8 in |
| Basement | Bedroom | 12 ft ,10 in | 9 ft ,5 in | 12 ft ,10 in x 9 ft ,5 in |
| Basement | Laundry Room | 7 ft ,1 in | 13 ft ,6 in | 7 ft ,1 in x 13 ft ,6 in |
| Basement | 3pc Bathroom | 4 ft ,6 in | 6 ft ,1 in | 4 ft ,6 in x 6 ft ,1 in |
| Main Level | Kitchen/dining Room | 9 ft | 17 ft ,5 in | 9 ft x 17 ft ,5 in |
| Main Level | Living Room | 16 ft ,2 in | 11 ft ,10 in | 16 ft ,2 in x 11 ft ,10 in |
| Main Level | Dining Room | 11 ft ,10 in | 9 ft ,3 in | 11 ft ,10 in x 9 ft ,3 in |
| Main Level | 4pc Bathroom | 7 ft ,6 in | 6 ft ,7 in | 7 ft ,6 in x 6 ft ,7 in |
| Main Level | Bedroom | 12 ft ,9 in | 9 ft ,5 in | 12 ft ,9 in x 9 ft ,5 in |
| Main Level | Bedroom | 14 ft ,9 in | 9 ft ,3 in | 14 ft ,9 in x 9 ft ,3 in |
https://www.realtor.ca/real-estate/29987889/618-4th-avenue-w-melville
Contact us for more information
Tammy Wandy
Salesperson
(306) 359-1900

The trademarks REALTOR®, REALTORS®, and the REALTOR® logo are controlled by The Canadian Real Estate Association (CREA) and identify real estate professionals who are members of CREA. The trademarks MLS®, Multiple Listing Service® and the associated logos are owned by The Canadian Real Estate Association (CREA) and identify the quality of services provided by real estate professionals who are members of CREA. The trademark DDF® is owned by The Canadian Real Estate Association (CREA) and identifies CREA's Data Distribution Facility (DDF®)