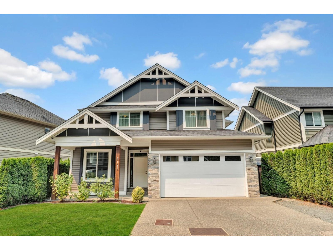
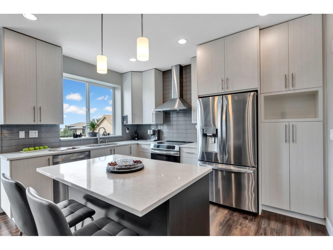
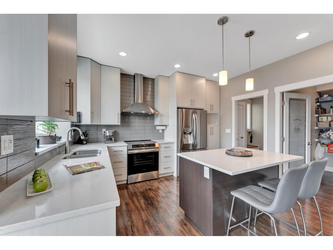
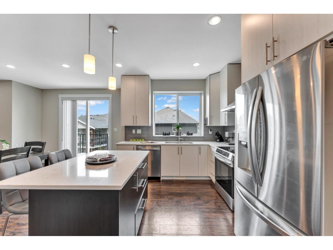
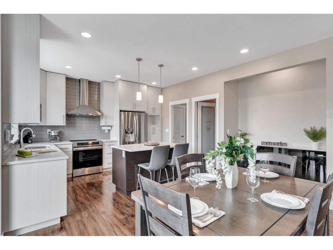
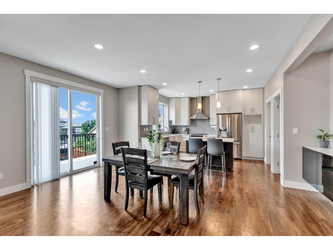
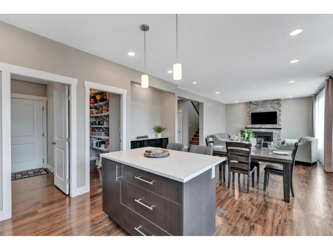
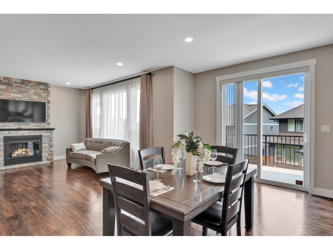
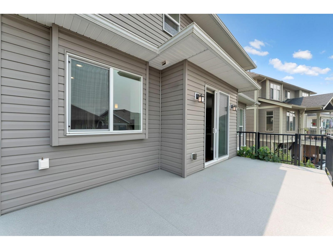
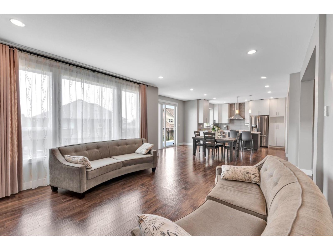
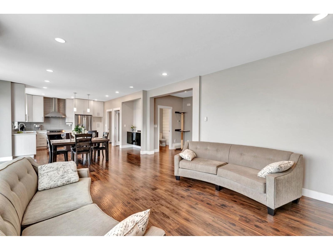
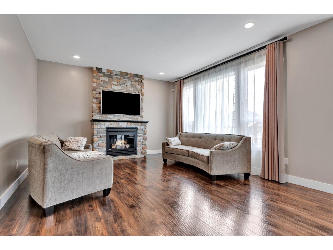
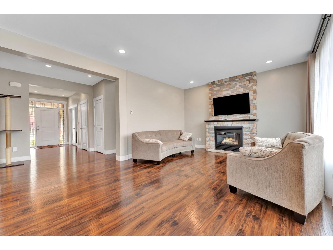
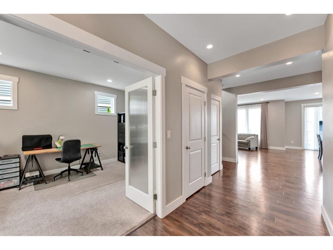
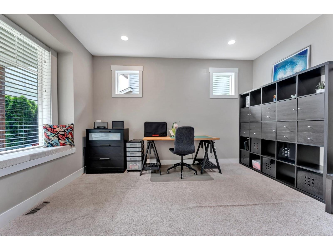
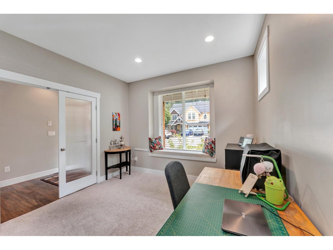
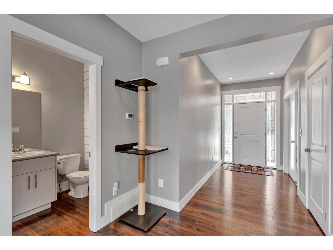
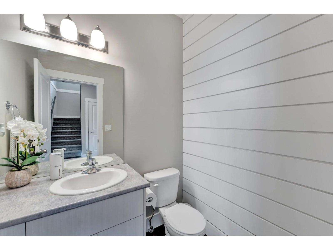
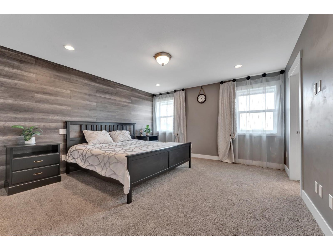
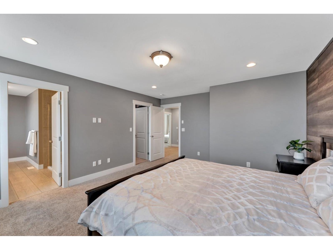
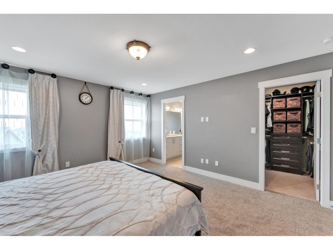
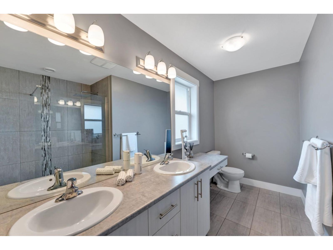
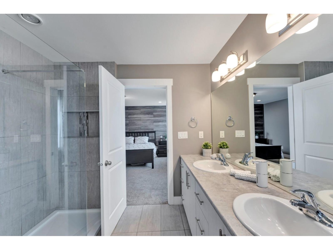
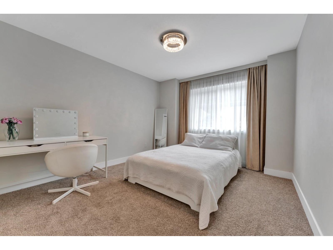
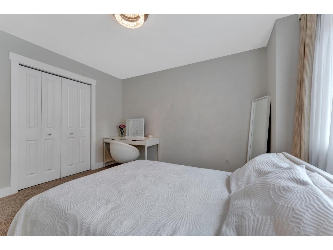
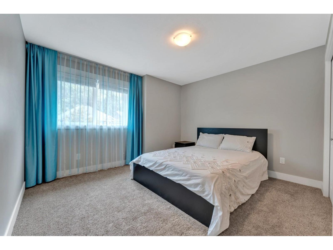
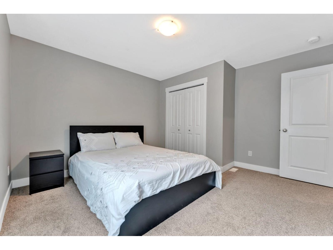
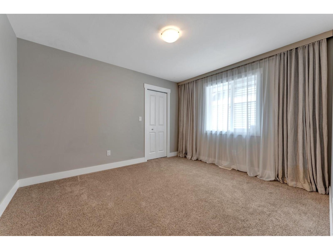
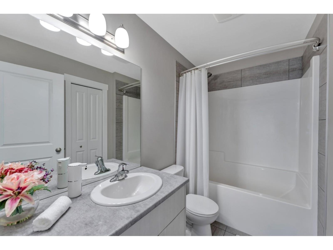
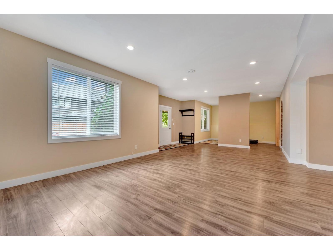
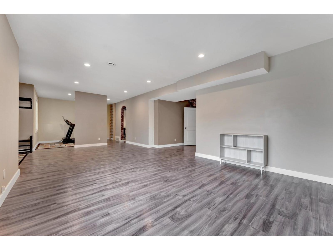
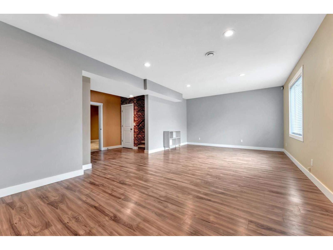
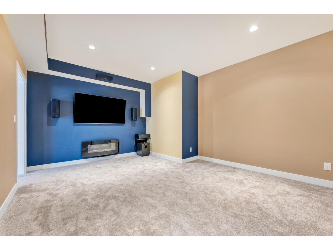
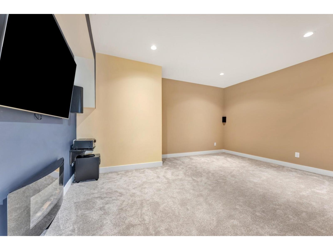
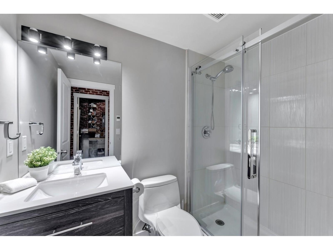
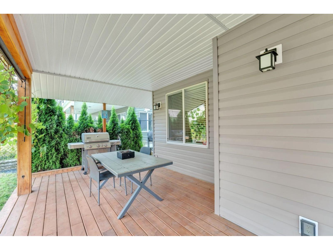
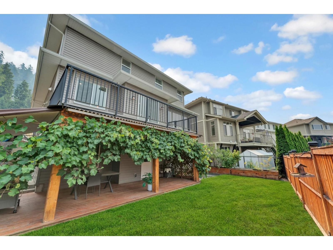
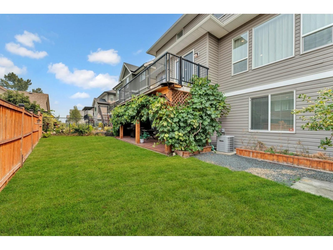
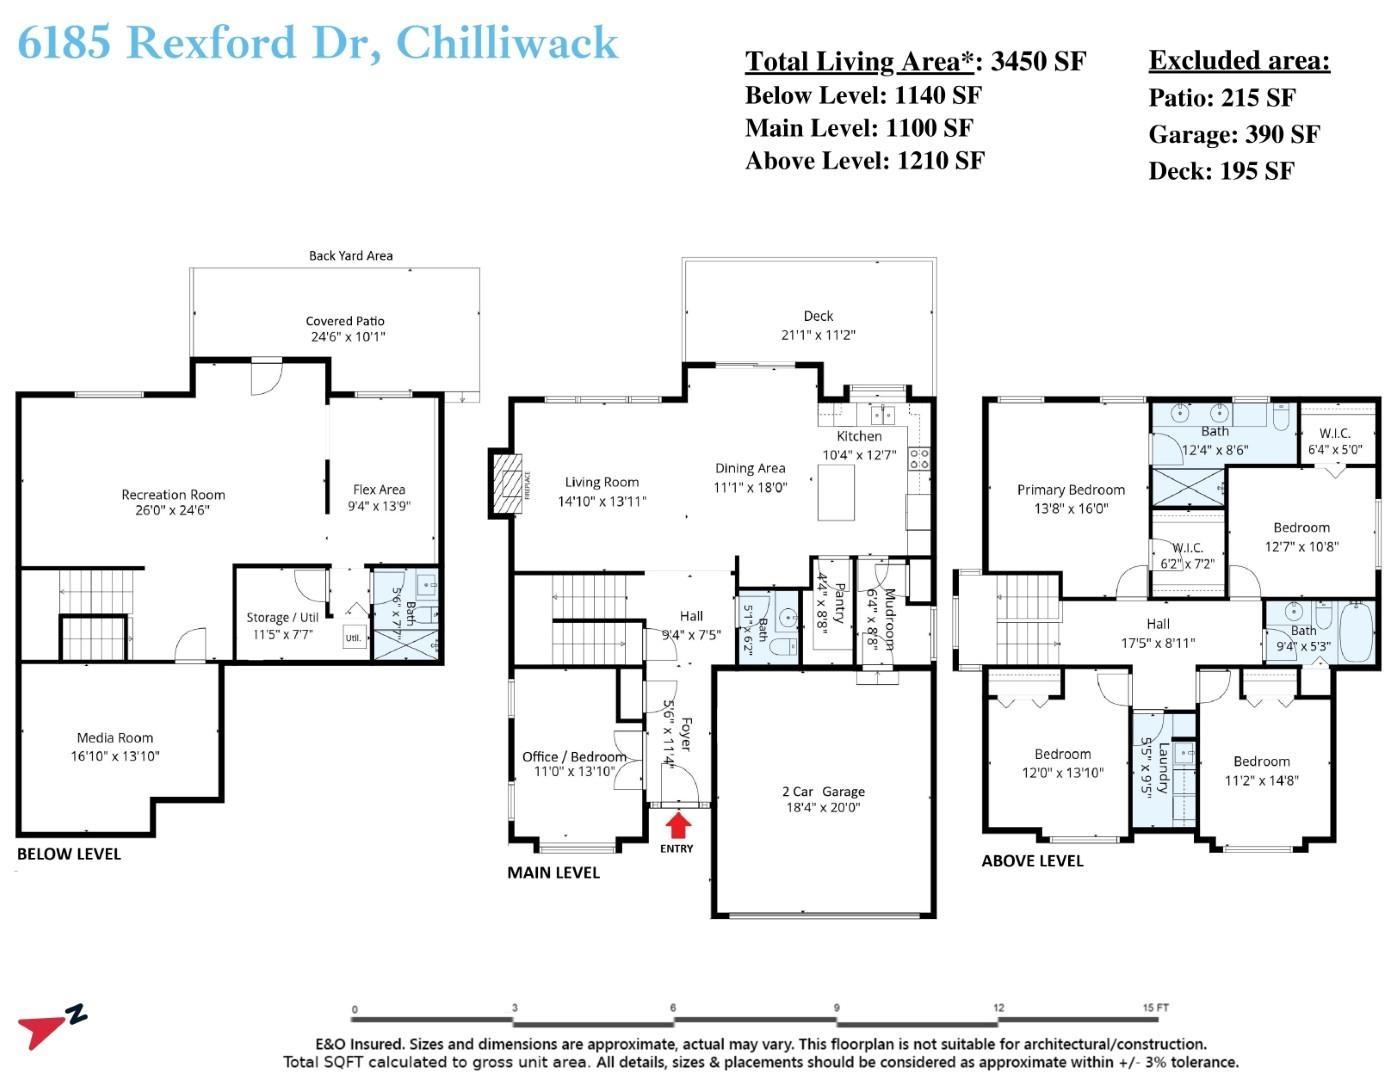
Immaculately maintained and showcasing exceptional pride of ownership, this beautiful home offers a functional open-concept layout with 4 bedrooms upstairs plus a bedroom/office on the main floor. The walkout basement provides excellent suite potential. Features include central A/C, vinyl plank flooring, stylish finishes and plenty of storage throughout. The kitchen boasts abundant cabinetry, quartz countertops, large island and pantry. Enjoy the spacious sundeck overlooking a fully fenced backyard with a private patio surrounded by mature grape vines. Plenty of parking with a double garage, driveway parking and RV parking. Located in the sought-after Promontory neighborhood with easy highway access, close to Jinkerson Park, walking trails, within the Promontory Heights school catchment. (id:44393)
| MLS® Number | R3153669 |
| Property Type | Single Family |
| Storage Type | Storage |
| View Type | Mountain View |
| Bathroom Total | 4 |
| Bedrooms Total | 5 |
| Amenities | Laundry - In Suite |
| Appliances | Washer, Dryer, Refrigerator, Stove, Dishwasher |
| Basement Development | Finished |
| Basement Type | Unknown (finished) |
| Constructed Date | 2015 |
| Construction Style Attachment | Detached |
| Cooling Type | Central Air Conditioning |
| Fireplace Present | Yes |
| Fireplace Total | 1 |
| Fixture | Drapes/window Coverings |
| Heating Fuel | Natural Gas |
| Heating Type | Forced Air |
| Stories Total | 3 |
| Size Interior | 3,450 Ft2 |
| Type | House |
| Additional Parking | |
| Garage | 2 |
| R V |
| Acreage | No |
| Size Depth | 85 Ft |
| Size Frontage | 40 Ft |
| Size Irregular | 4166 |
| Size Total | 4166 Sqft |
| Size Total Text | 4166 Sqft |
| Level | Type | Length | Width | Dimensions |
|---|---|---|---|---|
| Above | Primary Bedroom | 13 ft ,8 in | 16 ft | 13 ft ,8 in x 16 ft |
| Above | Other | 6 ft ,2 in | 7 ft ,2 in | 6 ft ,2 in x 7 ft ,2 in |
| Above | Bedroom 3 | 12 ft ,7 in | 10 ft ,8 in | 12 ft ,7 in x 10 ft ,8 in |
| Above | Other | 6 ft ,4 in | 5 ft | 6 ft ,4 in x 5 ft |
| Above | Bedroom 4 | 11 ft ,2 in | 14 ft ,8 in | 11 ft ,2 in x 14 ft ,8 in |
| Above | Bedroom 5 | 12 ft | 13 ft ,10 in | 12 ft x 13 ft ,10 in |
| Above | Laundry Room | 5 ft ,5 in | 9 ft ,5 in | 5 ft ,5 in x 9 ft ,5 in |
| Lower Level | Recreational, Games Room | 26 ft | 24 ft ,6 in | 26 ft x 24 ft ,6 in |
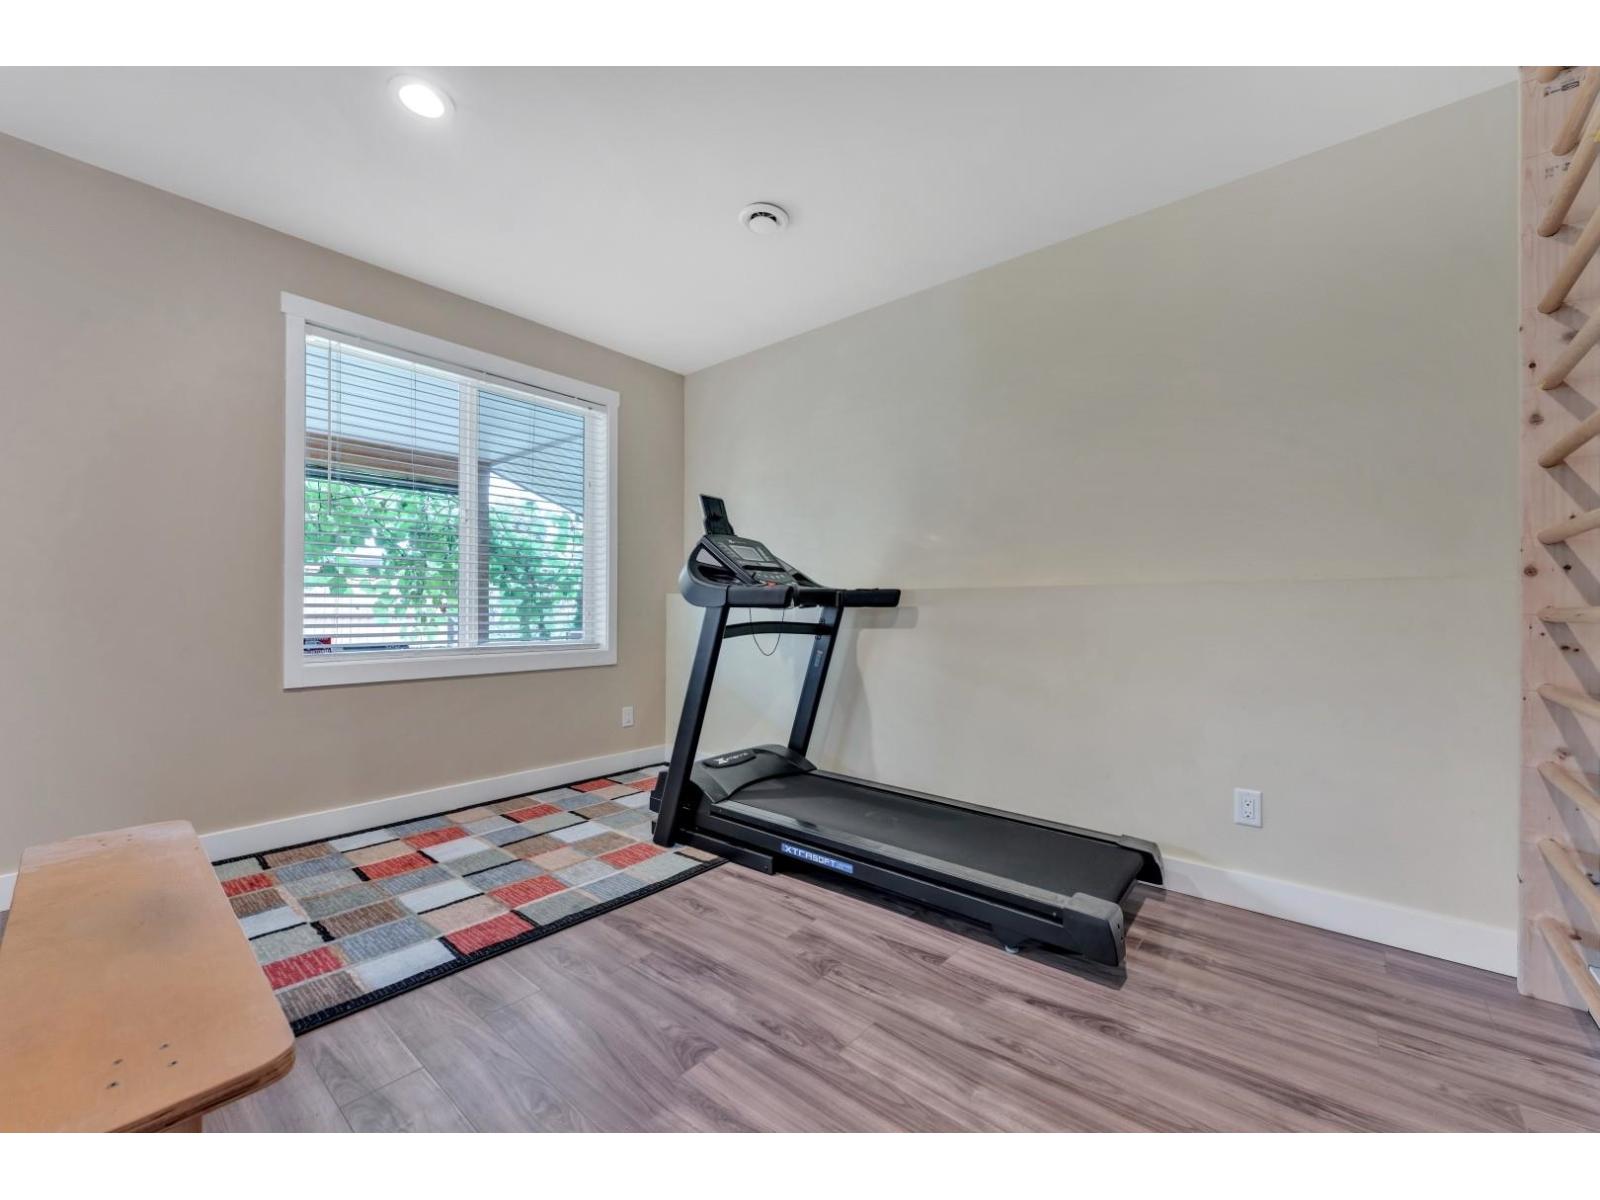
| Lower Level | Flex Space | 9 ft ,4 in | 13 ft ,9 in | 9 ft ,4 in x 13 ft ,9 in |
| Lower Level | Media | 16 ft ,10 in | 13 ft ,10 in | 16 ft ,10 in x 13 ft ,10 in |
| Lower Level | Utility Room | 11 ft ,5 in | 7 ft ,7 in | 11 ft ,5 in x 7 ft ,7 in |
| Main Level | Foyer | 5 ft ,6 in | 11 ft ,4 in | 5 ft ,6 in x 11 ft ,4 in |
| Main Level | Living Room | 14 ft ,10 in | 13 ft ,11 in | 14 ft ,10 in x 13 ft ,11 in |
| Main Level | Dining Room | 11 ft ,1 in | 18 ft | 11 ft ,1 in x 18 ft |
| Main Level | Kitchen | 10 ft ,4 in | 12 ft ,7 in | 10 ft ,4 in x 12 ft ,7 in |
| Main Level | Pantry | 4 ft ,4 in | 8 ft ,8 in | 4 ft ,4 in x 8 ft ,8 in |
| Main Level | Mud Room | 6 ft ,4 in | 8 ft ,8 in | 6 ft ,4 in x 8 ft ,8 in |
| Main Level | Bedroom 2 | 11 ft | 13 ft ,10 in | 11 ft x 13 ft ,10 in |
https://www.realtor.ca/real-estate/30128033/6185-rexford-drive-promontory-chilliwack
Contact us for more information
Natalia Morin
Personal Real Estate Corporation

(604) 439-2266
(604) 439-2299
www.cityrealty.ca

The trademarks REALTOR®, REALTORS®, and the REALTOR® logo are controlled by The Canadian Real Estate Association (CREA) and identify real estate professionals who are members of CREA. The trademarks MLS®, Multiple Listing Service® and the associated logos are owned by The Canadian Real Estate Association (CREA) and identify the quality of services provided by real estate professionals who are members of CREA. The trademark DDF® is owned by The Canadian Real Estate Association (CREA) and identifies CREA's Data Distribution Facility (DDF®)