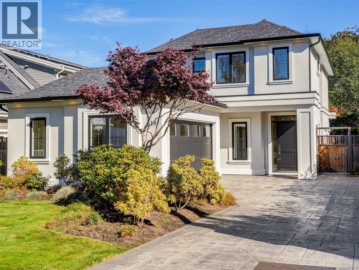
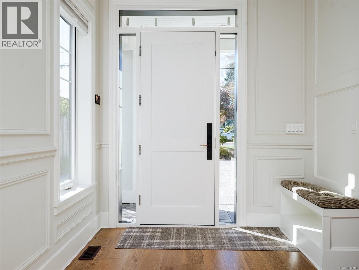
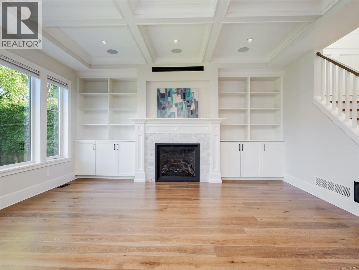
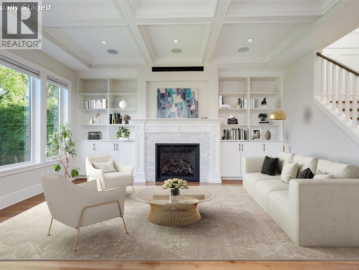
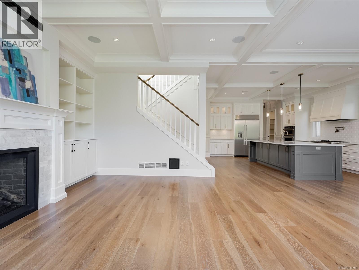
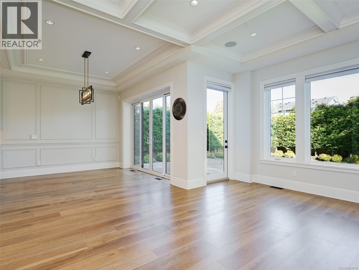
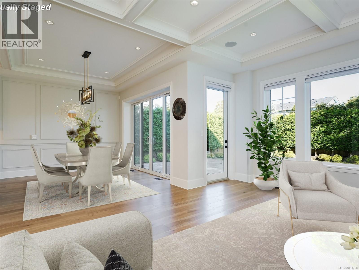
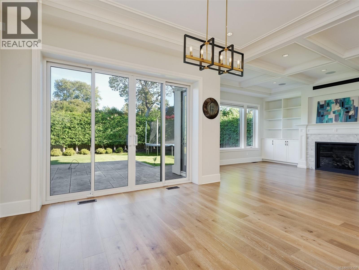
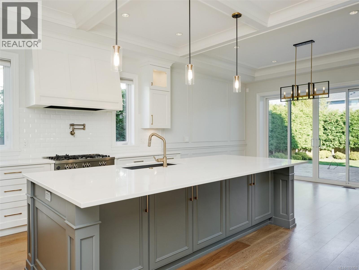
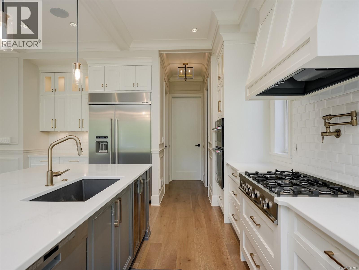
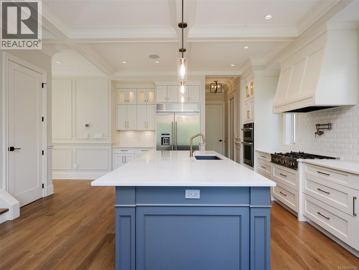
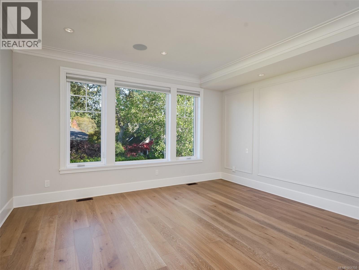
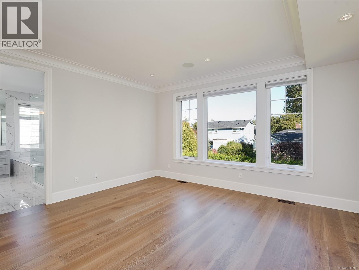
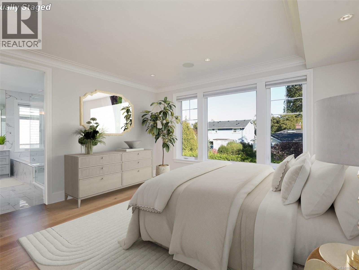
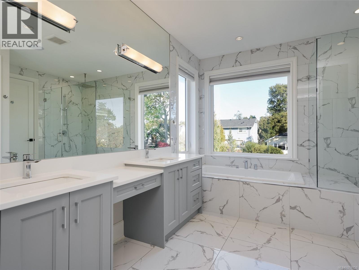
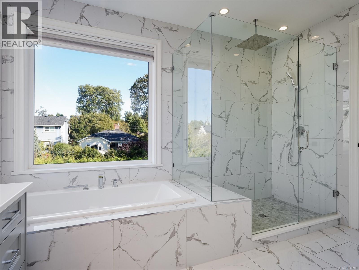
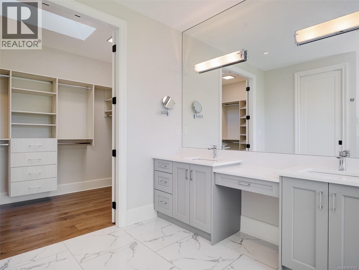
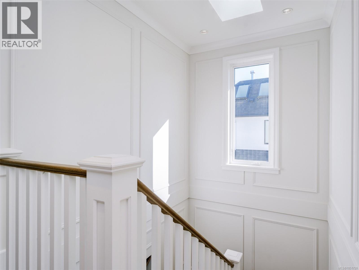
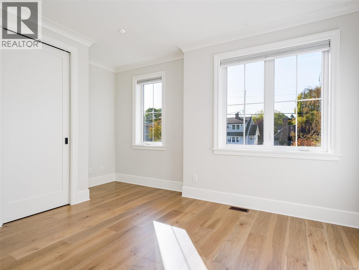
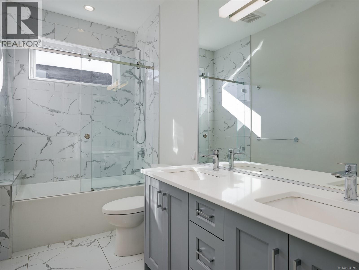
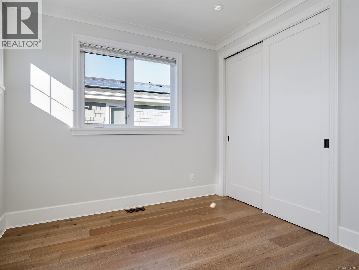
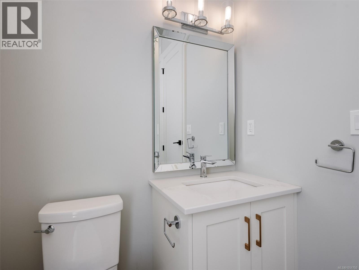
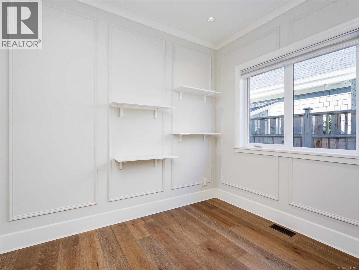
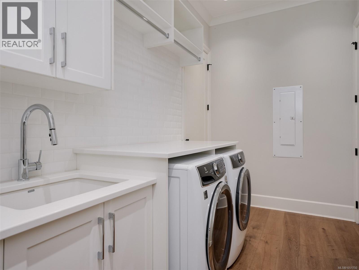
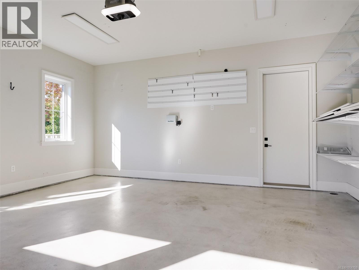
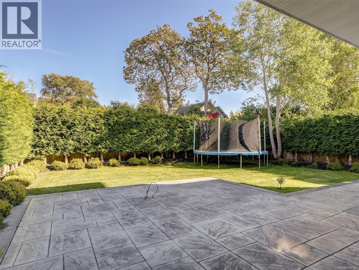
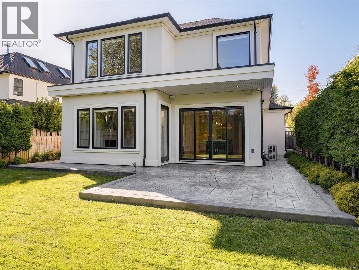
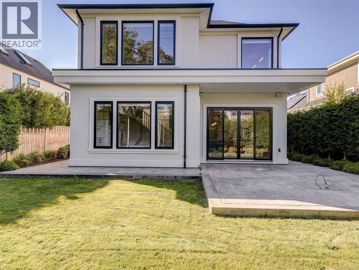
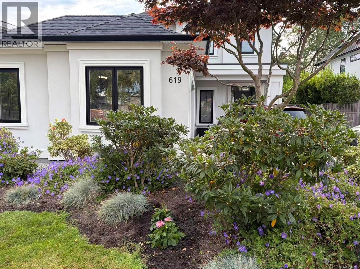
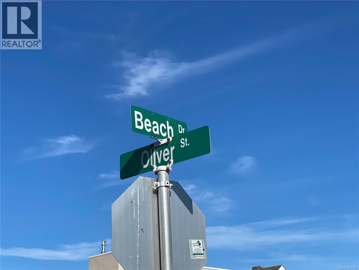
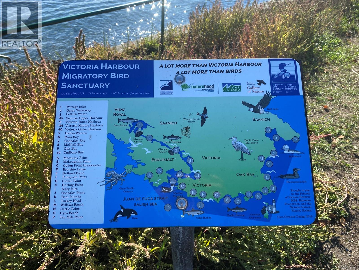
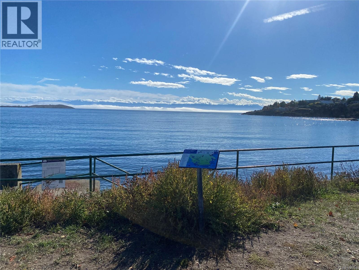
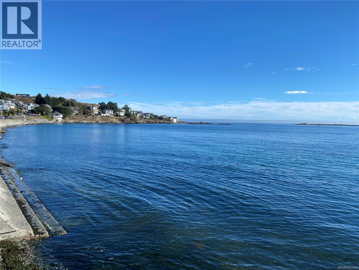
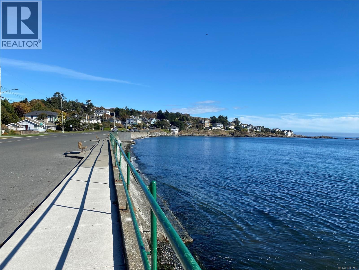
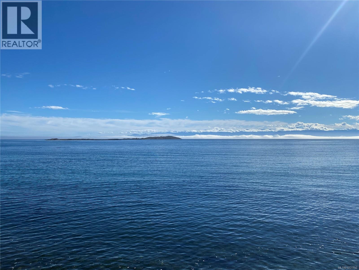
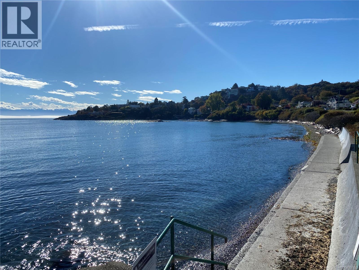
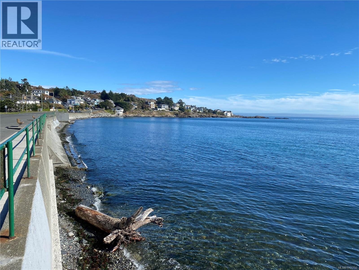
Discover the pleasure of South Oak Bay living, just steps from the ocean. Built in 2019 by GT Mann, this elegant 3-bedroom, 3-bathroom home combines fine craftsmanship with a practical layout. The open main level is ideal for gathering, with coffered ceilings, hardwood floors and a welcoming gas fireplace. At the heart of the home, the kitchen features a large island, stainless steel appliances and a walk-in pantry. A separate office provides a comfortable space to work or study. All three bedrooms are upstairs, including a spacious primary suite with a walk-in closet and a 5-piece ensuite featuring double sinks and a soaker tub. Spend leisurely afternoons in the sunny, fully fenced backyard, with a level lawn and patio for outdoor dining. Radiant floor heating, a heat pump, air conditioning and an attached double garage provide year-round comfort and everyday convenience. Enjoy a life of understated luxury and ease, just a short stroll from the ocean. (id:44393)
| MLS® Number | 1051750 |
| Property Type | Single Family |
| Neigbourhood | South Oak Bay |
| Features | Rectangular |
| Parking Space Total | 2 |
| Plan | Vip1092 |
| Structure | Patio(s) |
| Bathroom Total | 3 |
| Bedrooms Total | 3 |
| Appliances | Dishwasher, Dryer, Stove, Refrigerator, Washer |
| Constructed Date | 2019 |
| Cooling Type | Air Conditioned |
| Fireplace Present | Yes |
| Fireplace Total | 1 |
| Heating Fuel | Natural Gas, Other |
| Heating Type | Heat Pump |
| Size Interior | 2,551 Ft2 |
| Type | House |
| Attached Garage | |
| Garage |
| Acreage | No |
| Size Irregular | 6650 |
| Size Total | 6650 Sqft |
| Size Total Text | 6650 Sqft |
| Zoning Type | Residential |
| Level | Type | Length | Width | Dimensions |
|---|---|---|---|---|
| Second Level | Ensuite | 5-Piece | ||
| Second Level | Primary Bedroom | 15'0 x 15'7 | ||
| Second Level | Bathroom | 5-Piece | ||
| Second Level | Bedroom | 12'9 x 10'3 | ||
| Second Level | Bedroom | 15'0 x 10'9 | ||
| Main Level | Patio | 17'10 x 20'0 | ||
| Main Level | Living Room | 15'1 x 17'5 | ||
| Main Level | Dining Room | 13'1 x 11'0 | ||
| Main Level | Kitchen | 10'2 x 13'8 | ||
| Main Level | Pantry | 6'10 x 7'0 | ||
| Main Level | Office | 10'6 x 8'8 | ||
| Main Level | Laundry Room | 6'5 x 13'7 | ||
| Main Level | Bathroom | 2-Piece | ||
| Main Level | Entrance | 8'6 x 14'3 |
https://www.realtor.ca/real-estate/30376115/619-oliver-st-oak-bay-south-oak-bay
Contact us for more information
Li Xian Song
Personal Real Estate Corporation

(250) 384-8124
(800) 665-5303
(250) 380-6355
www.pembertonholmes.com/

The trademarks REALTOR®, REALTORS®, and the REALTOR® logo are controlled by The Canadian Real Estate Association (CREA) and identify real estate professionals who are members of CREA. The trademarks MLS®, Multiple Listing Service® and the associated logos are owned by The Canadian Real Estate Association (CREA) and identify the quality of services provided by real estate professionals who are members of CREA. The trademark DDF® is owned by The Canadian Real Estate Association (CREA) and identifies CREA's Data Distribution Facility (DDF®)