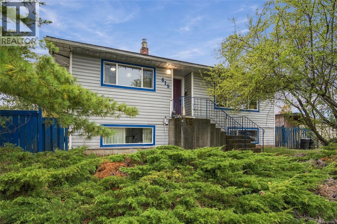
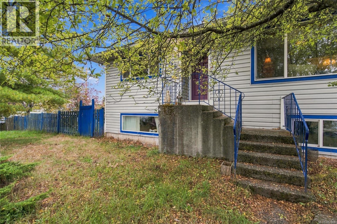
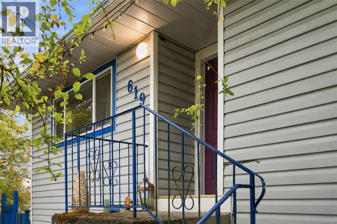
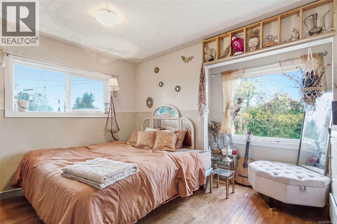
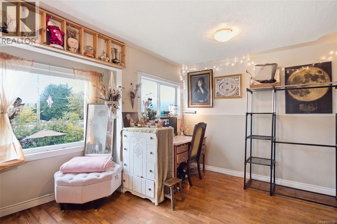
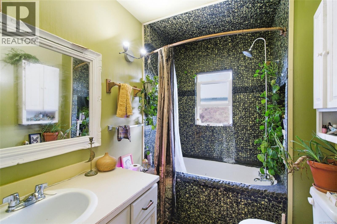
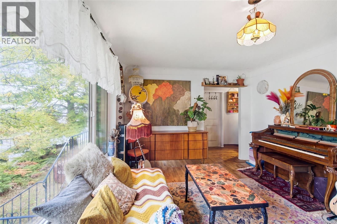
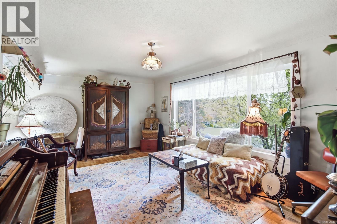
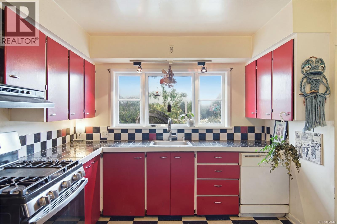
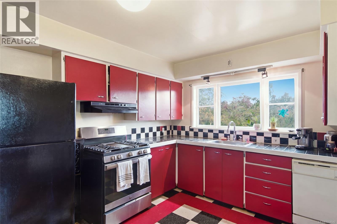
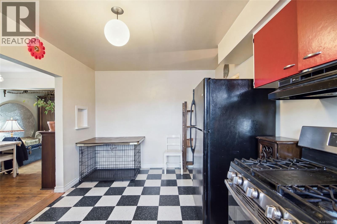
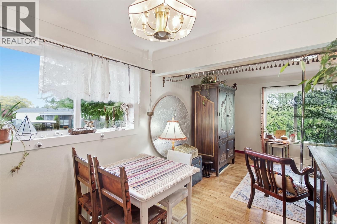
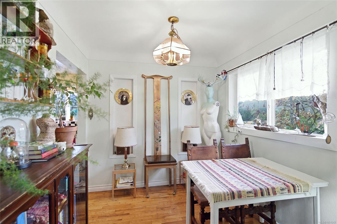
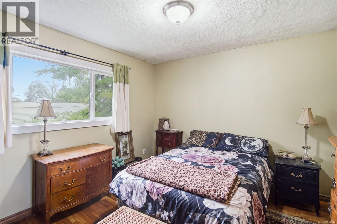
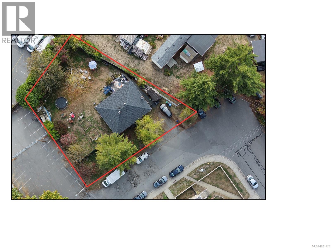
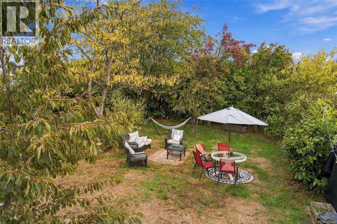
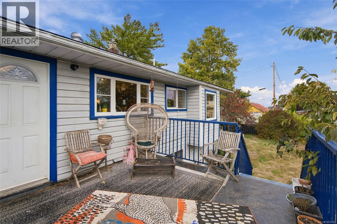
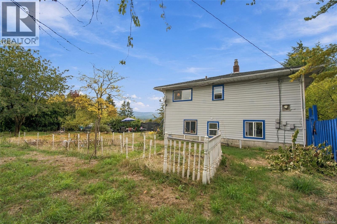
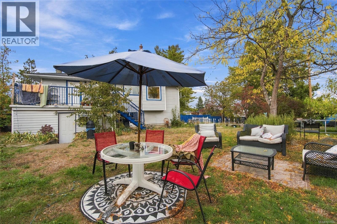
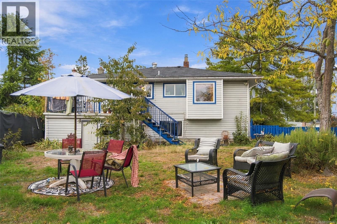
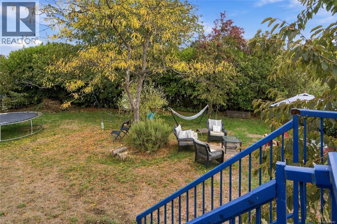
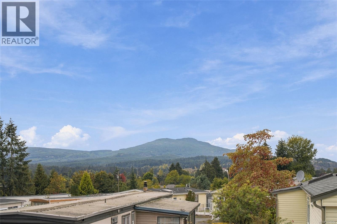
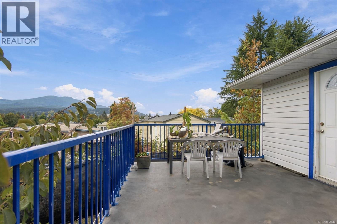
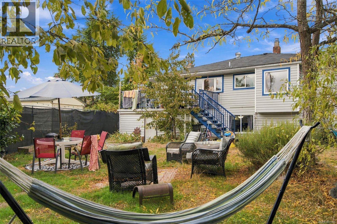
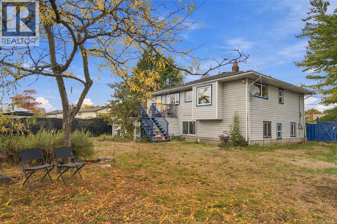
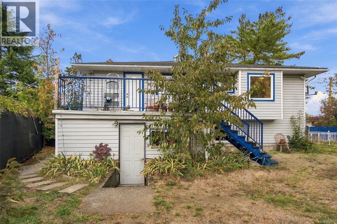
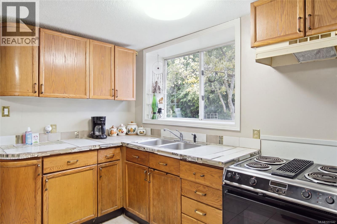
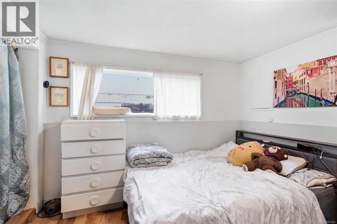
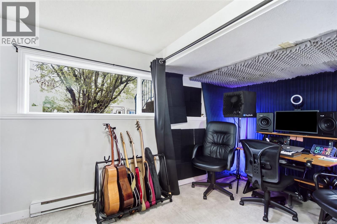
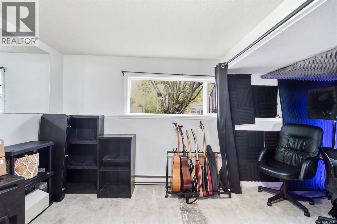
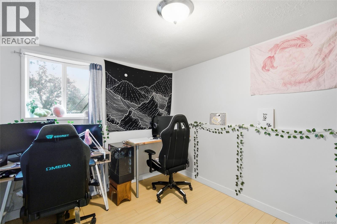
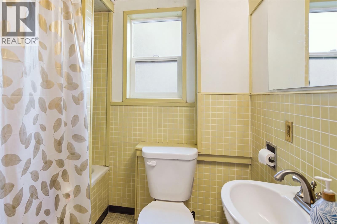
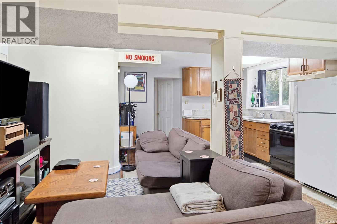
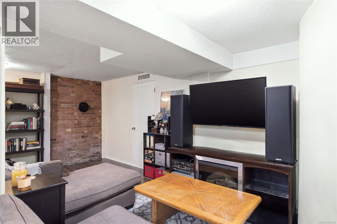
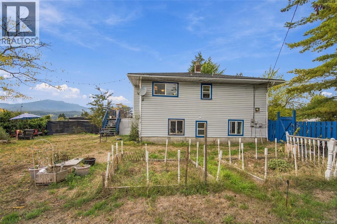
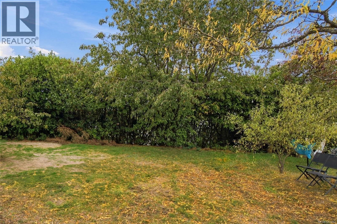
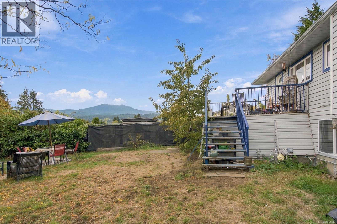
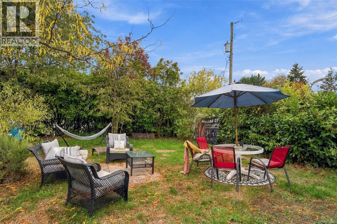
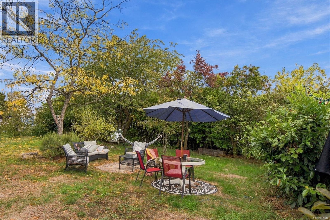
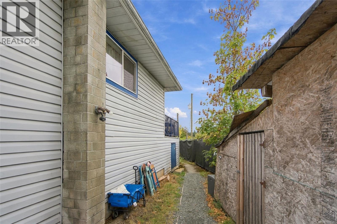
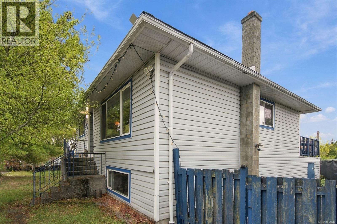
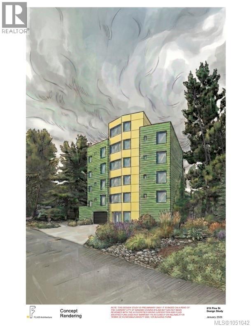
$43,200 ANNUAL RENTAL INCOME + 9,300 SQ. FT. LOT + R8 ZONING! This income-producing property offers investors a compelling combination of current rental revenue and long-term redevelopment potential in Nanaimo’s historic Chinatown neighbourhood. The property currently generates $3,600/month ($43,200/year) in rental income, with month-to-month tenants who wish to stay. The generous 9,300 sq. ft. lot and R8 zoning provide significant long-term potential, making this an attractive holding property for investors looking beyond immediate positive cash flow. The character home features original hardwood floors, coved ceilings, abundant natural light, a bright kitchen with southern views toward Mt. Benson, a spacious living room, and an oversized primary bedroom. A nicely finished 3-bedroom lower suite, private south-facing deck, and fenced backyard add further appeal. Recent updates include a newer roof, windows, and furnace. Conveniently located close to shopping, schools, and transportation. Strong rental income today. Substantial land value and redevelopment potential for tomorrow. Measurements are approximate; buyer to verify. (id:44393)
| MLS® Number | 1051042 |
| Property Type | Single Family |
| Neigbourhood | Old City |
| Features | Central Location, Cul-de-sac, Level Lot, Park Setting, Southern Exposure, Irregular Lot Size, Other |
| Parking Space Total | 2 |
| Plan | Vip9450 |
| Structure | Shed |
| View Type | City View, Mountain View |
| Bathroom Total | 2 |
| Bedrooms Total | 5 |
| Appliances | Dryer, Range - Gas, Refrigerator, Washer |
| Architectural Style | Westcoast |
| Constructed Date | 1955 |
| Cooling Type | None |
| Heating Fuel | Electric, Natural Gas |
| Heating Type | Forced Air |
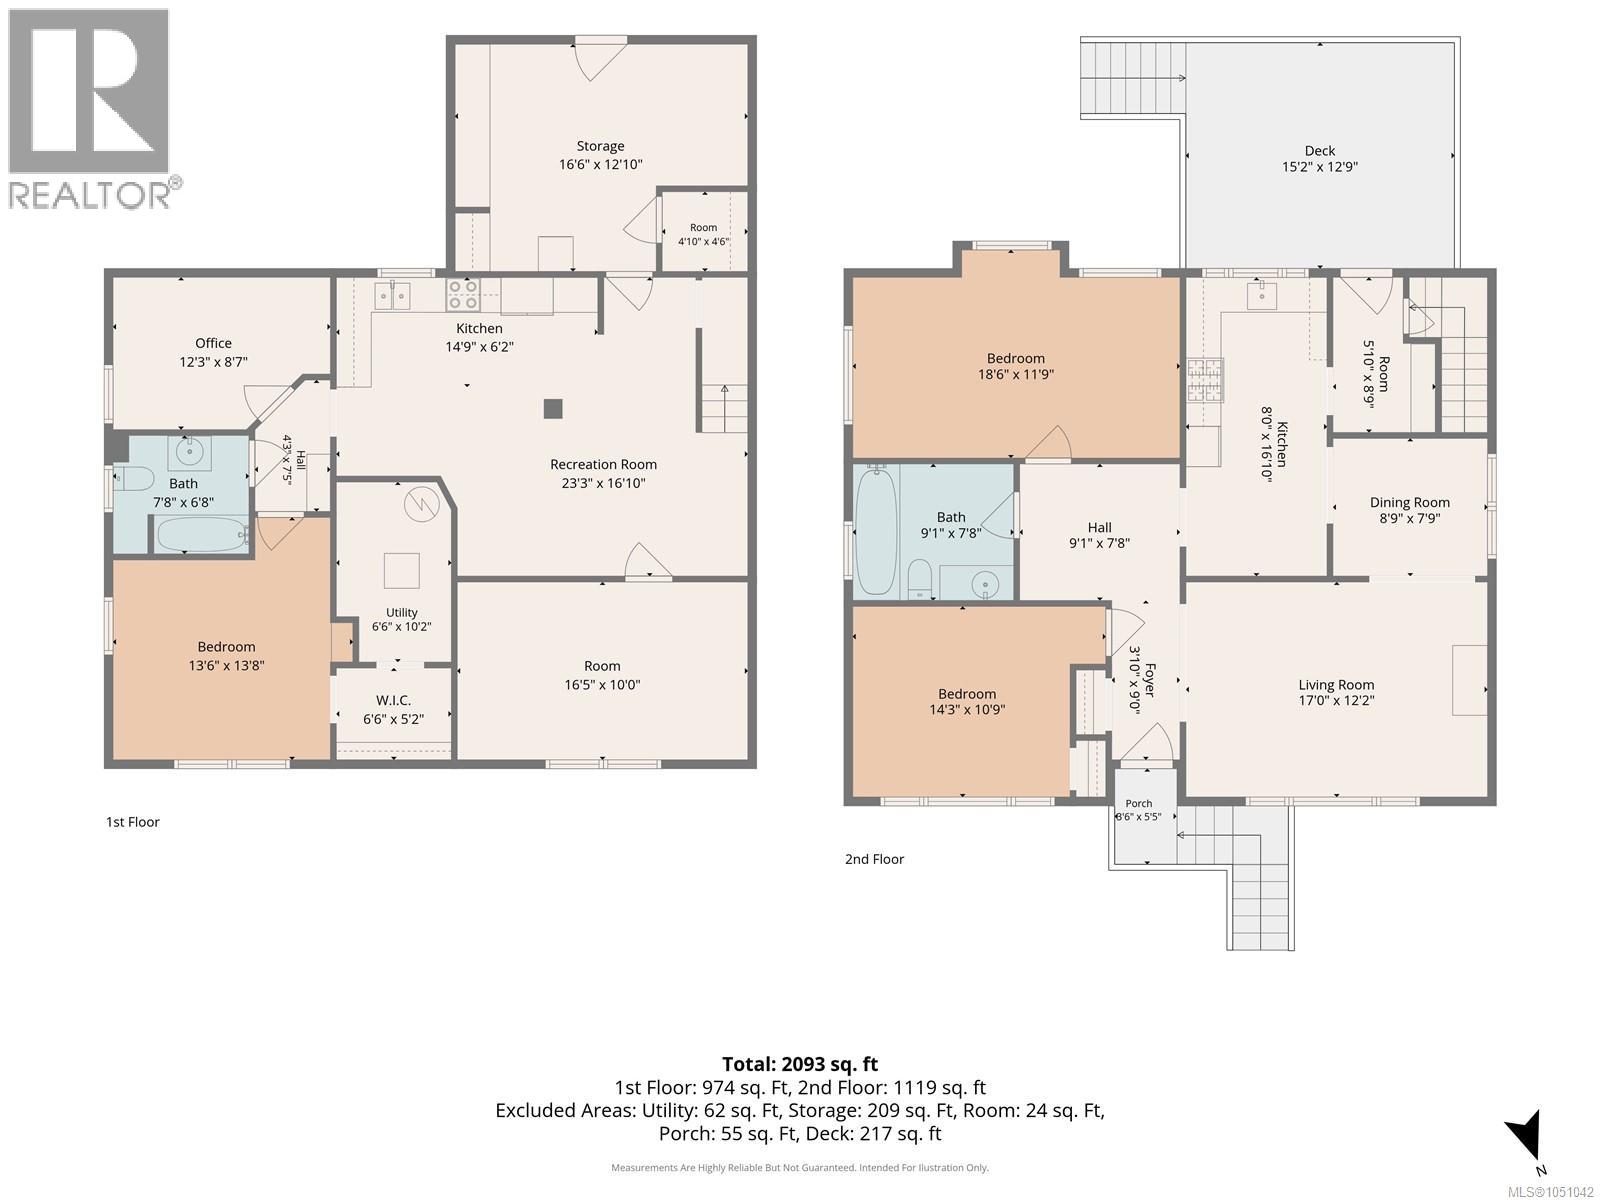
| Size Interior | 2,093 Ft2 |
| Type | House |
| Street | |
| Open |
| Access Type | Road Access |
| Acreage | No |
| Size Irregular | 9321 |
| Size Total | 9321 Sqft |
| Size Total Text | 9321 Sqft |
| Zoning Description | R-8 |
| Zoning Type | Residential |
| Level | Type | Length | Width | Dimensions |
|---|---|---|---|---|
| Lower Level | Primary Bedroom | 13'6 x 13'8 | ||
| Lower Level | Bedroom | 16'5 x 10'0 | ||
| Lower Level | Bedroom | 12'3 x 8'7 | ||
| Lower Level | Bathroom | 7'8 x 6'8 | ||
| Lower Level | Utility Room | 6'6 x 10'2 | ||
| Lower Level | Kitchen | 14'9 x 6'2 | ||
| Lower Level | Living Room/dining Room | 23'3 x 16'10 | ||
| Lower Level | Other | 4'3 x 7'5 | ||
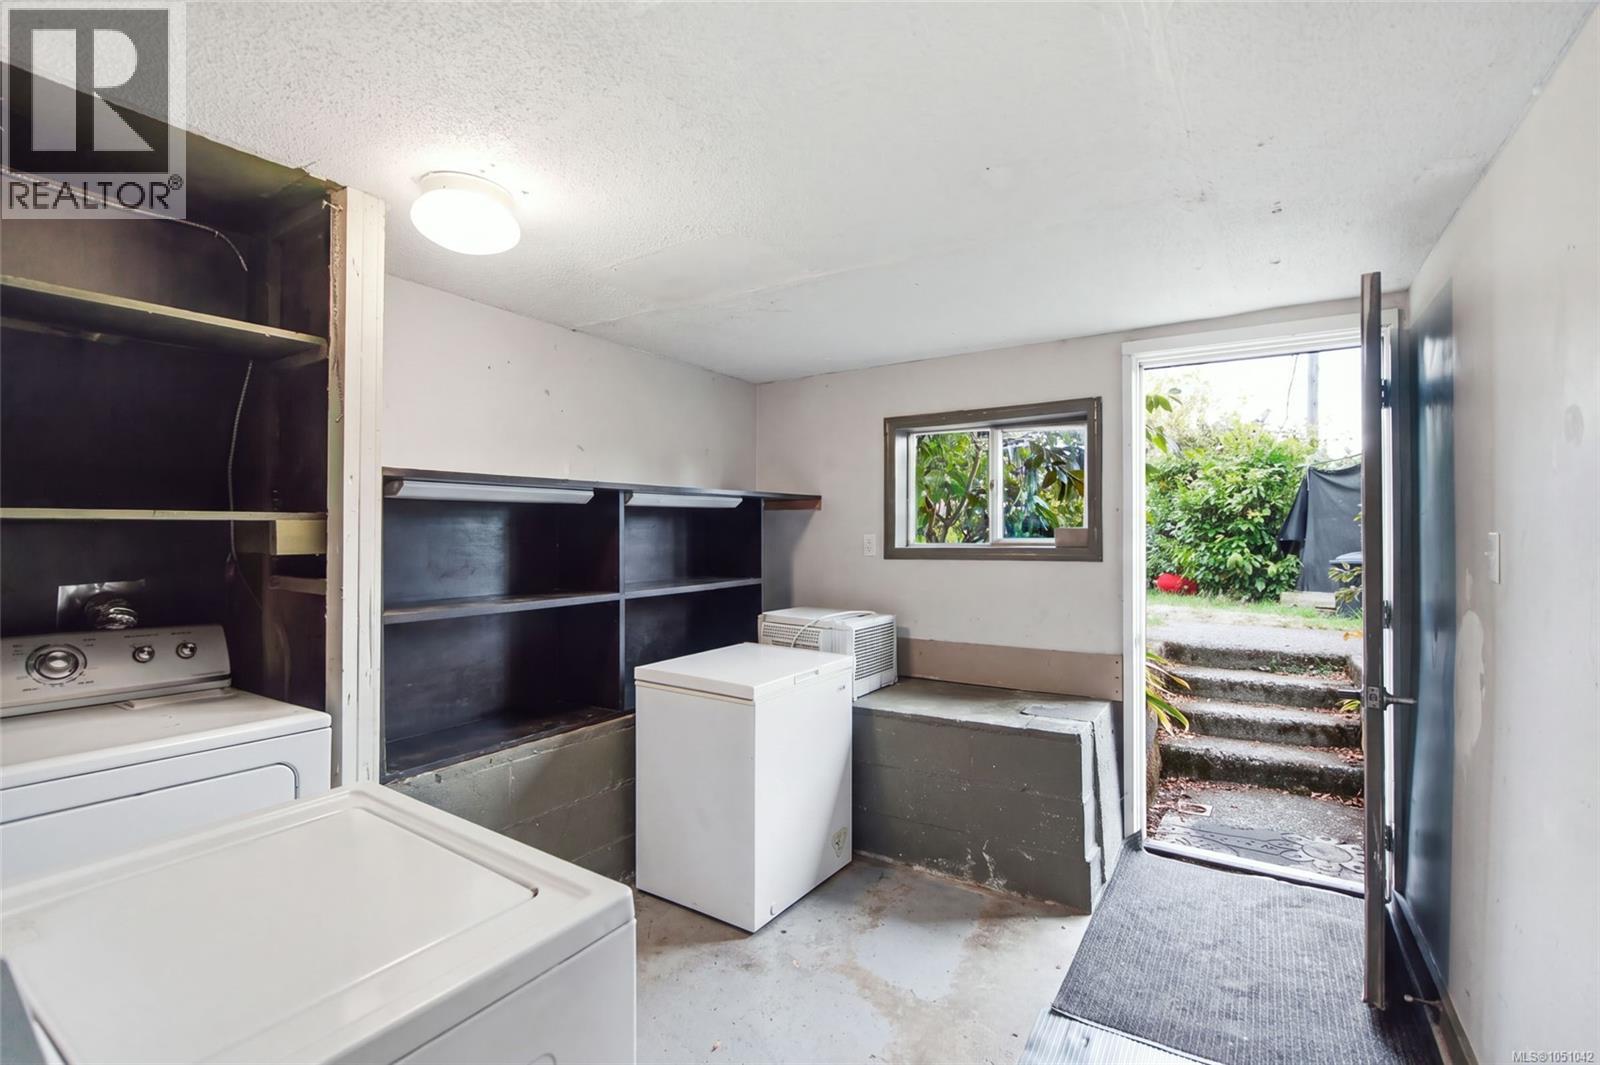
| Lower Level | Laundry Room | 16'6 x 12'10 | ||
| Main Level | Entrance | 3'10 x 9'0 | ||
| Main Level | Mud Room | 5'10 x 8'9 | ||
| Main Level | Kitchen | 8'0 x 16'10 | ||
| Main Level | Living Room | 17'0 x 12'2 | ||
| Main Level | Dining Room | 8'9 x 7'9 | ||
| Main Level | Bathroom | 9'1 x 7'8 | ||
| Main Level | Bedroom | 14'3 x 10'9 | ||
| Main Level | Primary Bedroom | 18'6 x 11'9 |
https://www.realtor.ca/real-estate/30353817/619-pine-st-nanaimo-old-city
Contact us for more information
Ian Jivraj
(604) 492-5000

The trademarks REALTOR®, REALTORS®, and the REALTOR® logo are controlled by The Canadian Real Estate Association (CREA) and identify real estate professionals who are members of CREA. The trademarks MLS®, Multiple Listing Service® and the associated logos are owned by The Canadian Real Estate Association (CREA) and identify the quality of services provided by real estate professionals who are members of CREA. The trademark DDF® is owned by The Canadian Real Estate Association (CREA) and identifies CREA's Data Distribution Facility (DDF®)