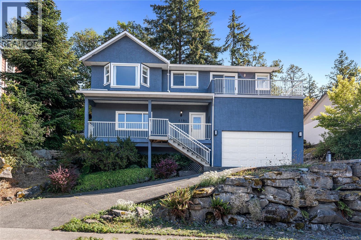
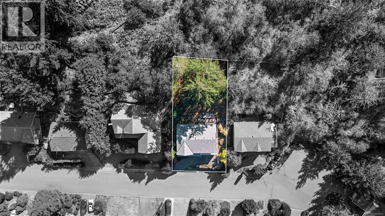
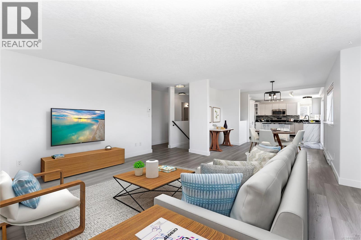
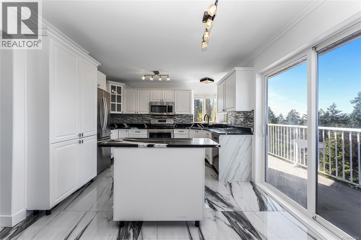
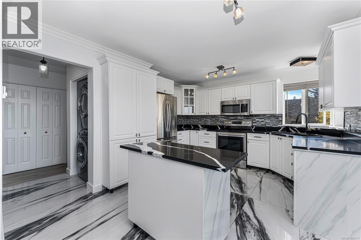
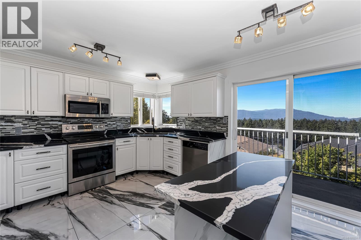
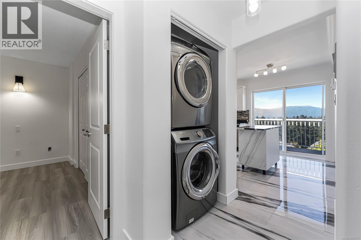
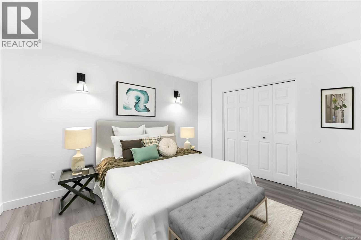
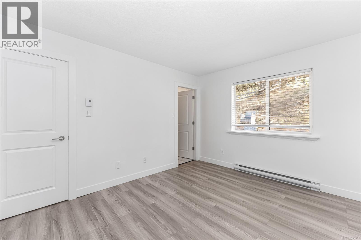
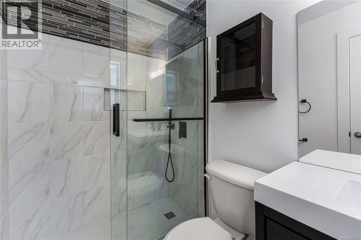
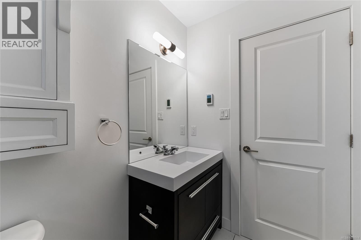
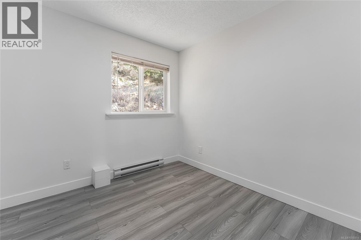
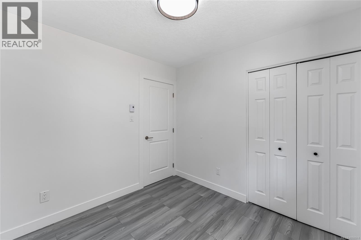
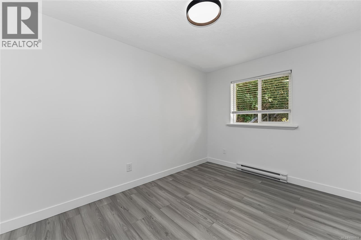
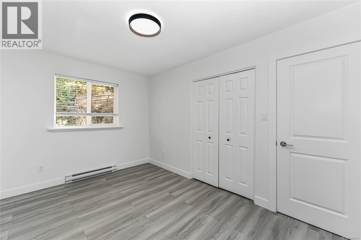
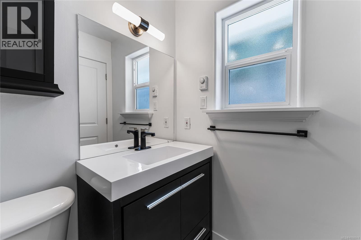
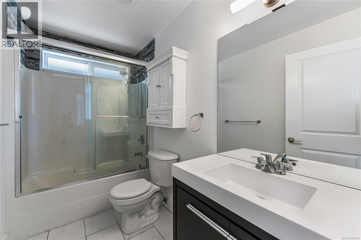
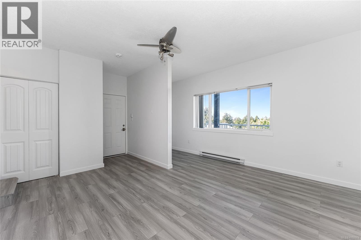
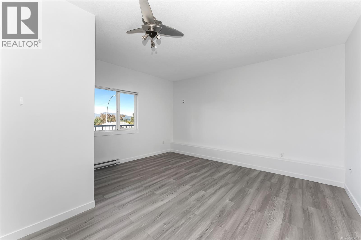
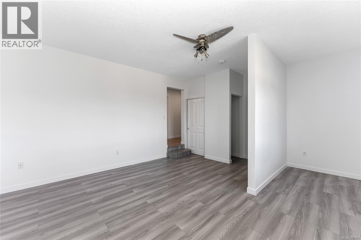
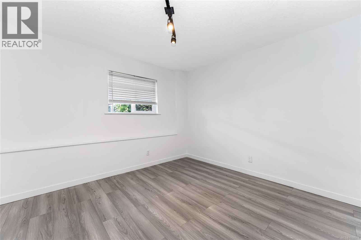
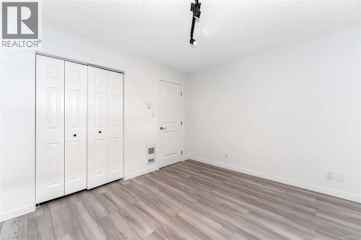
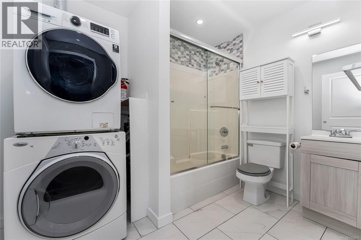
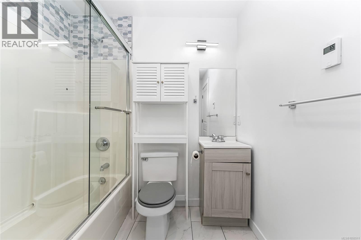
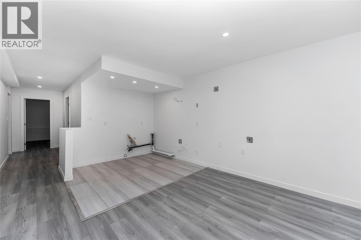
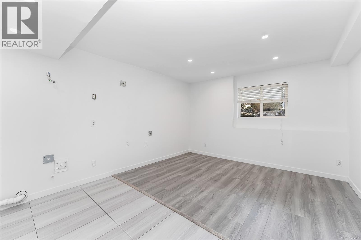
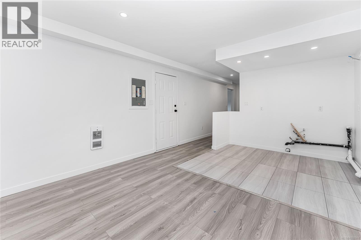
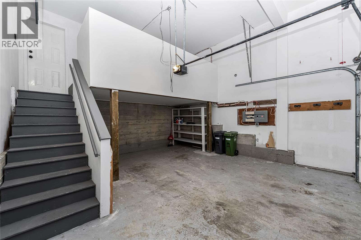
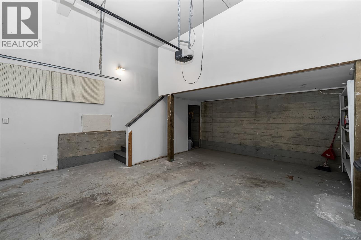
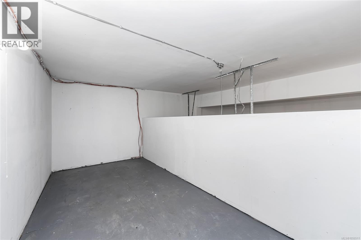
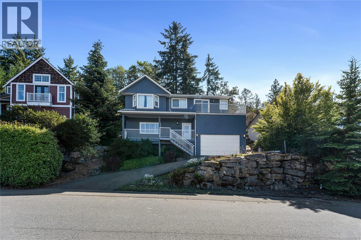
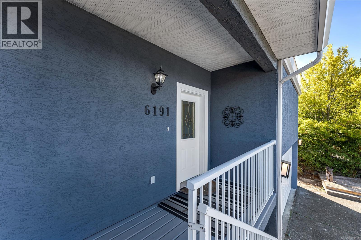
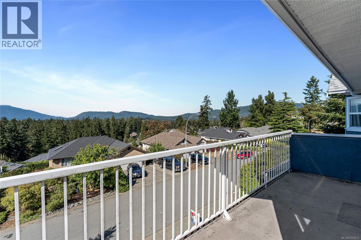
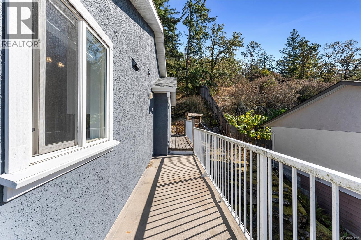
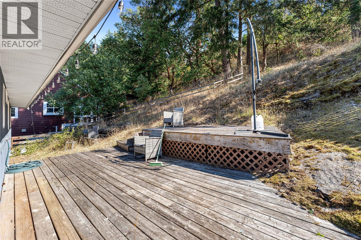
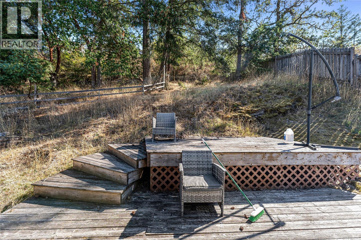
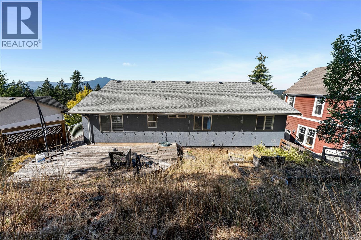
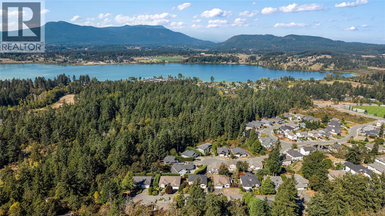
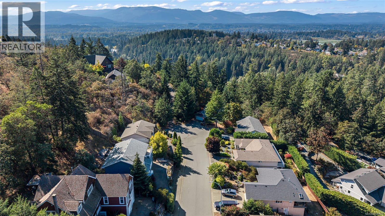
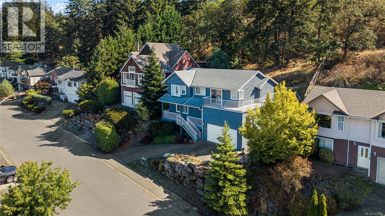
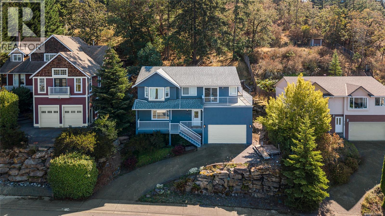
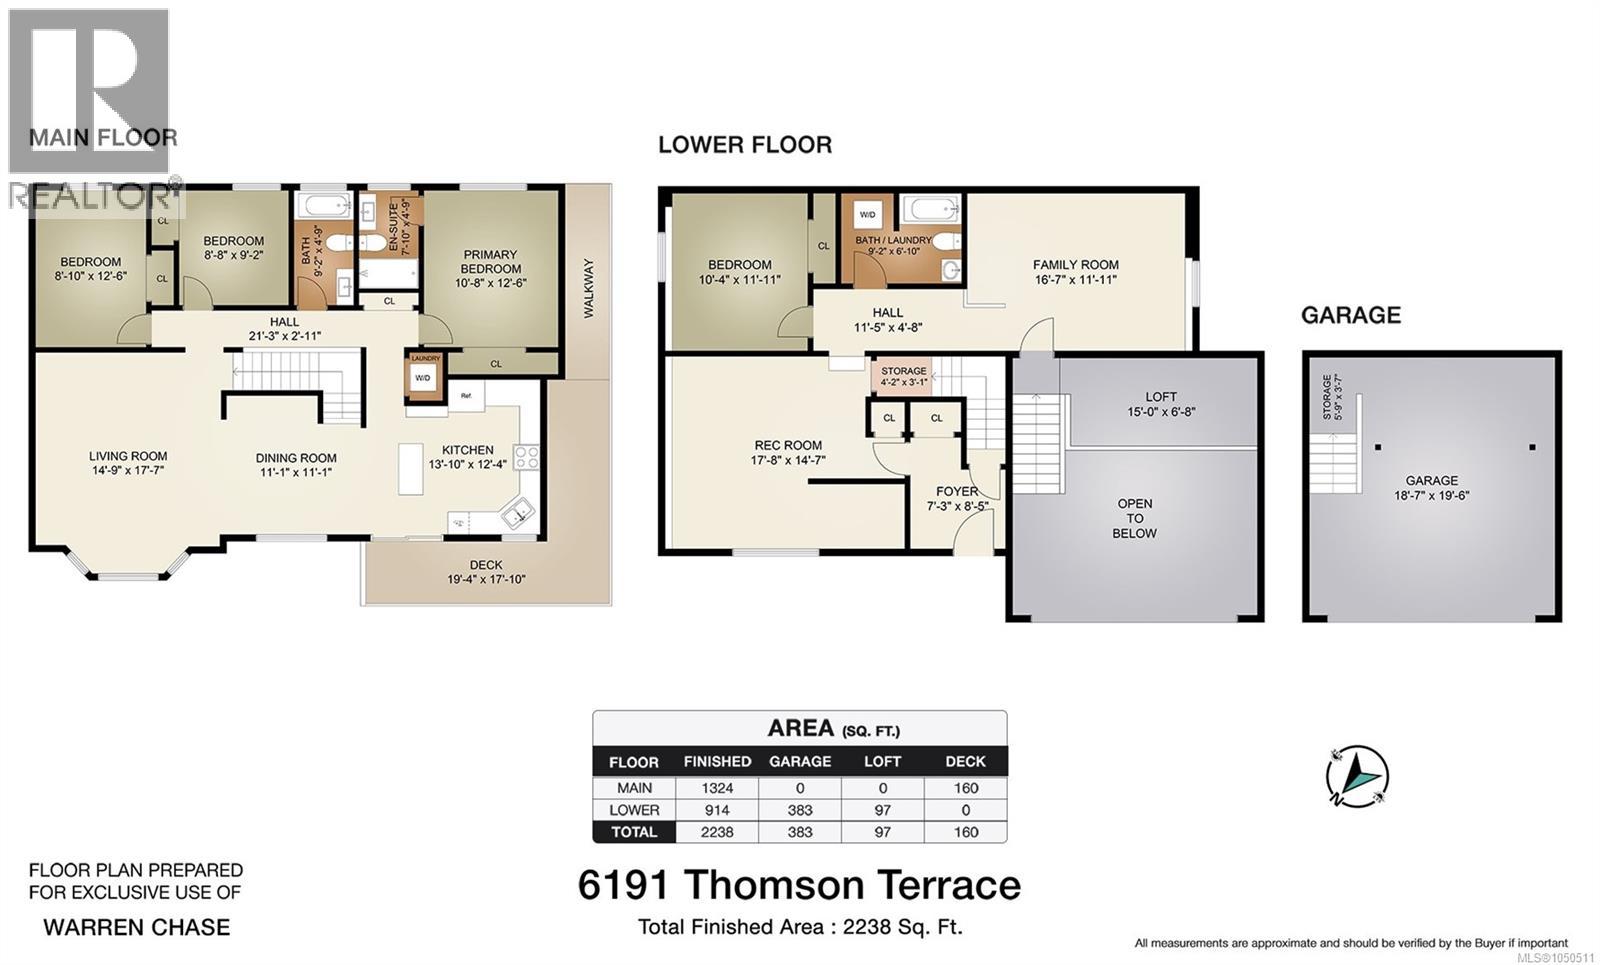
Nestled on a quiet, no-through road in prestigious Maple Bay, 6191 Thomson Terrace is a bright and spacious family home that perfectly blends modern luxury with coastal lifestyle. Offering 2,238 finished sq ft of living space on a 0.21-acre lot, this 4-bed, 3-bath residence boasts gorgeous mountain views and extensive, high-value updates including a newer roof, hot water tank, and fresh interior/exterior paint. The main level radiates warmth and light, while the versatile lower level features a spacious rec room, office space, and a second roughed-in kitchen ready for your suite or multi-generational updates. Storage is unmatched, thanks to a double car garage /w bonus loft area. Location is everything—you're just minutes from the iconic Maple Bay Marina, Elementary School, Baseball/soccer fields, tennis courts, playgrounds, and world-class hiking/biking trails. This property maximizes value, comfort, and equity potential. Act fast to secure this premium home, it won't last long! (id:44393)
| MLS® Number | 1050511 |
| Property Type | Single Family |
| Neigbourhood | East Duncan |
| Features | Cul-de-sac, Hillside, Other, Marine Oriented |
| Parking Space Total | 4 |
| Plan | Vip59788 |
| View Type | Mountain View |
| Bathroom Total | 3 |
| Bedrooms Total | 4 |
| Constructed Date | 1999 |
| Cooling Type | None |
| Heating Fuel | Electric |
| Heating Type | Baseboard Heaters |
| Size Interior | 2,238 Ft2 |
| Type | House |
| Garage |
| Access Type | Road Access |
| Acreage | No |
| Size Irregular | 9148 |
| Size Total | 9148 Sqft |
| Size Total Text | 9148 Sqft |
| Zoning Description | R2a |
| Zoning Type | Residential |
| Level | Type | Length | Width | Dimensions |
|---|---|---|---|---|
| Lower Level | Entrance | 7'3 x 8'5 | ||
| Lower Level | Storage | 15'0 x 6'8 | ||
| Lower Level | Recreation Room | 17'8 x 14'7 | ||
| Lower Level | Bathroom | 9'2 x 6'10 | ||
| Lower Level | Bedroom | 10'4 x 11'11 | ||
| Lower Level | Kitchen | 16'7 x 11'11 | ||
| Main Level | Bedroom | 8'8 x 9'2 | ||
| Main Level | Ensuite | 7'10 x 4'9 | ||
| Main Level | Primary Bedroom | 10'8 x 12'6 | ||
| Main Level | Bathroom | 9'2 x 4'9 | ||
| Main Level | Bedroom | 8'10 x 12'6 | ||
| Main Level | Kitchen | 13'10 x 12'4 | ||
| Main Level | Dining Room | 11'1 x 11'1 | ||
| Main Level | Living Room | 14'9 x 17'7 |
https://www.realtor.ca/real-estate/30320522/6191-thomson-terr-duncan-east-duncan
Contact us for more information
Warren Chase
(250) 748-7200
(800) 976-5566
(250) 748-2711
www.remax-duncan.bc.ca/

The trademarks REALTOR®, REALTORS®, and the REALTOR® logo are controlled by The Canadian Real Estate Association (CREA) and identify real estate professionals who are members of CREA. The trademarks MLS®, Multiple Listing Service® and the associated logos are owned by The Canadian Real Estate Association (CREA) and identify the quality of services provided by real estate professionals who are members of CREA. The trademark DDF® is owned by The Canadian Real Estate Association (CREA) and identifies CREA's Data Distribution Facility (DDF®)