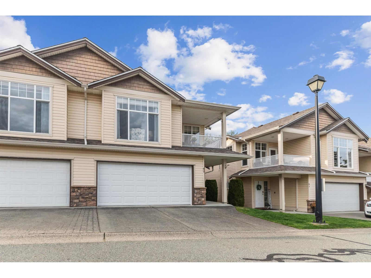
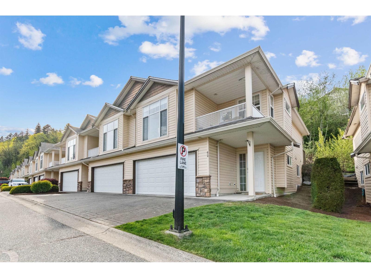
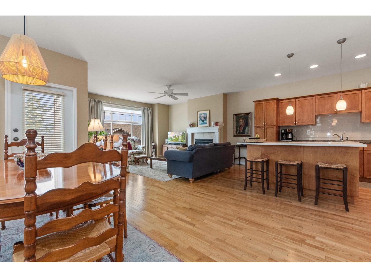
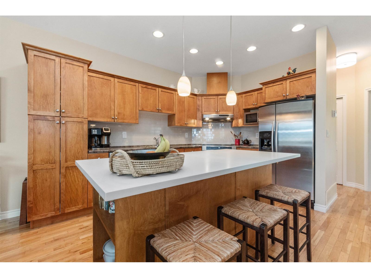
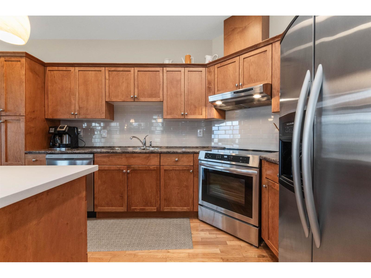
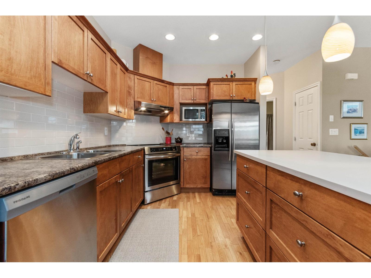
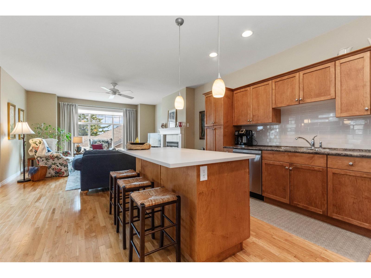
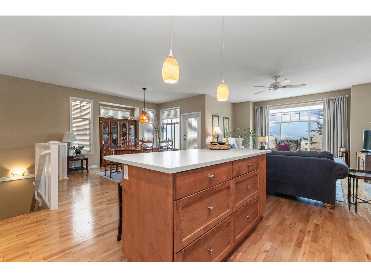
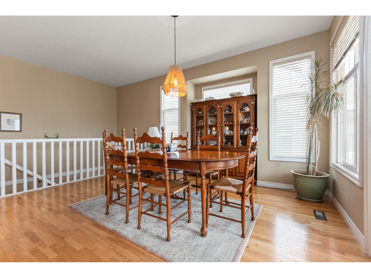
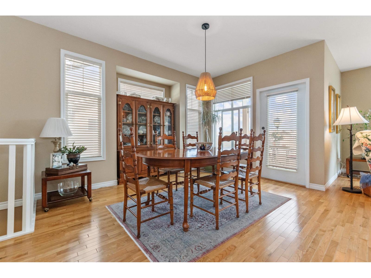
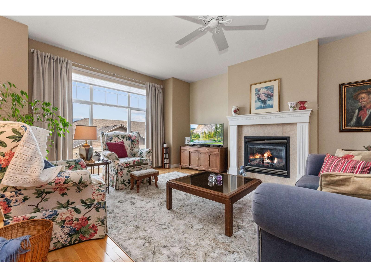
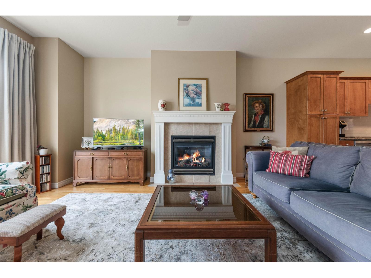
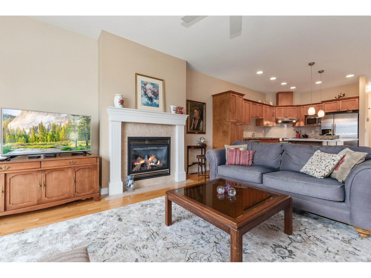
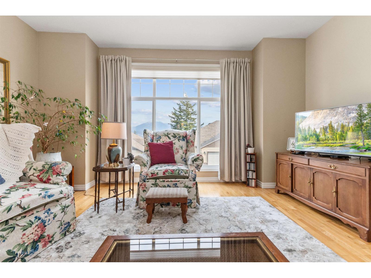
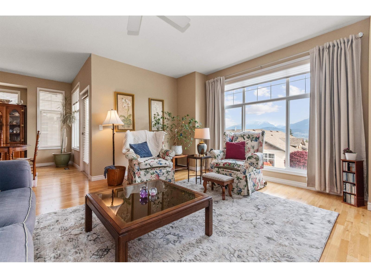
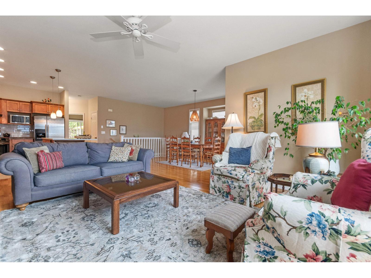
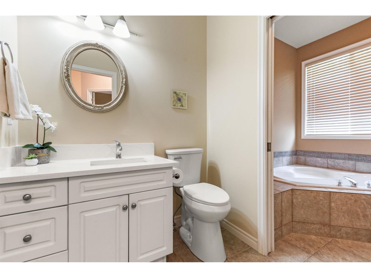
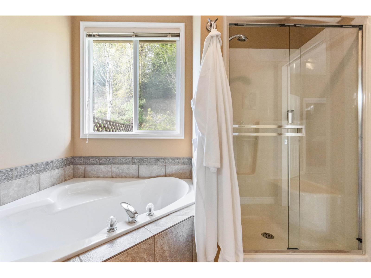
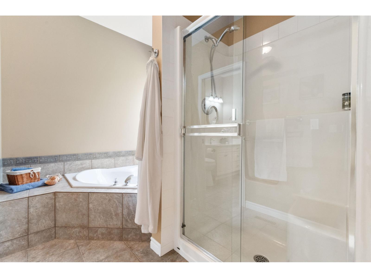
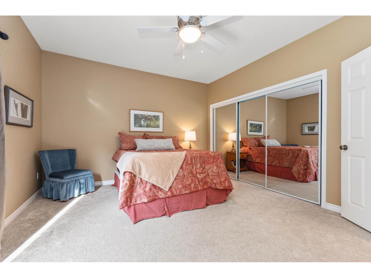
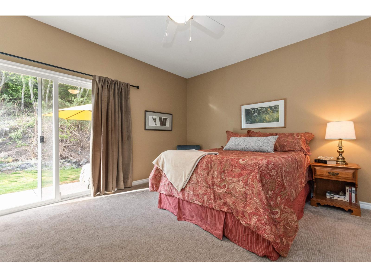
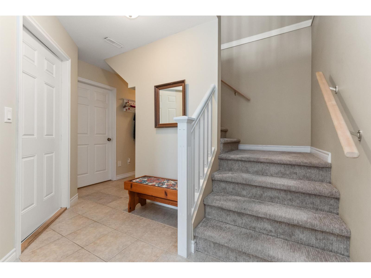
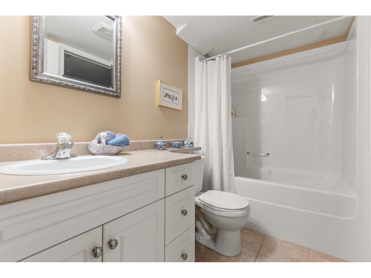
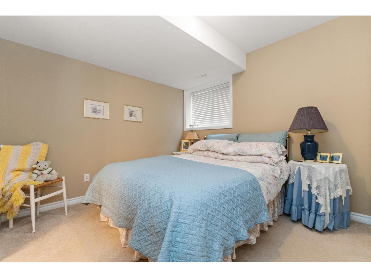
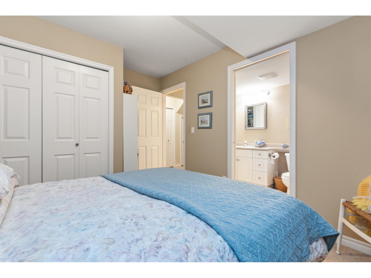
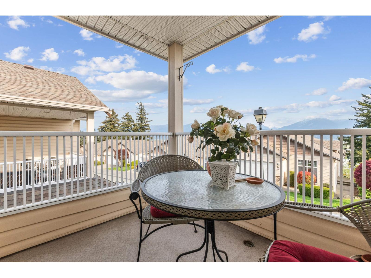
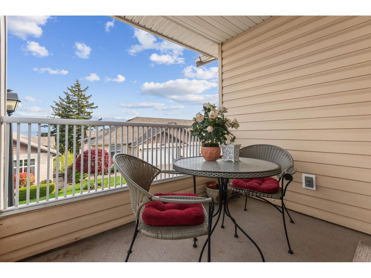
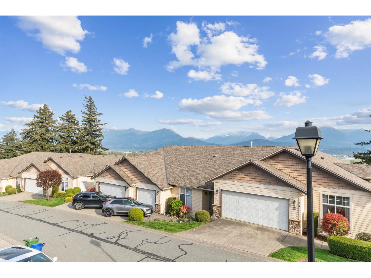
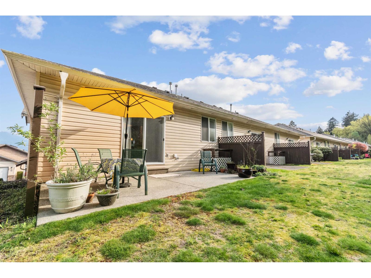
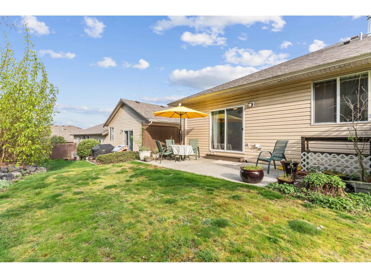
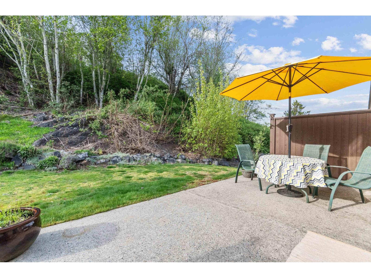
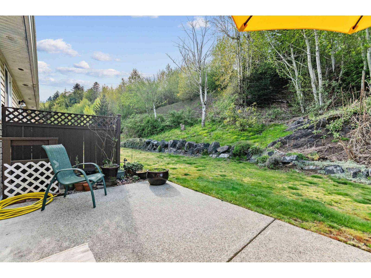
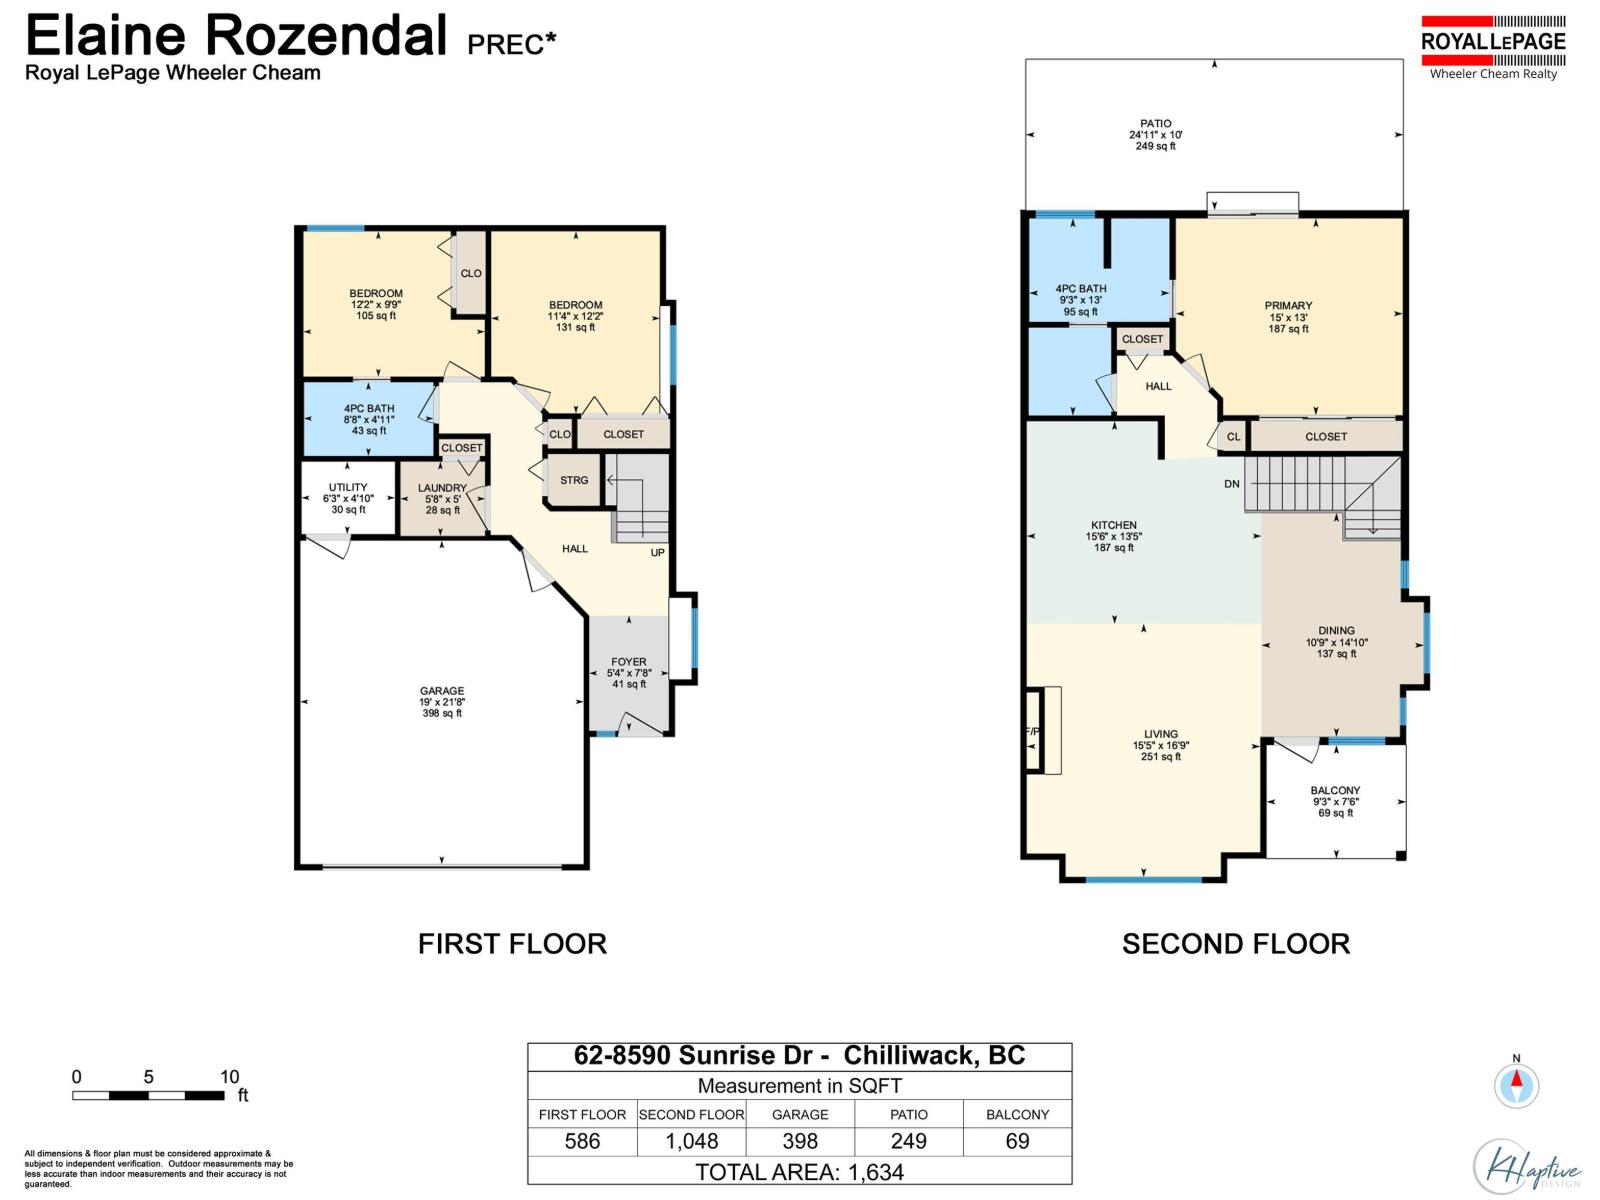
Lovely Maple Hills townhome located on a quiet no thru road. Beautifully maintained end unit with 3 bdrm & 2 bath, main floor living with two beds down. Light and bright with Valley views. Enjoy open concept living featuring a custom kitchen with generous island, induction cooking and plentiful storage. Spacious living room with cozy gas fireplace and a dining room large enough for entertaining. Maple flooring in pristine condition on the main and newer carpet in the primary bedrm & on the stairs. The sizable primary bedroom has attached ensuite, good storage & back patio access. Outdoor space offers options, enjoy the East facing covered deck for morning coffee & mountain view, large back patio for afternoon sun and private greenspace. Nothing to do but move in! Maple Hills is a gated community with a well run strata. Onsite gated RV parking, a meeting clubhouse & a pet is allowed. Low strata fee $354.21. Fantastic location, with Easy freeway access and close to shops. * PREC - Personal Real Estate Corporation (id:44393)
| MLS® Number | R3153654 |
| Property Type | Single Family |
| Structure | Clubhouse |
| View Type | View |
| Bathroom Total | 2 |
| Bedrooms Total | 3 |
| Appliances | Washer, Dryer, Refrigerator, Stove, Dishwasher |
| Architectural Style | Basement Entry |
| Basement Development | Finished |
| Basement Type | Unknown (finished) |
| Constructed Date | 2004 |
| Construction Style Attachment | Attached |
| Fireplace Present | Yes |
| Fireplace Total | 1 |
| Heating Fuel | Natural Gas |
| Heating Type | Forced Air |
| Stories Total | 2 |
| Size Interior | 1,634 Ft2 |
| Type | Row / Townhouse |
| Garage | 2 |
| R V |
| Acreage | No |
| Level | Type | Length | Width | Dimensions |
|---|---|---|---|---|
| Basement | Bedroom 2 | 12 ft ,2 in | 9 ft ,9 in | 12 ft ,2 in x 9 ft ,9 in |
| Basement | Bedroom 3 | 12 ft ,2 in | 11 ft ,4 in | 12 ft ,2 in x 11 ft ,4 in |
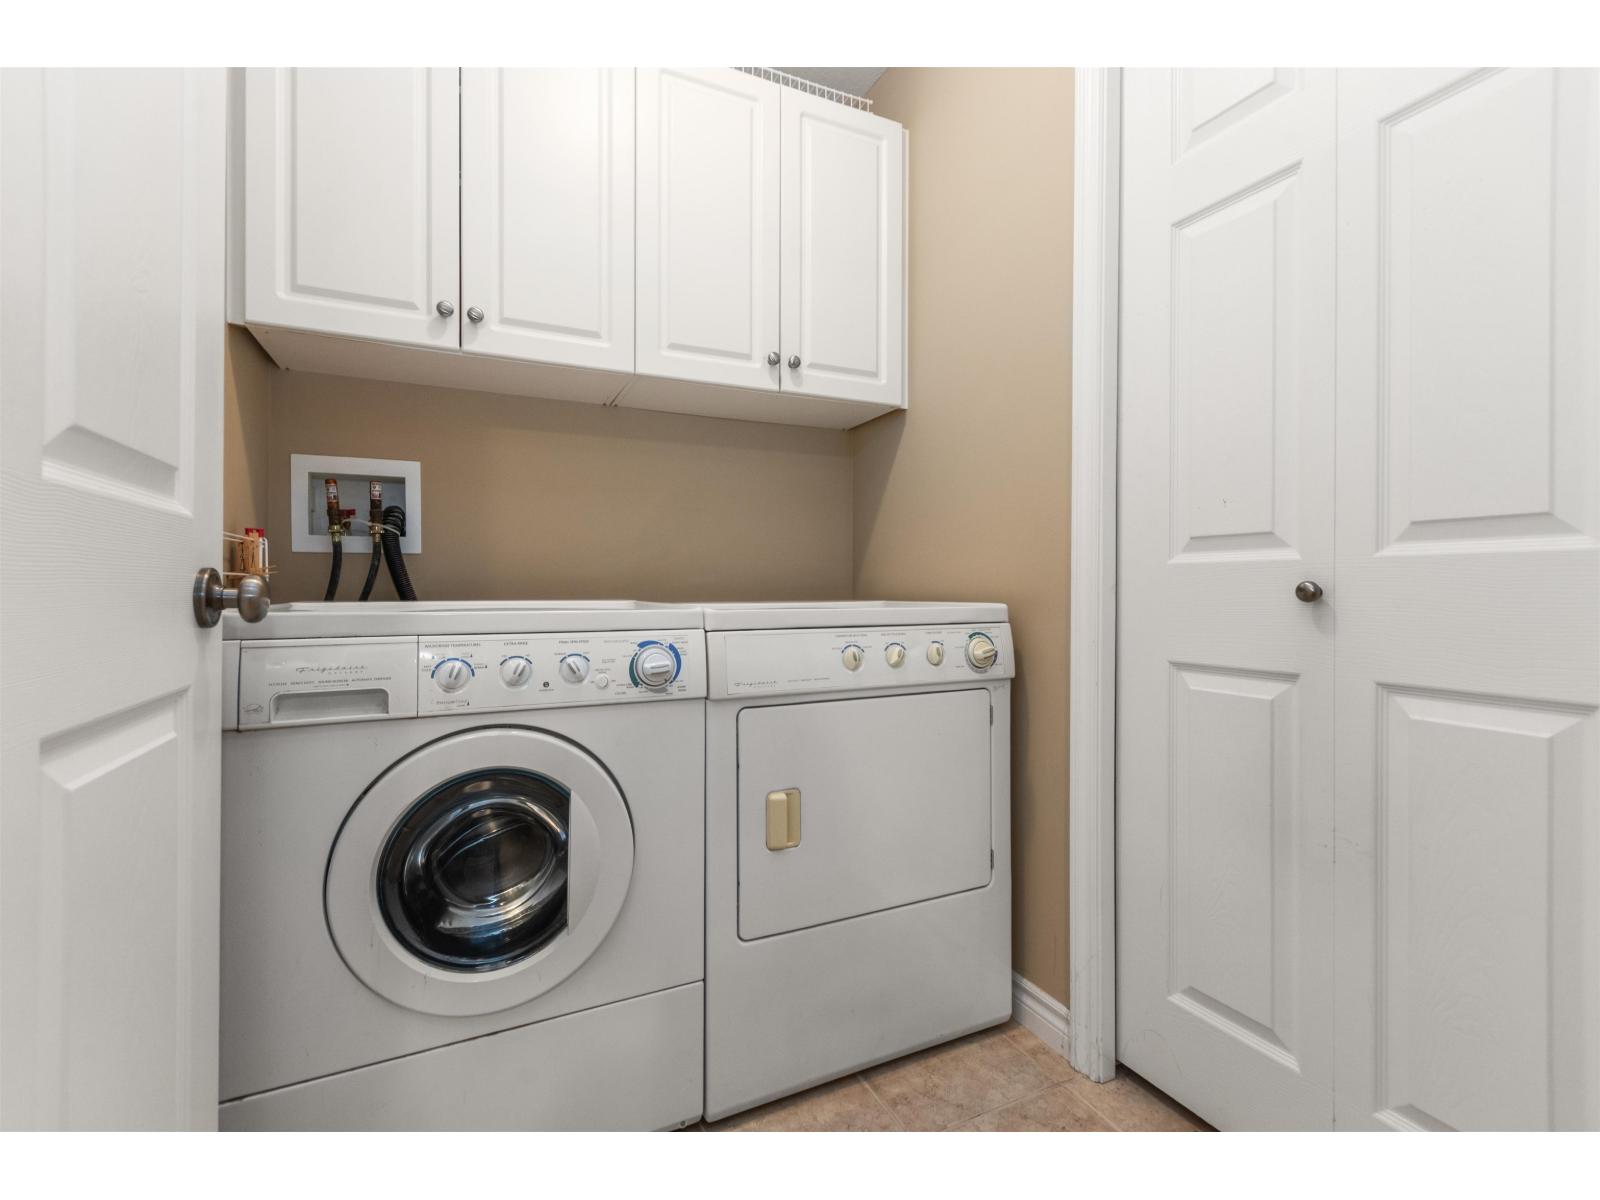
| Basement | Laundry Room | 5 ft ,8 in | 5 ft | 5 ft ,8 in x 5 ft |
| Basement | Utility Room | 6 ft ,3 in | 4 ft ,10 in | 6 ft ,3 in x 4 ft ,10 in |
| Basement | Foyer | 7 ft ,8 in | 5 ft ,4 in | 7 ft ,8 in x 5 ft ,4 in |
| Main Level | Kitchen | 15 ft ,6 in | 13 ft ,5 in | 15 ft ,6 in x 13 ft ,5 in |
| Main Level | Dining Room | 14 ft ,10 in | 10 ft ,9 in | 14 ft ,10 in x 10 ft ,9 in |
| Main Level | Living Room | 16 ft ,9 in | 15 ft ,5 in | 16 ft ,9 in x 15 ft ,5 in |
| Main Level | Primary Bedroom | 15 ft | 13 ft | 15 ft x 13 ft |
https://www.realtor.ca/real-estate/30130682/62-8590-sunrise-drive-chilliwack-mountain-chilliwack
Contact us for more information
Elaine Rozendal
Personal Real Estate Corporation
(604) 792-0077
(604) 792-1985
www.royallepage.ca/chilliwack

The trademarks REALTOR®, REALTORS®, and the REALTOR® logo are controlled by The Canadian Real Estate Association (CREA) and identify real estate professionals who are members of CREA. The trademarks MLS®, Multiple Listing Service® and the associated logos are owned by The Canadian Real Estate Association (CREA) and identify the quality of services provided by real estate professionals who are members of CREA. The trademark DDF® is owned by The Canadian Real Estate Association (CREA) and identifies CREA's Data Distribution Facility (DDF®)