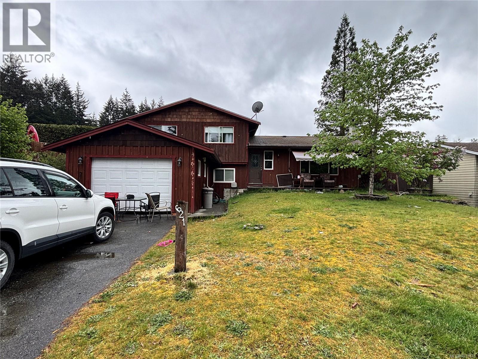
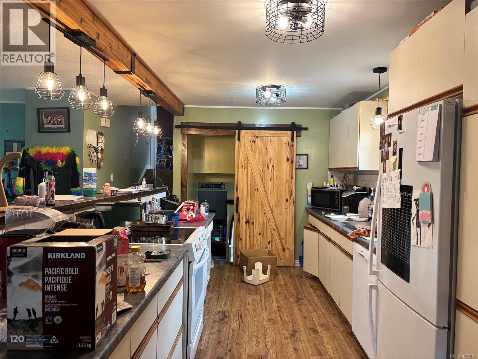
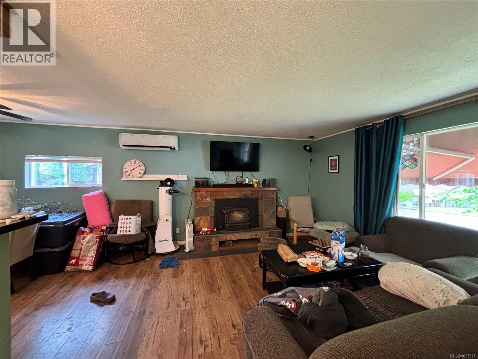
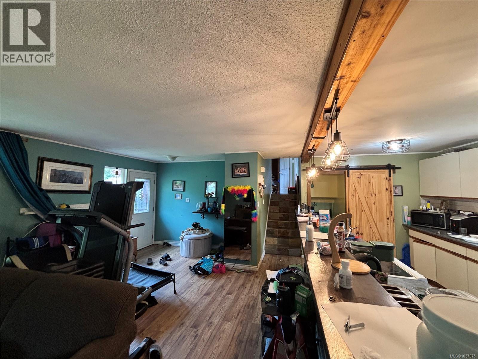
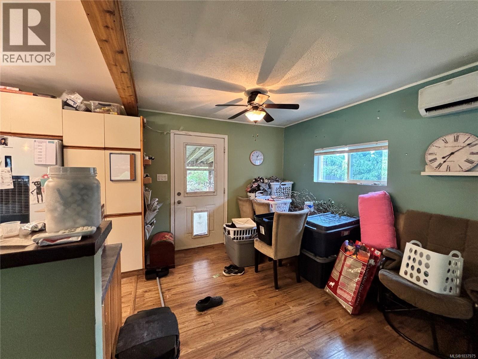
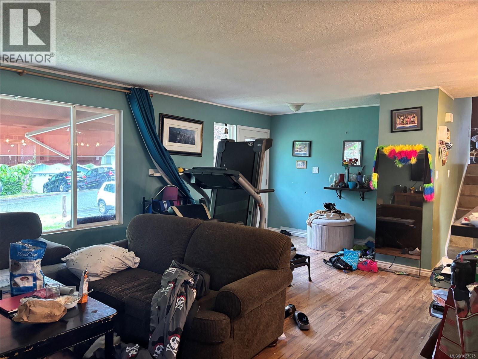
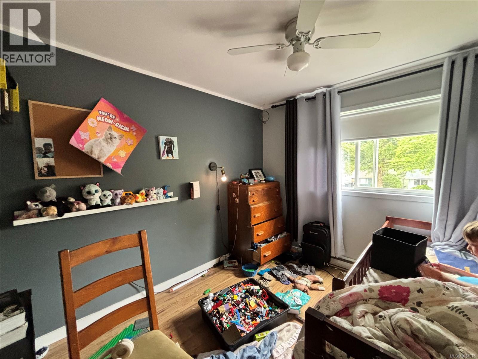
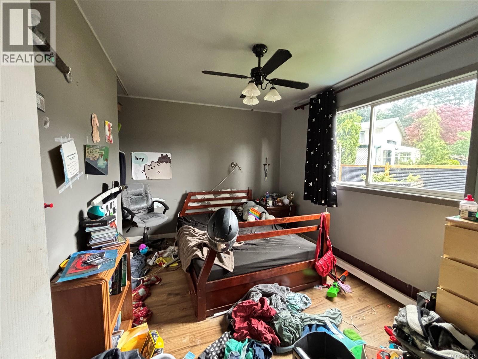
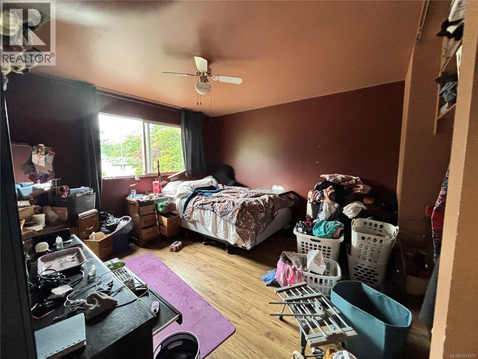
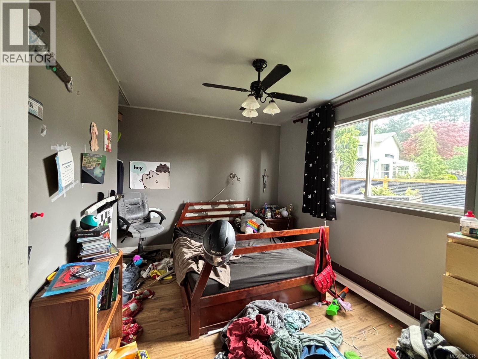
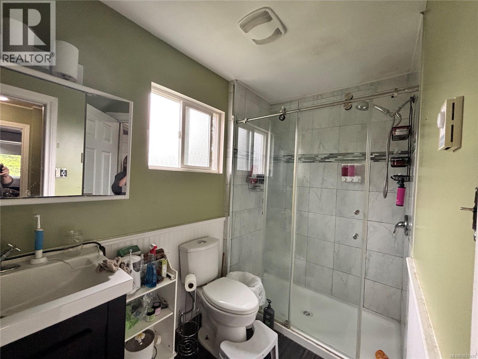
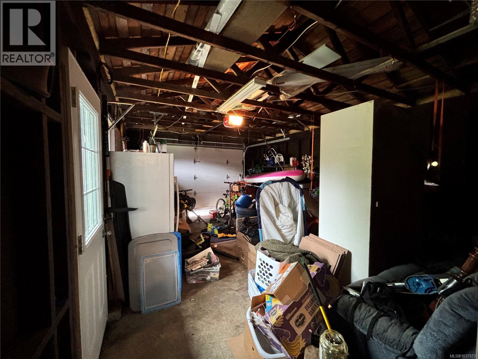
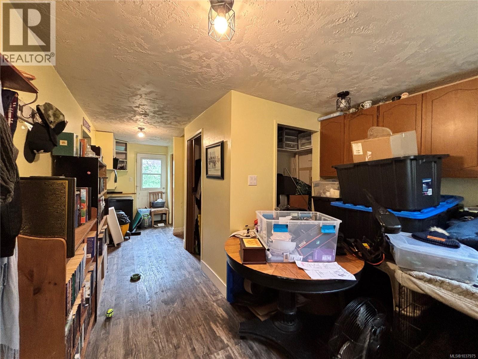
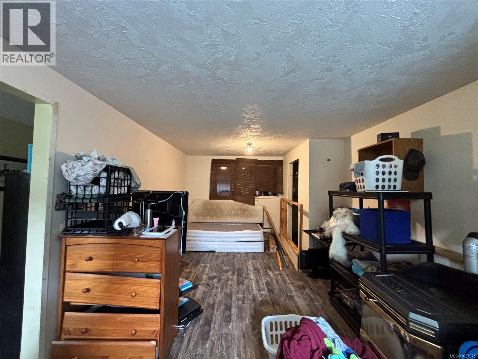
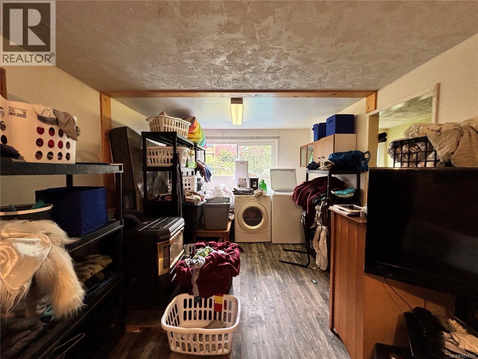
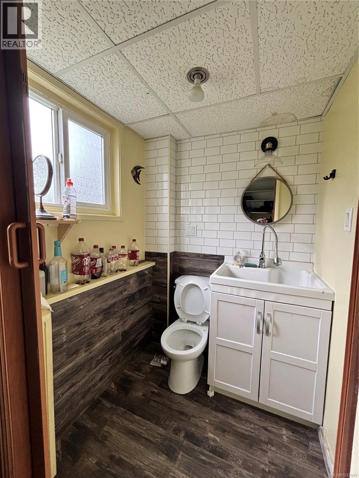
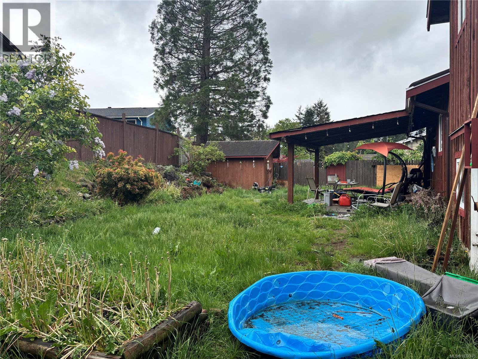
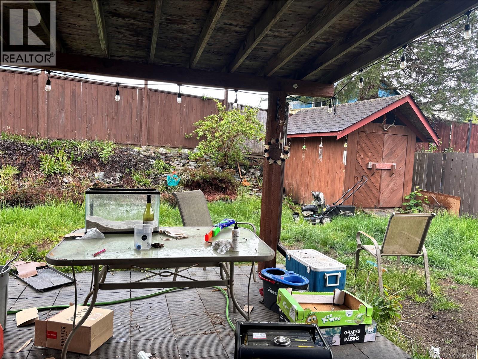
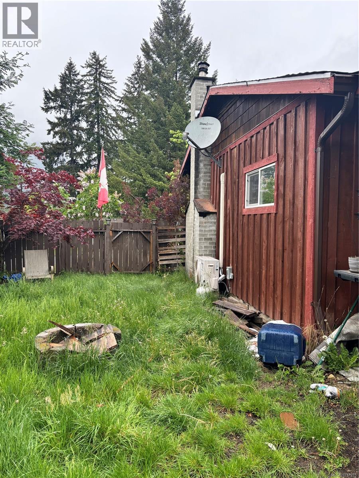
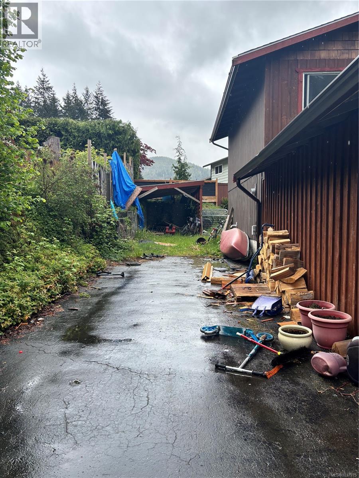
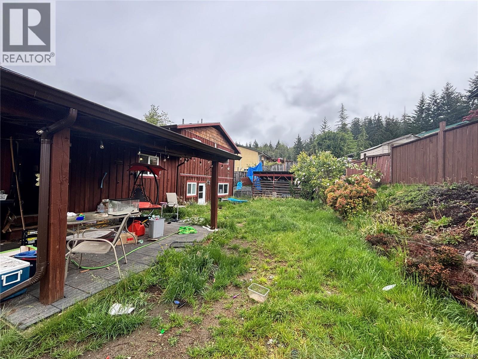
Split-level living with a detached garage! This home offers open-concept living at its finest, with a functional layout designed for comfort and flexibility. Upstairs, you’ll find three generously sized bedrooms and a beautifully renovated bathroom. Downstairs features a spacious flex area/rec room, a convenient 2-piece bathroom, and laundry area—perfect for family living, hobbies, or entertaining. Outside, the double driveway and detached garage provide ample parking for vehicles, recreational toys, and extra storage. Enjoy your morning coffee or evening unwind on the private covered patio off the dining room, or soak up the sunshine on the extended front porch and watch the world go by. Stay cozy through the winter with the warmth of the wood insert, while the newer heat pump keeps the home cool and comfortable during those warm Gold River summer days (id:44393)
| MLS® Number | 1037975 |
| Property Type | Single Family |
| Neigbourhood | Gold River |
| Features | Other |
| Parking Space Total | 4 |
| Plan | Vip18225 |
| Structure | Workshop |
| View Type | Mountain View |
| Bathroom Total | 2 |
| Bedrooms Total | 3 |
| Constructed Date | 1967 |
| Cooling Type | Air Conditioned |
| Fireplace Present | Yes |
| Fireplace Total | 1 |
| Heating Fuel | Electric |
| Heating Type | Baseboard Heaters, Heat Pump |
| Size Interior | 1,350 Ft2 |
| Type | House |
| Acreage | No |
| Size Irregular | 7912 |
| Size Total | 7912 Sqft |
| Size Total Text | 7912 Sqft |
| Zoning Description | R-1 |
| Zoning Type | Residential |
| Level | Type | Length | Width | Dimensions |
|---|---|---|---|---|
| Second Level | Bedroom | 10'2 x 9'5 | ||
| Second Level | Primary Bedroom | 12'5 x 11'11 | ||
| Second Level | Bedroom | 12'6 x 9'2 | ||
| Second Level | Bathroom | 9'4 x 5'2 | ||
| Lower Level | Storage | 10'10 x 7'6 | ||
| Lower Level | Recreation Room | 22 ft | 22 ft x Measurements not available | |
| Main Level | Living Room | 24'7 x 13'6 | ||
| Main Level | Kitchen | 14'10 x 8'5 | ||
| Main Level | Dining Room | 9'5 x 8'10 | ||
| Other | Bathroom | 5 ft | 5 ft | 5 ft x 5 ft |
https://www.realtor.ca/real-estate/29801138/621-dogwood-dr-gold-river-gold-river
Contact us for more information
Dawn Dakin
(833) 817-6506
(833) 817-6506
exprealty.ca/

The trademarks REALTOR®, REALTORS®, and the REALTOR® logo are controlled by The Canadian Real Estate Association (CREA) and identify real estate professionals who are members of CREA. The trademarks MLS®, Multiple Listing Service® and the associated logos are owned by The Canadian Real Estate Association (CREA) and identify the quality of services provided by real estate professionals who are members of CREA. The trademark DDF® is owned by The Canadian Real Estate Association (CREA) and identifies CREA's Data Distribution Facility (DDF®)