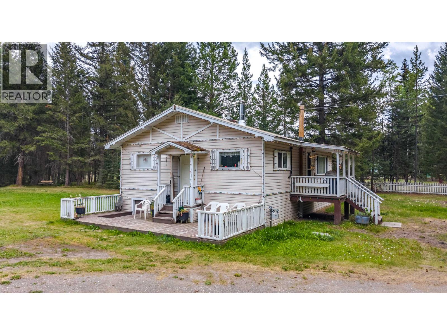
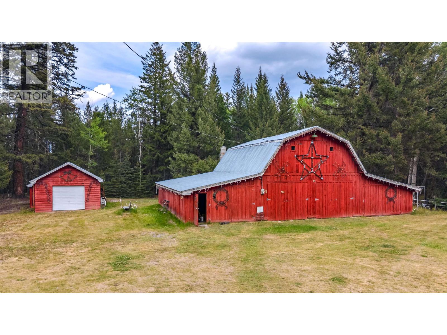
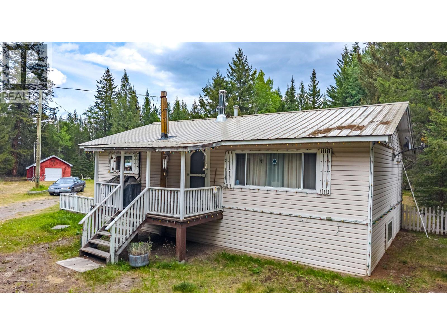
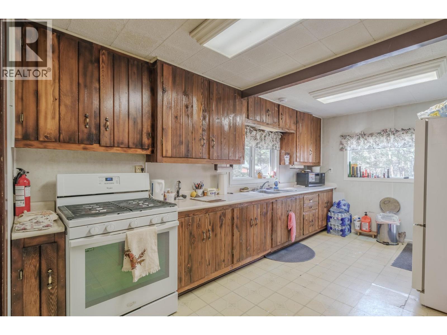
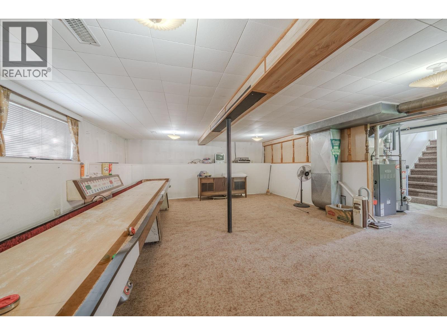
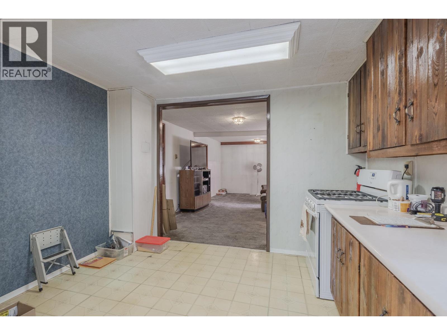
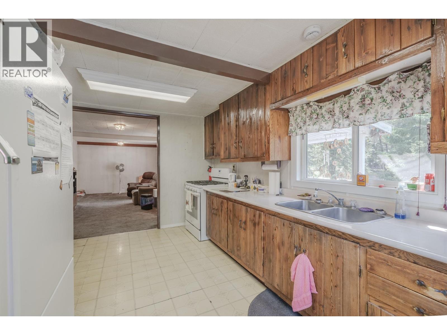
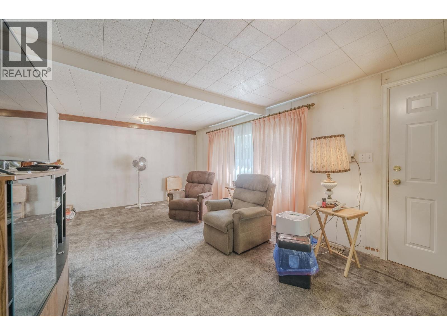
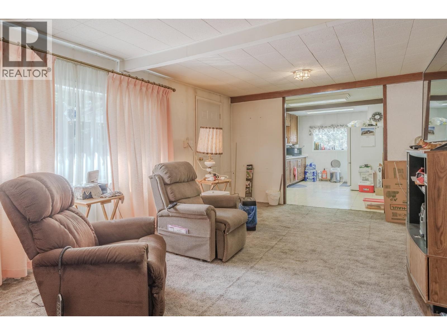
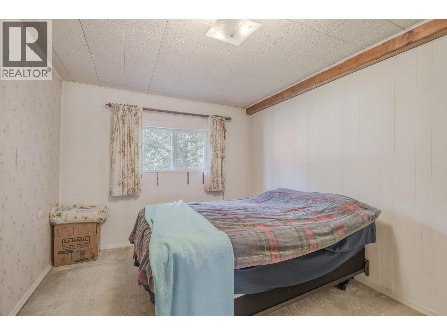
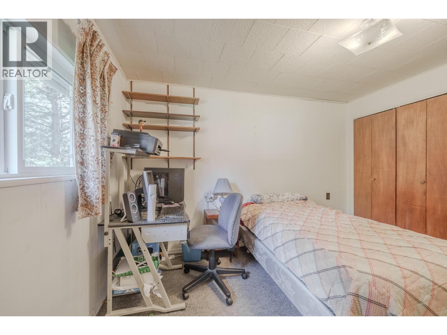
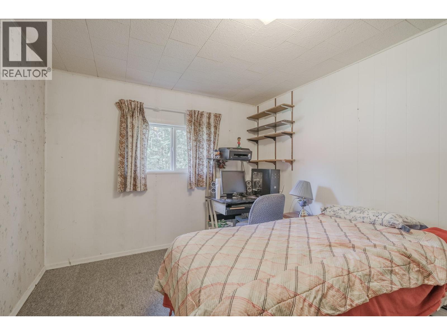
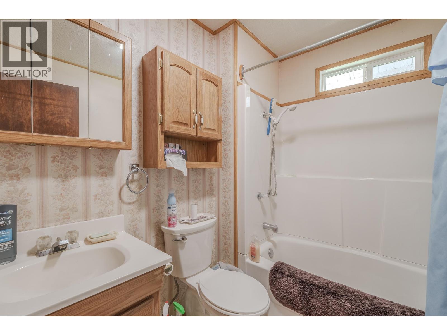
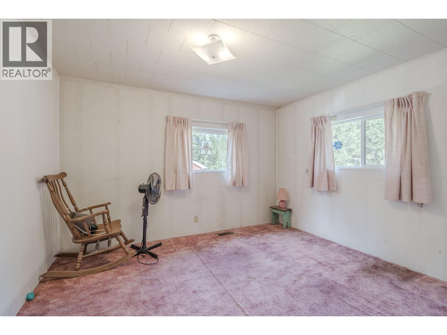
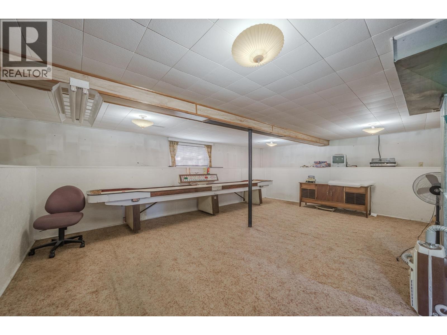
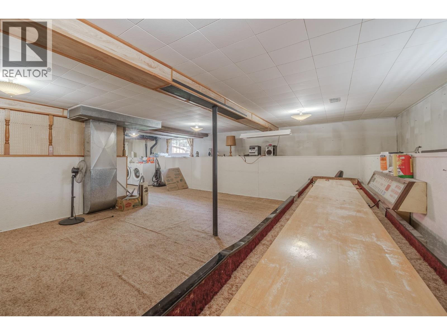
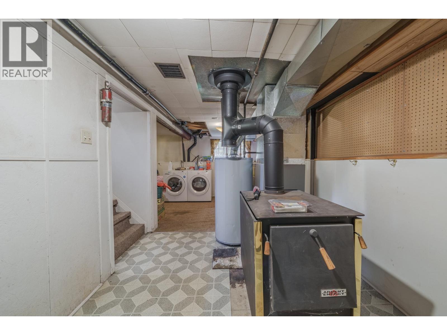
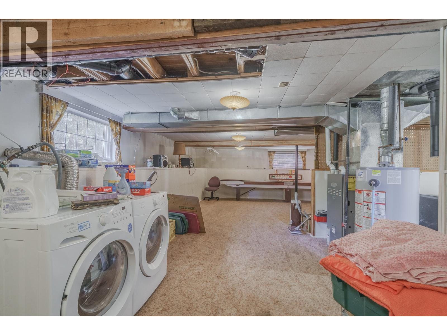
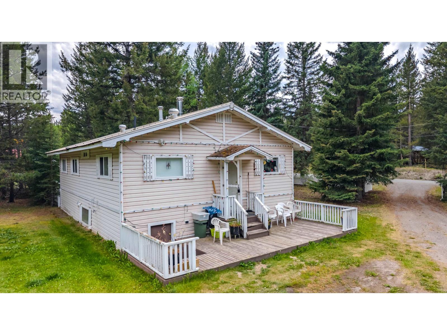
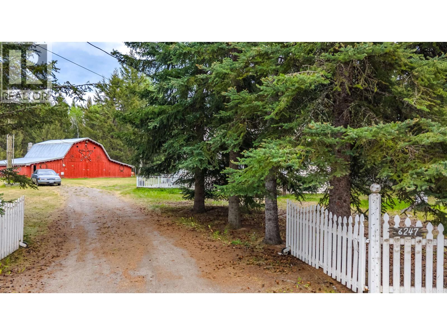
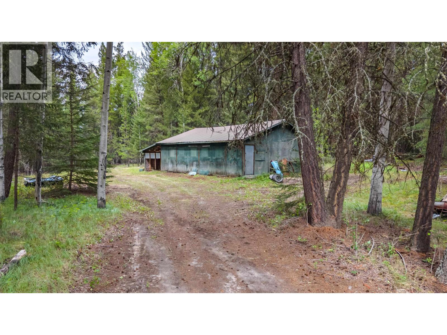
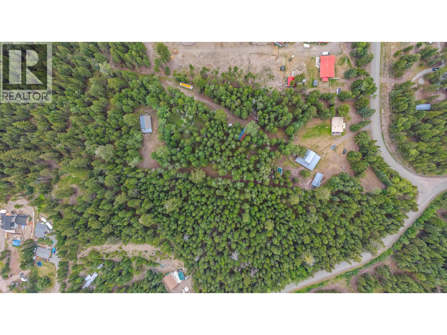
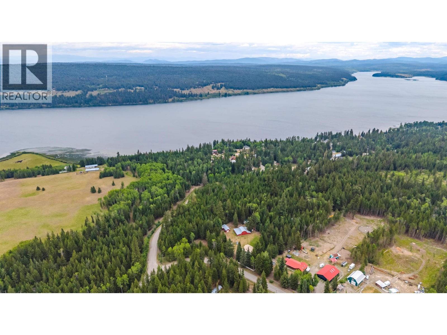
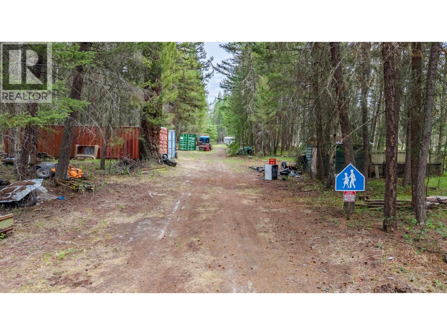
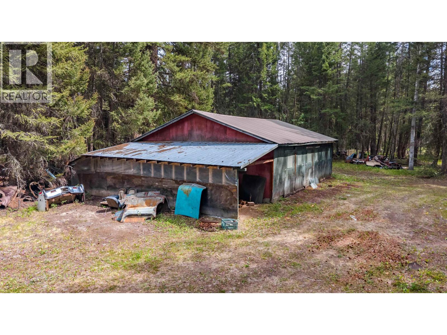
Just what you've been waiting for! 4.7 acres of well treed property including several old growth fir trees -This older home features 3 bedrooms on the main floor, and a full basement for you to develop. Wood burning stove is complimented with the natural gas furnace. Where this one truly shines is in the shop/garage space - 3 separate shop buildings (could also be barns) the first one is 34'x 28' with no power and a gravel floor, a second one at 34' x 16' and the most impressive is 52' x 42' ft, has power, its own gas heat, and is broken into several sections for the different cars/projects and includes a partial 2nd floor with pool table! If privacy and shop space is on your list, this one is a must see. (id:44393)
| MLS® Number | R3149911 |
| Property Type | Single Family |
| Structure | Workshop |
| Bathroom Total | 1 |
| Bedrooms Total | 3 |
| Basement Development | Finished |
| Basement Type | Full (finished) |
| Constructed Date | 1972 |
| Construction Style Attachment | Detached |
| Exterior Finish | Wood |
| Foundation Type | Concrete Perimeter |
| Heating Fuel | Natural Gas, Wood |
| Heating Type | Forced Air |
| Roof Material | Asphalt Shingle |
| Roof Style | Conventional |
| Stories Total | 2 |
| Size Interior | 2,040 Ft2 |
| Total Finished Area | 2040 Sqft |
| Type | House |
| Utility Water | Drilled Well |
| Garage | 2 |
| Acreage | Yes |
| Size Irregular | 4.7 |
| Size Total | 4.7 Ac |
| Size Total Text | 4.7 Ac |
| Level | Type | Length | Width | Dimensions |
|---|---|---|---|---|
| Basement | Storage | 9 ft ,8 in | 9 ft ,2 in | 9 ft ,8 in x 9 ft ,2 in |
| Basement | Recreational, Games Room | 24 ft ,9 in | 16 ft ,4 in | 24 ft ,9 in x 16 ft ,4 in |
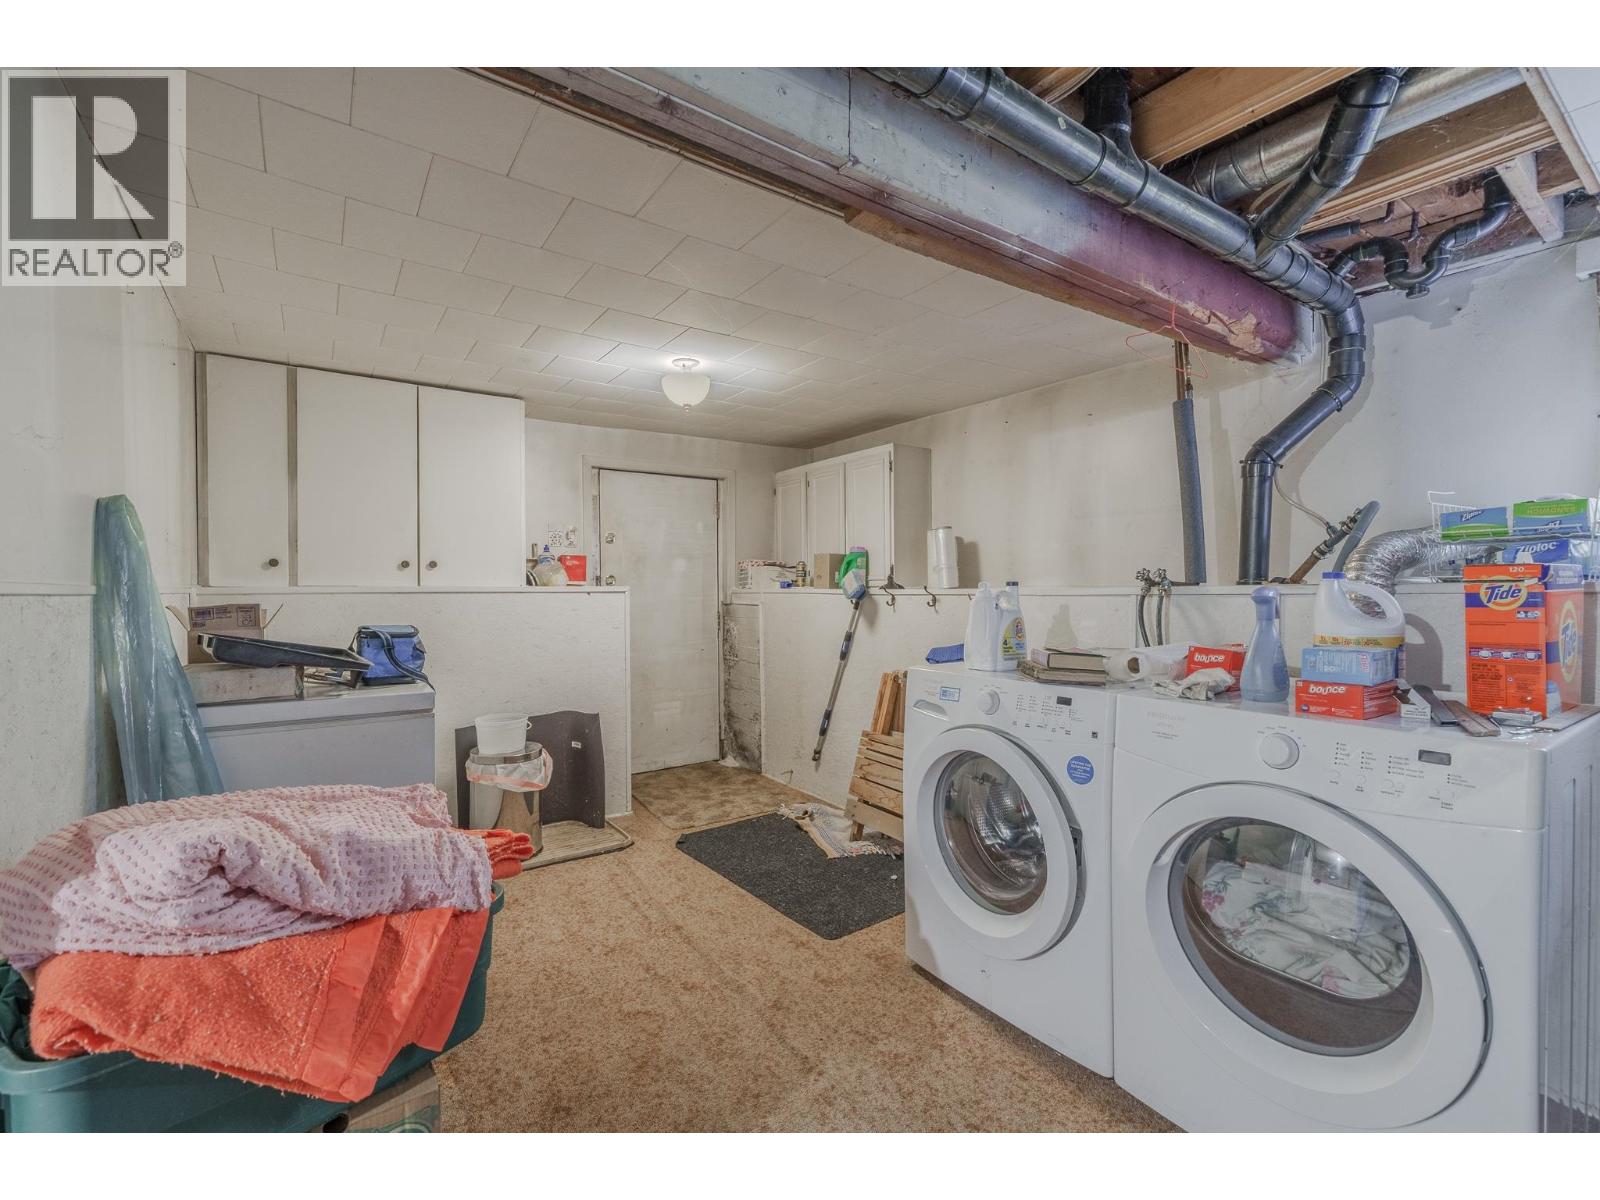
| Basement | Laundry Room | 18 ft | 11 ft | 18 ft x 11 ft |
| Main Level | Kitchen | 15 ft ,5 in | 4 ft ,7 in | 15 ft ,5 in x 4 ft ,7 in |
| Main Level | Dining Room | 9 ft ,8 in | 5 ft | 9 ft ,8 in x 5 ft |
| Main Level | Living Room | 21 ft ,2 in | 11 ft ,8 in | 21 ft ,2 in x 11 ft ,8 in |
| Main Level | Bedroom 2 | 9 ft ,7 in | 11 ft ,7 in | 9 ft ,7 in x 11 ft ,7 in |
| Main Level | Bedroom 3 | 9 ft ,8 in | 11 ft ,7 in | 9 ft ,8 in x 11 ft ,7 in |
| Main Level | Primary Bedroom | 11 ft ,7 in | 10 ft ,8 in | 11 ft ,7 in x 10 ft ,8 in |
https://www.realtor.ca/real-estate/30078872/6247-aalton-road-horse-lake
Contact us for more information
Adam Dirkson
PREC - CARIBOO REAL ESTATE GROUP

(250) 395-3424
Sean Dirkson
CARIBOO REAL ESTATE GROUP
(250) 395-3424
Jason Ferguson
CARIBOO REAL ESTATE GROUP
(250) 395-3424

The trademarks REALTOR®, REALTORS®, and the REALTOR® logo are controlled by The Canadian Real Estate Association (CREA) and identify real estate professionals who are members of CREA. The trademarks MLS®, Multiple Listing Service® and the associated logos are owned by The Canadian Real Estate Association (CREA) and identify the quality of services provided by real estate professionals who are members of CREA. The trademark DDF® is owned by The Canadian Real Estate Association (CREA) and identifies CREA's Data Distribution Facility (DDF®)