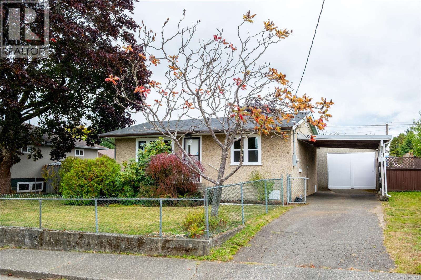
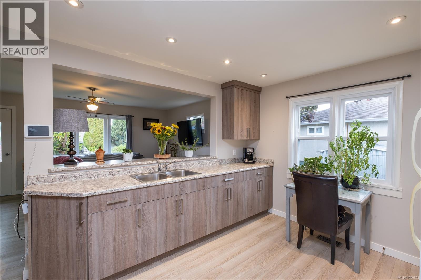
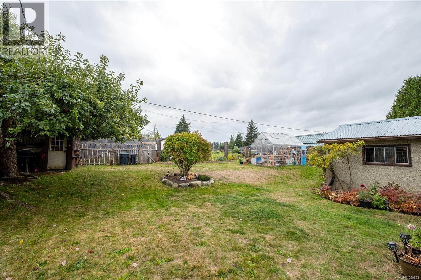
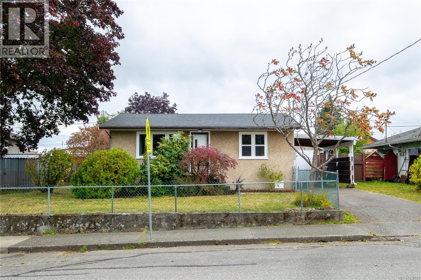
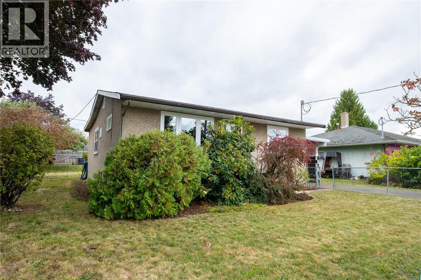
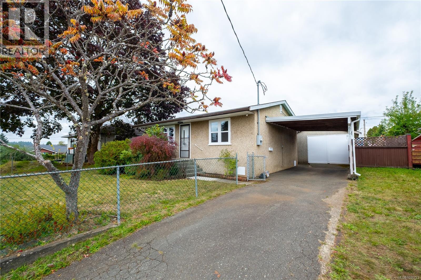
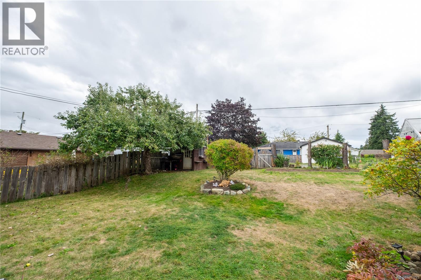
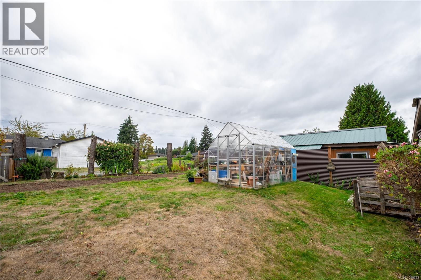
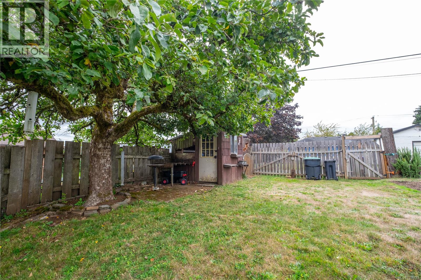
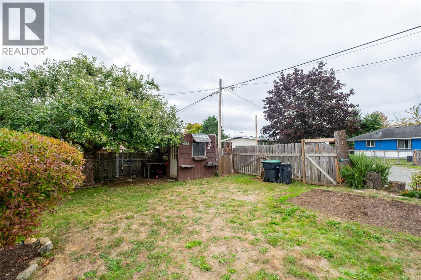
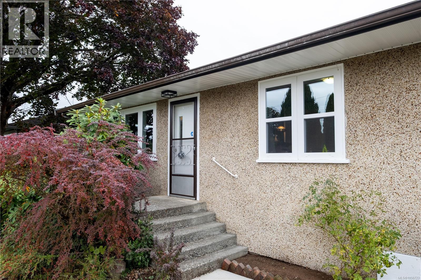
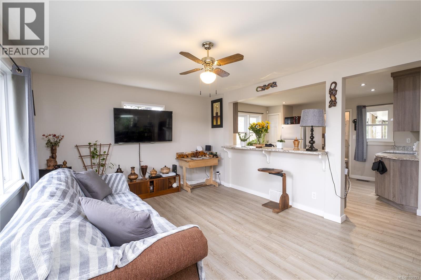
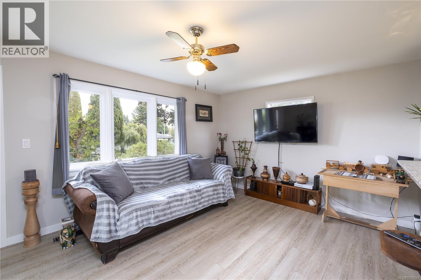
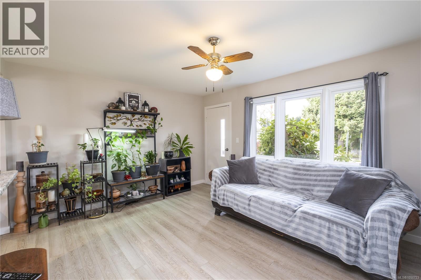
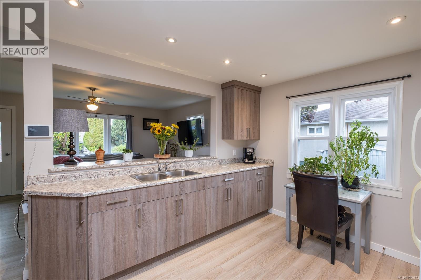
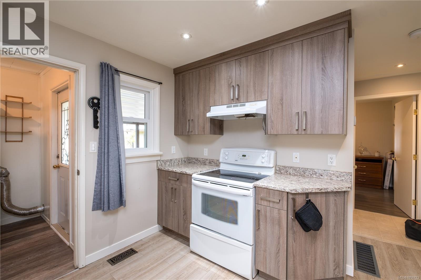
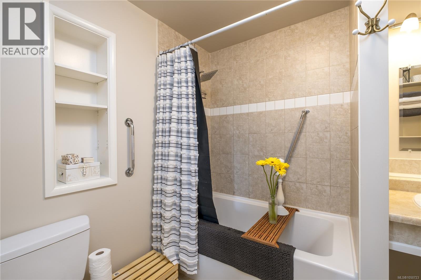
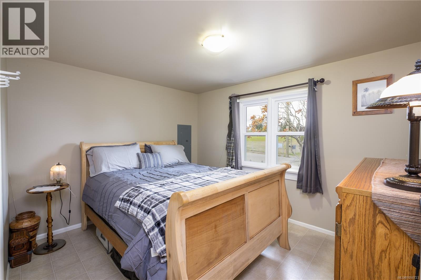
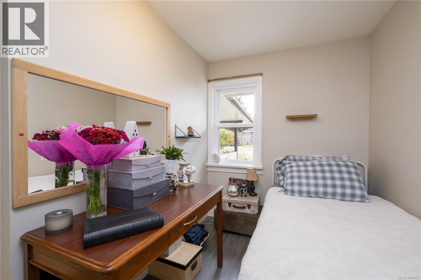
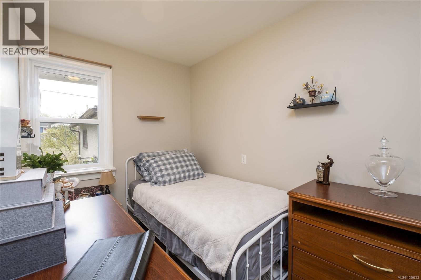
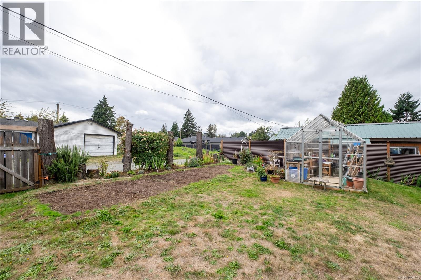
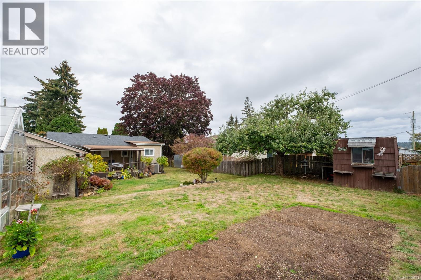
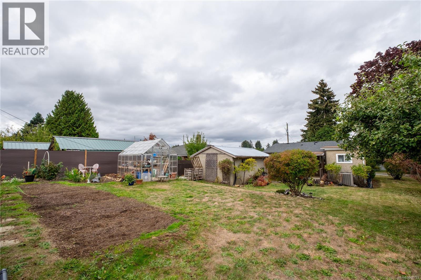
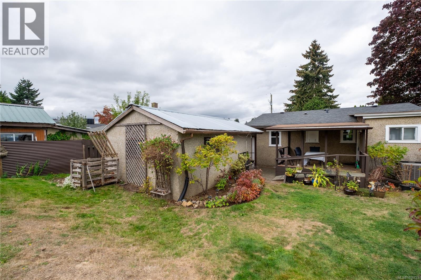
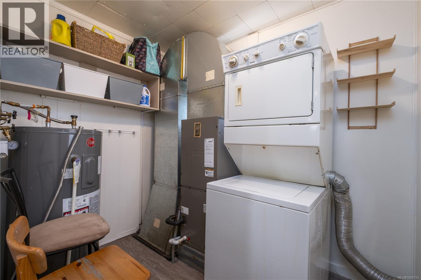
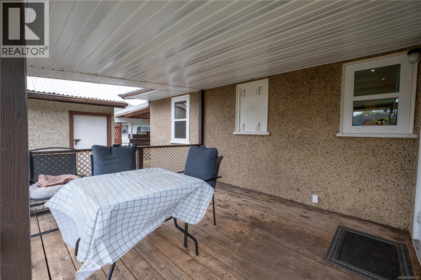
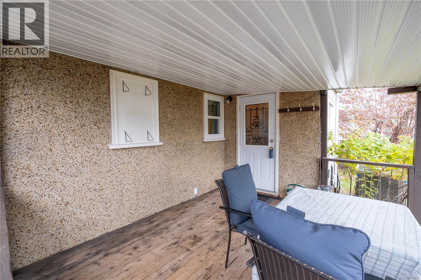
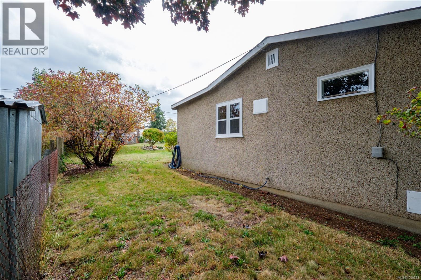
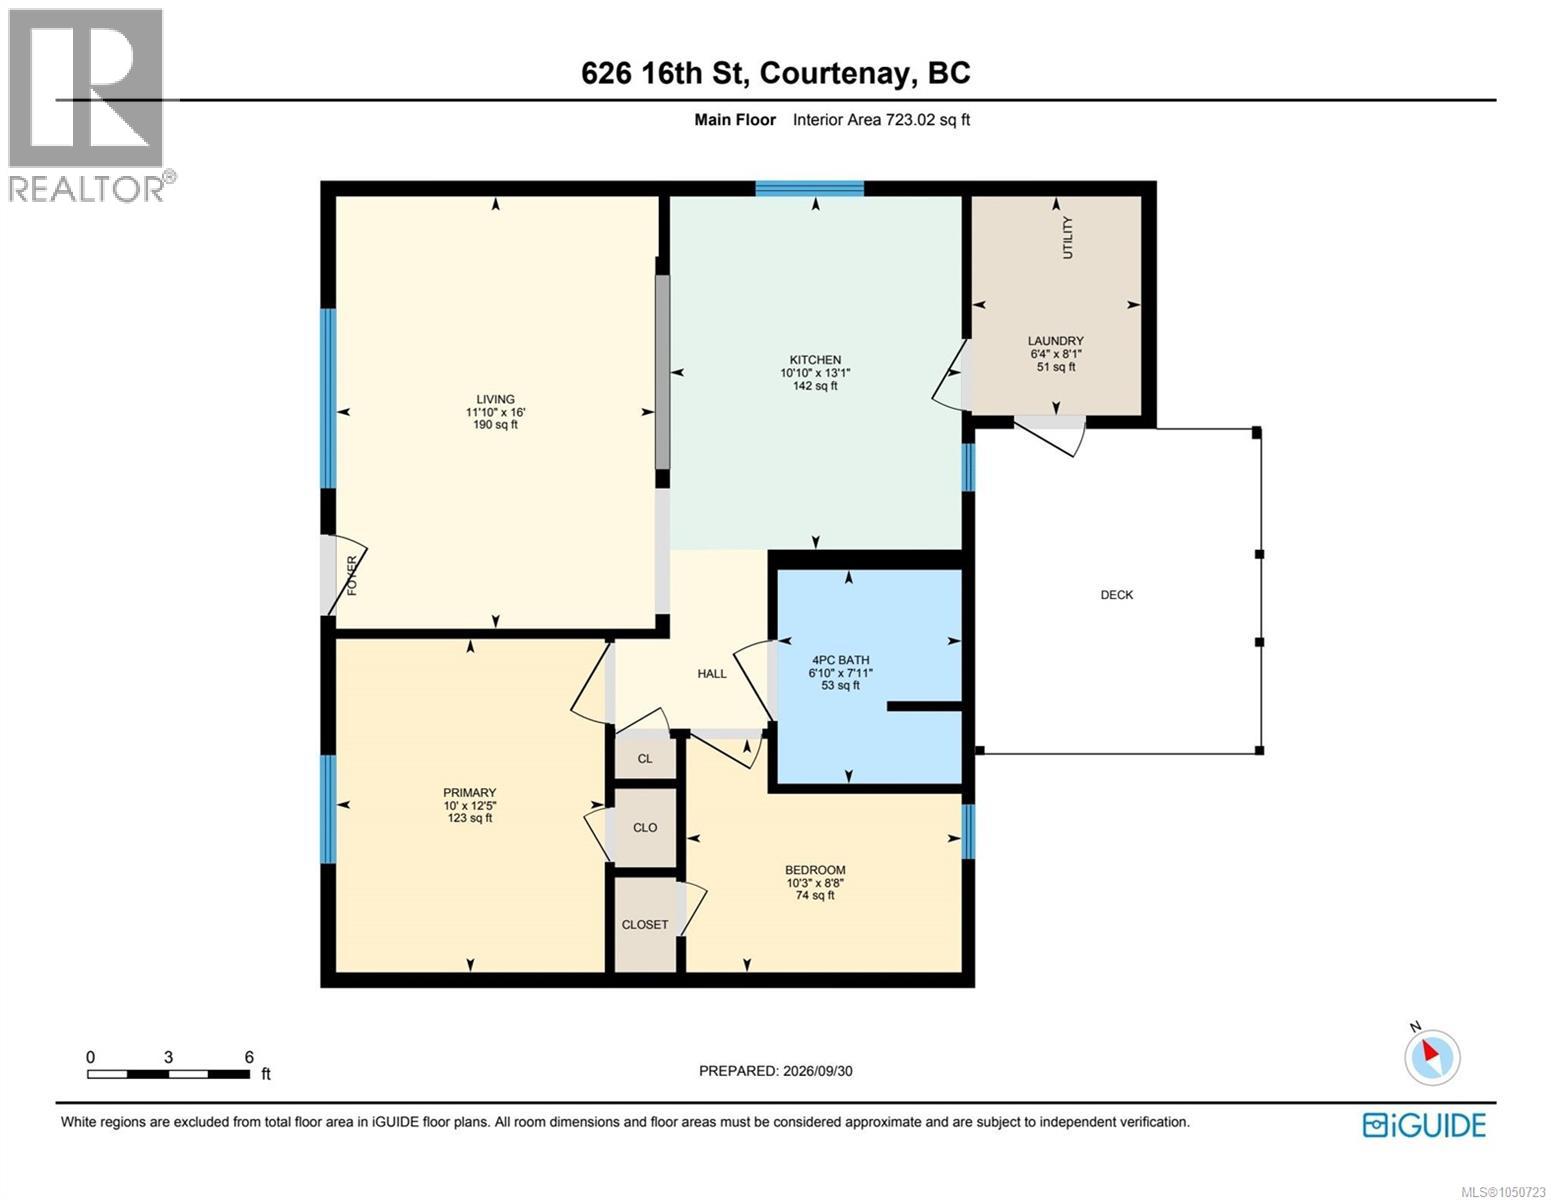
Super cute, super clean, central location and updated throughout! Wheelchair accessible, exceptionally well cared for home with natural lighting and open concept flow. Complete with new soffit, newer windows, newer roof, updated flooring, quality kitchen with pot lights and full bathroom. There is a heat pump to stay cozy, 200amp service as well as a 14'x24' detached garage/shop and room for RV parking...hows that for added value?! Lane access with amazing gardens, located close to the town centre, elementary school, and the mall. This could be your next sweet spot or perfect for a savvy investor to add this solid home to your portfolio. See Property Disclosure Statement for full list of upgrades. Book a private showing today! (id:44393)
| MLS® Number | 1050723 |
| Property Type | Single Family |
| Neigbourhood | Courtenay City |
| Parking Space Total | 1 |
| Structure | Workshop |
| Bathroom Total | 1 |
| Bedrooms Total | 2 |
| Constructed Date | 1956 |
| Cooling Type | Air Conditioned |
| Heating Fuel | Electric |
| Heating Type | Heat Pump |
| Size Interior | 836 Ft2 |
| Type | House |
| Carport | |
| Garage |
| Acreage | No |
| Size Irregular | 7928 |
| Size Total | 7928 Sqft |
| Size Total Text | 7928 Sqft |
| Zoning Description | R-ssmuh |
| Zoning Type | Residential |
| Level | Type | Length | Width | Dimensions |
|---|---|---|---|---|
| Main Level | Primary Bedroom | 12 ft | 10 ft | 12 ft x 10 ft |
| Main Level | Living Room | 16 ft | 11 ft | 16 ft x 11 ft |
| Main Level | Laundry Room | 8 ft | 6 ft | 8 ft x 6 ft |
| Main Level | Kitchen | 10 ft | 13 ft | 10 ft x 13 ft |
| Main Level | Bedroom | 10 ft | 8 ft | 10 ft x 8 ft |
| Main Level | Bathroom | 4-Piece |
https://www.realtor.ca/real-estate/30348344/626-16th-st-courtenay-courtenay-city
Contact us for more information
Lisa Dumper

(833) 817-6506
(866) 253-9200
www.exprealty.ca/

The trademarks REALTOR®, REALTORS®, and the REALTOR® logo are controlled by The Canadian Real Estate Association (CREA) and identify real estate professionals who are members of CREA. The trademarks MLS®, Multiple Listing Service® and the associated logos are owned by The Canadian Real Estate Association (CREA) and identify the quality of services provided by real estate professionals who are members of CREA. The trademark DDF® is owned by The Canadian Real Estate Association (CREA) and identifies CREA's Data Distribution Facility (DDF®)