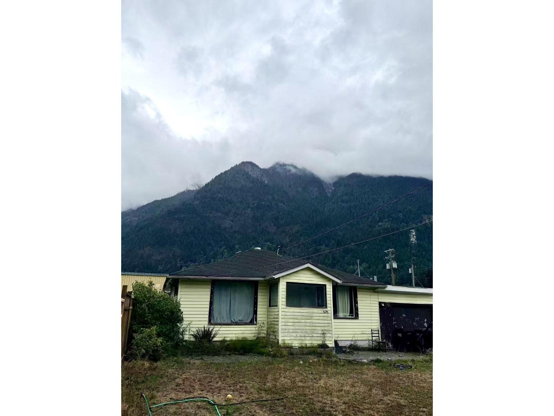
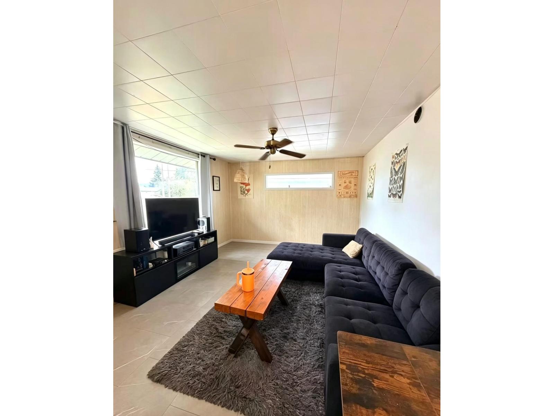
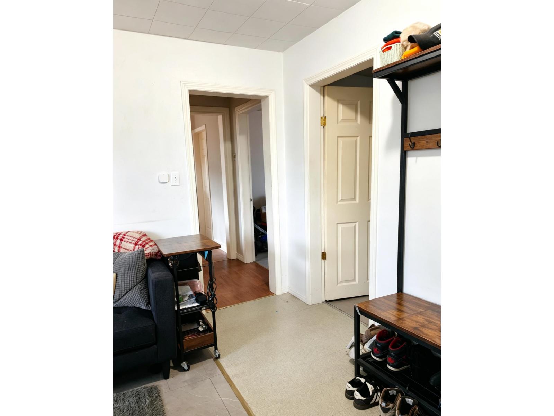
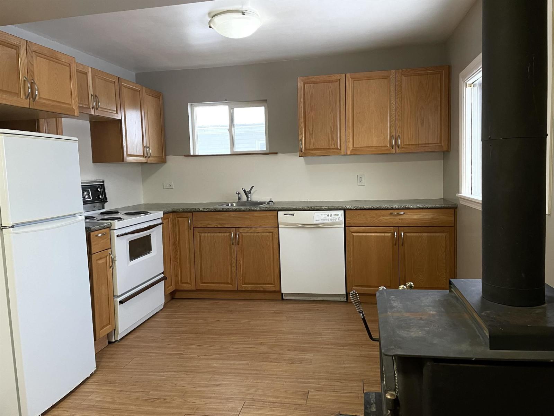
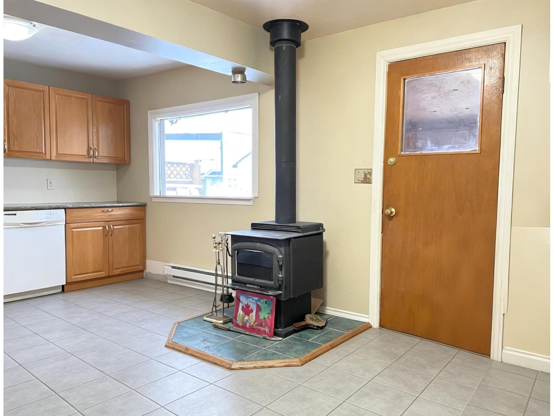
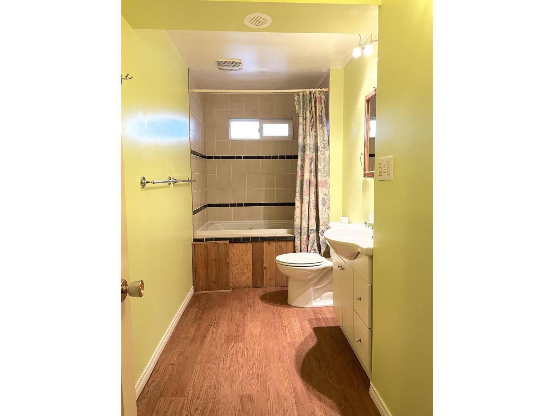
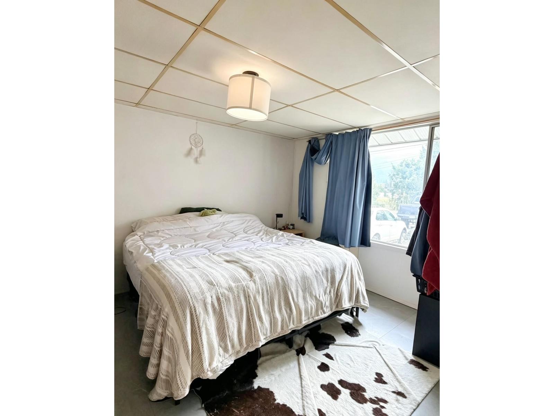
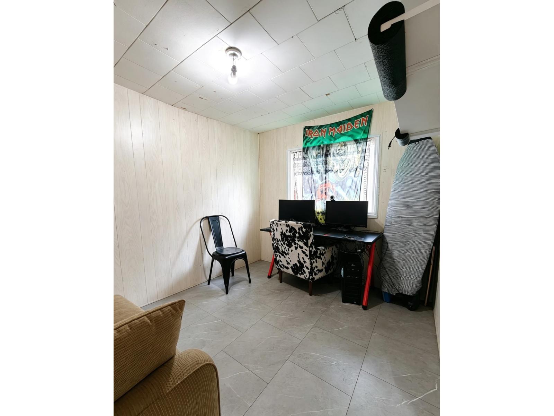
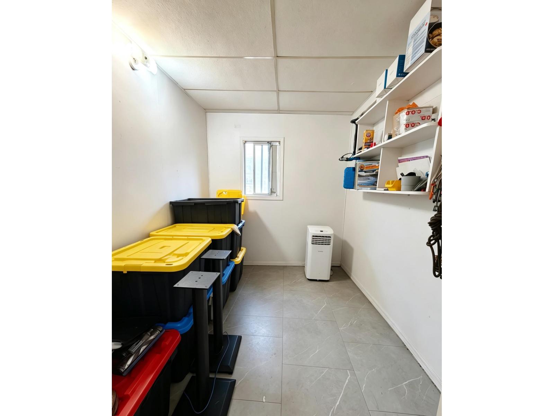
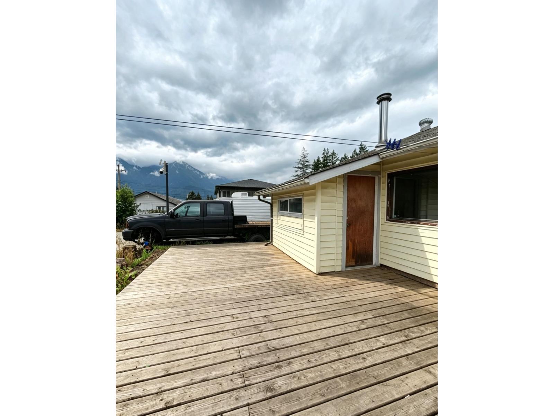
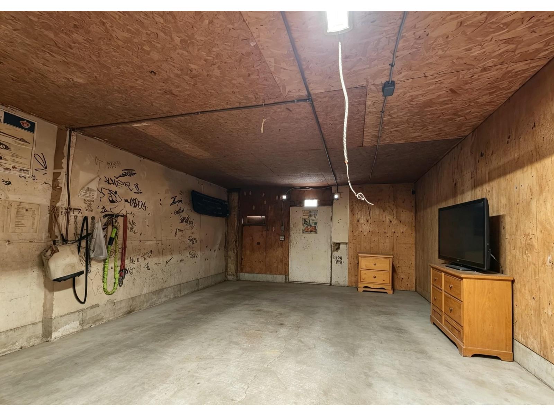
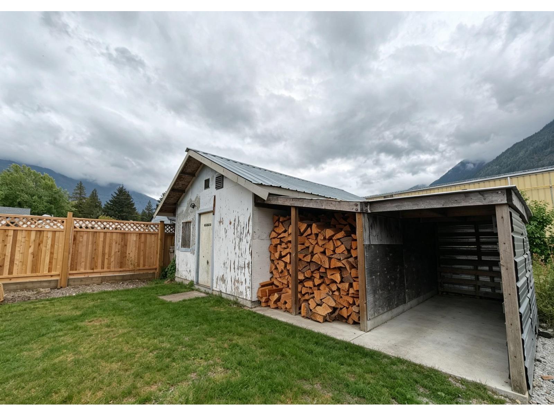
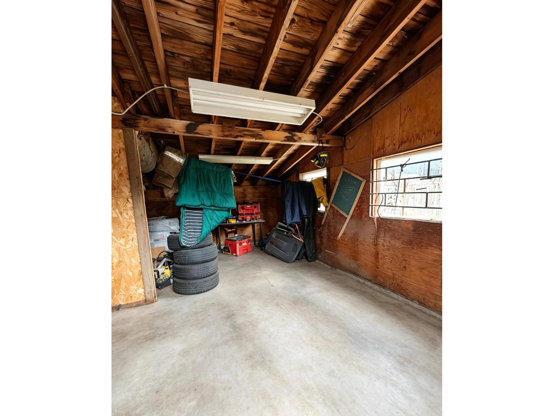
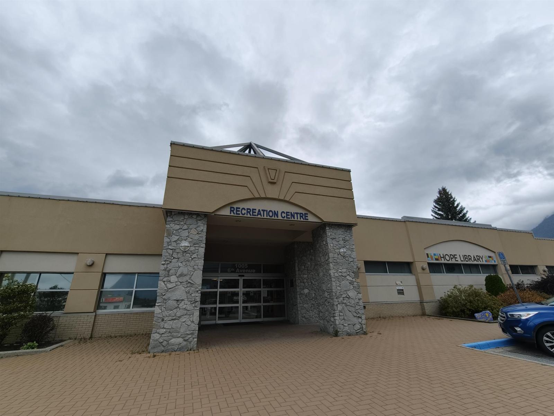
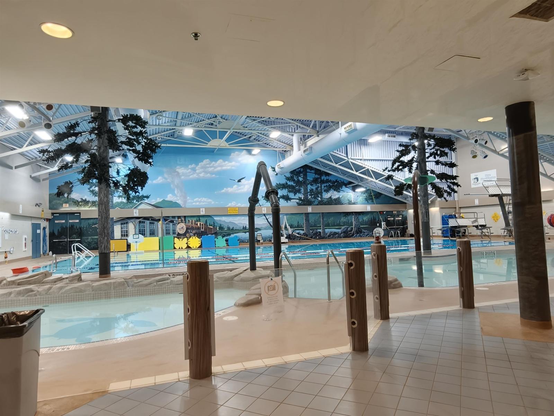
A Singal detached family home with 3-Bedrooms,1-bathroom,jacuzzi tub, country kitchen, big sundeck, and workshop! located in one of Hope's most desirable neighbourhood. Steps away to local shops, parks, restaurants, and next door to the Hope Recreation Centre. Enjoy quick access to the freeway for easy commuting! 7000 square foot big yard on the golden corner with lane access at side and rear of property. It is a perfect lot for future rebuild up to four units. A great opportunity for first time buyers, active retirees or investors.Call 7785511608 to book your private showing! (id:44393)
| MLS® Number | R3166843 |
| Property Type | Single Family |
| Storage Type | Storage |
| View Type | Mountain View |
| Bathroom Total | 1 |
| Bedrooms Total | 3 |
| Amenities | Laundry - In Suite |
| Appliances | Washer, Dryer, Refrigerator, Stove, Dishwasher |
| Basement Type | None |
| Constructed Date | 1948 |
| Construction Style Attachment | Detached |
| Fireplace Present | Yes |
| Fireplace Total | 1 |
| Heating Fuel | Electric |
| Stories Total | 1 |
| Size Interior | 990 Ft2 |
| Type | House |
| Open | |
| R V |
| Acreage | No |
| Size Depth | 140 Ft |
| Size Frontage | 50 Ft |
| Size Irregular | 7000 |
| Size Total | 7000 Sqft |
| Size Total Text | 7000 Sqft |
| Level | Type | Length | Width | Dimensions |
|---|---|---|---|---|
| Main Level | Living Room | 14 ft | 12 ft | 14 ft x 12 ft |
| Main Level | Kitchen | 12 ft | 8 ft | 12 ft x 8 ft |
| Main Level | Bedroom 2 | 12 ft | 10 ft ,6 in | 12 ft x 10 ft ,6 in |
| Main Level | Bedroom 3 | 10 ft ,6 in | 9 ft | 10 ft ,6 in x 9 ft |
| Main Level | Bedroom 4 | 10 ft ,6 in | 9 ft | 10 ft ,6 in x 9 ft |
| Main Level | Eating Area | 12 ft | 8 ft | 12 ft x 8 ft |
| Main Level | Enclosed Porch | 8 ft | 5 ft | 8 ft x 5 ft |
https://www.realtor.ca/real-estate/30294612/626-hudson-bay-street-hope-hope
Contact us for more information
Kristin Ji
(604) 273-8555
(604) 273-4882
www.multiplerealty.com/

The trademarks REALTOR®, REALTORS®, and the REALTOR® logo are controlled by The Canadian Real Estate Association (CREA) and identify real estate professionals who are members of CREA. The trademarks MLS®, Multiple Listing Service® and the associated logos are owned by The Canadian Real Estate Association (CREA) and identify the quality of services provided by real estate professionals who are members of CREA. The trademark DDF® is owned by The Canadian Real Estate Association (CREA) and identifies CREA's Data Distribution Facility (DDF®)