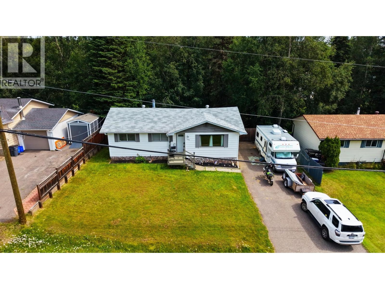
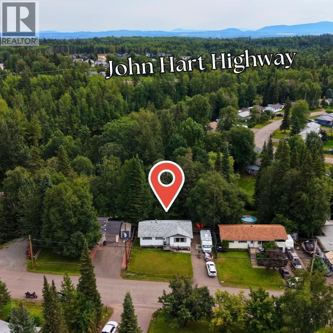
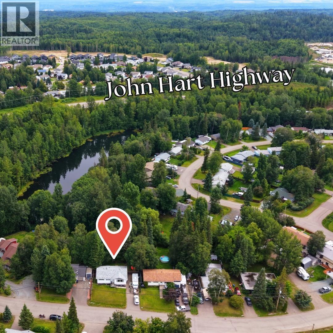
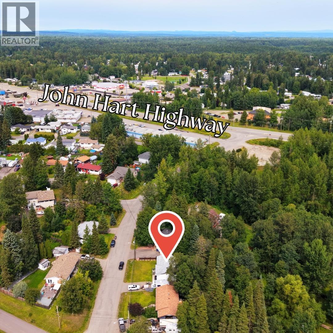
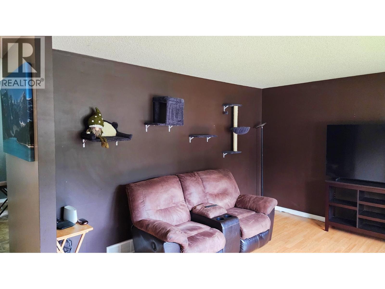
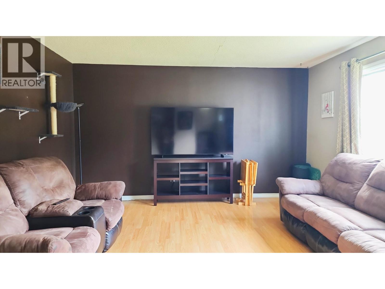
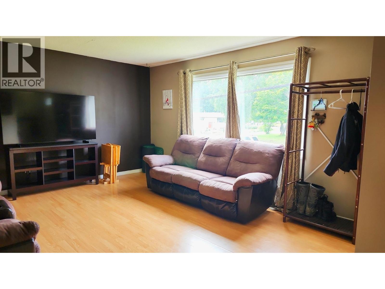
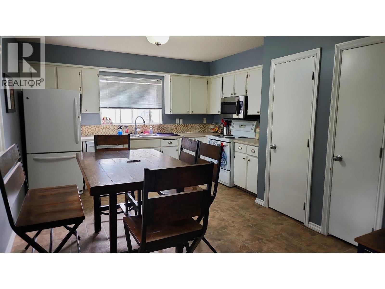
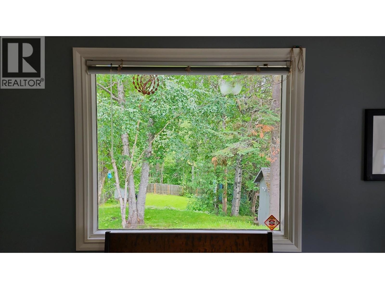
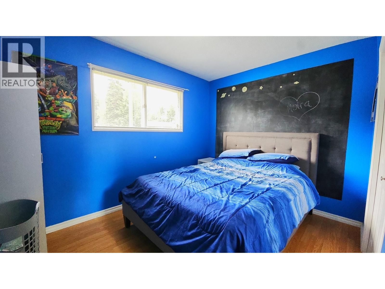
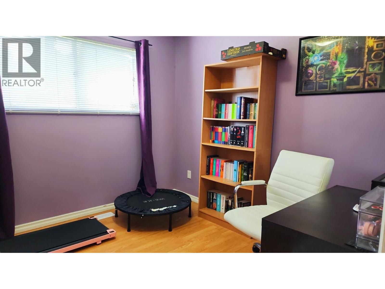
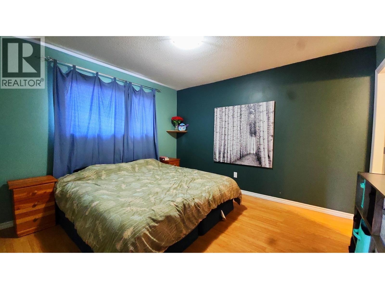
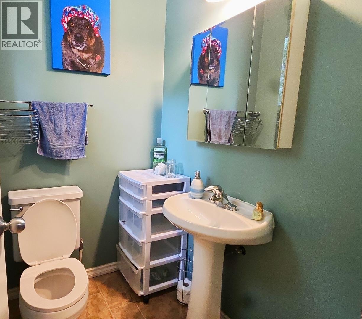
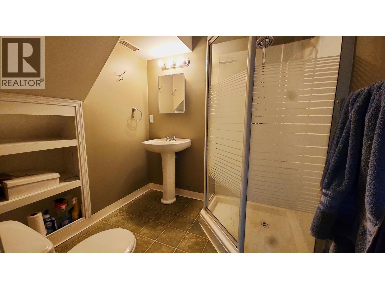
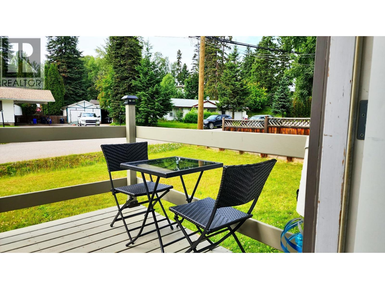
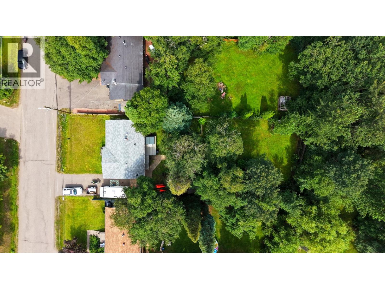
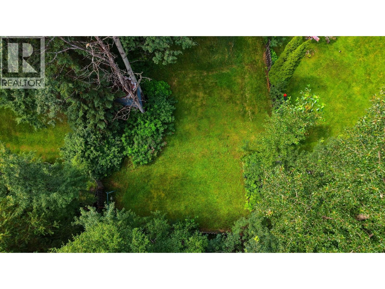
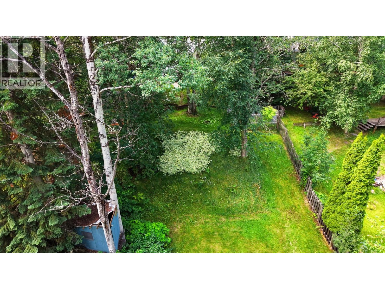
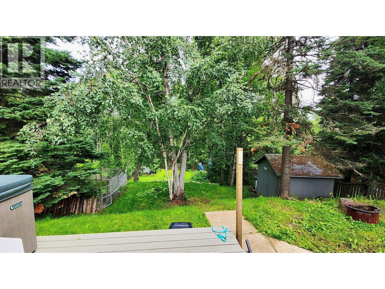
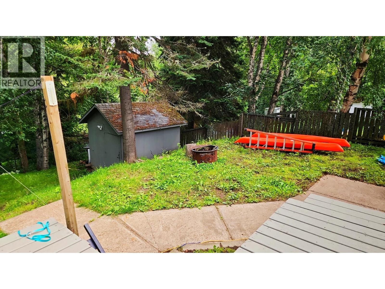
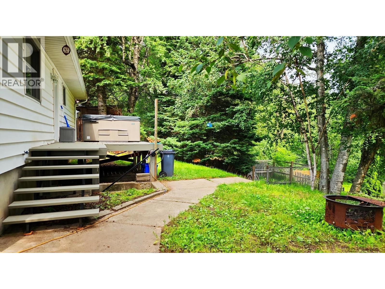
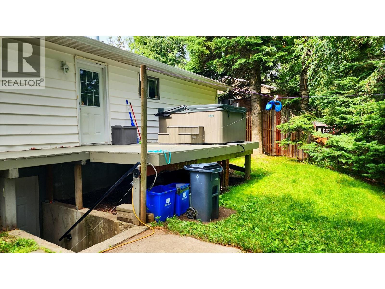
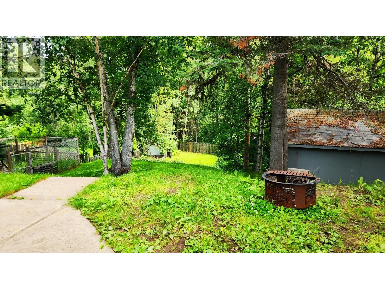
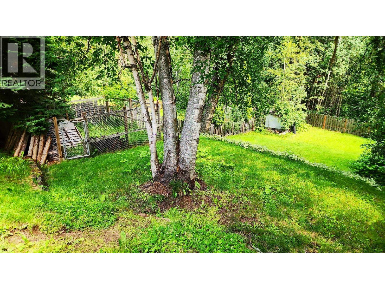
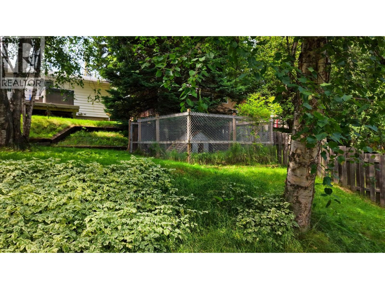

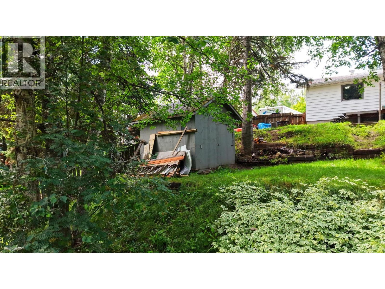
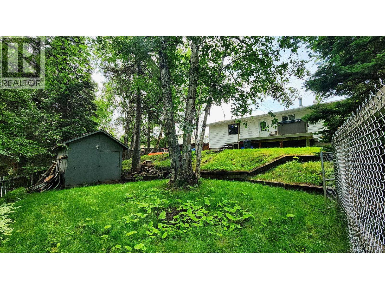
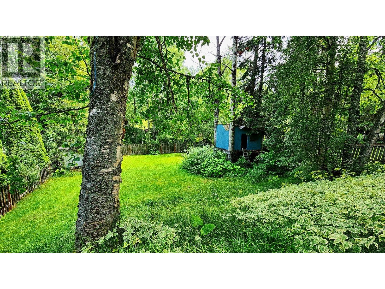
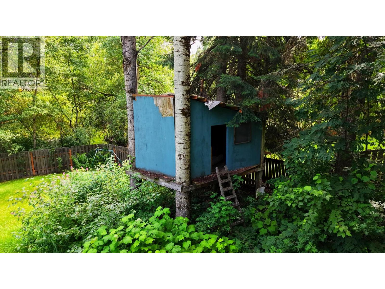
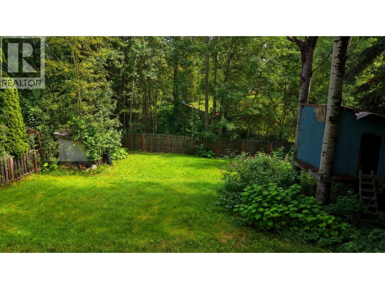
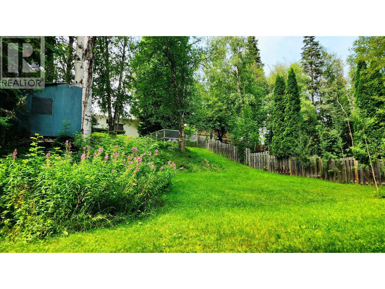
Imagine winter mornings starting with a short walk to the Hart Ski Hill for fresh powder, summer afternoons teeing off at premier Aberdeen Golf Course just 5 minutes away, and daily errands made easy with Save-On-Foods, Shoppers, and Home Hardware less than a minute from your door. Situated on a massive 13,000+ sq ft lot, this longtime owner home offers the ultimate Hart lifestyle. The interior is comfortably livable today, letting you move right in and add your personal TLC over time. Step out back to a unique 3-tiered yard stepping down into distinct levels perfect for terraced garden beds, layered patio spaces, or a cozy fire pit nook. Whether you're hitting the slopes, playing 18 holes, or building equity, this home has it all! (id:44393)
| MLS® Number | R3151620 |
| Property Type | Single Family |
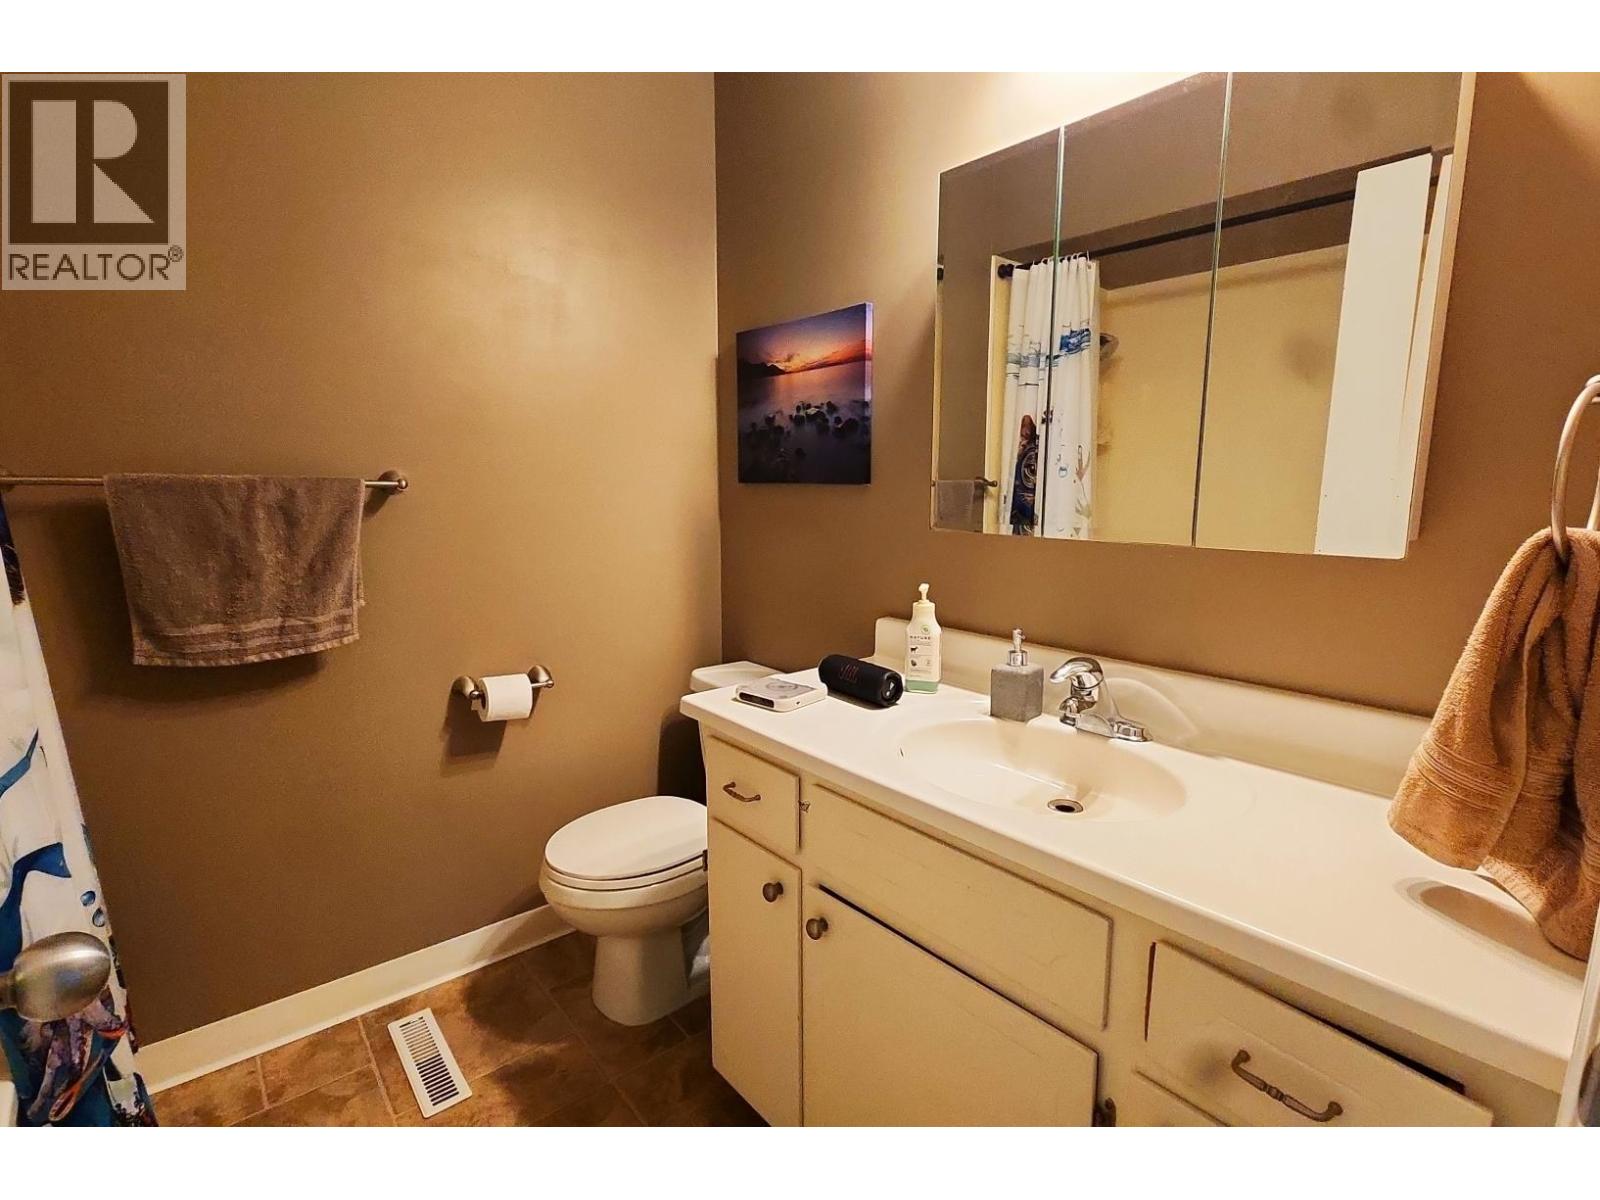
| Bathroom Total | 3 |
| Bedrooms Total | 3 |
| Appliances | Washer, Dryer, Refrigerator, Stove, Dishwasher |
| Architectural Style | Basement Entry |
| Basement Development | Partially Finished |
| Basement Type | Full (partially Finished) |
| Constructed Date | 1968 |
| Construction Style Attachment | Detached |
| Exterior Finish | Vinyl Siding |
| Foundation Type | Concrete Perimeter |
| Heating Fuel | Natural Gas |
| Roof Material | Asphalt Shingle |
| Roof Style | Conventional |
| Stories Total | 2 |
| Size Interior | 1,714 Ft2 |
| Total Finished Area | 1714 Sqft |
| Type | House |
| Utility Water | Municipal Water |
| Acreage | No |
| Size Irregular | 13939 |
| Size Total | 13939 Sqft |
| Size Total Text | 13939 Sqft |
| Level | Type | Length | Width | Dimensions |
|---|---|---|---|---|
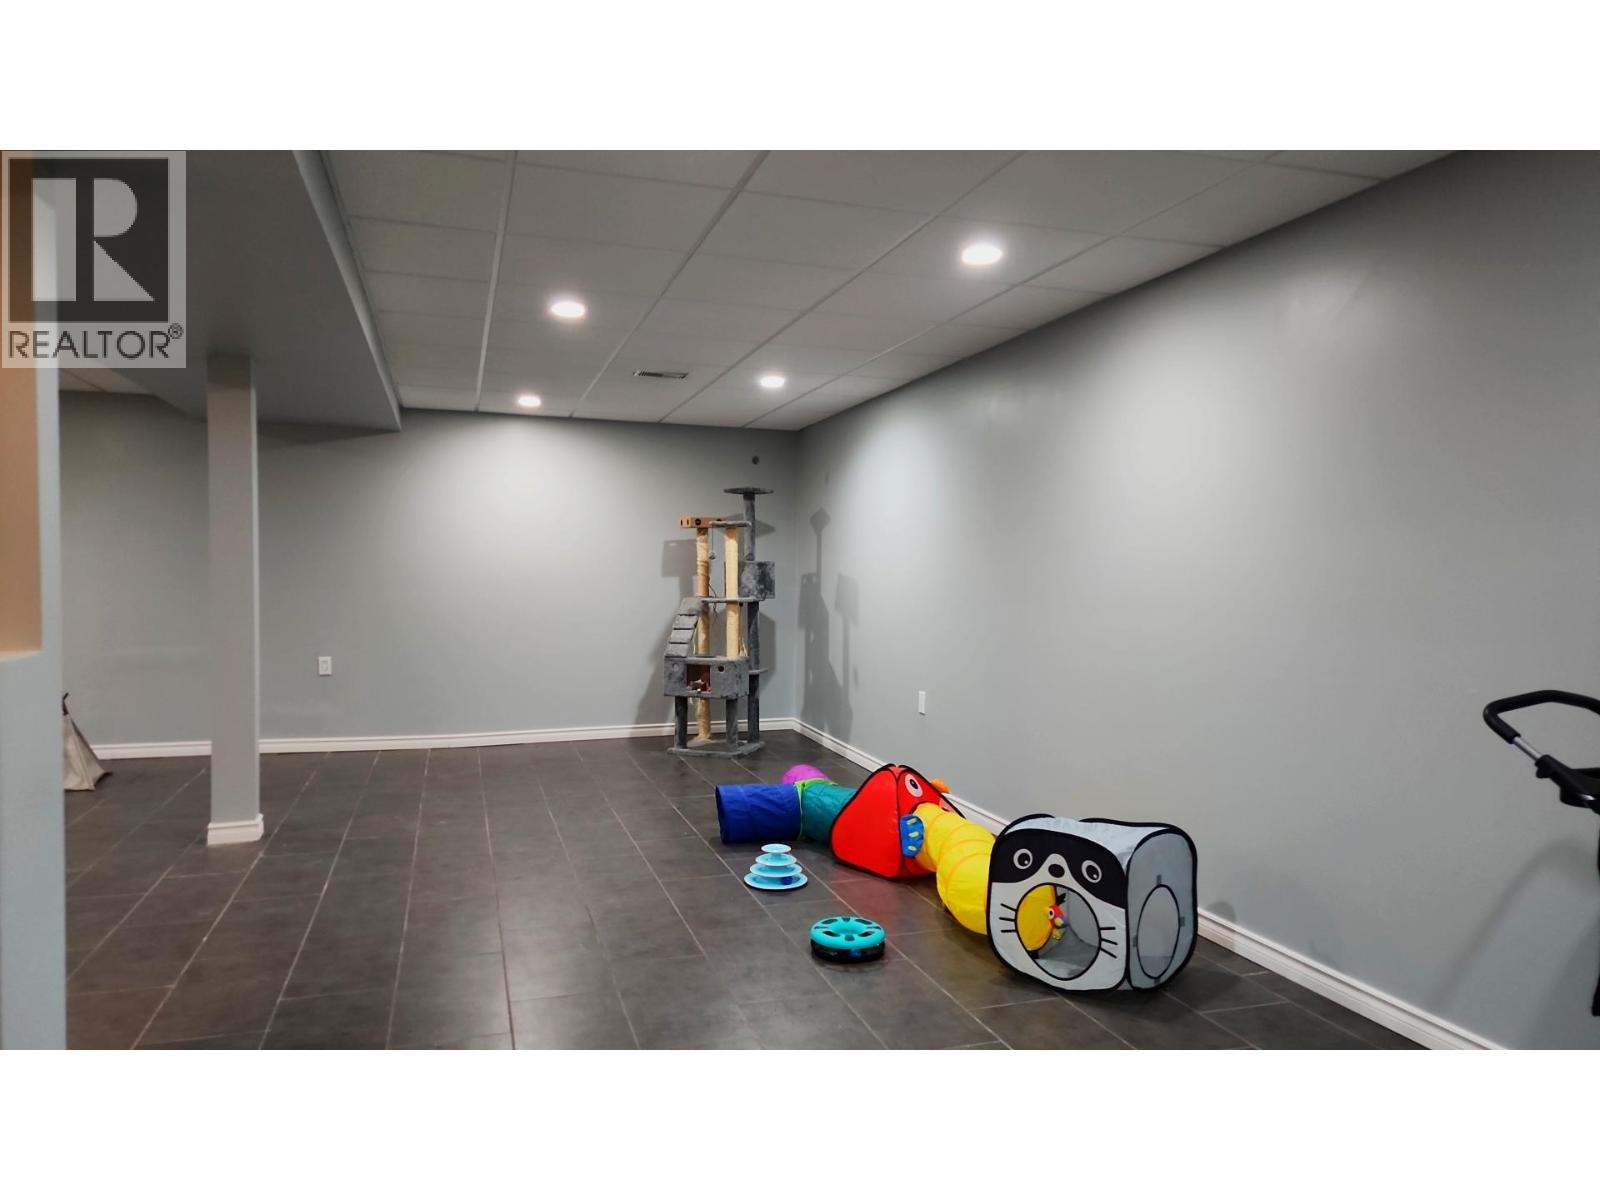
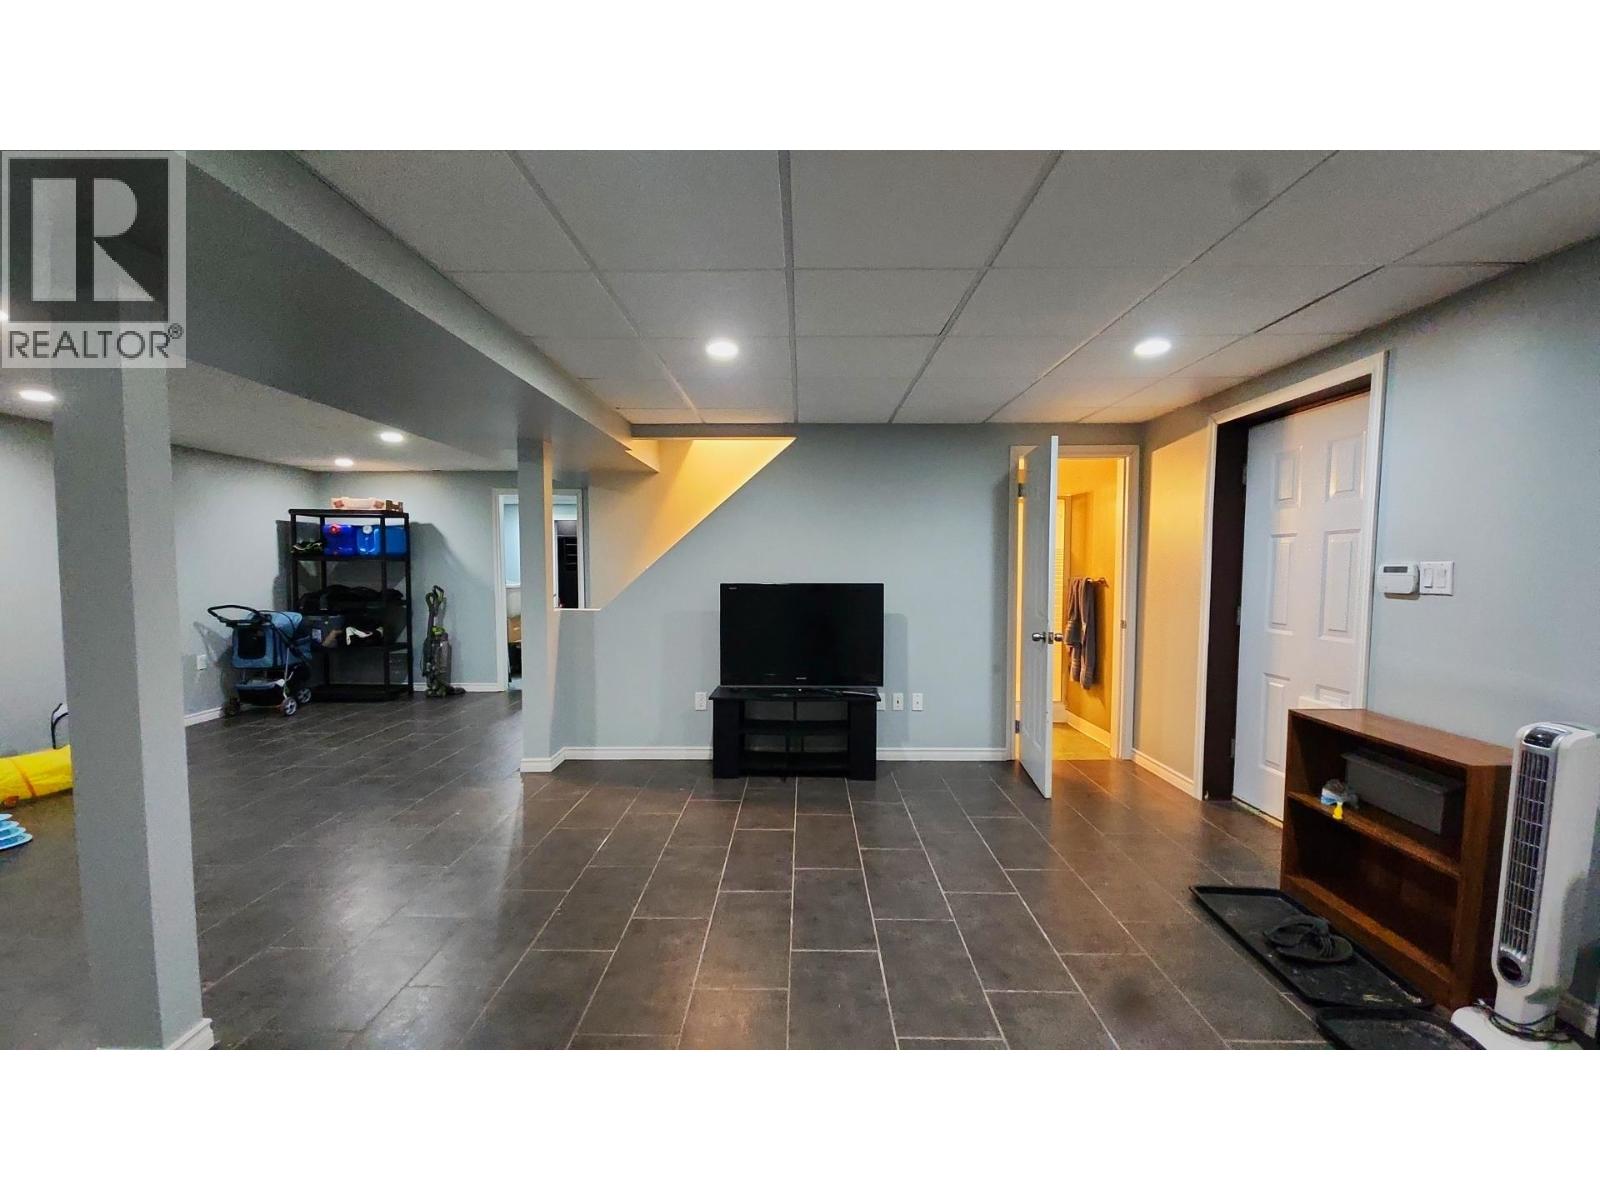
| Basement | Recreational, Games Room | 24 ft ,4 in | 16 ft ,6 in | 24 ft ,4 in x 16 ft ,6 in |
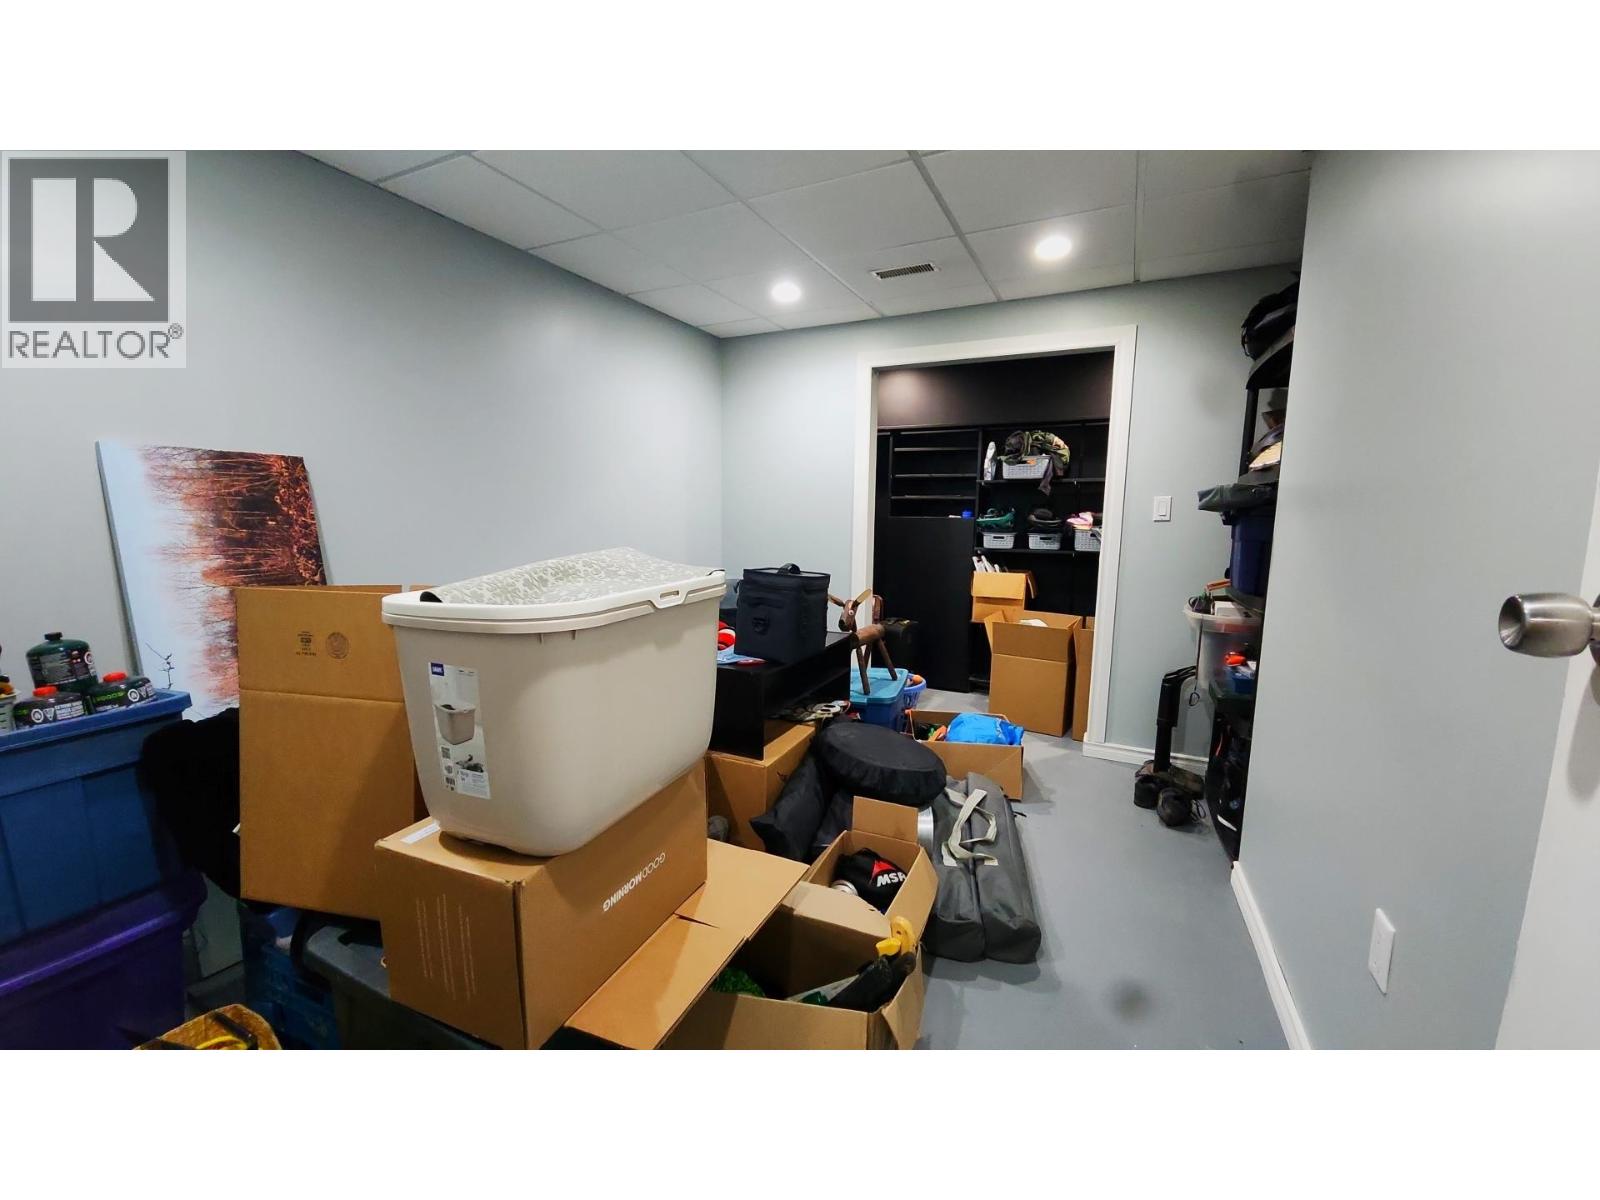
| Basement | Storage | 11 ft ,9 in | 9 ft | 11 ft ,9 in x 9 ft |
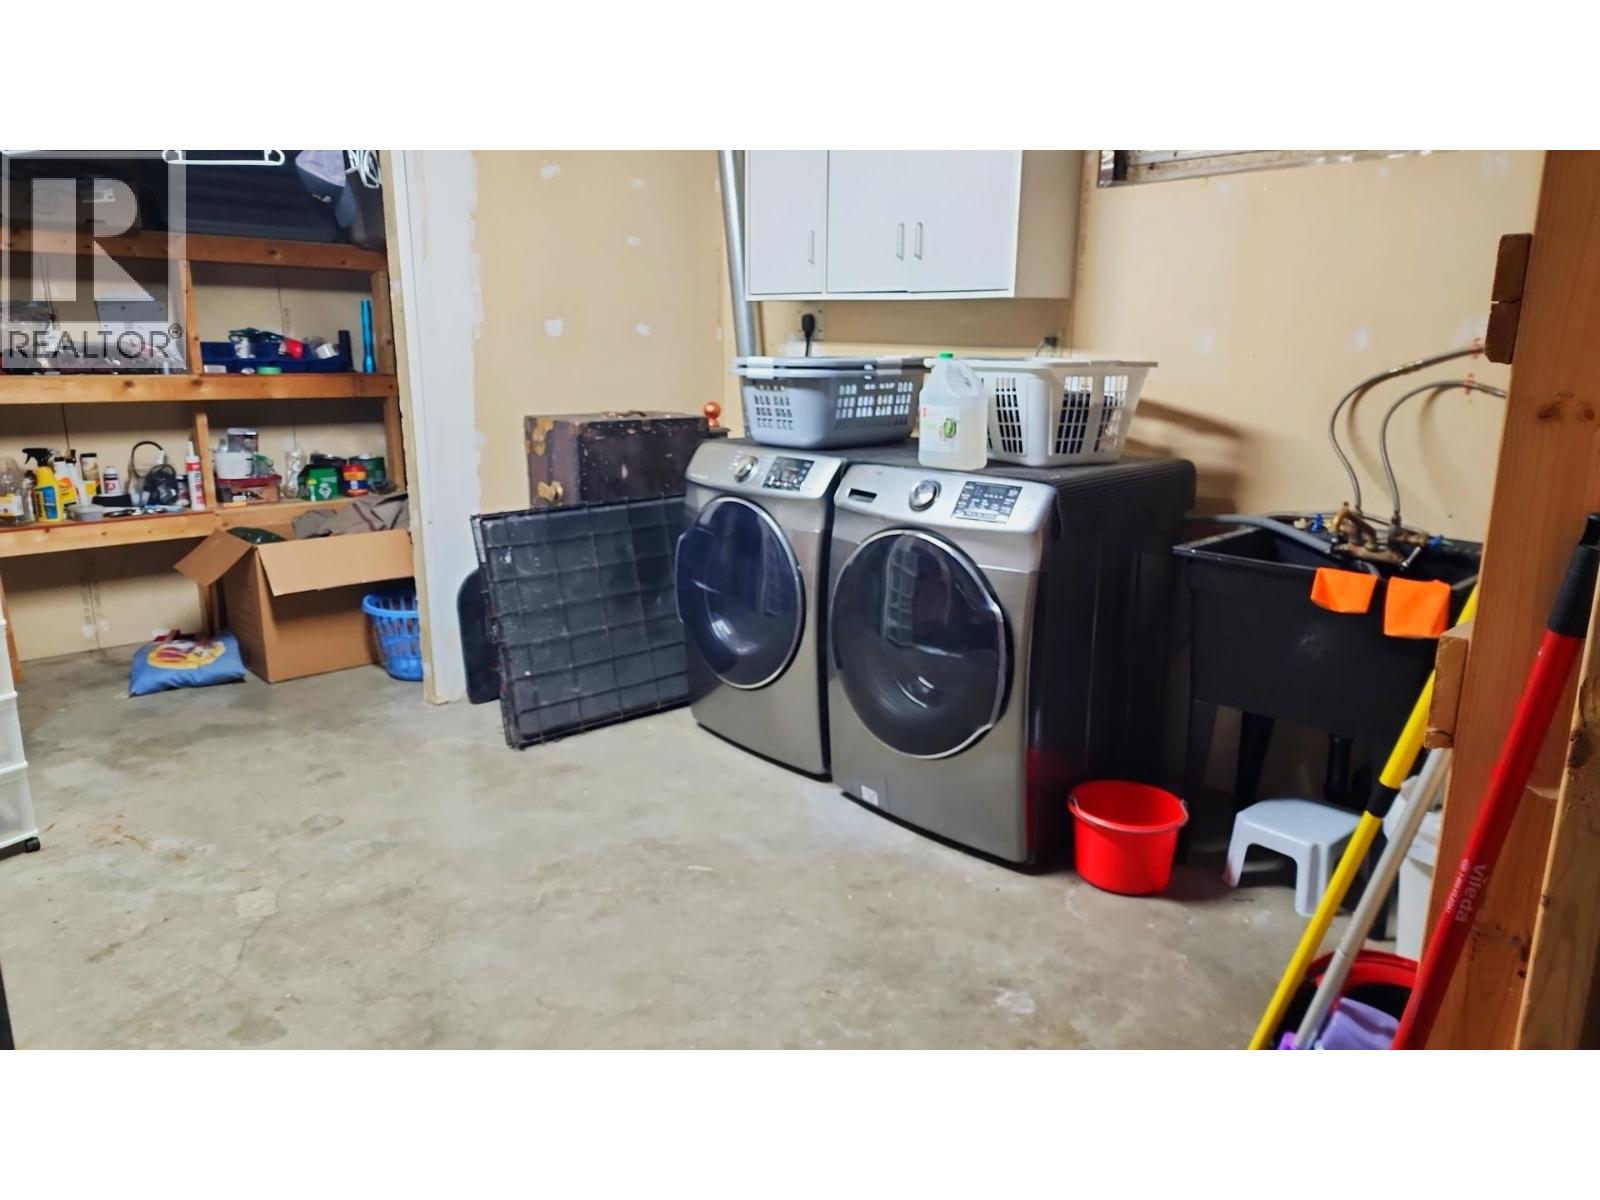
| Basement | Laundry Room | 14 ft ,5 in | 11 ft ,4 in | 14 ft ,5 in x 11 ft ,4 in |
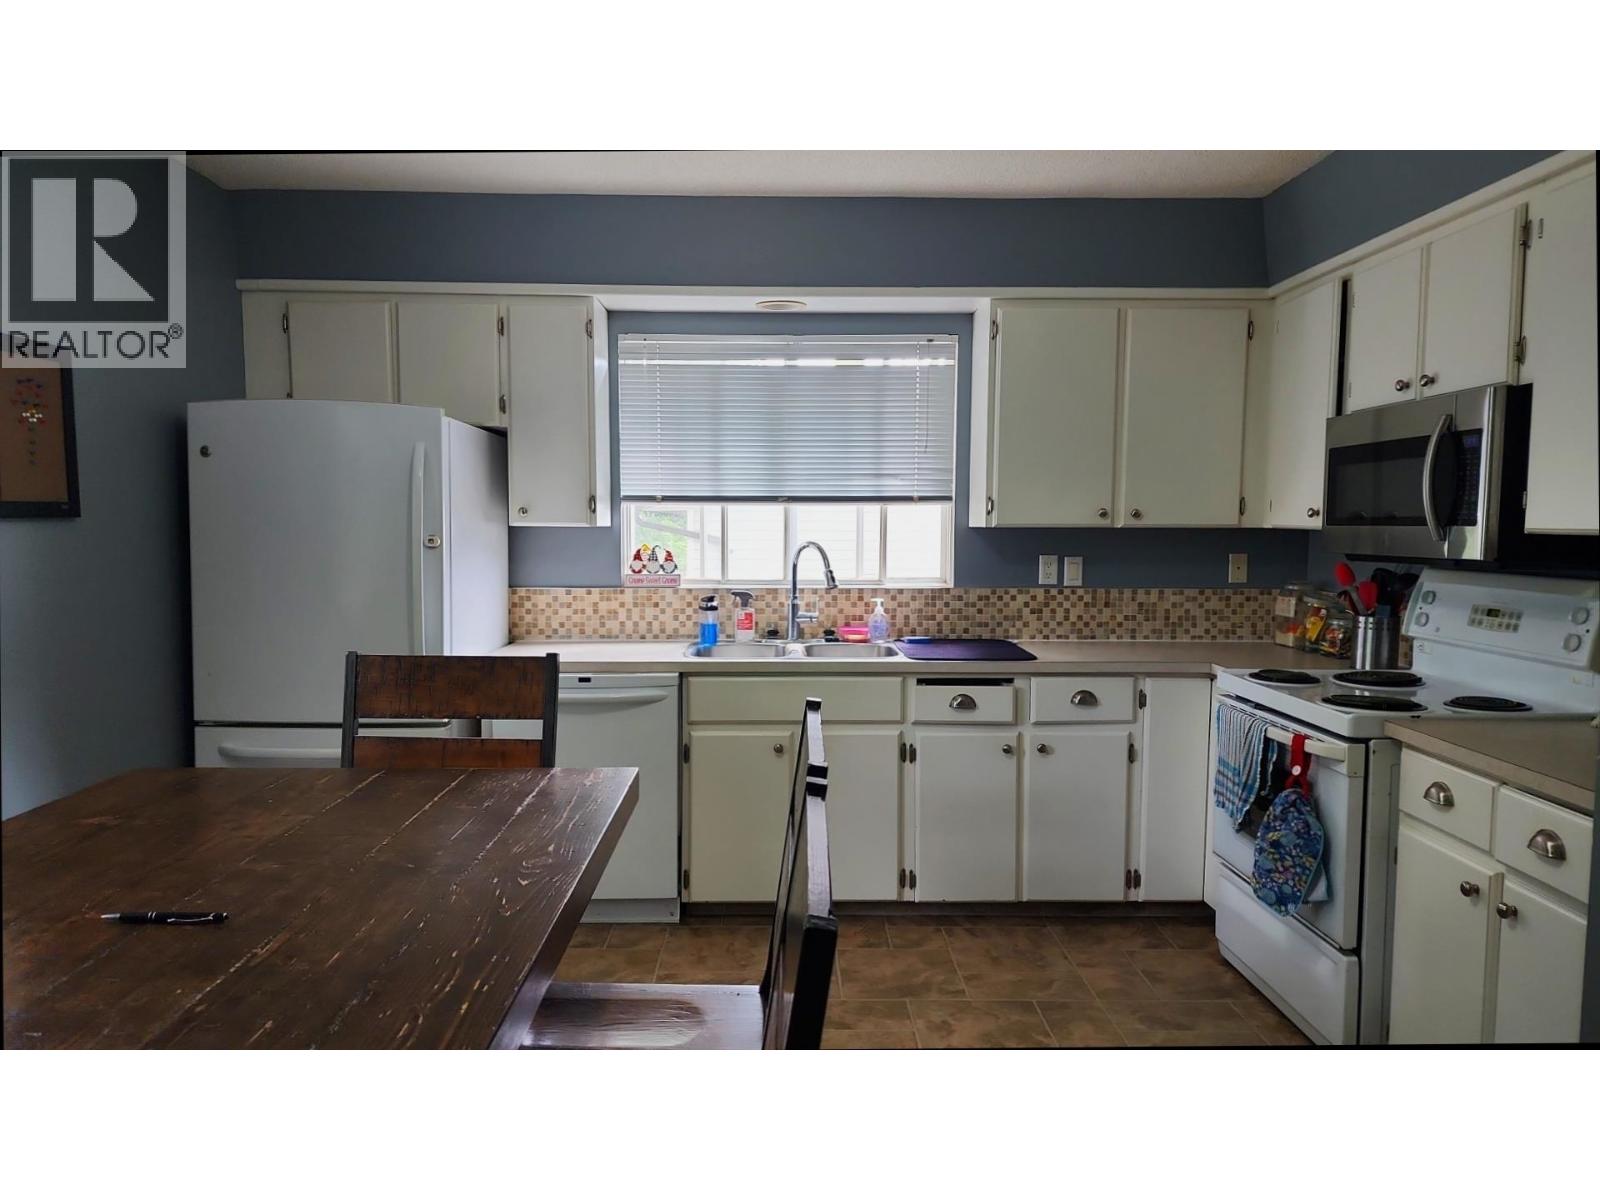
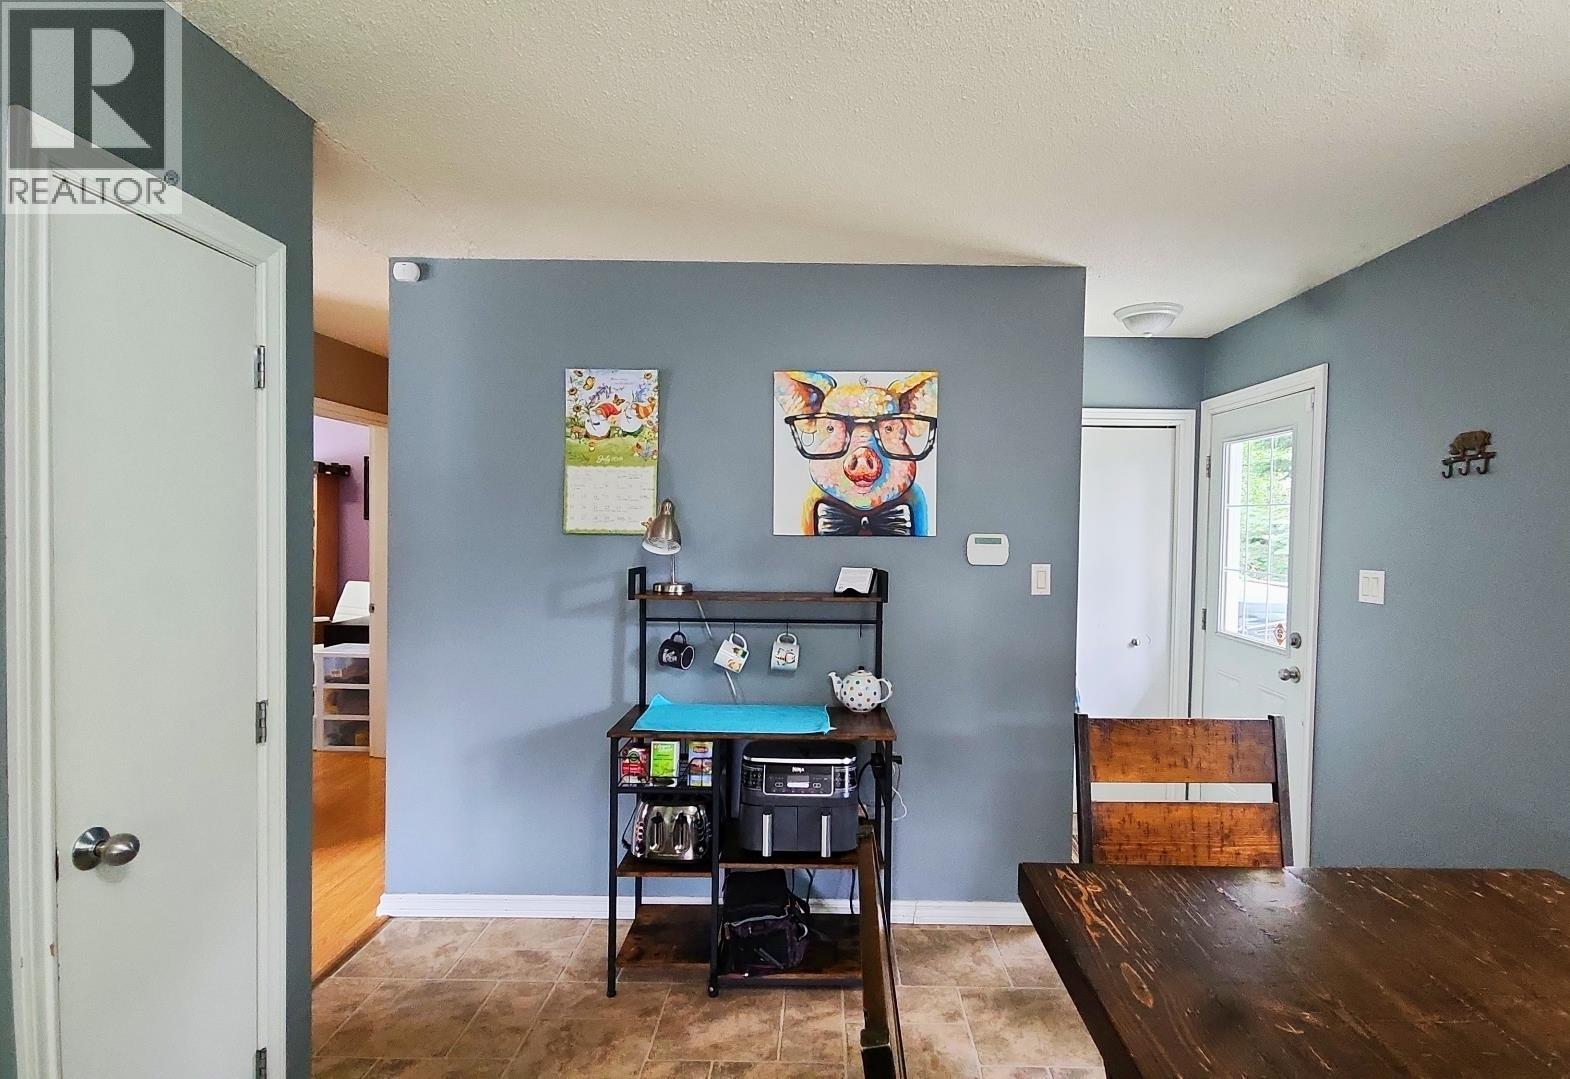
| Main Level | Kitchen | 12 ft | 16 ft ,7 in | 12 ft x 16 ft ,7 in |
| Main Level | Living Room | 14 ft | 17 ft | 14 ft x 17 ft |
| Main Level | Primary Bedroom | 12 ft | 11 ft | 12 ft x 11 ft |
| Main Level | Bedroom 2 | 11 ft | 9 ft | 11 ft x 9 ft |
| Main Level | Bedroom 3 | 9 ft ,6 in | 9 ft | 9 ft ,6 in x 9 ft |
https://www.realtor.ca/real-estate/30111544/6266-birchwood-drive-prince-george
Contact us for more information
Evan Mcleish

(833) 817-6506
(778) 508-7639
Marc Posselt
(833) 817-6506
(778) 508-7639

The trademarks REALTOR®, REALTORS®, and the REALTOR® logo are controlled by The Canadian Real Estate Association (CREA) and identify real estate professionals who are members of CREA. The trademarks MLS®, Multiple Listing Service® and the associated logos are owned by The Canadian Real Estate Association (CREA) and identify the quality of services provided by real estate professionals who are members of CREA. The trademark DDF® is owned by The Canadian Real Estate Association (CREA) and identifies CREA's Data Distribution Facility (DDF®)