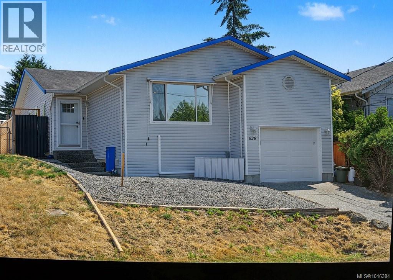
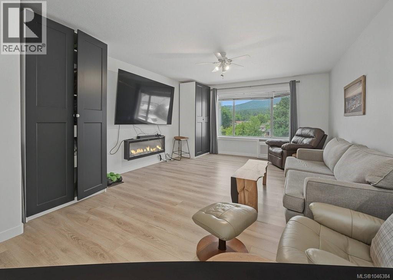
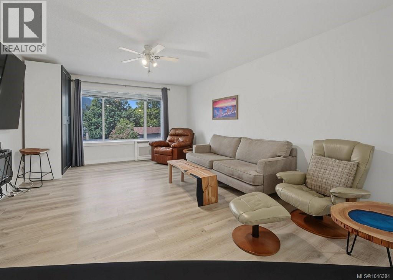
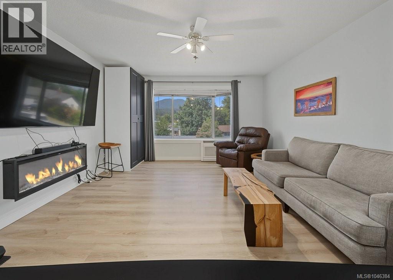
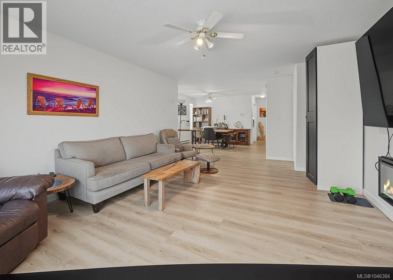
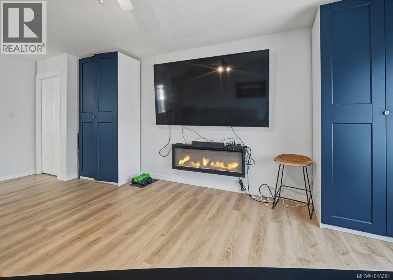
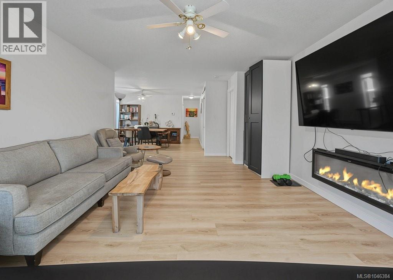
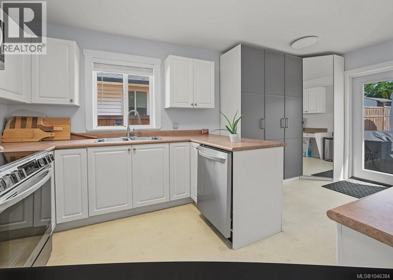
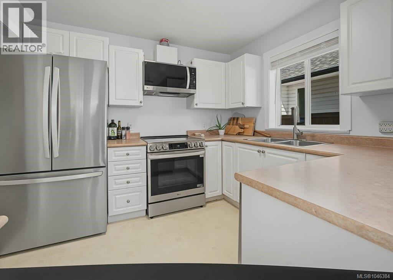
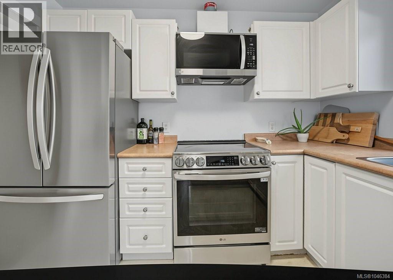
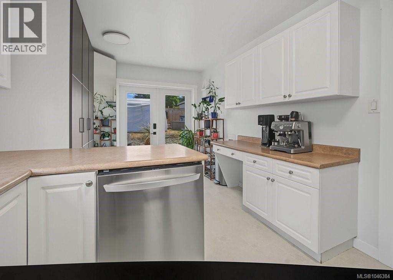
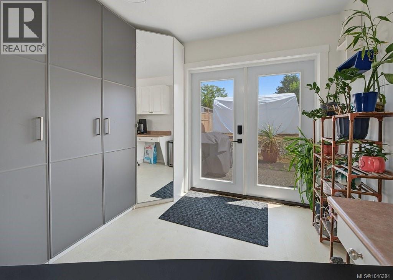
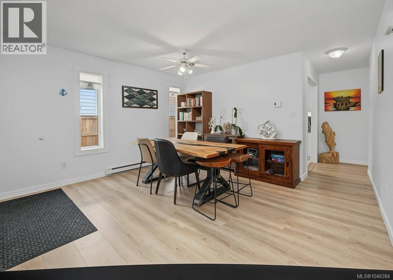
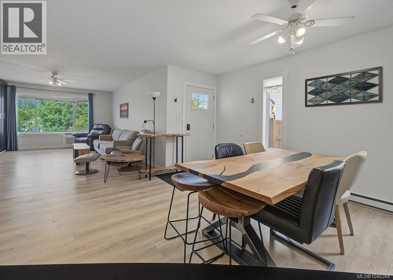
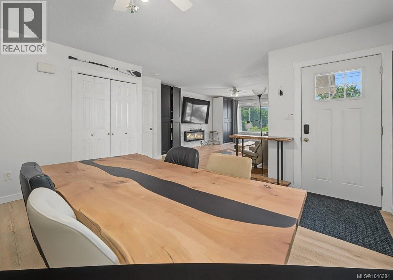
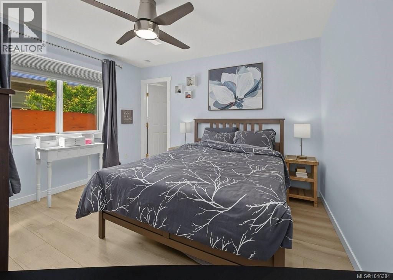
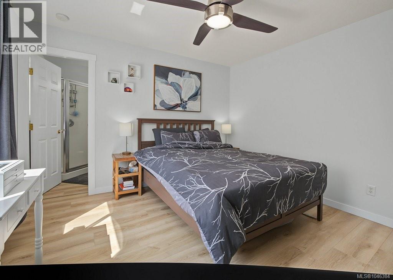
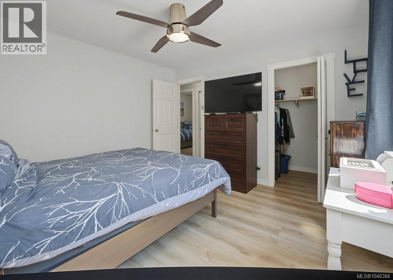
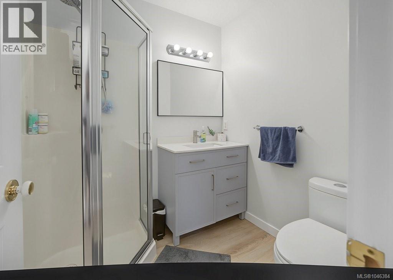
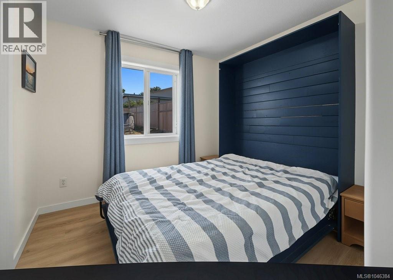
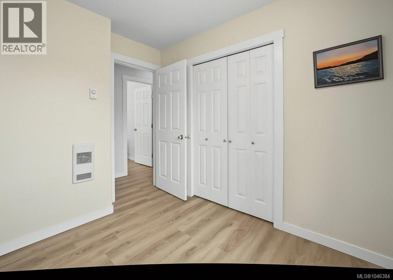
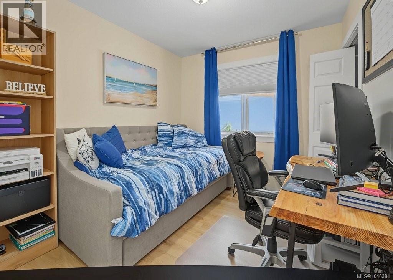
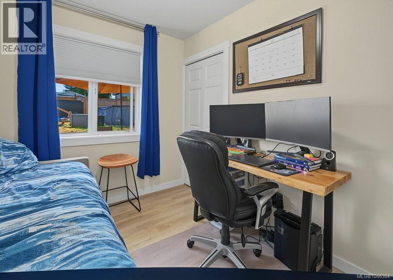
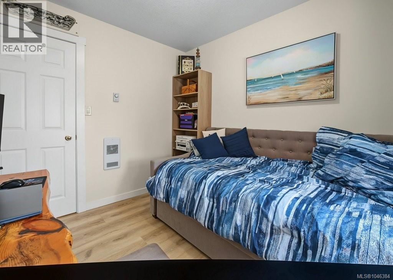
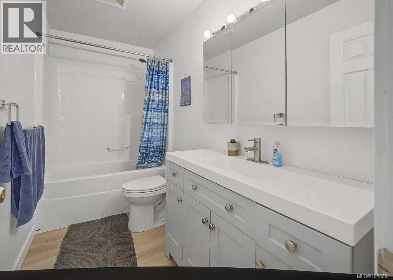
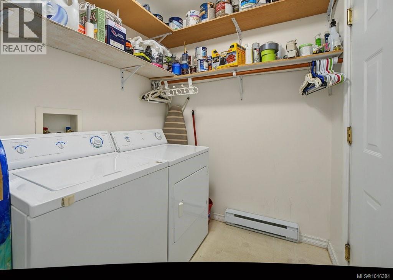
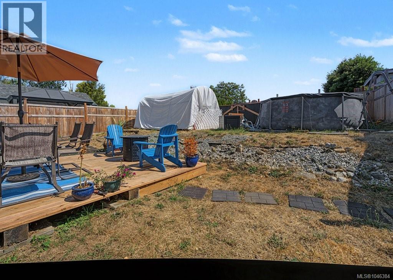
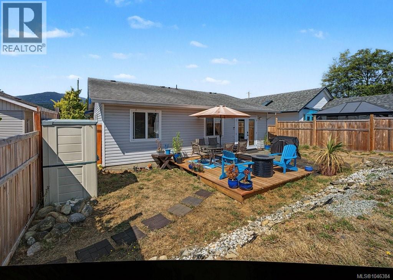
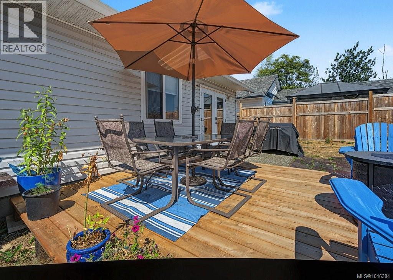
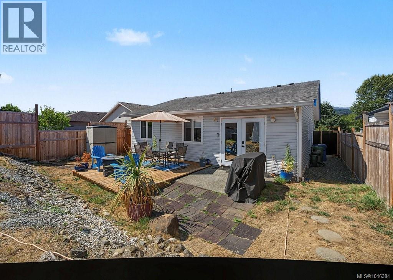
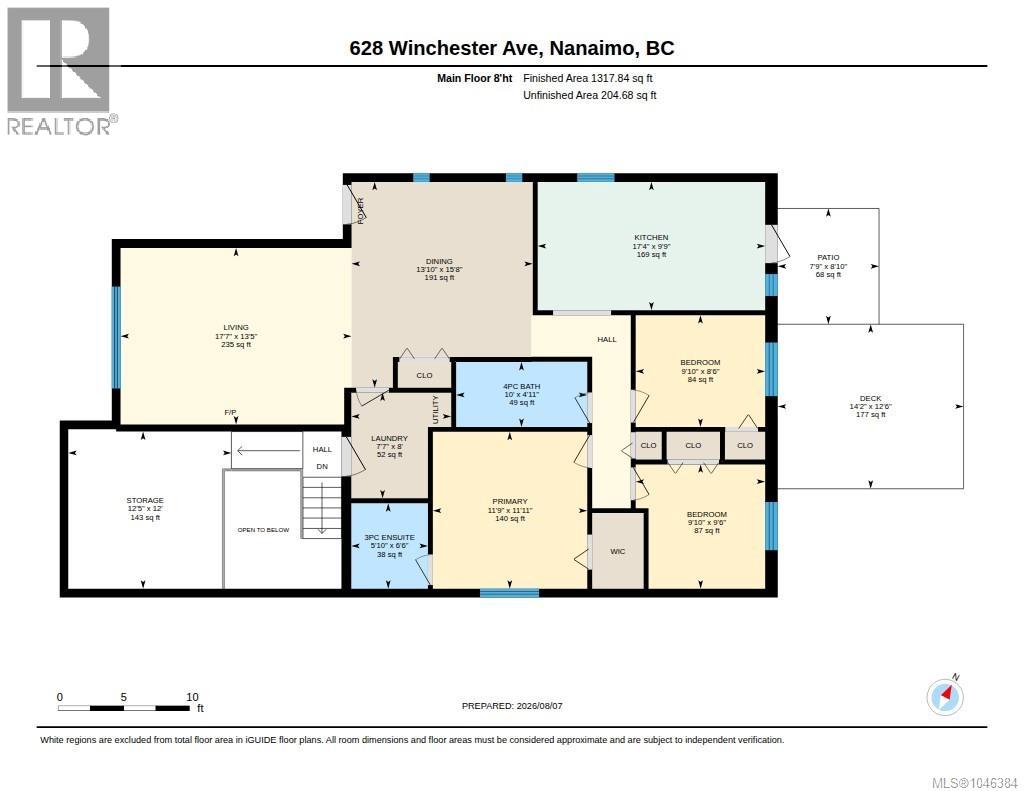
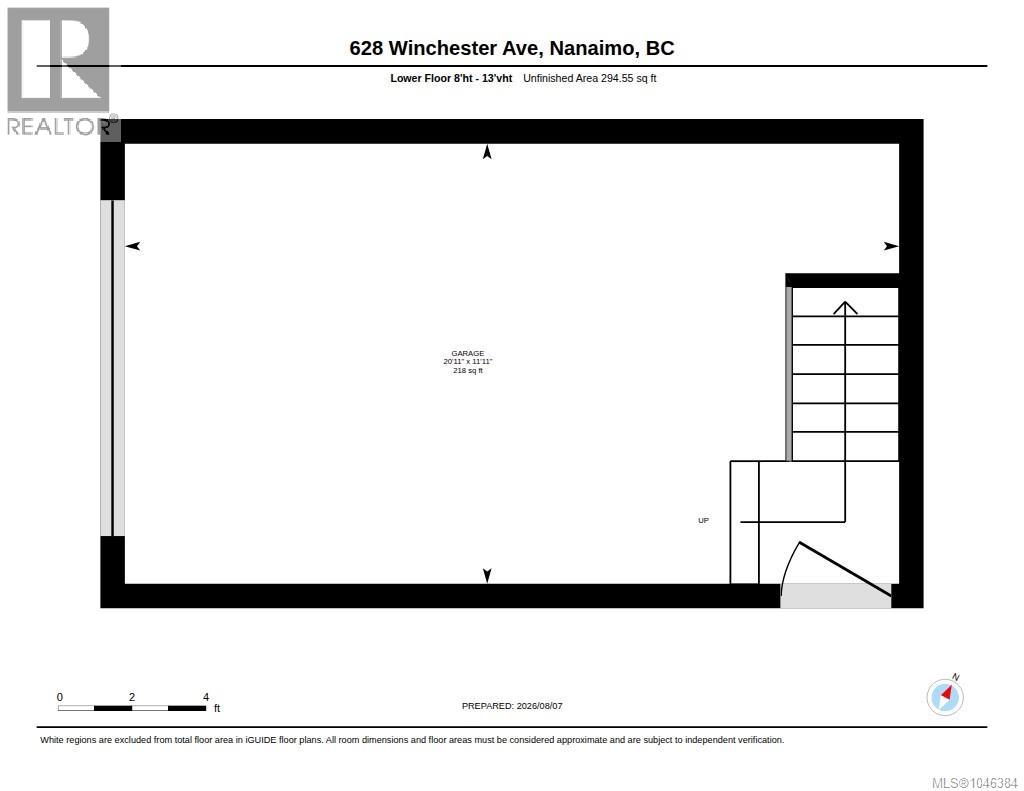
Affordable South Nanaimo Rancher with Lane Access Welcome to this well-maintained South Nanaimo rancher, built in 2002. Offering the convenience of one-level living, this inviting home features three bedrooms, two bathrooms, and is situated on an approximately 5,208 sq. ft. lot with rear lane access. Thoughtfully refreshed with recent updates, this move-in-ready home features new flooring throughout, beautifully renovated bathrooms, and a new refrigerator and stove, providing modern comfort and peace of mind. Step inside to a bright and welcoming living and dining area, perfect for both everyday living and entertaining. The traditional kitchen is located at the rear of the home and provides direct access to the backyard, making it ideal for outdoor enjoyment. Down the hall, you'll find three well-appointed bedrooms, including the spacious primary suite complete with a walk-in closet and private ensuite. Additional features include a laundry room conveniently located off the single-car garage and a mezzanine above the garage, offering excellent storage space. The above-ground pool is included with the home and can remain for your enjoyment or be removed prior to possession if preferred. Also included in the purchase are the storage units in the living room and kitchen, along with the Murphy bed in the guest bedroom, adding exceptional functionality and value. Ideally located close to shopping, schools, parks, and other amenities, this home presents an excellent opportunity for first-time buyers, downsizers, or anyone seeking an affordable retirement home. All data and measurements are approximate and should be verified if deemed important. (id:44393)
| MLS® Number | 1046384 |
| Property Type | Single Family |
| Neigbourhood | South Nanaimo |
| Parking Space Total | 1 |
| Bathroom Total | 2 |
| Bedrooms Total | 3 |
| Constructed Date | 2002 |
| Cooling Type | Air Conditioned, Partially Air Conditioned |
| Fireplace Present | Yes |
| Fireplace Total | 1 |
| Heating Fuel | Electric |
| Heating Type | Baseboard Heaters, Heat Pump |
| Size Interior | 1,318 Ft2 |
| Type | House |
| Garage | |
| Street |
| Acreage | No |
| Size Irregular | 5208 |
| Size Total | 5208 Sqft |
| Size Total Text | 5208 Sqft |
| Zoning Description | R5 |
| Zoning Type | Residential |
| Level | Type | Length | Width | Dimensions |
|---|---|---|---|---|
| Main Level | Storage | 12 ft | 12 ft x Measurements not available | |
| Main Level | Laundry Room | 8 ft | 8 ft x Measurements not available | |
| Main Level | Ensuite | 3-Piece | ||
| Main Level | Primary Bedroom | 11'11 x 11'9 | ||
| Main Level | Bathroom | 4-Piece | ||
| Main Level | Bedroom | 9'6 x 9'10 | ||
| Main Level | Bedroom | 8'6 x 9'10 | ||
| Main Level | Kitchen | 9'9 x 17'4 | ||
| Main Level | Dining Room | 15'8 x 13'10 | ||
| Main Level | Living Room | 13'5 x 17'7 |
https://www.realtor.ca/real-estate/30130533/628-winchester-ave-nanaimo-south-nanaimo
Contact us for more information
Betty-Ann Huberts

(250) 751-1223
(800) 916-9229
(250) 751-1300
www.remaxprofessionalsbc.com/
Marie Burrows
Personal Real Estate Corporation
(250) 751-1223
(800) 916-9229
(250) 751-1300
www.remaxprofessionalsbc.com/

The trademarks REALTOR®, REALTORS®, and the REALTOR® logo are controlled by The Canadian Real Estate Association (CREA) and identify real estate professionals who are members of CREA. The trademarks MLS®, Multiple Listing Service® and the associated logos are owned by The Canadian Real Estate Association (CREA) and identify the quality of services provided by real estate professionals who are members of CREA. The trademark DDF® is owned by The Canadian Real Estate Association (CREA) and identifies CREA's Data Distribution Facility (DDF®)