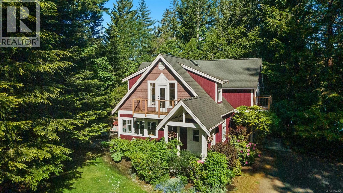
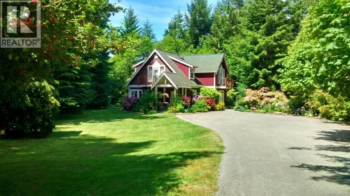
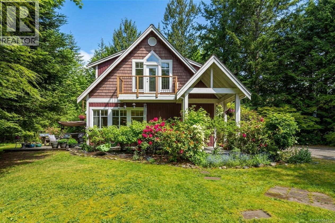
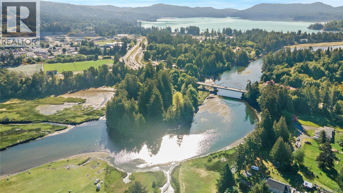
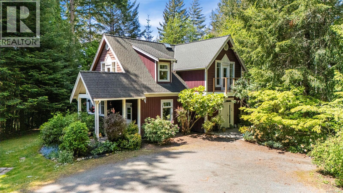
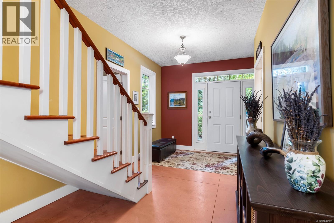
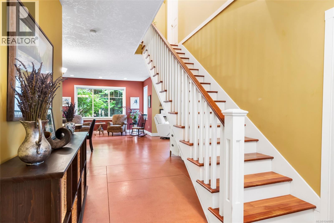
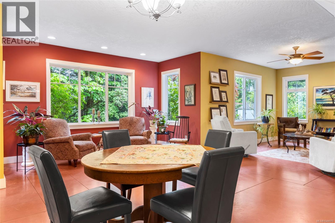
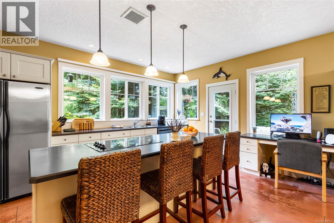
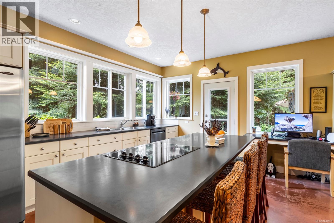
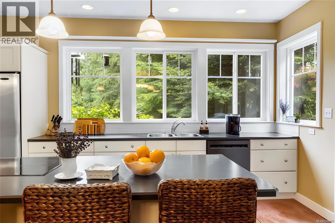
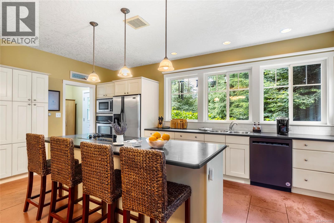
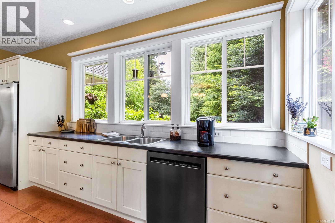
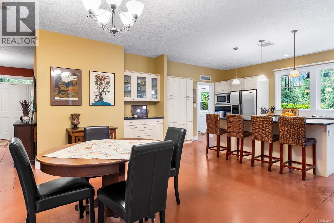
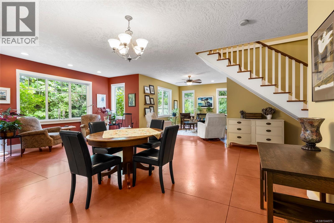
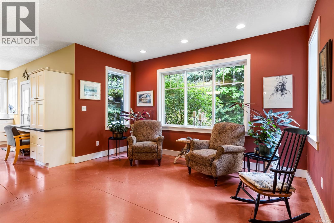
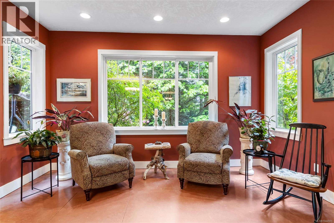
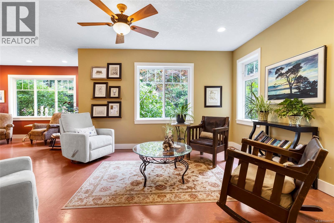
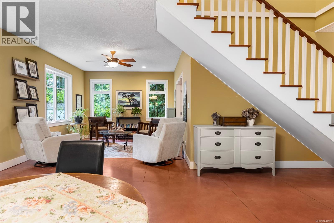
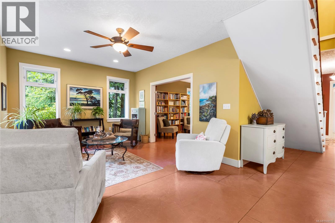
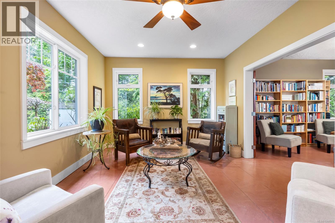
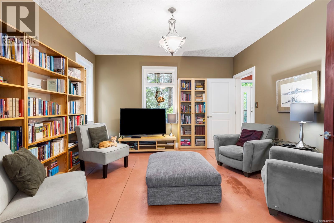
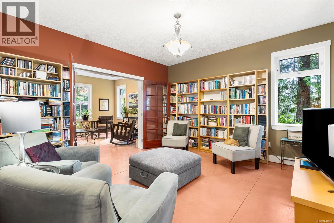
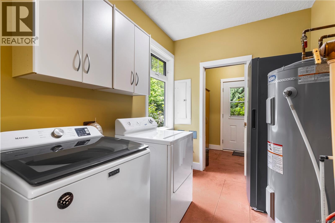
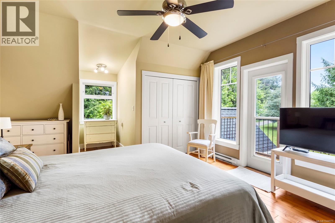
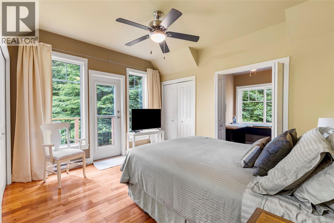
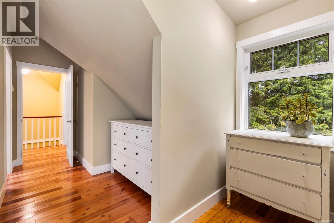
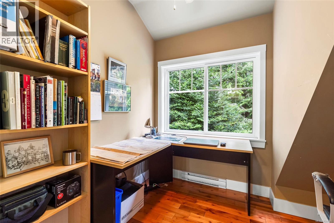
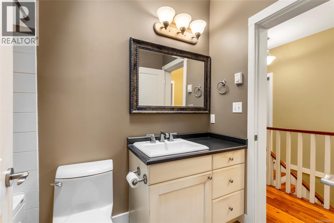
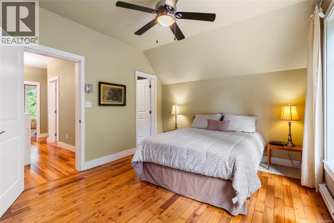
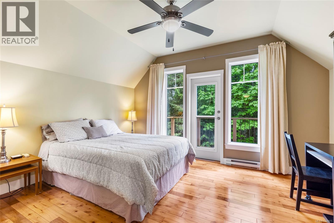
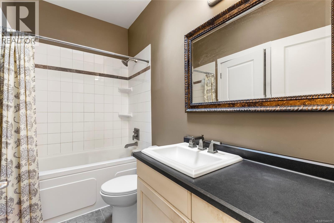
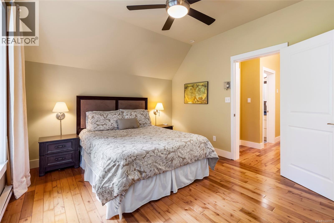
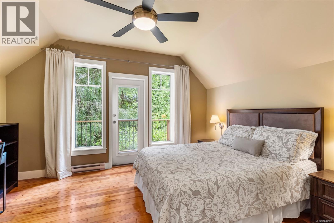
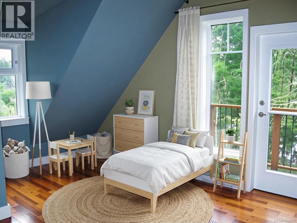
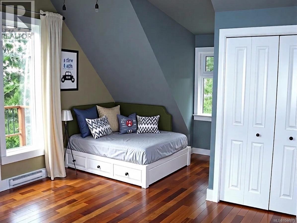
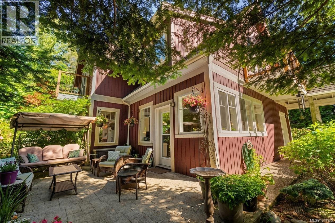
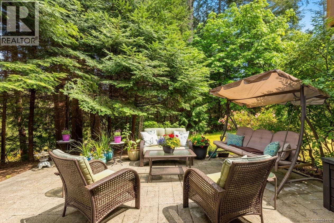
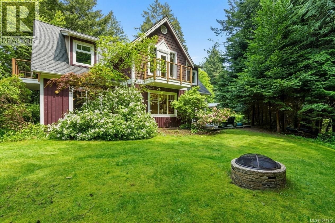
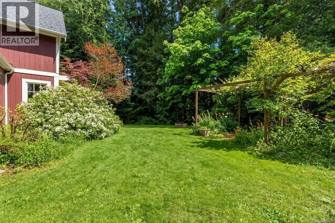
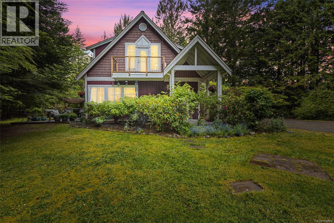
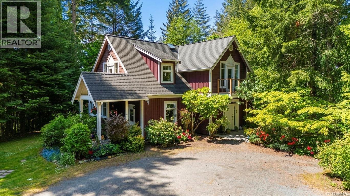
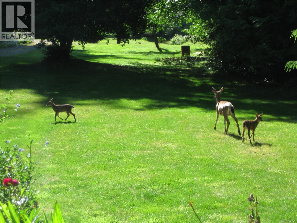
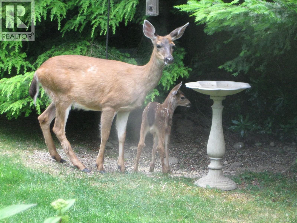
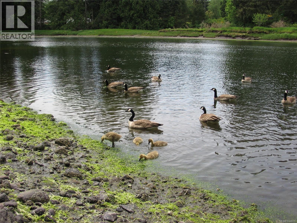
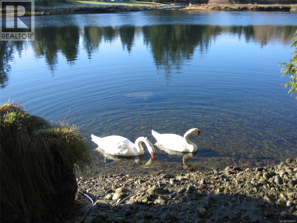
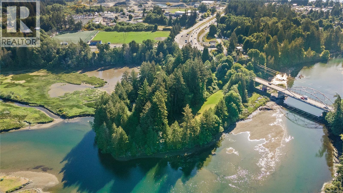
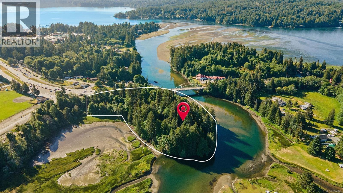
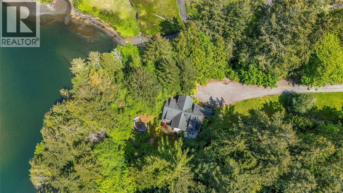
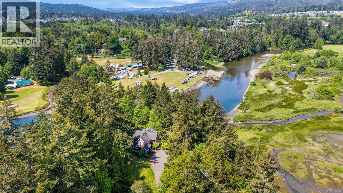
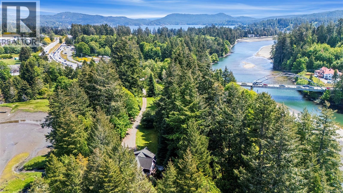
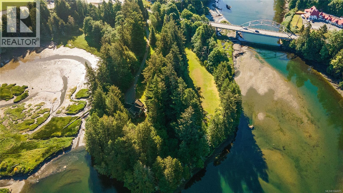
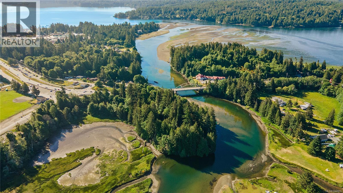
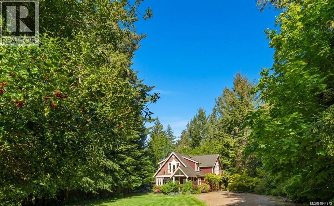
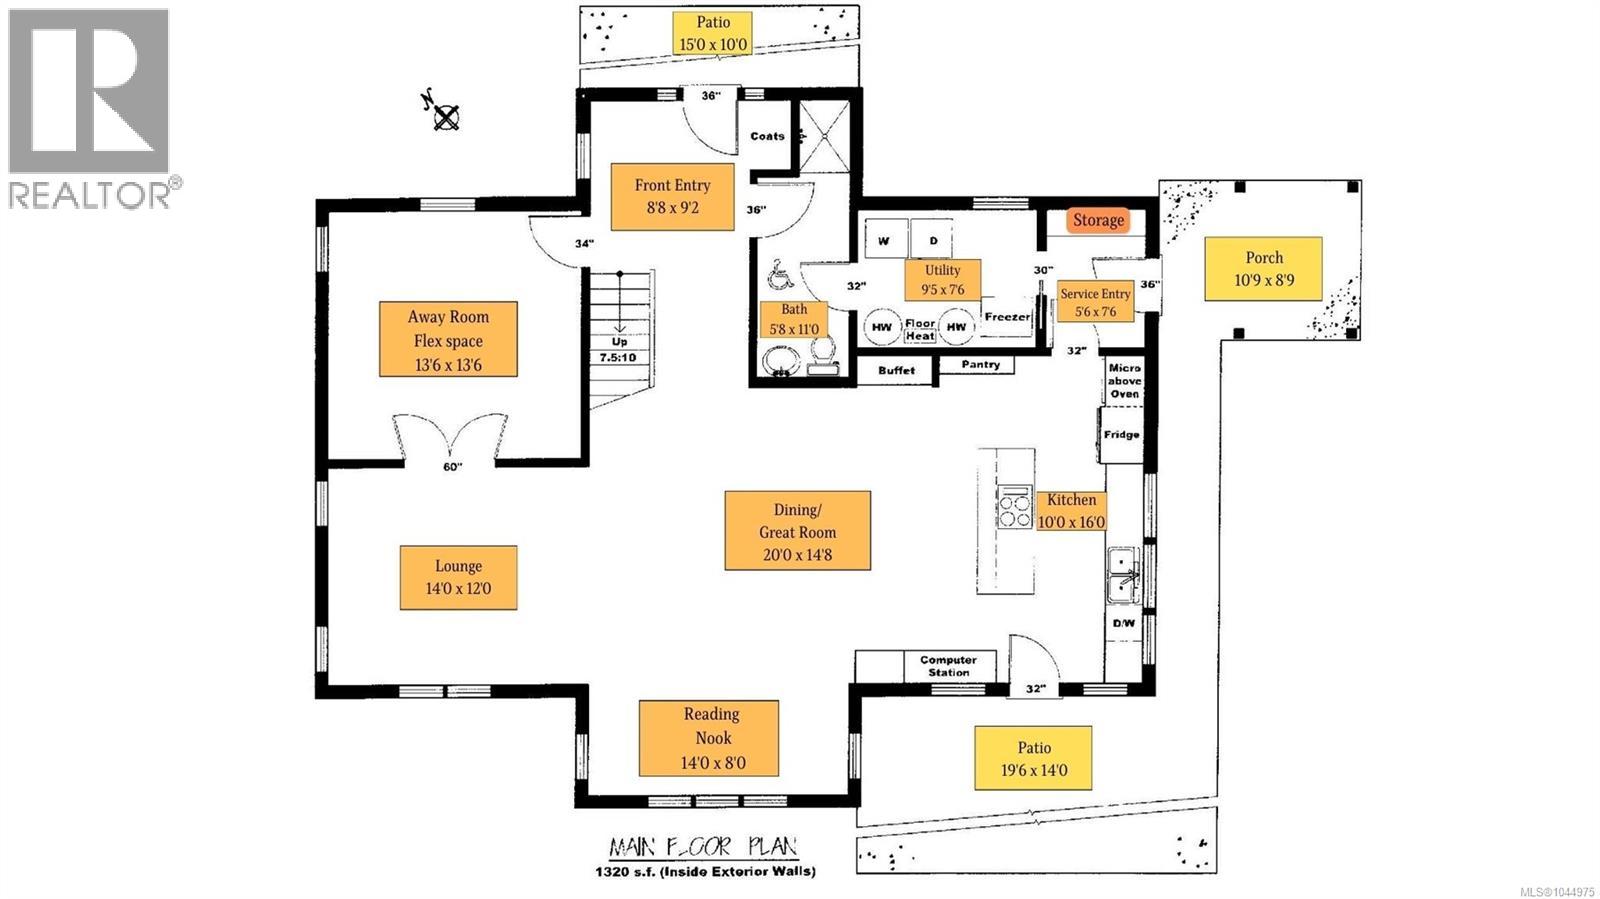
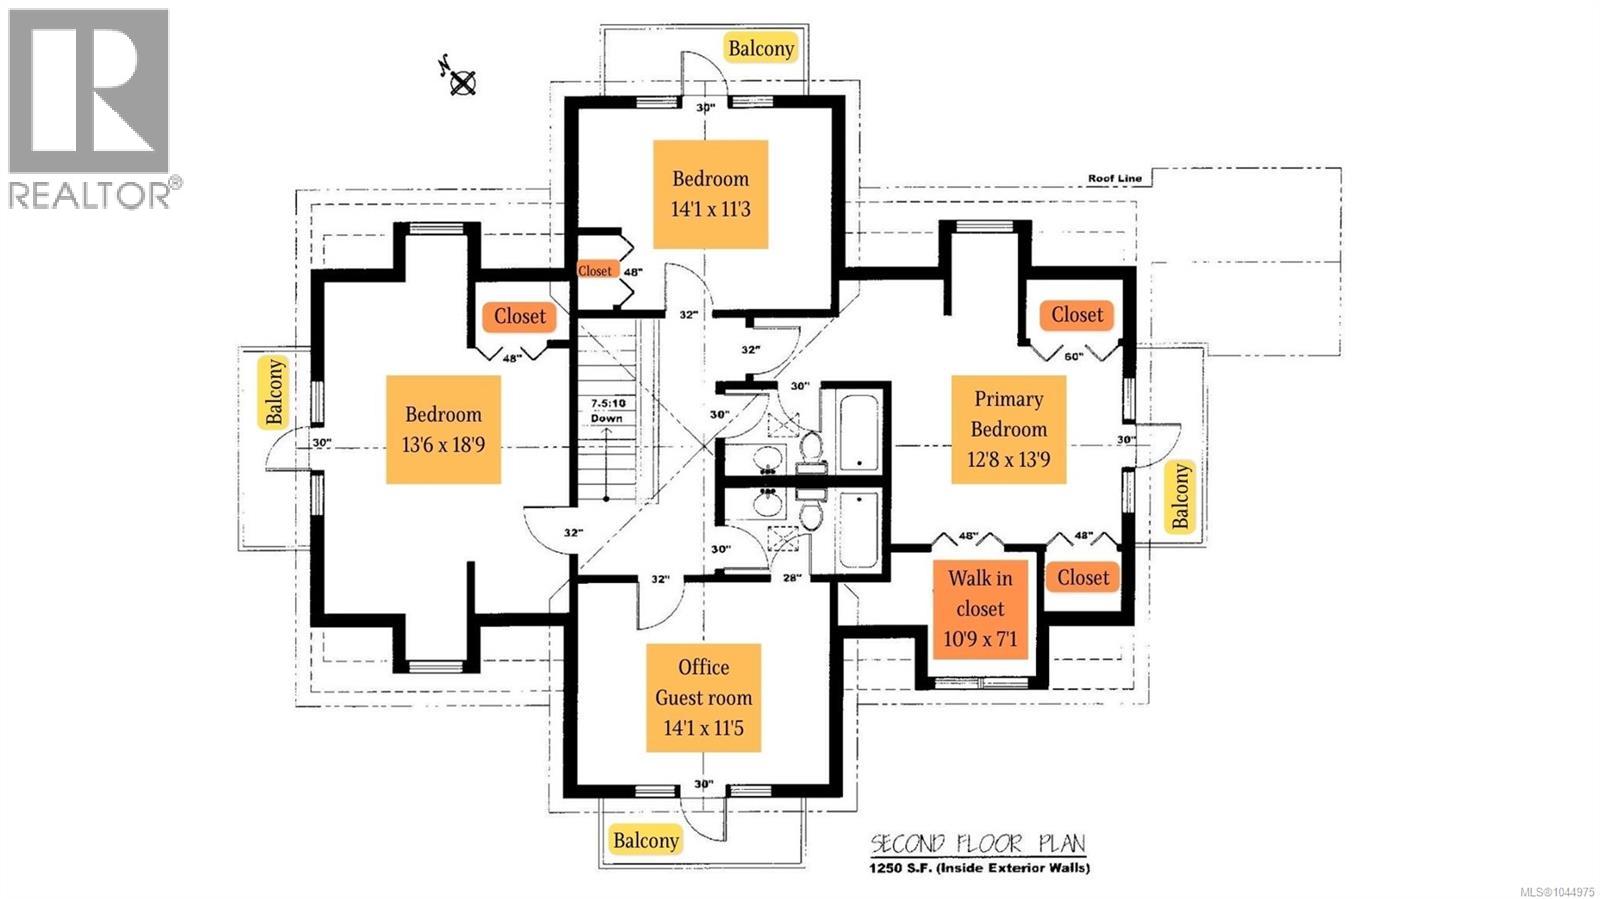
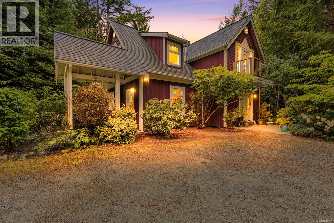
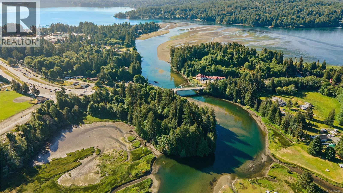
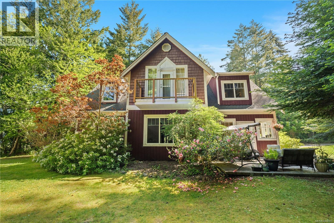
Offered for the first time in generations, this remarkable 7.29 acre waterfront peninsula is one of Sooke's most significant legacy properties. Held by the Milne family since 1883, where the Sooke River flows into the Sooke Estuary, this is an opportunity to own a truly irreplaceable piece of Vancouver Island. The custom built 2,570 sq. ft. West Coast home showcases quality craftsmanship, polished concrete floors with efficient hydronic in floor radiant heating, and a bright, open design that embraces its spectacular surroundings. Four spacious bedrooms each open onto a private balcony overlooking the river, estuary and mature forest. Explore private trails, launch a kayak from your own shoreline, or simply enjoy the unmatched privacy and wildlife this extraordinary setting provides. Beyond its natural beauty, the RU2 zoning allows for up to three dwellings, creating exceptional long term investment and redevelopment potential. One of Sooke's most iconic waterfront properties. (id:44393)
| MLS® Number | 1044975 |
| Property Type | Single Family |
| Neigbourhood | Saseenos |
| Features | Acreage, Central Location, Park Setting, Private Setting, Southern Exposure, Wooded Area, Other |
| Parking Space Total | 5 |
| Structure | Patio(s) |
| View Type | Mountain View, Ocean View, River View, View |
| Bathroom Total | 3 |
| Bedrooms Total | 4 |
| Appliances | Dishwasher, Dryer, Microwave, Oven - Built-in, Refrigerator, Washer |
| Architectural Style | Other |
| Constructed Date | 2005 |
| Cooling Type | None |
| Heating Fuel | Electric, Other |
| Size Interior | 2,570 Ft2 |
| Type | House |
| Acreage | Yes |
| Size Irregular | 7.29 |
| Size Total | 7.29 Ac |
| Size Total Text | 7.29 Ac |
| Zoning Description | Ru2 |
| Zoning Type | Residential |
| Level | Type | Length | Width | Dimensions |
|---|---|---|---|---|
| Second Level | Balcony | 9' x 4' | ||
| Second Level | Bedroom | 13' x 16' | ||
| Second Level | Bedroom | 14' x 12' | ||
| Second Level | Balcony | 9' x 4' | ||
| Second Level | Bedroom | 14' x 12' | ||
| Second Level | Bathroom | 4-Piece | ||
| Second Level | Bathroom | 4-Piece | ||
| Second Level | Balcony | 4' x 11' | ||
| Second Level | Primary Bedroom | 13' x 13' | ||
| Main Level | Entrance | 11' x 16' | ||
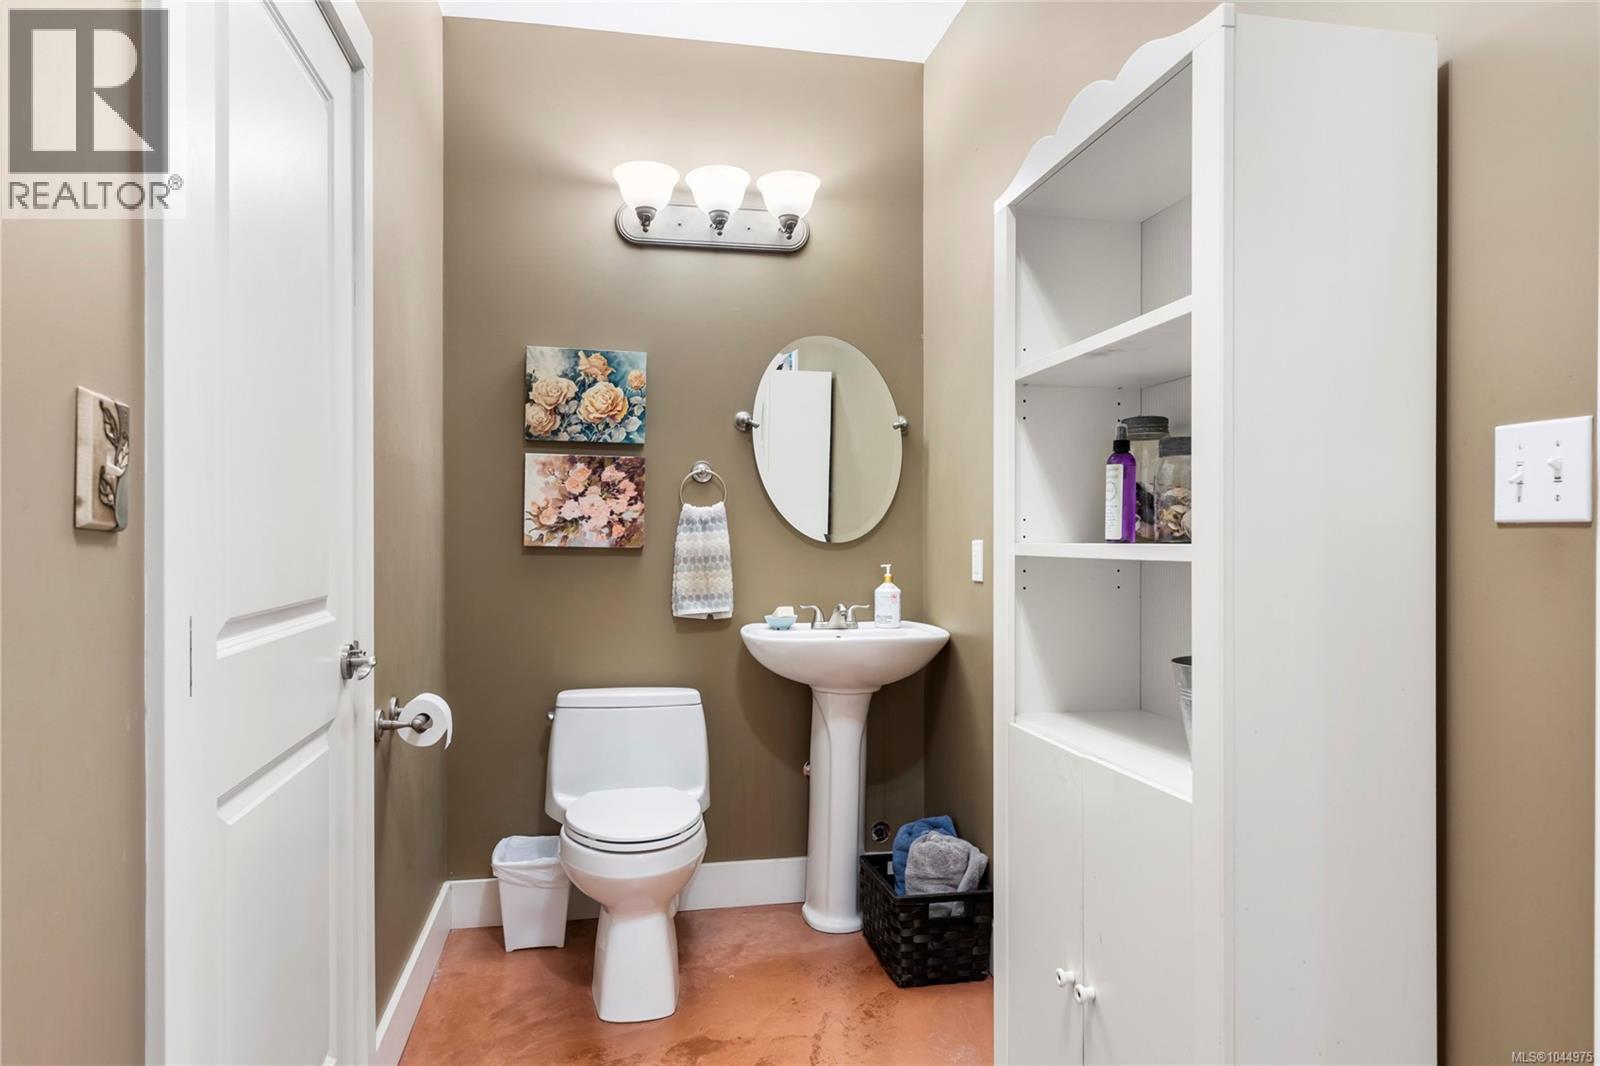
| Main Level | Bathroom | 3-Piece | ||
| Main Level | Laundry Room | 10' x 7' | ||
| Main Level | Entrance | 6' x 7' | ||
| Main Level | Living Room | 14' x 13' | ||
| Main Level | Sitting Room | 14' x 12' | ||
| Main Level | Dining Room | 14' x 21' | ||
| Main Level | Kitchen | 10' x 15' | ||
| Main Level | Patio | 19' x 14' |
https://www.realtor.ca/real-estate/30125486/6280-sooke-rd-sooke-saseenos
Contact us for more information
Bev Berger
Personal Real Estate Corporation

(250) 642-6480
remax-camosun-victoria-bc.com/

The trademarks REALTOR®, REALTORS®, and the REALTOR® logo are controlled by The Canadian Real Estate Association (CREA) and identify real estate professionals who are members of CREA. The trademarks MLS®, Multiple Listing Service® and the associated logos are owned by The Canadian Real Estate Association (CREA) and identify the quality of services provided by real estate professionals who are members of CREA. The trademark DDF® is owned by The Canadian Real Estate Association (CREA) and identifies CREA's Data Distribution Facility (DDF®)