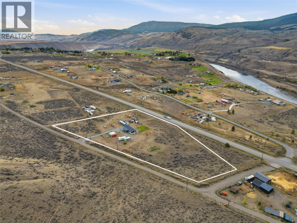
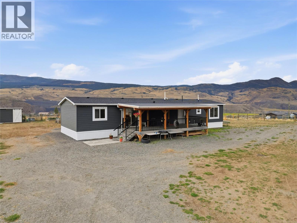
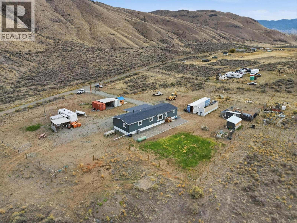
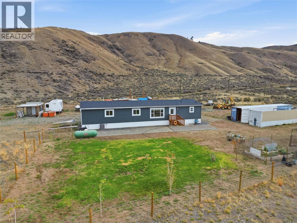
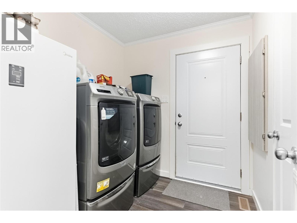
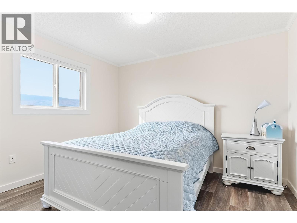
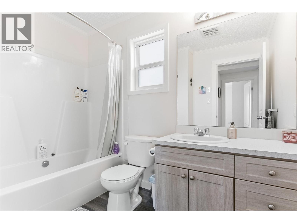
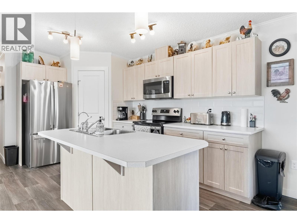
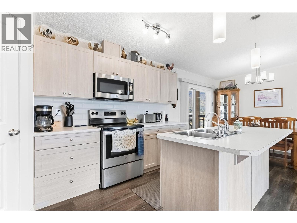
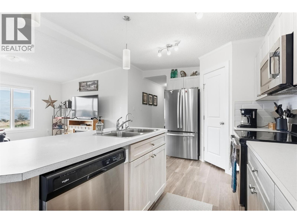
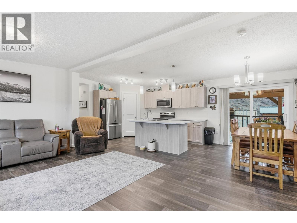
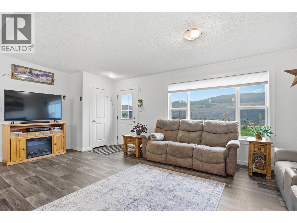
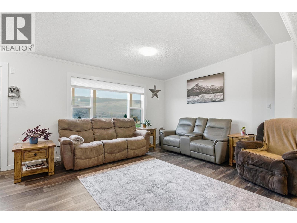
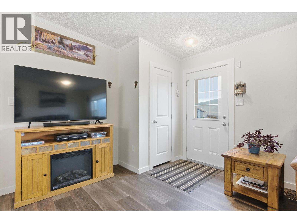
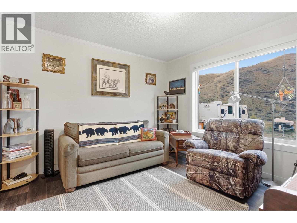
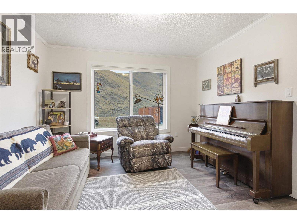
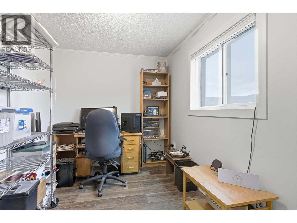
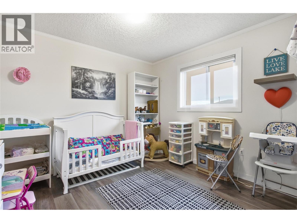
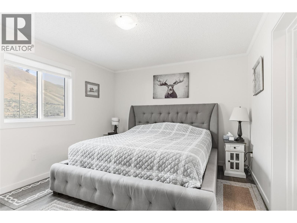
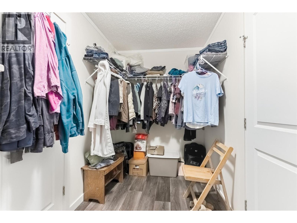
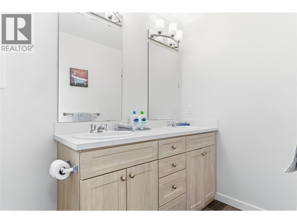
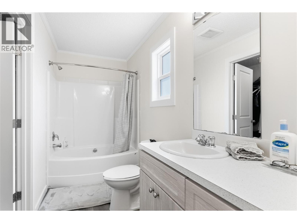
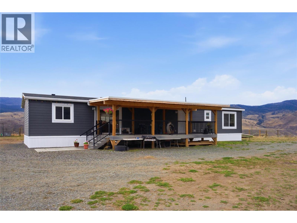
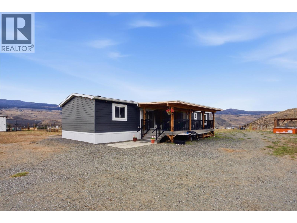
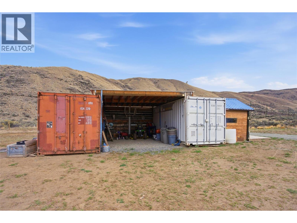
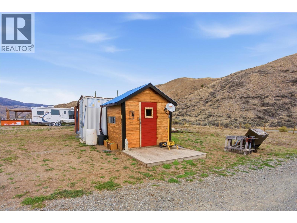
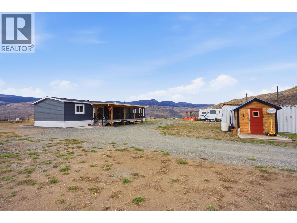
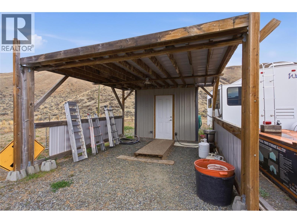
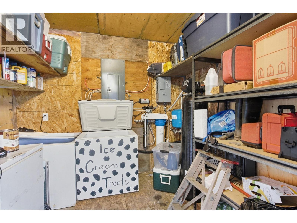
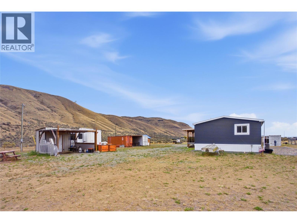
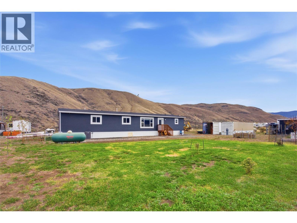
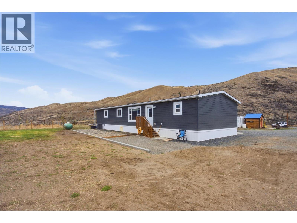
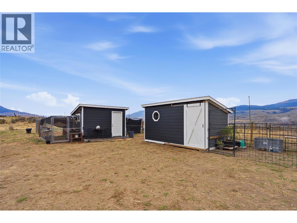
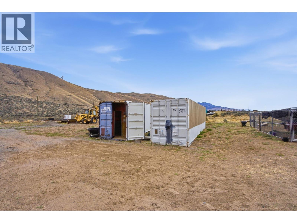
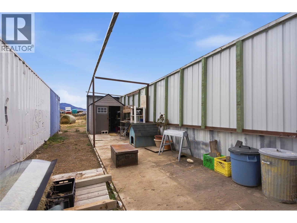
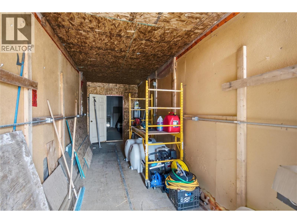
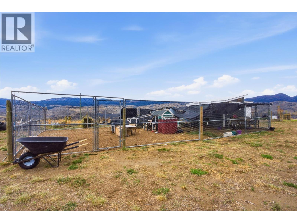
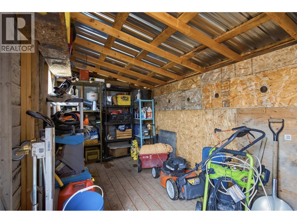
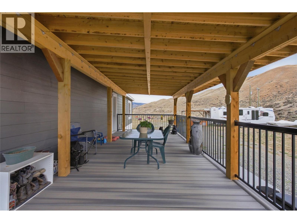
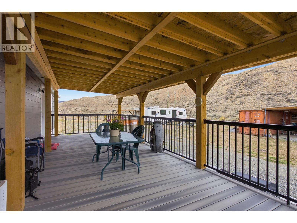
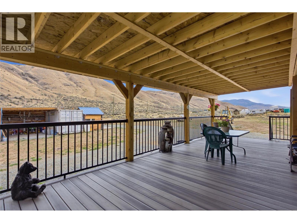
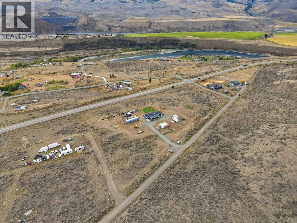
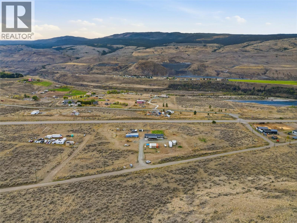
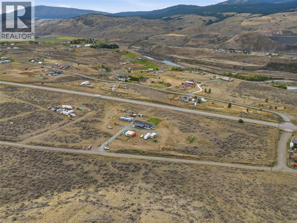
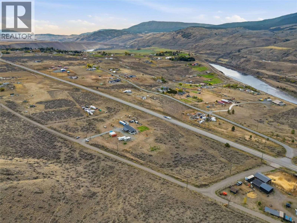
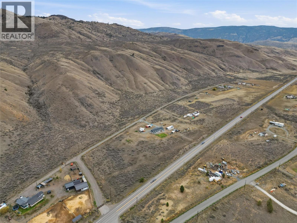
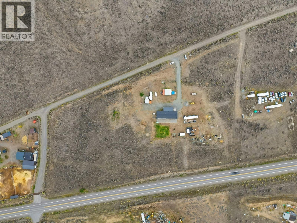
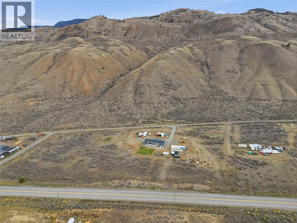
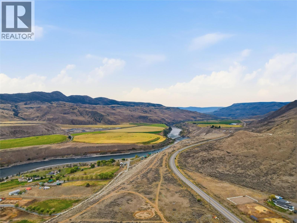
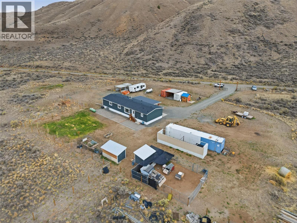
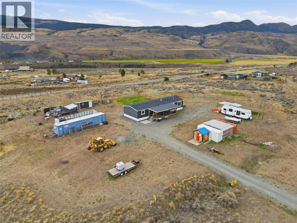
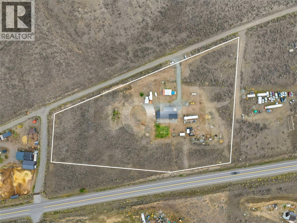
Looking for usable acreage with room for horses, a future shop, and space to make your own? This 4.87-acre property offers flat, fully fenced land with three gated access points, approximately 36 minutes from Kamloops and minutes from Tobiano Golf Resort and Kamloops Lake. A generous cleared area surrounds the home, creating separation from heavier vegetation and helping support wildfire preparedness. The 2021 Triple M manufactured home sits on a concrete slab with Hardie board siding and offers 3 bedrooms, 2 full bathrooms, plus a versatile den ideal for a home office, playroom, nursery, or additional family space. Enjoy a bright open layout, reverse osmosis drinking water, and 200-amp service. The provincial well record shows a 494 ft drilled well with an estimated 8 GPM yield. A separate pump house contains the pressure system and water filtration equipment. Outside are a chicken house with chain-link run, 4 seacans, garden shed, and cedar shed previously used as a sauna. A 30' x 60' double-truss coverall and a backhoe is negotiable. Enjoy mountain views from the 30' x 13' covered deck. The septic system was designed with a future shop bathroom in mind. RL-1 zoning offers flexibility for a variety of rural uses, subject to applicable requirements and approvals. Bring the horses, equipment, home-based business ideas, or plans for that dream shop and create your own rural lifestyle. Fenced area ready to put your horses while you build their barn or coverall. (id:44393)
| MLS® Number | 10402108 |
| Property Type | Single Family |
| Neigbourhood | Cherry Creek/Savona |
| Community Features | Rural Setting |
| Features | Level Lot, Central Island |
| Bathroom Total | 2 |
| Bedrooms Total | 3 |
| Appliances | Refrigerator, Dishwasher, Microwave, Oven, Washer & Dryer |
| Constructed Date | 2021 |
| Cooling Type | Central Air Conditioning |
| Exterior Finish | Other |
| Heating Type | Forced Air |
| Roof Material | Asphalt Shingle |
| Roof Style | Unknown |
| Stories Total | 1 |
| Size Interior | 1,576 Ft2 |
| Type | Manufactured Home |
| Utility Water | Well |
| R V |
| Access Type | Easy Access |
| Acreage | Yes |
| Current Use | Other |
| Fence Type | Fence |
| Landscape Features | Level |
| Sewer | Septic Tank |
| Size Irregular | 4.87 |
| Size Total | 4.87 Ac|1 - 5 Acres |
| Size Total Text | 4.87 Ac|1 - 5 Acres |
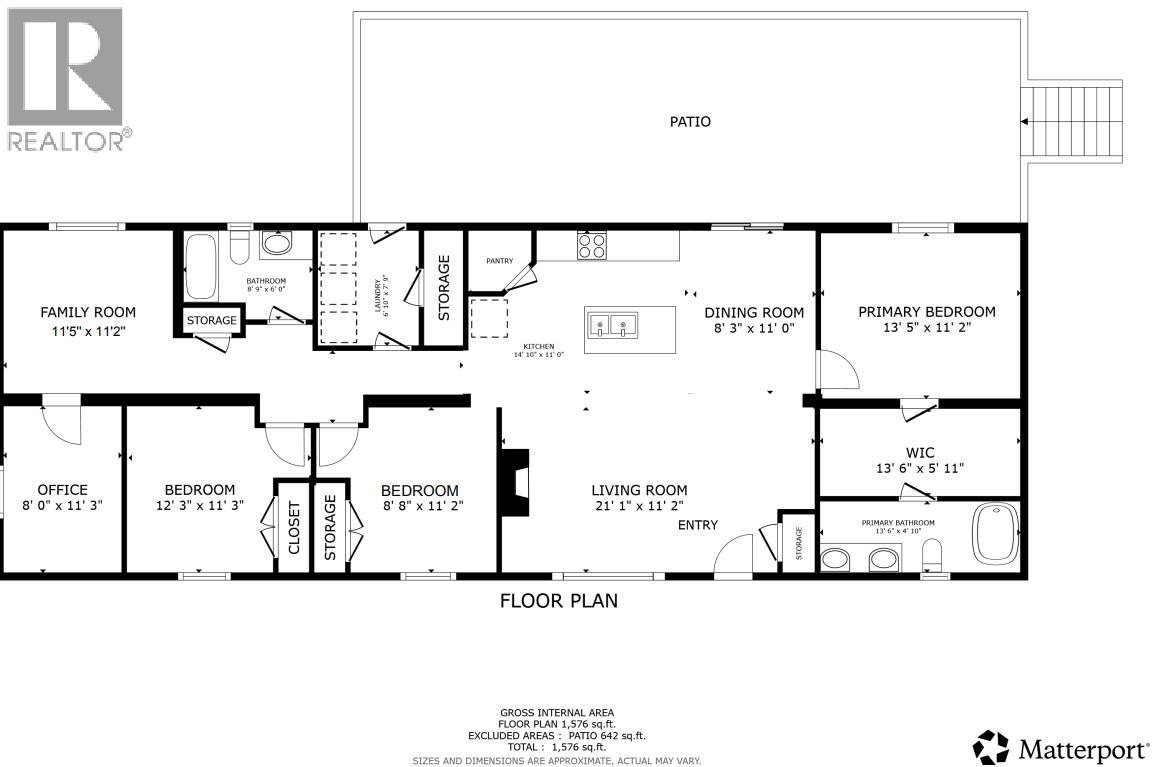
| Level | Type | Length | Width | Dimensions |
|---|---|---|---|---|
| Main Level | Laundry Room | 6'10'' x 7'9'' | ||
| Main Level | Dining Room | 8'3'' x 11'2'' | ||
| Main Level | Family Room | 11'5'' x 11'2'' | ||
| Main Level | Office | 8' x 11'3'' | ||
| Main Level | Bedroom | 12'3'' x 11'3'' | ||
| Main Level | Bedroom | 8'8'' x 11'2'' | ||
| Main Level | 5pc Ensuite Bath | 13'6'' x 10' | ||
| Main Level | 4pc Bathroom | 8'9'' x 6' | ||
| Main Level | Primary Bedroom | 13'5'' x 11'2'' | ||
| Main Level | Living Room | 21'1'' x 11'2'' | ||
| Main Level | Kitchen | 14'10'' x 11'0'' |
https://www.realtor.ca/real-estate/30340012/6288-ashcroft-road-kamloops-cherry-creeksavona
Contact us for more information
Kevin Scharfenberg
Personal Real Estate Corporation

(833) 817-6506
www.exprealty.ca/

The trademarks REALTOR®, REALTORS®, and the REALTOR® logo are controlled by The Canadian Real Estate Association (CREA) and identify real estate professionals who are members of CREA. The trademarks MLS®, Multiple Listing Service® and the associated logos are owned by The Canadian Real Estate Association (CREA) and identify the quality of services provided by real estate professionals who are members of CREA. The trademark DDF® is owned by The Canadian Real Estate Association (CREA) and identifies CREA's Data Distribution Facility (DDF®)