Maintenance, Reserve Fund Contributions, Insurance, Property Management, Sewer, Waste Removal, Water
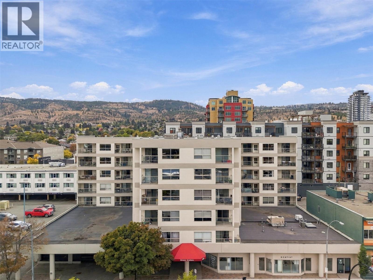
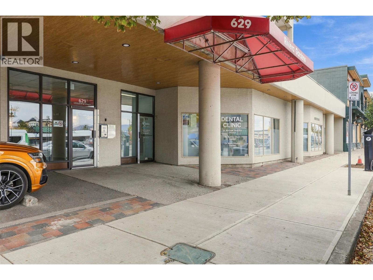
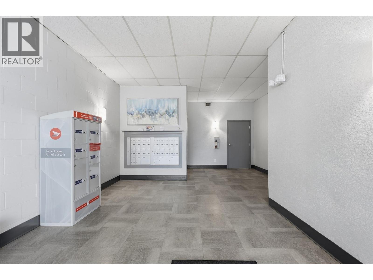
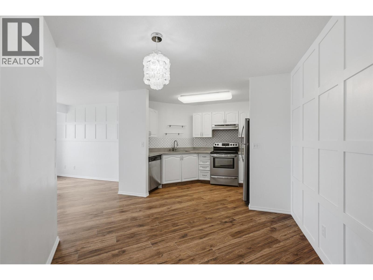
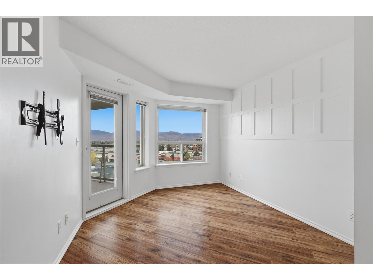
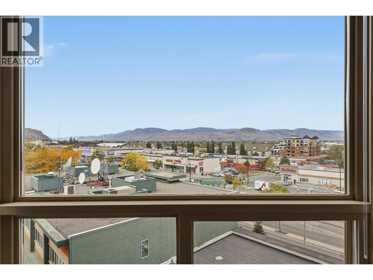
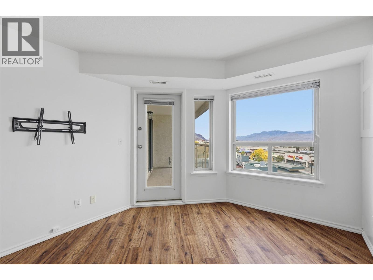
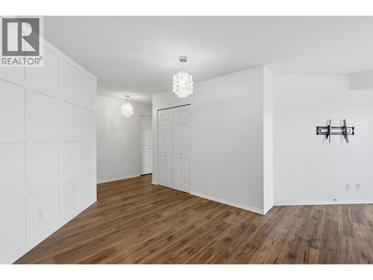
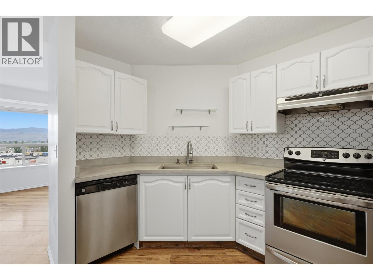
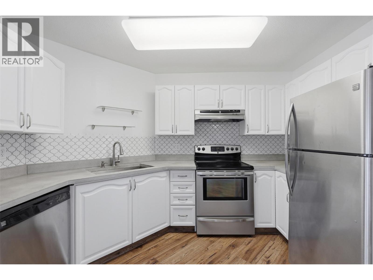
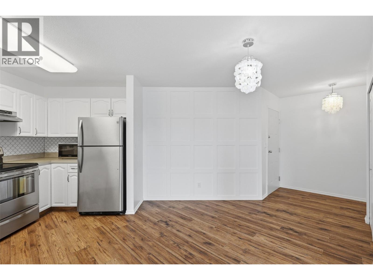
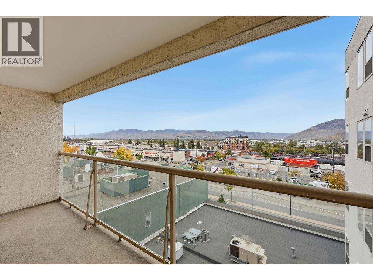
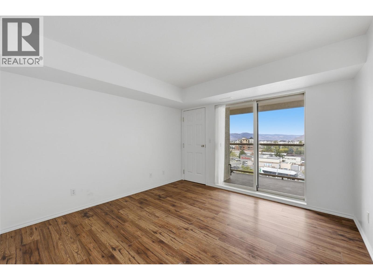
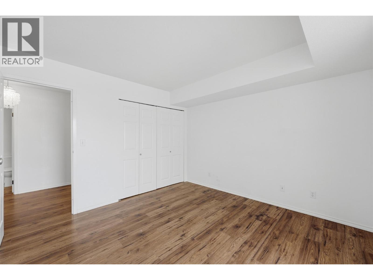
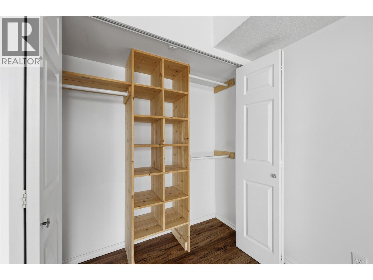
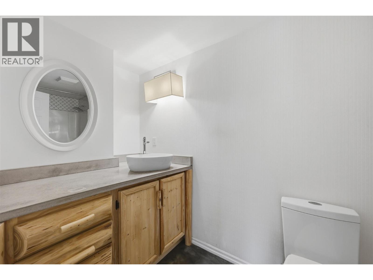
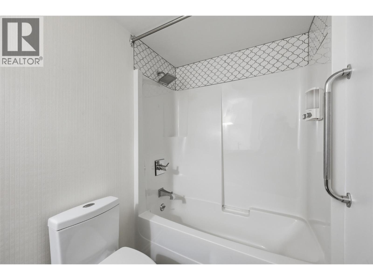
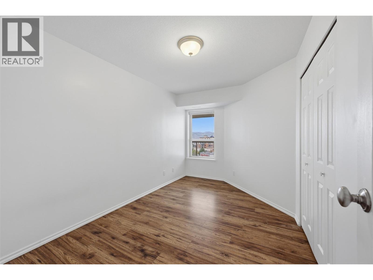
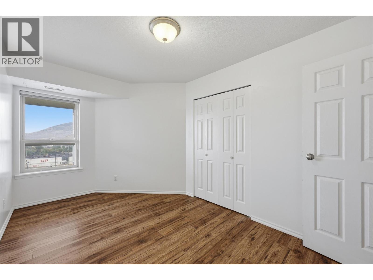
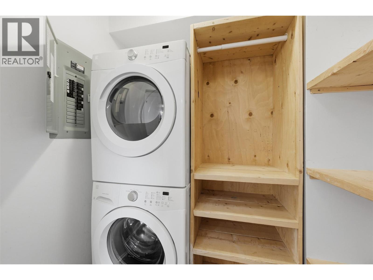
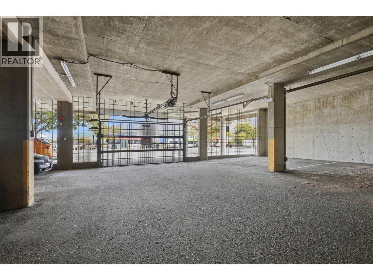
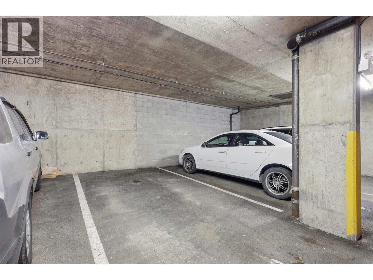
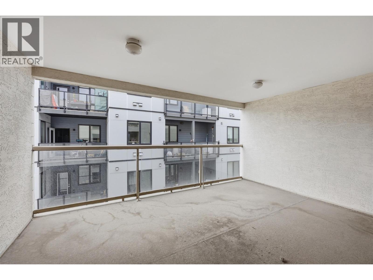
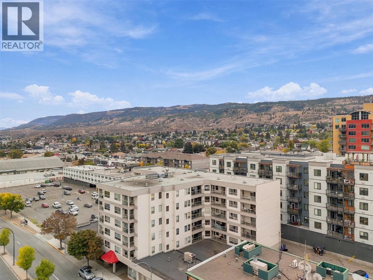
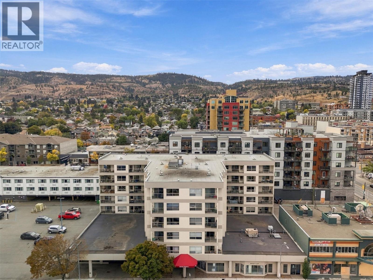
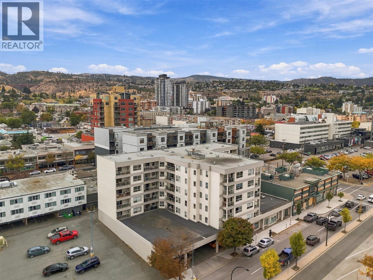
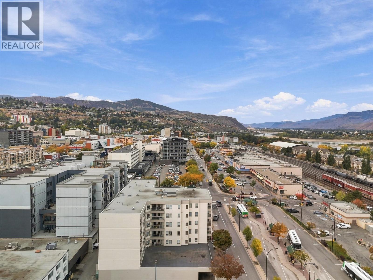
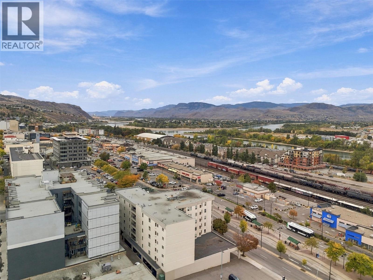
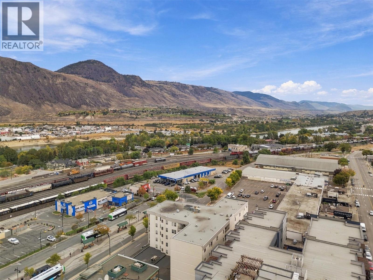
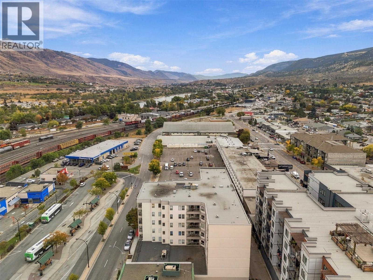
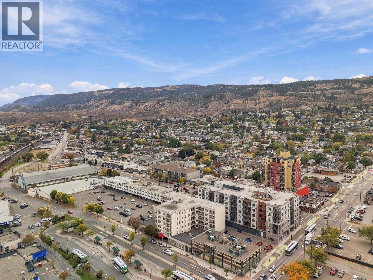
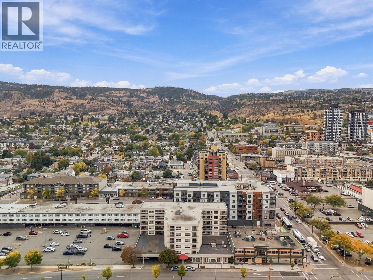
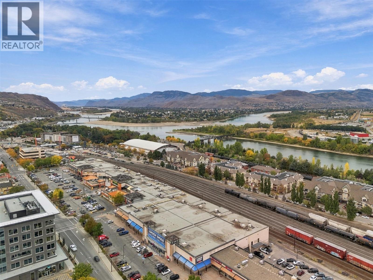
$344.93 MonthlyMove in ready apartment in the heart of downtown Kamloops with two bedrooms, one bathroom, low maintenance living and beautiful views, day and night! This unit has been tastefully updated over the years with a timeless modern flair and functionality in mind. Enjoy the large covered balcony with glass railing, accessed from your primary bedroom or living room. Stainless steel appliances, sturdy concrete countertops, tile backsplash, durable laminate throughout, solid built closet organizers and decorative feature walls are some of the unique touches that must be seen to be appreciated! Central heating and air conditioning, in unit laundry and one parking stall in secured parking. Building has an elevator and a secured communal deck next to this unit is available for exclusive use of 5th floor residents. Pets and rentals allowed with restrictions. Excellent location - walking distance to groceries, drug store, shopping, restaurants, parks, the Rivers trail and across the street from public transit. Whether you are a first time homebuyer, downsizer or looking for a solid investment, don't miss this fantastic opportunity! (id:44393)
| MLS® Number | 10401911 |
| Property Type | Single Family |
| Neigbourhood | South Kamloops |
| Community Name | Riviera Gardens |
| Community Features | Pets Allowed |
| Features | One Balcony |
| Parking Space Total | 1 |
| Bathroom Total | 1 |
| Bedrooms Total | 2 |
| Appliances | Range, Refrigerator, Dishwasher, Microwave, Hood Fan, Washer/dryer Stack-up |
| Constructed Date | 1995 |
| Cooling Type | Central Air Conditioning |
| Exterior Finish | Stucco |
| Flooring Type | Laminate |
| Heating Type | See Remarks |
| Roof Material | Tar & Gravel |
| Roof Style | Unknown |
| Stories Total | 1 |
| Size Interior | 808 Ft2 |
| Type | Apartment |
| Utility Water | Municipal Water |
| Parkade | |
| Stall |
| Acreage | No |
| Sewer | Municipal Sewage System |
| Size Total Text | Under 1 Acre |
| Level | Type | Length | Width | Dimensions |
|---|---|---|---|---|
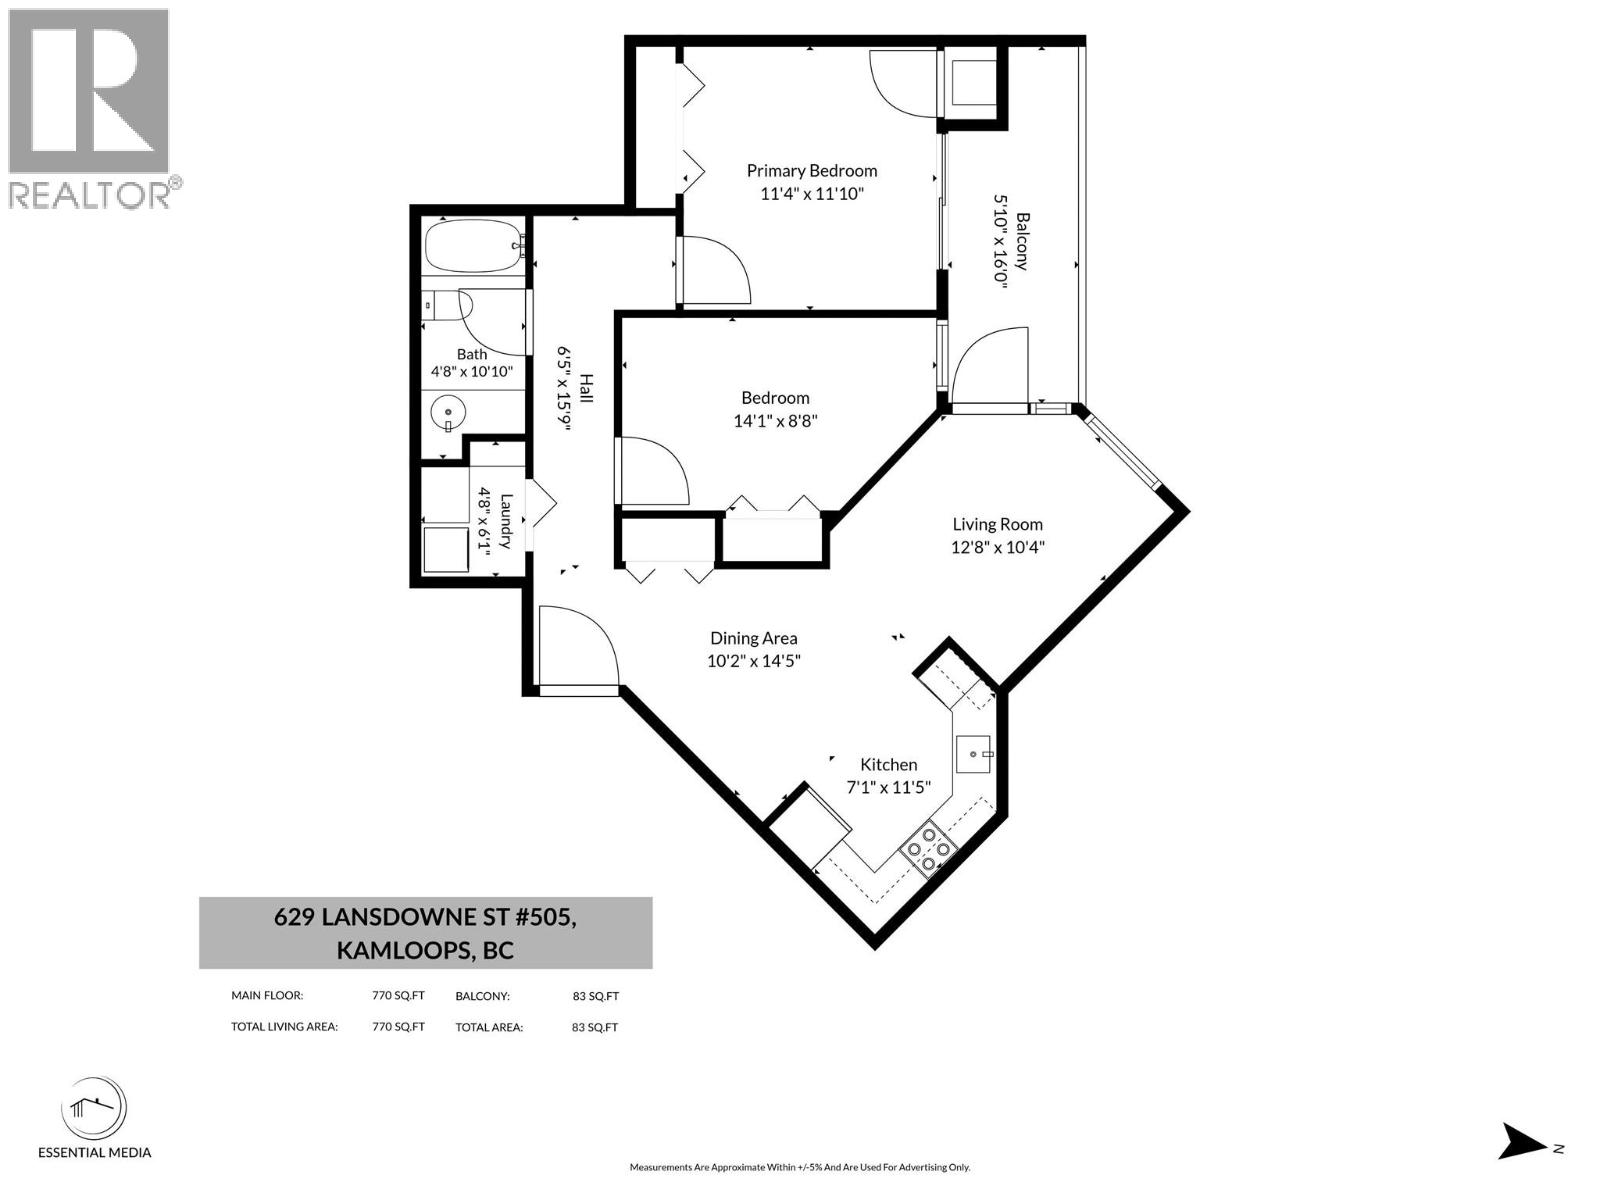
| Main Level | Dining Room | 10'2'' x 14'5'' | ||
| Main Level | 4pc Bathroom | Measurements not available | ||
| Main Level | Bedroom | 14'1'' x 8'8'' | ||
| Main Level | Primary Bedroom | 11'10'' x 11'4'' | ||
| Main Level | Living Room | 12'8'' x 10'4'' | ||
| Main Level | Kitchen | 7'1'' x 11'5'' |
https://www.realtor.ca/real-estate/30329542/629-lansdowne-street-unit-505-kamloops-south-kamloops
Contact us for more information
Jennifer Huseby
Personal Real Estate Corporation

(250) 374-3022
(250) 828-2866

The trademarks REALTOR®, REALTORS®, and the REALTOR® logo are controlled by The Canadian Real Estate Association (CREA) and identify real estate professionals who are members of CREA. The trademarks MLS®, Multiple Listing Service® and the associated logos are owned by The Canadian Real Estate Association (CREA) and identify the quality of services provided by real estate professionals who are members of CREA. The trademark DDF® is owned by The Canadian Real Estate Association (CREA) and identifies CREA's Data Distribution Facility (DDF®)