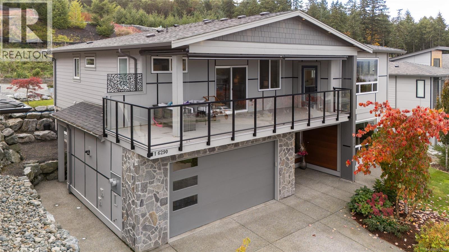
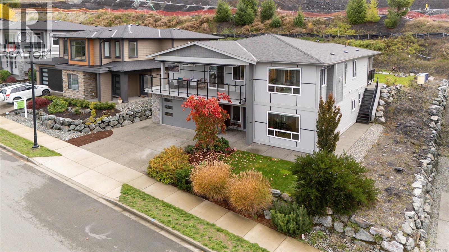
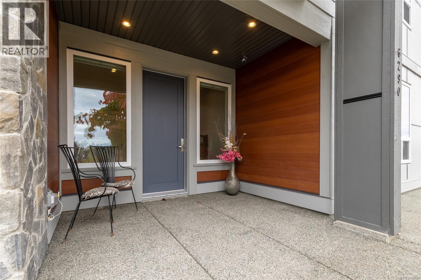
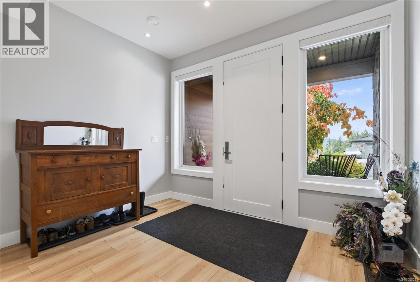
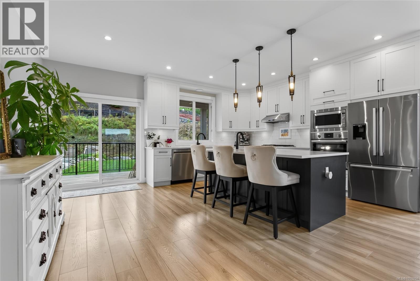
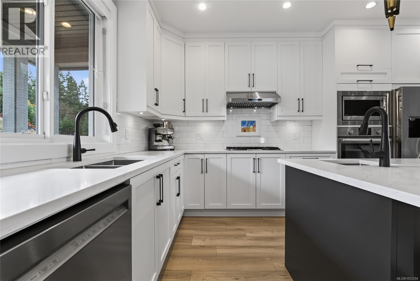
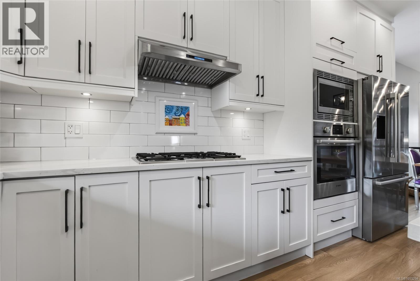
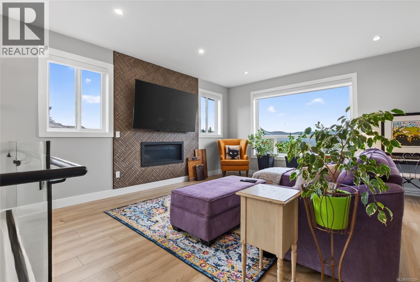
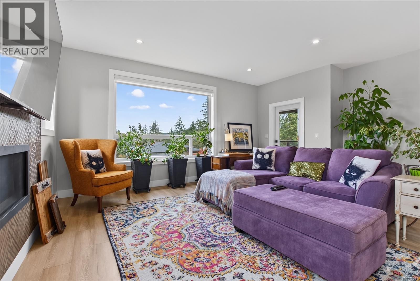
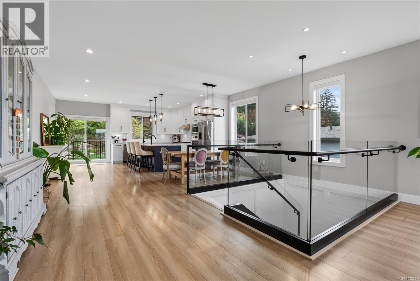
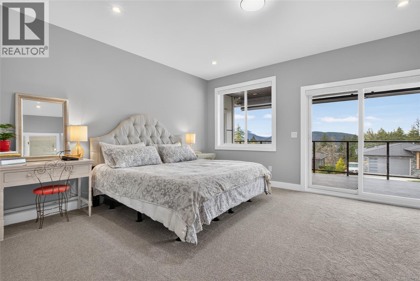
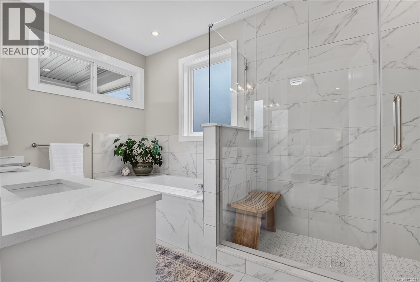
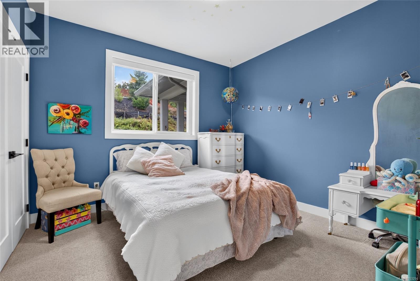
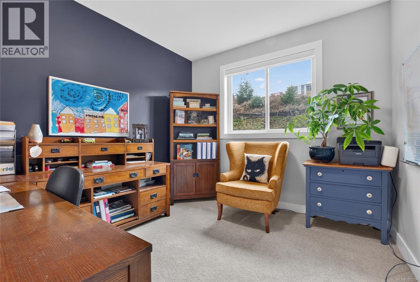
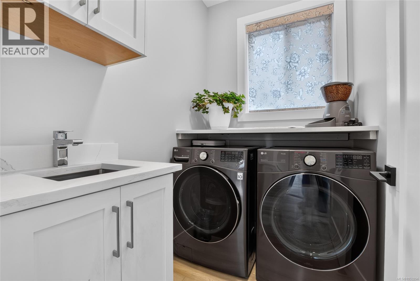
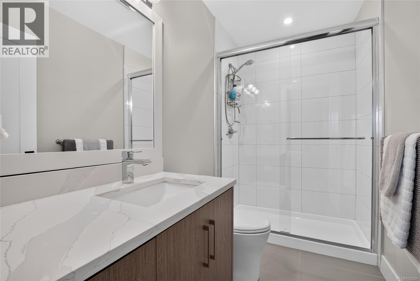
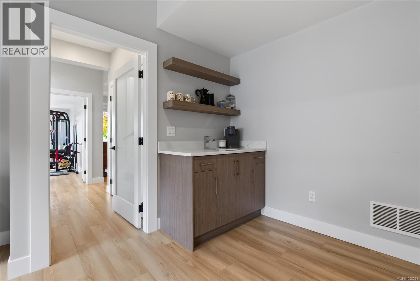
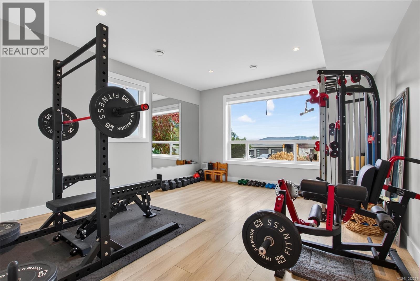
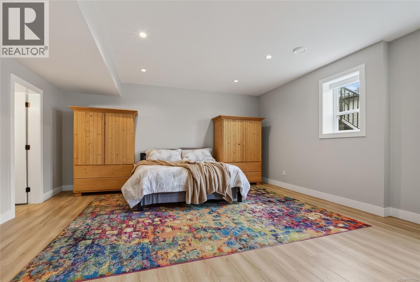
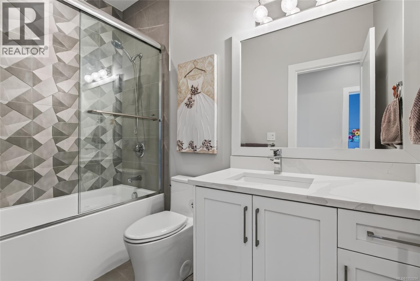
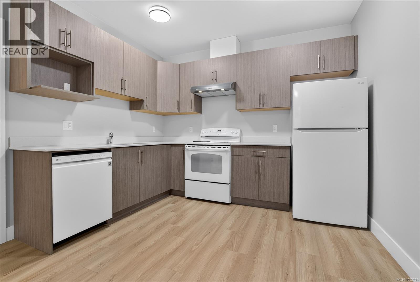
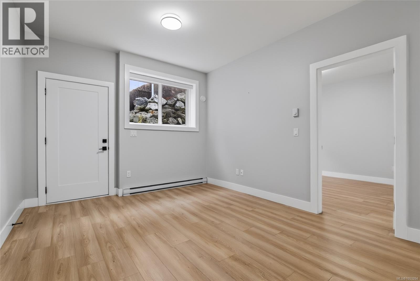
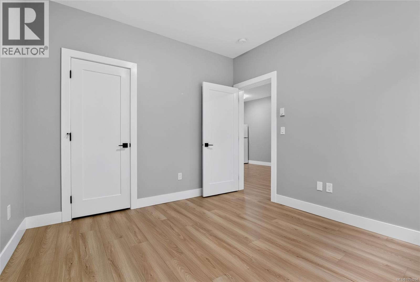
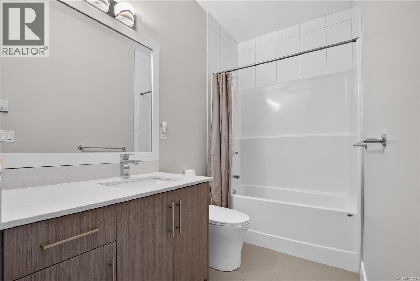
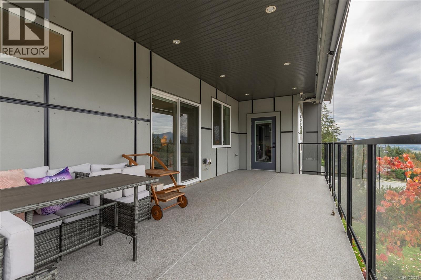
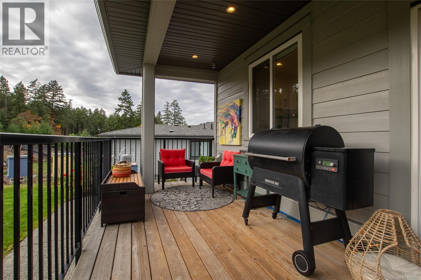
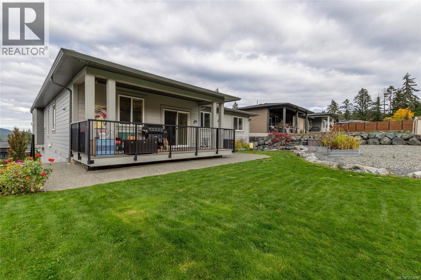
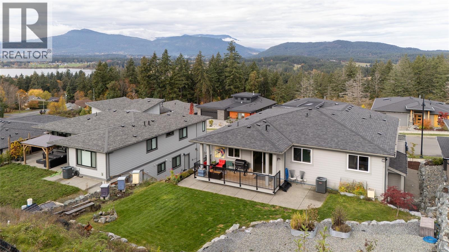
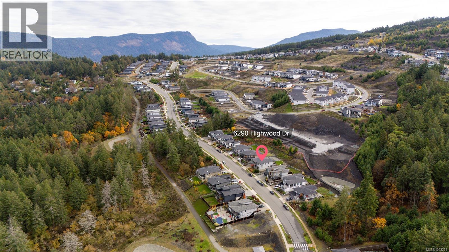
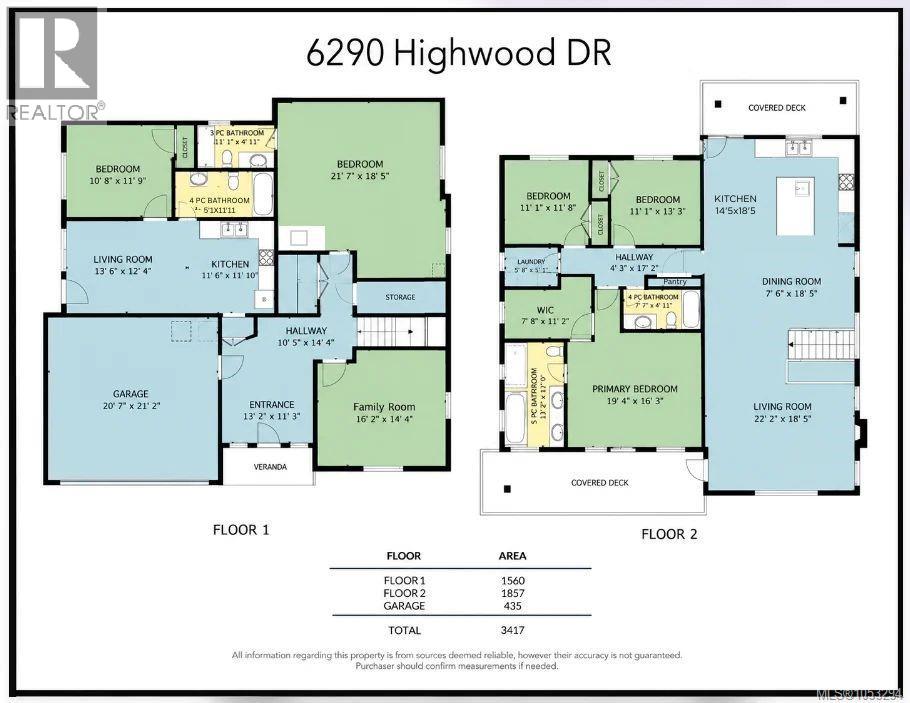
Stunning 2022 home with lake views and a legal suite! Welcome to 6290 Highwood Drive, where modern design meets comfortable living. The main level offers bright, open living, featuring a spacious kitchen with large island and pantry, dining area, and generous living room with fireplace. Covered decks provide the perfect spot to enjoy the views year-round. Three bedrooms include a luxurious primary retreat with walk-in closet and spa-inspired 5-pce ensuite with soaker tub, separate shower and double vanity. A 4-pce bath and convenient laundry complete the main floor. Downstairs, find an additional oversized bedroom/in-law suite with ensuite and separate spacious family room provide a flex space for family, guests or home office. If that's not enough, a one-bedroom legal suite with separate entrance, full kitchen, living area, in-suite laundry, and 4-piece bath offers an excellent mortgage helper. With 3,417 sqft of finished living space, a double garage and quality construction, this gorgeous, nearly new home is move-in ready! (id:44393)
| MLS® Number | 1053294 |
| Property Type | Single Family |
| Neigbourhood | East Duncan |
| Features | Curb & Gutter, Hillside, Level Lot, Other |
| Parking Space Total | 2 |
| View Type | Lake View, Mountain View, Valley View |
| Bathroom Total | 4 |
| Bedrooms Total | 5 |
| Appliances | Range, Dishwasher, Dryer, Microwave, Oven - Built-in, Refrigerator, Washer |
| Architectural Style | Contemporary, Westcoast |
| Constructed Date | 2022 |
| Cooling Type | Air Conditioned, Fully Air Conditioned |
| Fireplace Present | Yes |
| Fireplace Total | 1 |
| Heating Type | Forced Air, Heat Pump |
| Size Interior | 3,417 Sqft |
| Type | House |
| Attached Garage | |
| Garage |
| Access Type | Road Access |
| Acreage | No |
| Size Irregular | 7114 |
| Size Total | 7114 Sqft |
| Size Total Text | 7114 Sqft |
| Zoning Description | Cd18 |
| Zoning Type | Residential |
| Level | Type | Length | Width | Dimensions |
|---|---|---|---|---|
| Lower Level | Ensuite | 4-Piece | ||
| Lower Level | Bedroom | 21'7 x 18'5 | ||
| Lower Level | Family Room | 16'2 x 14'4 | ||
| Lower Level | Entrance | 13'2 x 11'3 | ||
| Main Level | Laundry Room | 5'0 x 6'8 | ||
| Main Level | Ensuite | 5-Piece | ||
| Main Level | Primary Bedroom | 19'4 x 16'3 | ||
| Main Level | Bathroom | 4-Piece | ||
| Main Level | Bedroom | 11'1 x 10'3 | ||
| Main Level | Bedroom | 11'1 x 11'8 | ||
| Main Level | Kitchen | 14'5 x 18'5 | ||
| Main Level | Dining Room | 7'6 x 18'5 | ||
| Main Level | Living Room | 24'2 x 18'5 | ||
| Additional Accommodation | Bathroom | X | ||
| Additional Accommodation | Primary Bedroom | 10'8 x 11'9 | ||
| Additional Accommodation | Kitchen | 11'6 x 11'10 | ||
| Additional Accommodation | Living Room | 11'6 x 12'4 |
https://www.realtor.ca/real-estate/30463172/6290-highwood-dr-duncan-east-duncan
Contact us for more information
Cal Kaiser
Personal Real Estate Corporation
(250) 748-7200
(800) 976-5566
(250) 748-2711
www.remax-duncan.bc.ca/
Tammy Bigelow
(250) 748-7200
(800) 976-5566
(250) 748-2711
www.remax-duncan.bc.ca/

The trademarks REALTOR®, REALTORS®, and the REALTOR® logo are controlled by The Canadian Real Estate Association (CREA) and identify real estate professionals who are members of CREA. The trademarks MLS®, Multiple Listing Service® and the associated logos are owned by The Canadian Real Estate Association (CREA) and identify the quality of services provided by real estate professionals who are members of CREA. The trademark DDF® is owned by The Canadian Real Estate Association (CREA) and identifies CREA's Data Distribution Facility (DDF®)