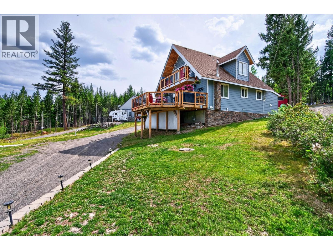
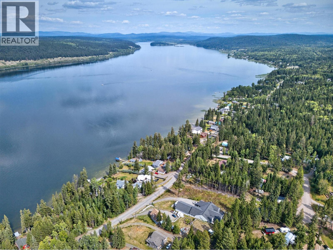
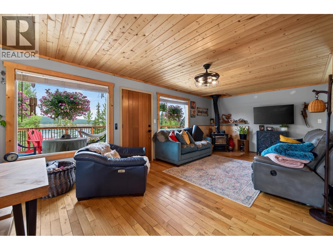
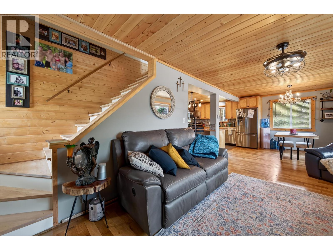
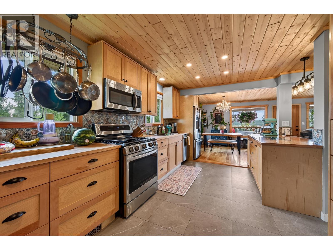
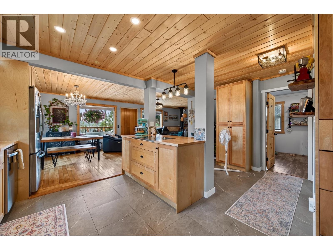
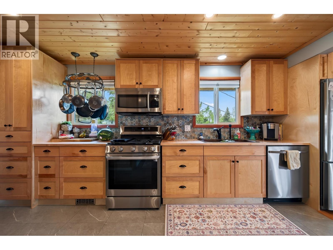
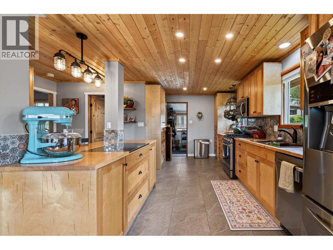
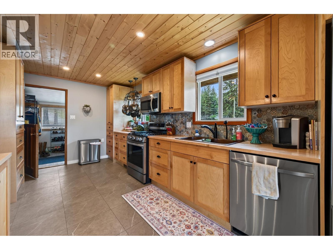
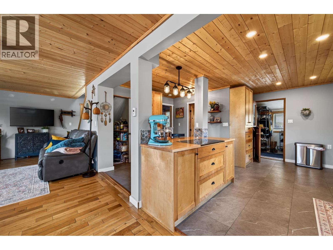
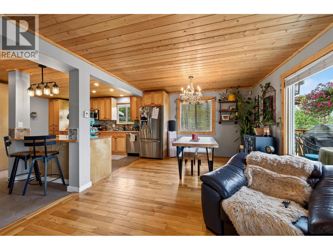
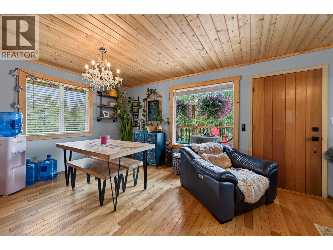
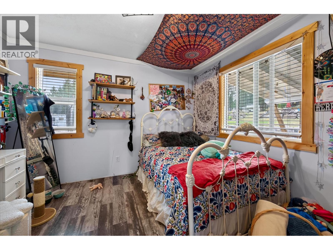
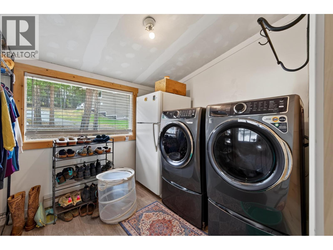
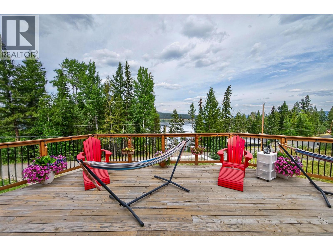
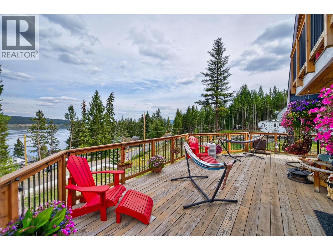
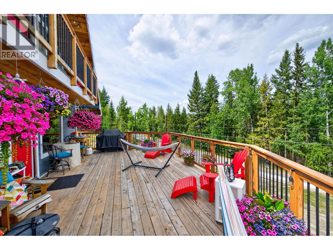
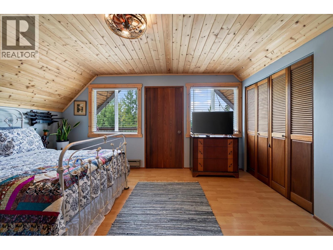
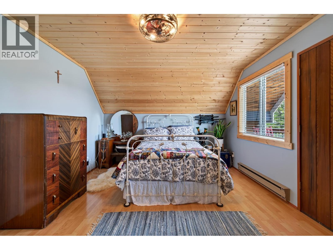
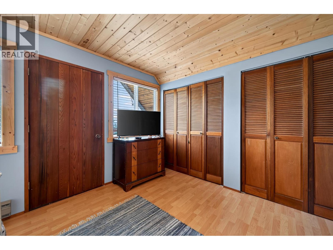
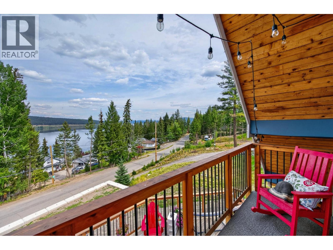
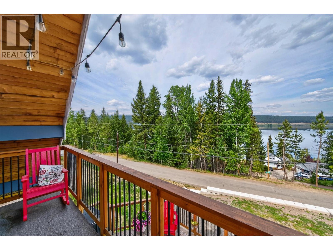
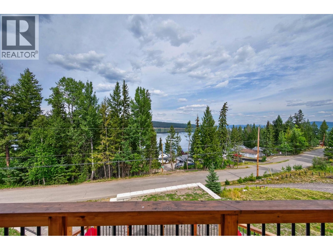
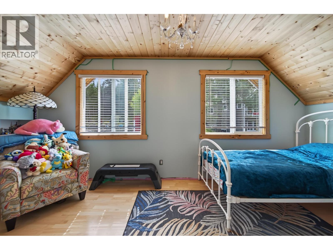
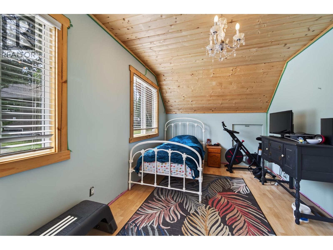
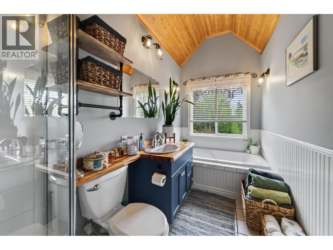
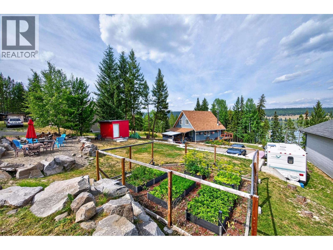
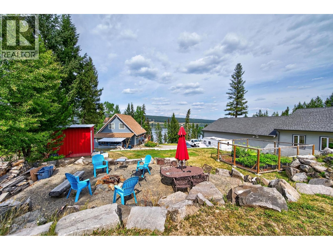
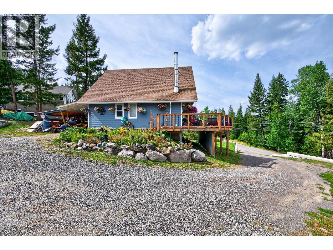
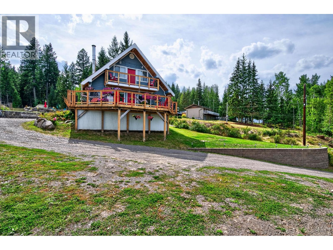
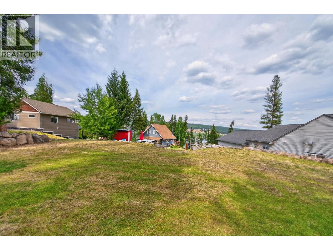
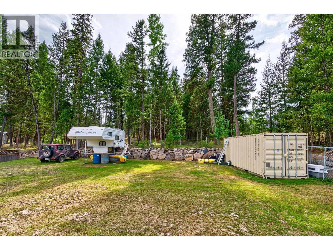
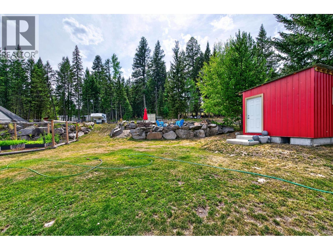
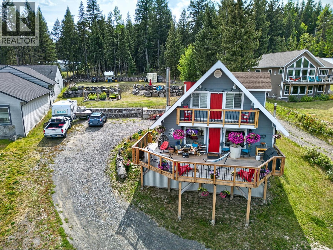
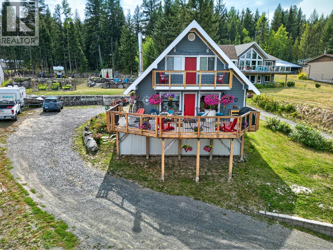
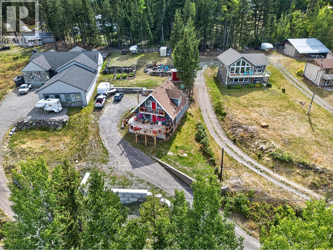
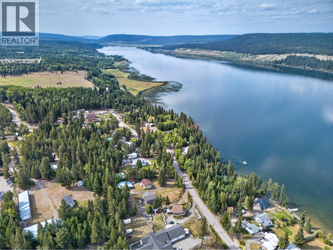
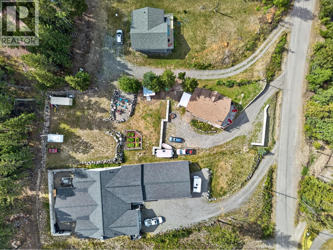
Charming 3-bed, 2-bath home on a half-acre lot with stunning Horse Lake views and lake access right across the road. Ideal as a full-time residence or recreational getaway, this updated property features a modern kitchen with newer appliances including a gas stove, an updated gas furnace, a cozy wood stove, and a large view deck. A fantastic blend of modern comfort and lakeside living. All measurements are approximate. (id:44393)
| MLS® Number | R3159207 |
| Property Type | Single Family |
| View Type | Lake View |
| Bathroom Total | 2 |
| Bedrooms Total | 3 |
| Appliances | Washer, Dryer, Refrigerator, Stove, Dishwasher |
| Basement Type | Crawl Space |
| Constructed Date | 1979 |
| Construction Style Attachment | Detached |
| Exterior Finish | Composite Siding |
| Fireplace Present | Yes |
| Fireplace Total | 1 |
| Foundation Type | Concrete Perimeter |
| Roof Material | Asphalt Shingle |
| Roof Style | Conventional |
| Stories Total | 2 |
| Size Interior | 1,650 Ft2 |
| Total Finished Area | 1650 Sqft |
| Type | House |
| Utility Water | Municipal Water |
| Open |
| Acreage | No |
| Size Irregular | 0.51 |
| Size Total | 0.51 Ac |
| Size Total Text | 0.51 Ac |
| Level | Type | Length | Width | Dimensions |
|---|---|---|---|---|
| Above | Primary Bedroom | 14 ft ,1 in | 11 ft ,1 in | 14 ft ,1 in x 11 ft ,1 in |
| Above | Bedroom 3 | 18 ft ,1 in | 8 ft ,8 in | 18 ft ,1 in x 8 ft ,8 in |
| Main Level | Laundry Room | 9 ft ,6 in | 7 ft ,1 in | 9 ft ,6 in x 7 ft ,1 in |
| Main Level | Bedroom 2 | 9 ft ,6 in | 11 ft ,4 in | 9 ft ,6 in x 11 ft ,4 in |
| Main Level | Kitchen | 17 ft ,3 in | 15 ft ,3 in | 17 ft ,3 in x 15 ft ,3 in |
| Main Level | Living Room | 16 ft ,1 in | 12 ft ,1 in | 16 ft ,1 in x 12 ft ,1 in |
| Main Level | Dining Room | 10 ft ,4 in | 11 ft ,1 in | 10 ft ,4 in x 11 ft ,1 in |
https://www.realtor.ca/real-estate/30201525/6294-mulligan-drive-horse-lake
Contact us for more information
Tyson Storvold
(888) 828-8447
www.onereal.com/

The trademarks REALTOR®, REALTORS®, and the REALTOR® logo are controlled by The Canadian Real Estate Association (CREA) and identify real estate professionals who are members of CREA. The trademarks MLS®, Multiple Listing Service® and the associated logos are owned by The Canadian Real Estate Association (CREA) and identify the quality of services provided by real estate professionals who are members of CREA. The trademark DDF® is owned by The Canadian Real Estate Association (CREA) and identifies CREA's Data Distribution Facility (DDF®)