Maintenance,
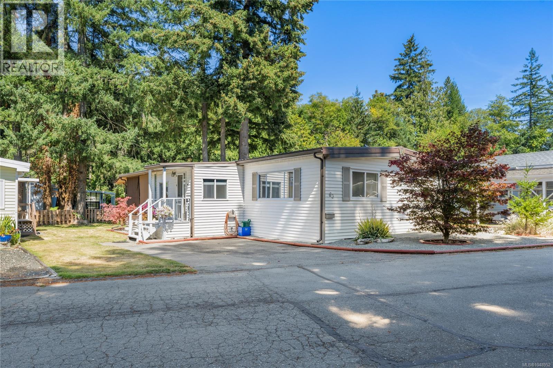
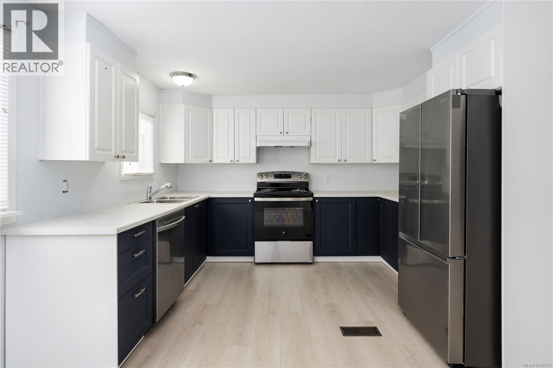
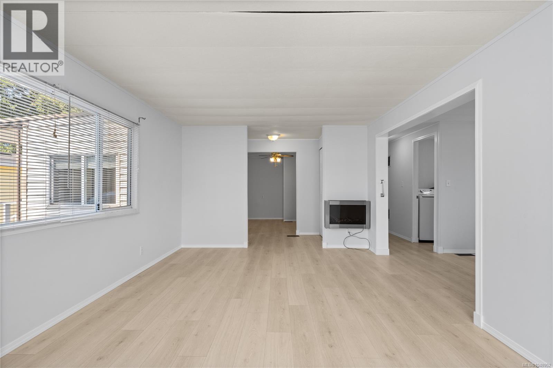
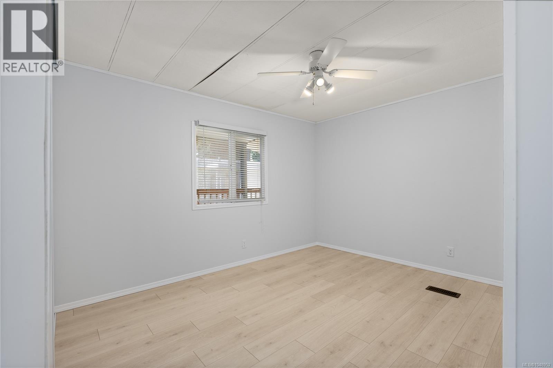
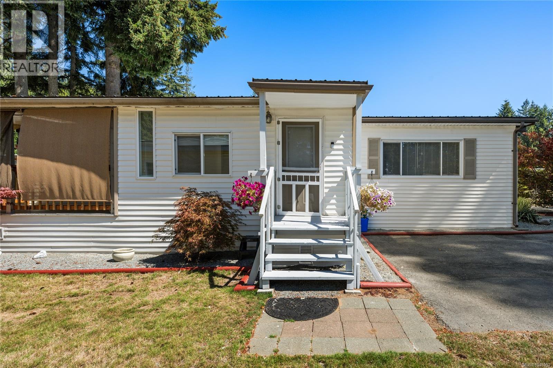
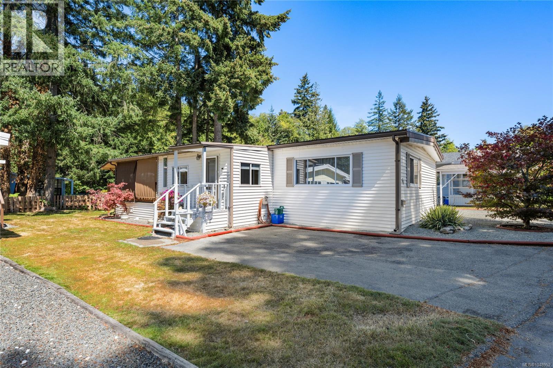
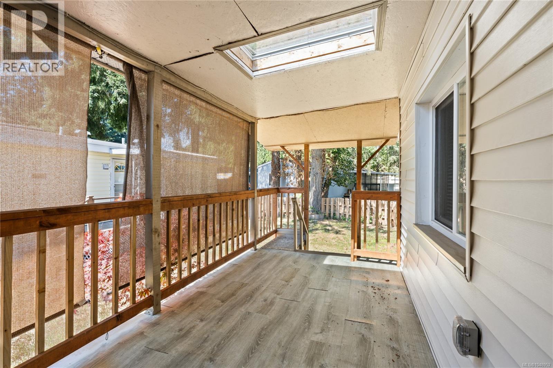
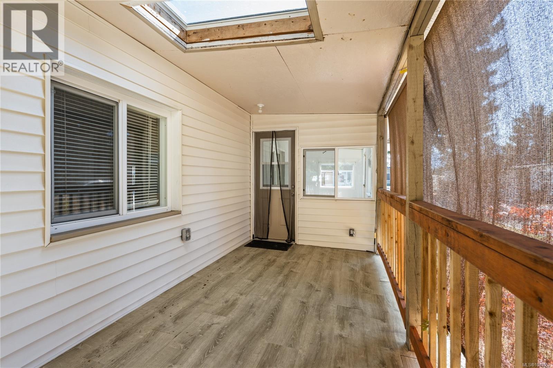
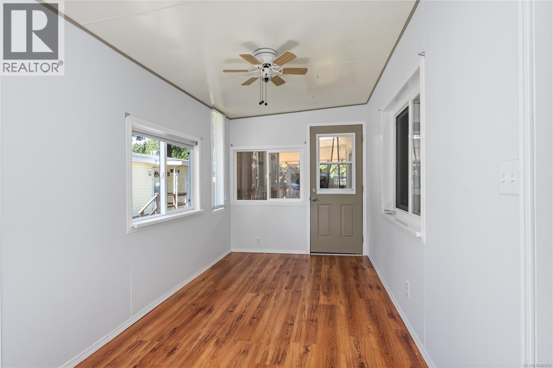
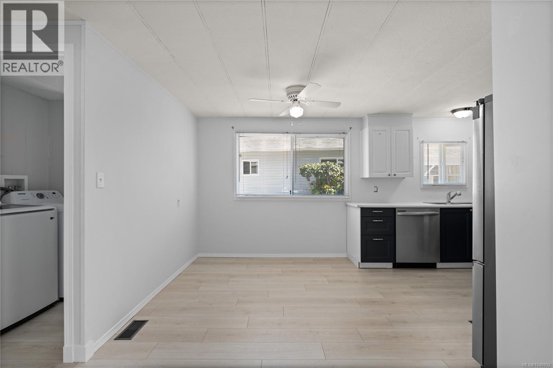
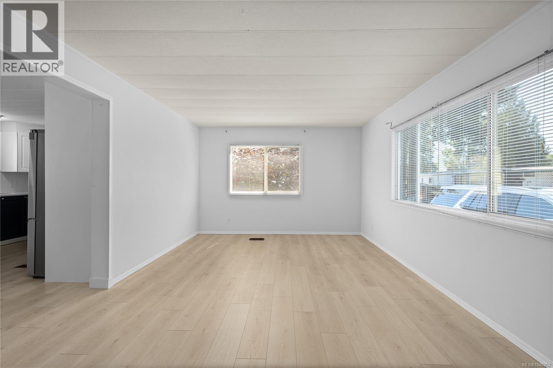
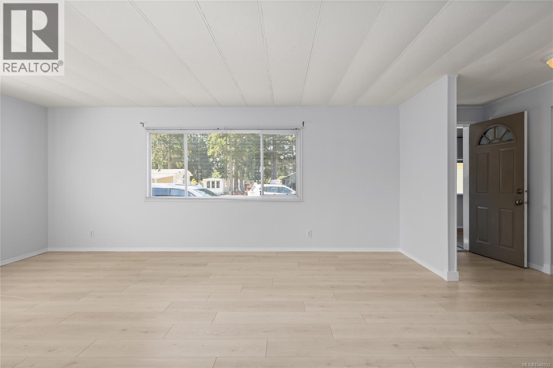
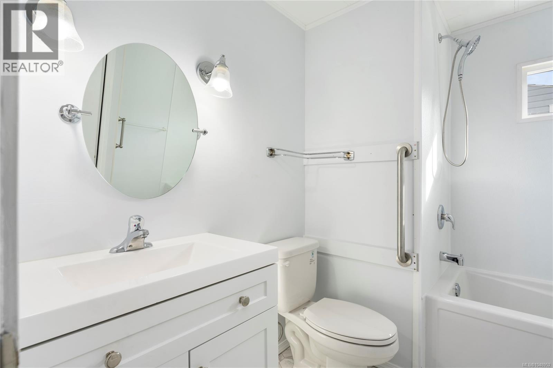
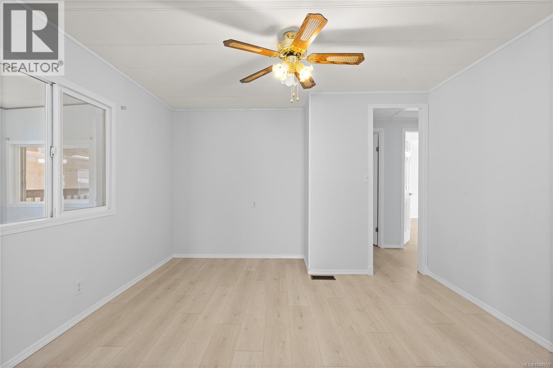
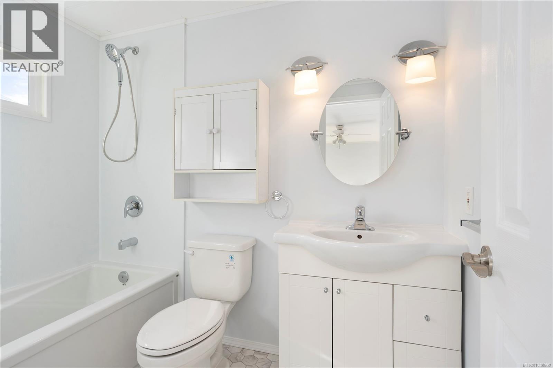
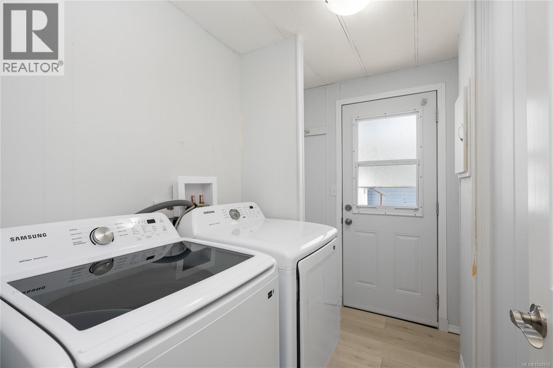
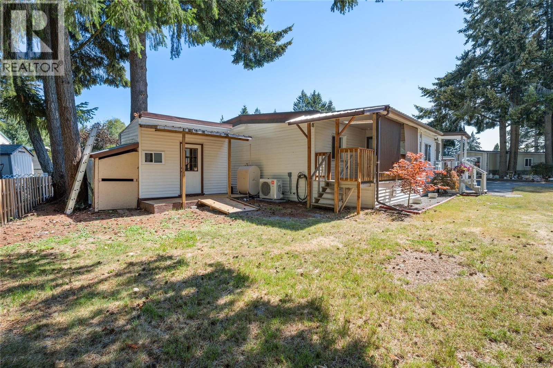
$670 MonthlyWelcome to this bright and beautifully updated 2 bedroom, 2 bathroom home with a versatile den, located in a well-maintained 55+ modular home park. Thoughtfully positioned within the park, this home offers plenty of natural light and a comfortable, functional layout. Recent updates include fresh paint, updated flooring, kitchen improvements, and newer appliances, making this home move-in ready. Enjoy outdoor living on the spacious deck, plus the convenience of a detached storage shed for added space. A great opportunity for easy, low-maintenance living in a welcoming 55+ community. Small pets are permitted. All measurements approximate and should be verified if important. (id:44393)
| MLS® Number | 1048952 |
| Property Type | Single Family |
| Neigbourhood | Pleasant Valley |
| Community Features | Pets Allowed With Restrictions, Age Restrictions |
| Features | Central Location, Level Lot, Other |
| Parking Space Total | 2 |
| Structure | Shed |
| Bathroom Total | 2 |
| Bedrooms Total | 2 |
| Constructed Date | 1975 |
| Cooling Type | Air Conditioned |
| Heating Fuel | Electric |
| Heating Type | Forced Air, Heat Pump |
| Size Interior | 1,330 Ft2 |
| Type | Manufactured Home |
| Open |
| Acreage | No |
| Zoning Description | Mhp 1 |
| Zoning Type | Residential |
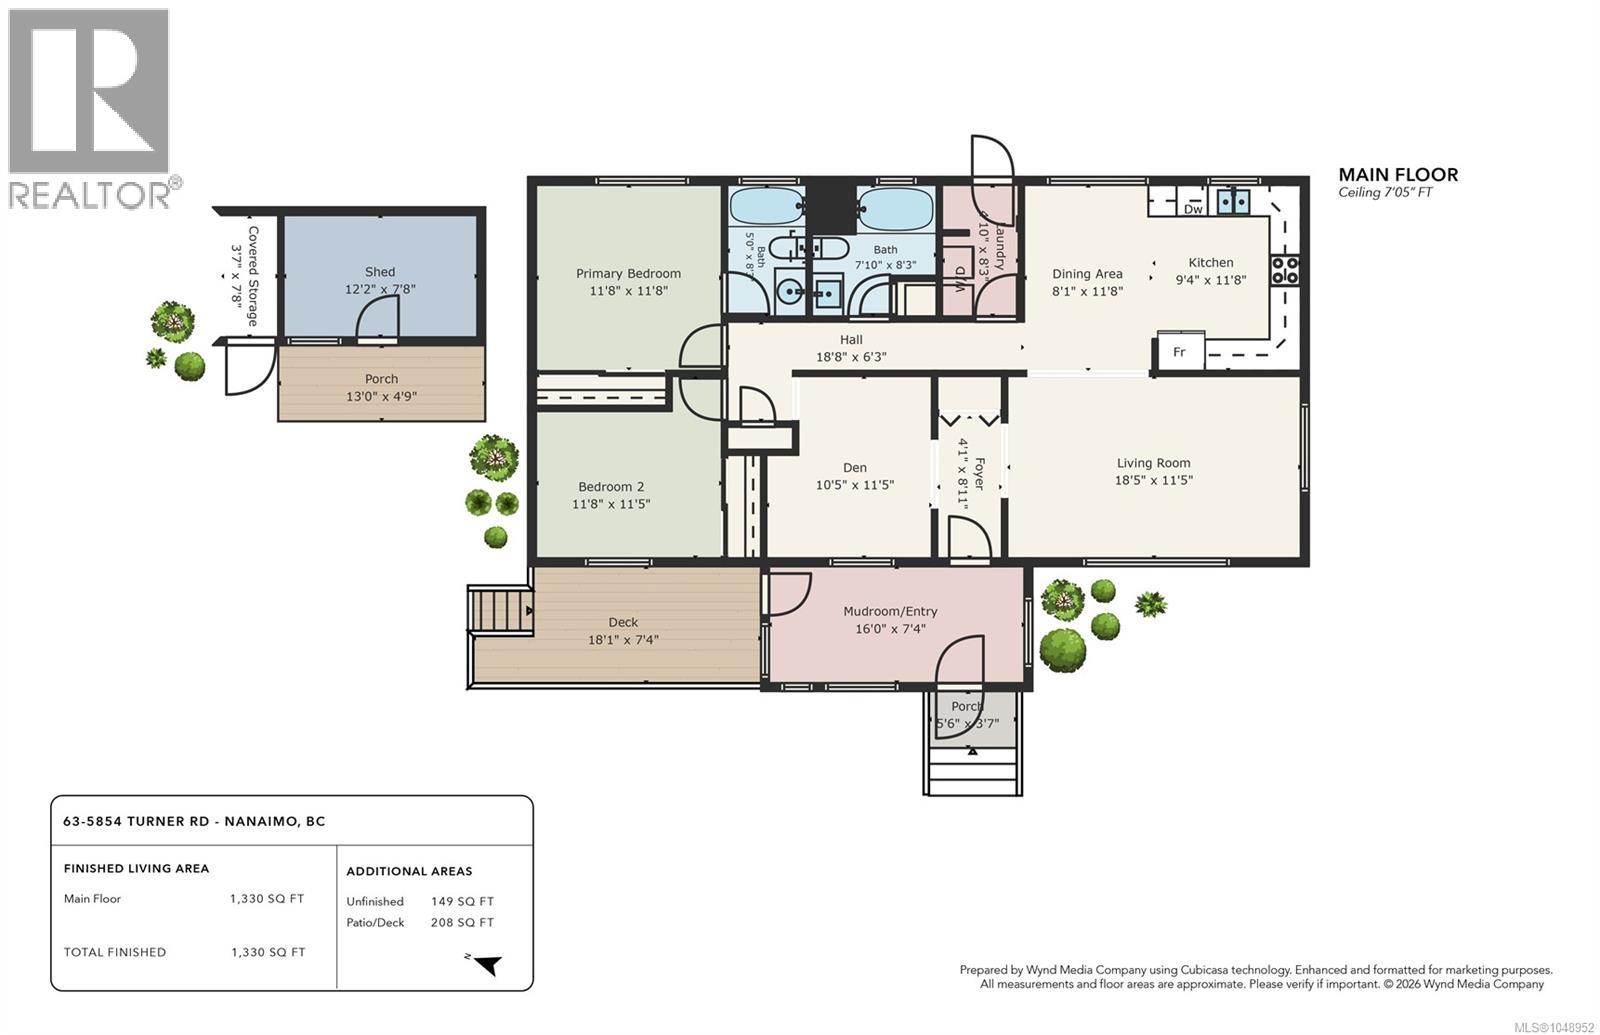
| Level | Type | Length | Width | Dimensions |
|---|---|---|---|---|
| Main Level | Primary Bedroom | 11'8 x 11'8 | ||
| Main Level | Living Room | 18'5 x 11'5 | ||
| Main Level | Kitchen | 9'4 x 11'8 | ||
| Main Level | Ensuite | 4-Piece | ||
| Main Level | Dining Room | 8'9 x 11'4 | ||
| Main Level | Den | 10'5 x 11'5 | ||
| Main Level | Bedroom | 11'8 x 11'5 | ||
| Main Level | Bathroom | 4-Piece |
https://www.realtor.ca/real-estate/30248026/63-5854-turner-rd-nanaimo-pleasant-valley
Contact us for more information
Taylor Simon

(250) 591-4601
(250) 591-4602
www.460realty.com/
twitter.com/460Realty

The trademarks REALTOR®, REALTORS®, and the REALTOR® logo are controlled by The Canadian Real Estate Association (CREA) and identify real estate professionals who are members of CREA. The trademarks MLS®, Multiple Listing Service® and the associated logos are owned by The Canadian Real Estate Association (CREA) and identify the quality of services provided by real estate professionals who are members of CREA. The trademark DDF® is owned by The Canadian Real Estate Association (CREA) and identifies CREA's Data Distribution Facility (DDF®)