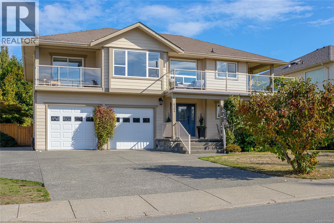
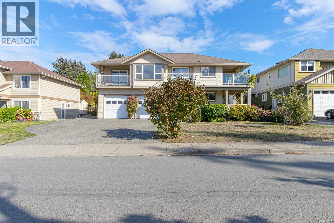
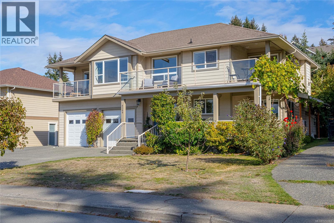
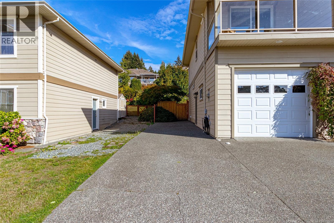
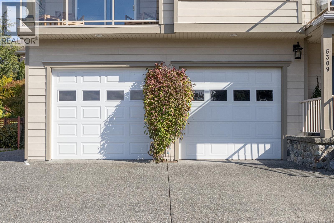
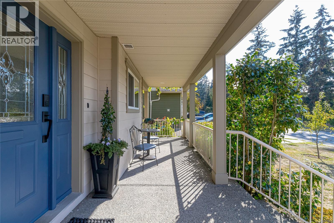
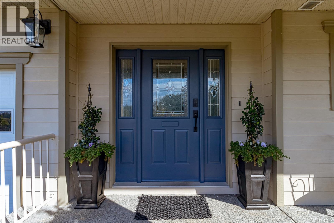
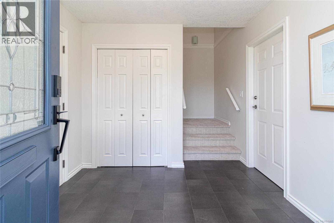
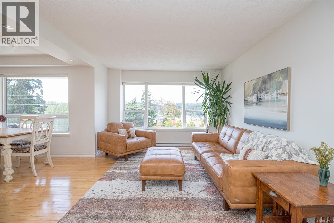
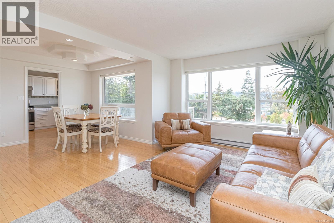
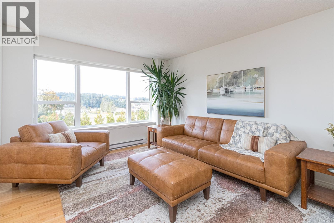
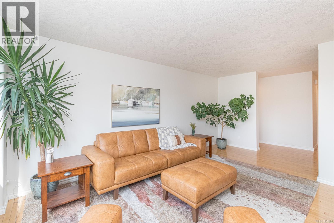
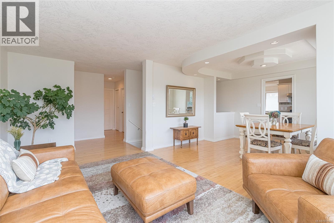
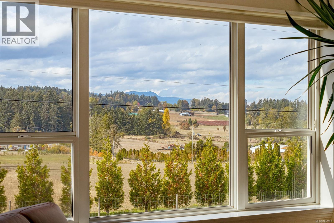
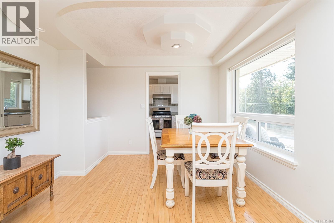
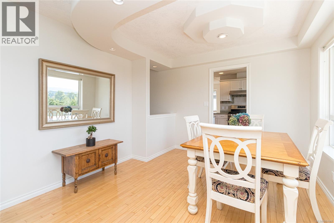
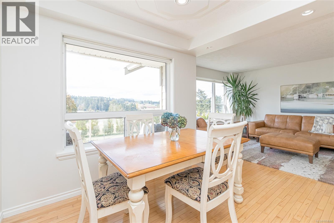
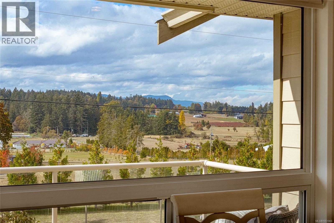
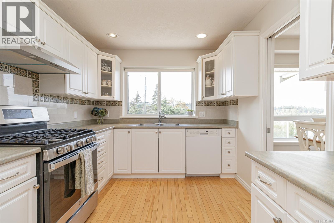
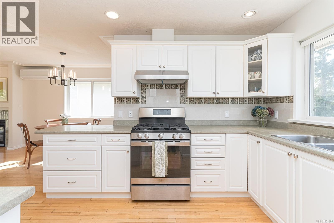
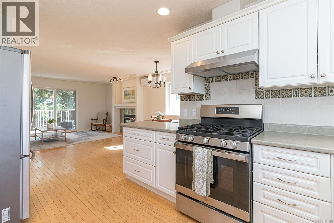
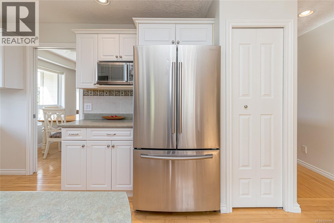
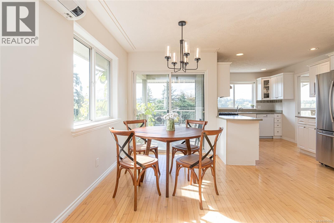
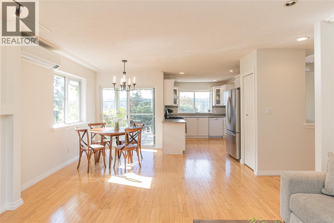
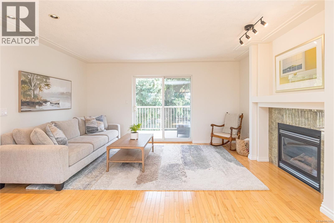
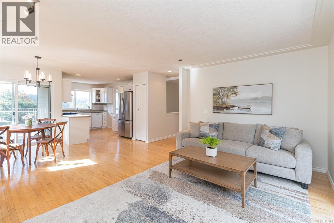
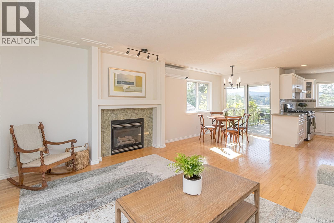
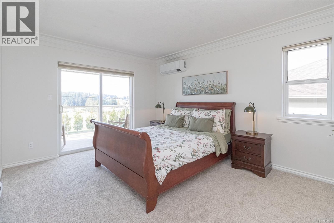
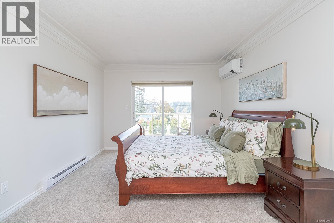
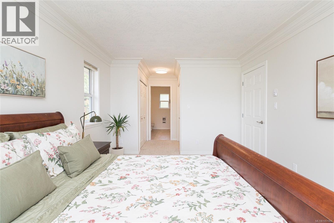
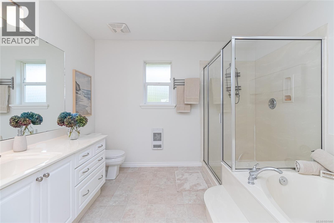
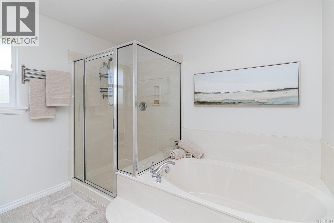
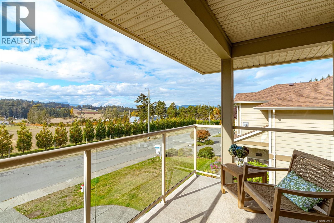
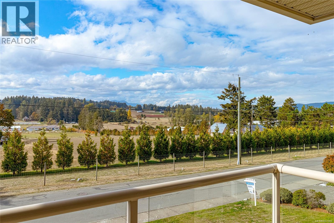
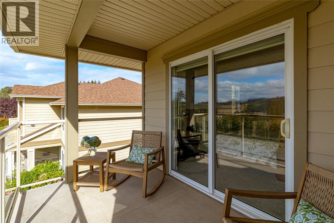
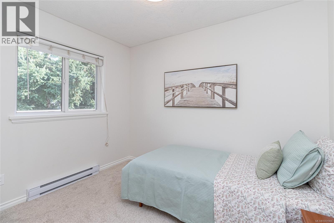
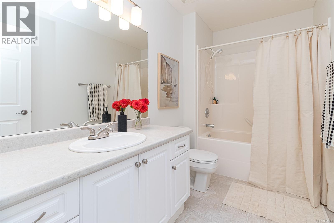
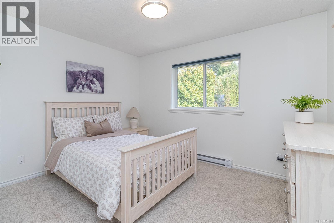
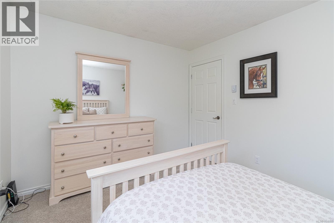
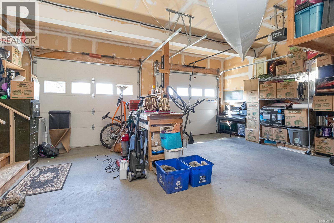
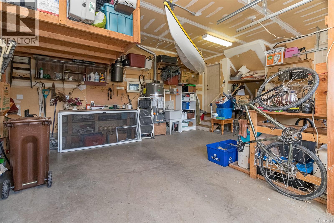
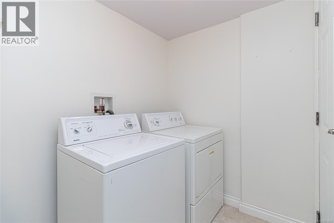
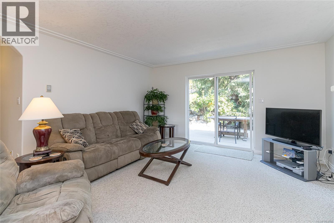
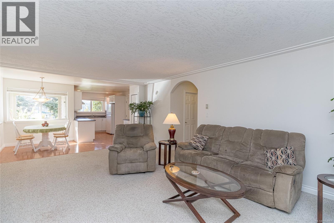
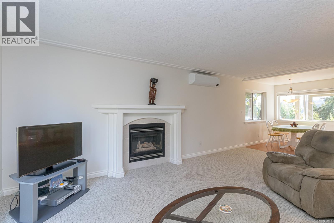
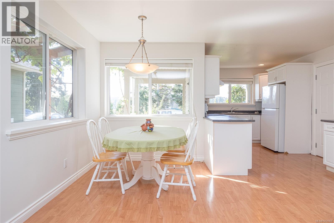
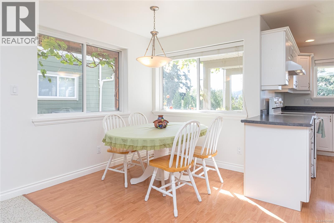
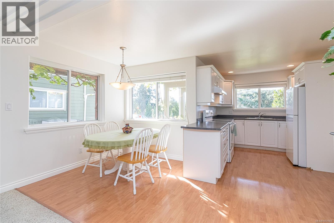
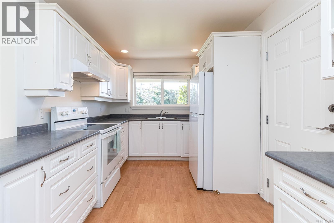
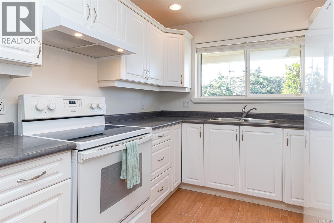
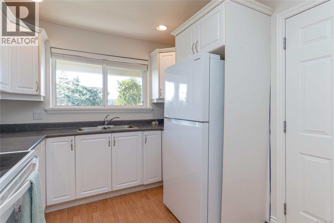
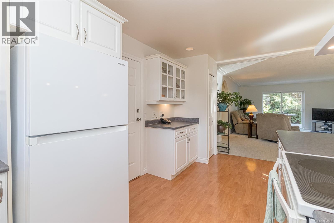
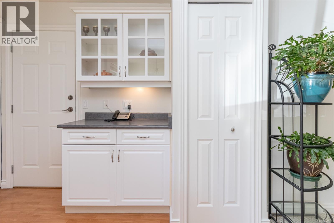
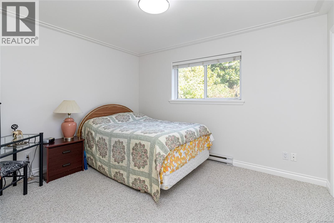
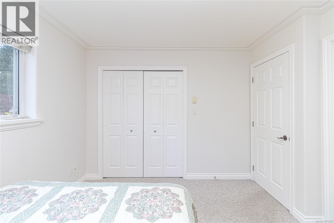
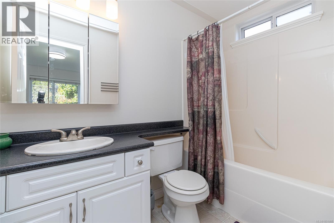
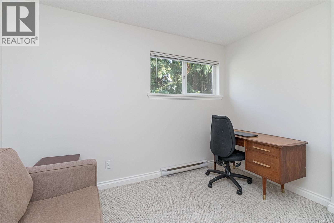
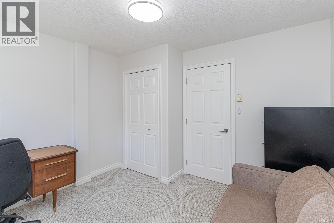
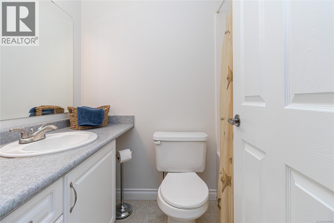
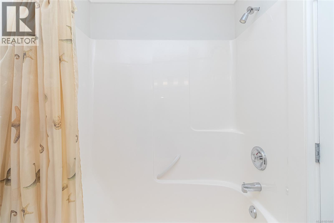
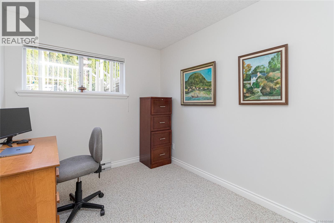
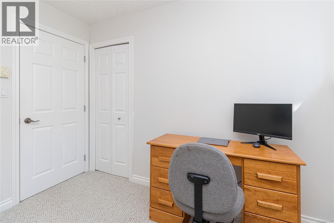
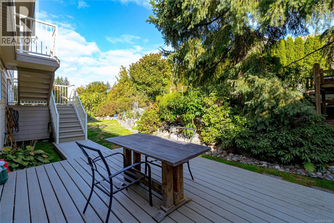
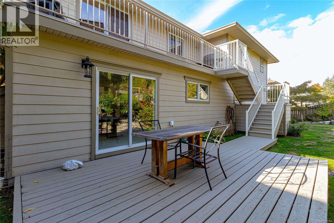
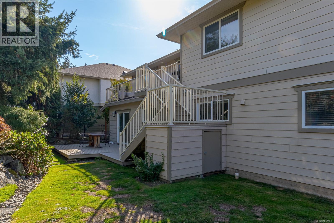
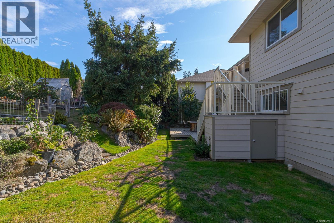
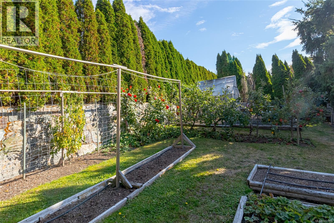
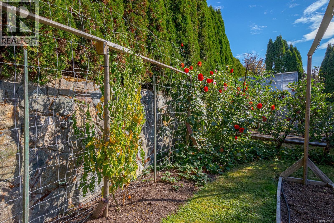
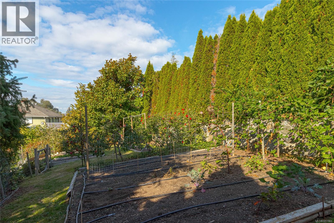
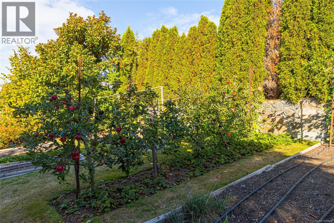
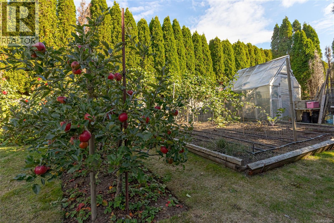
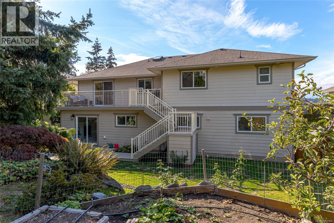
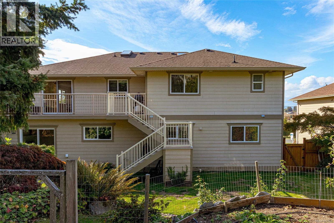
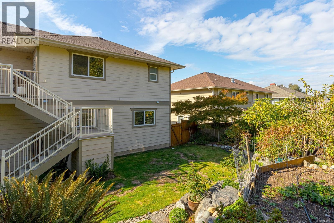
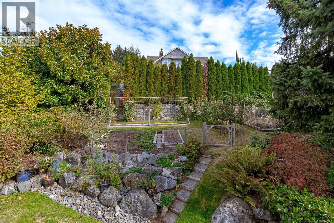
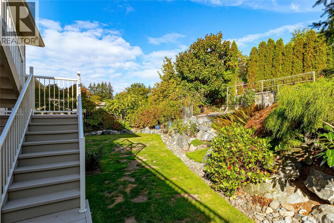
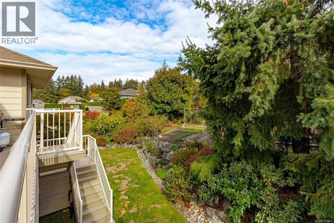
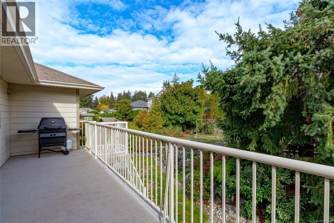
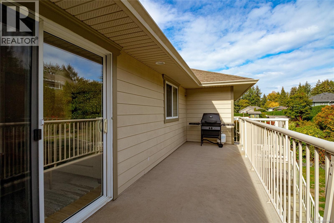
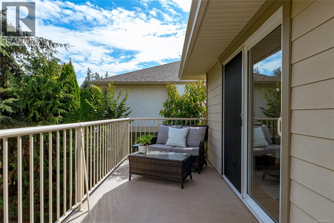
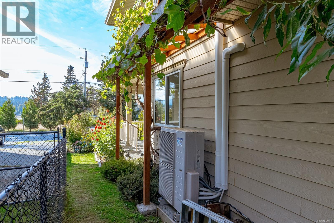
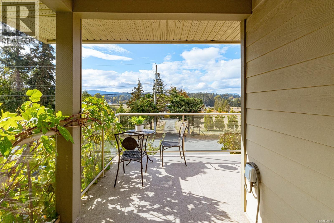
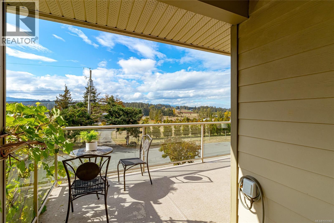
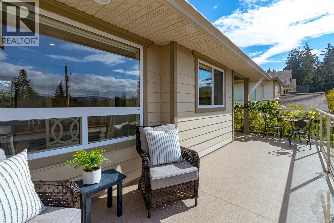
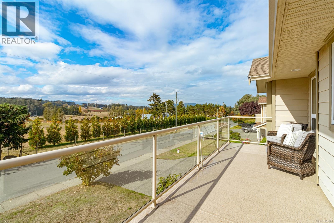
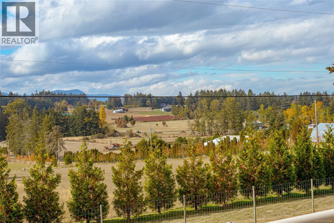
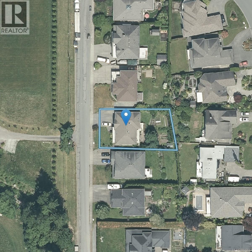
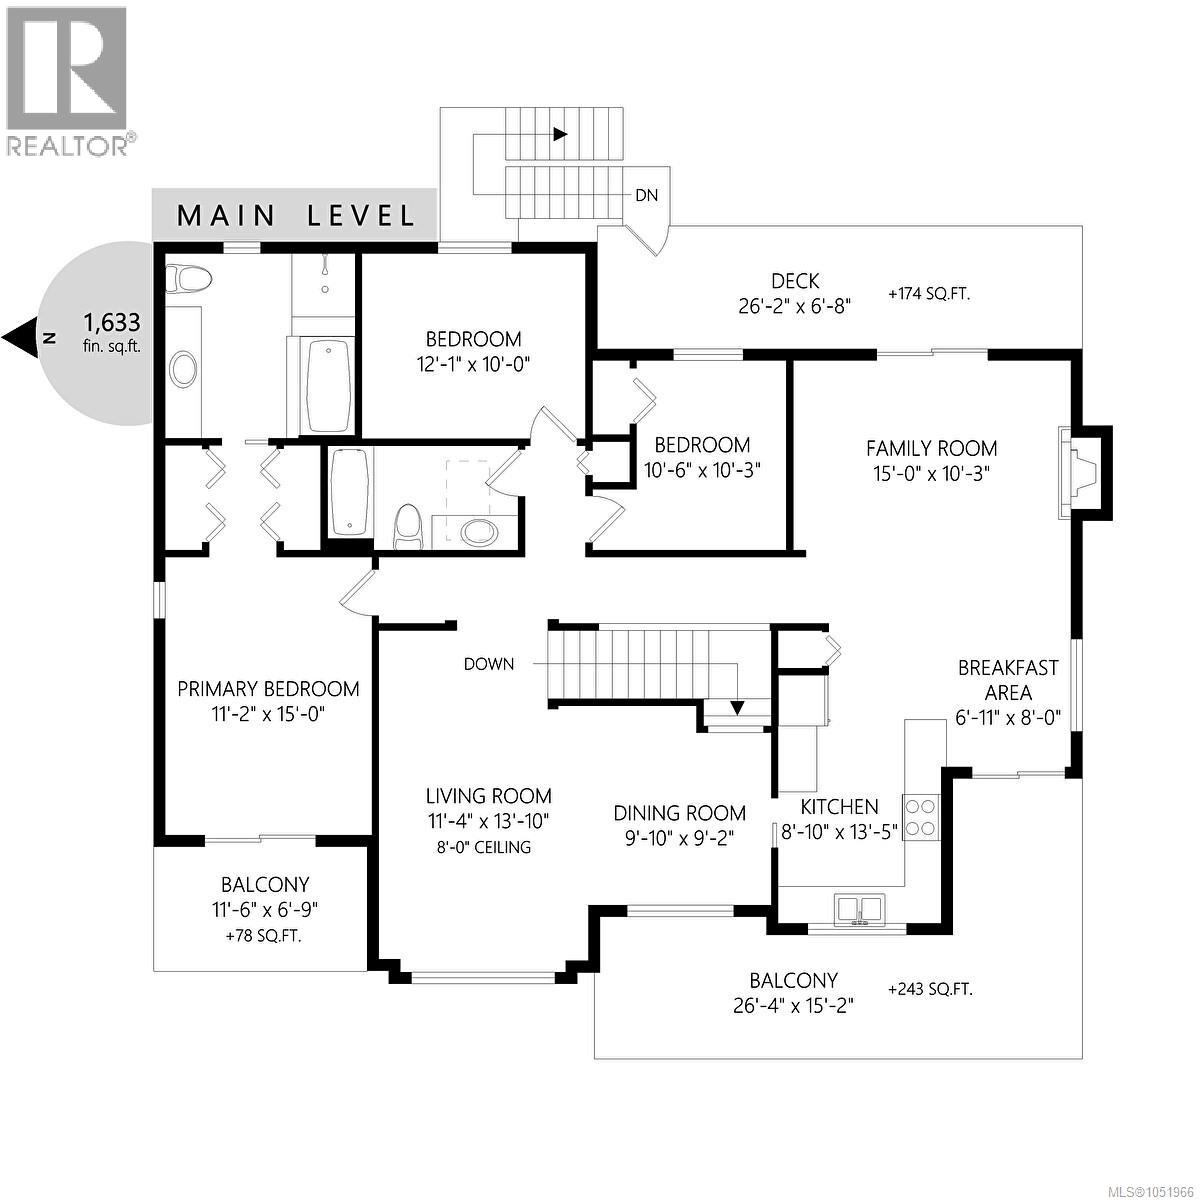
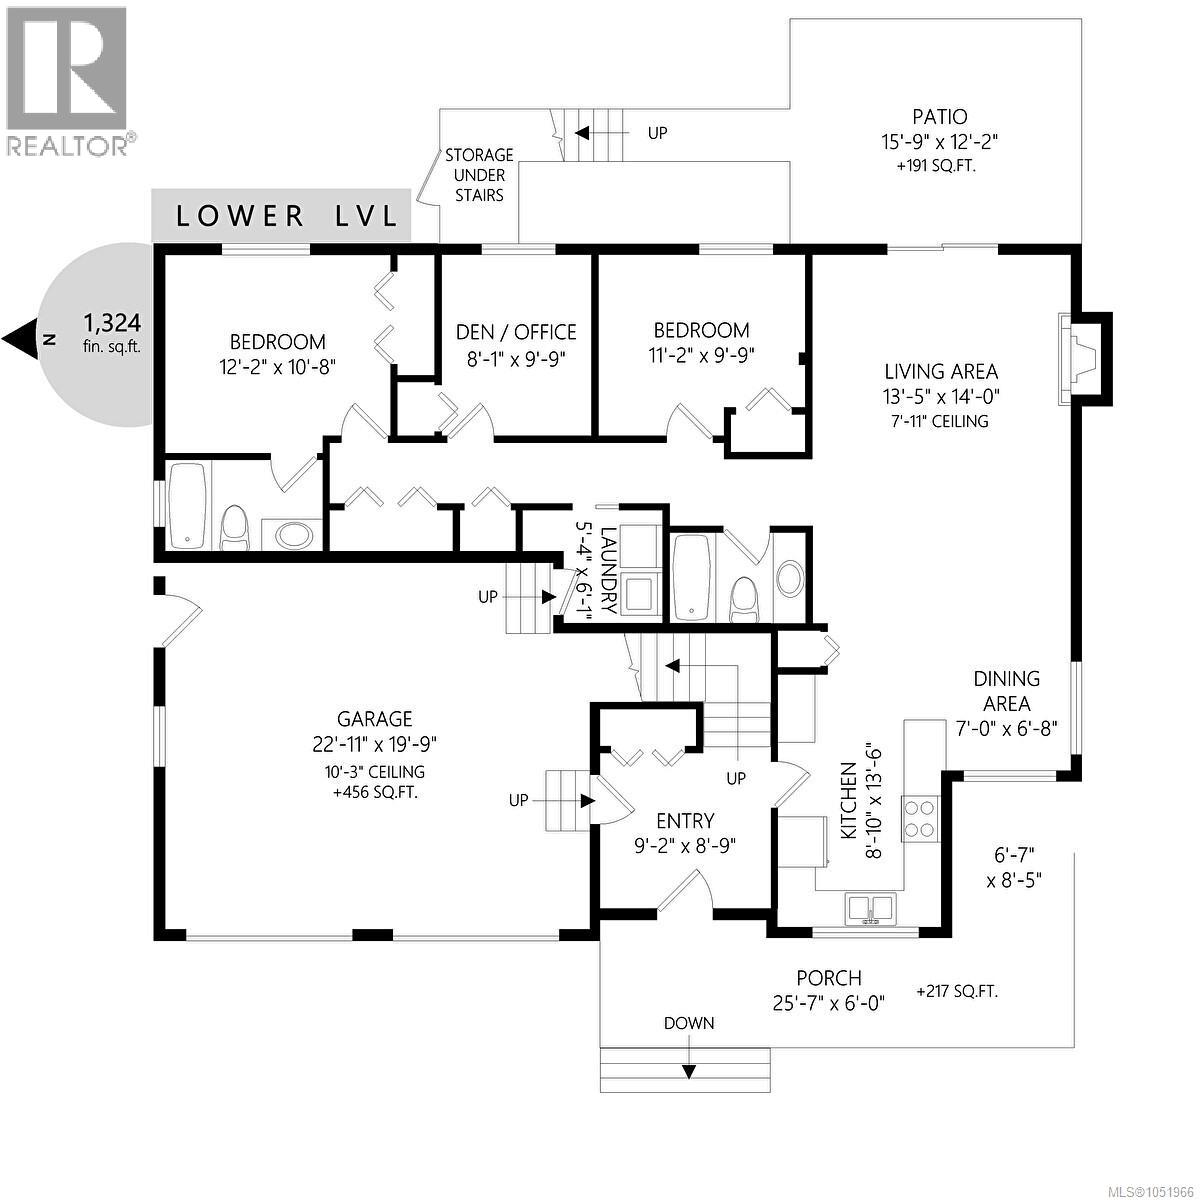
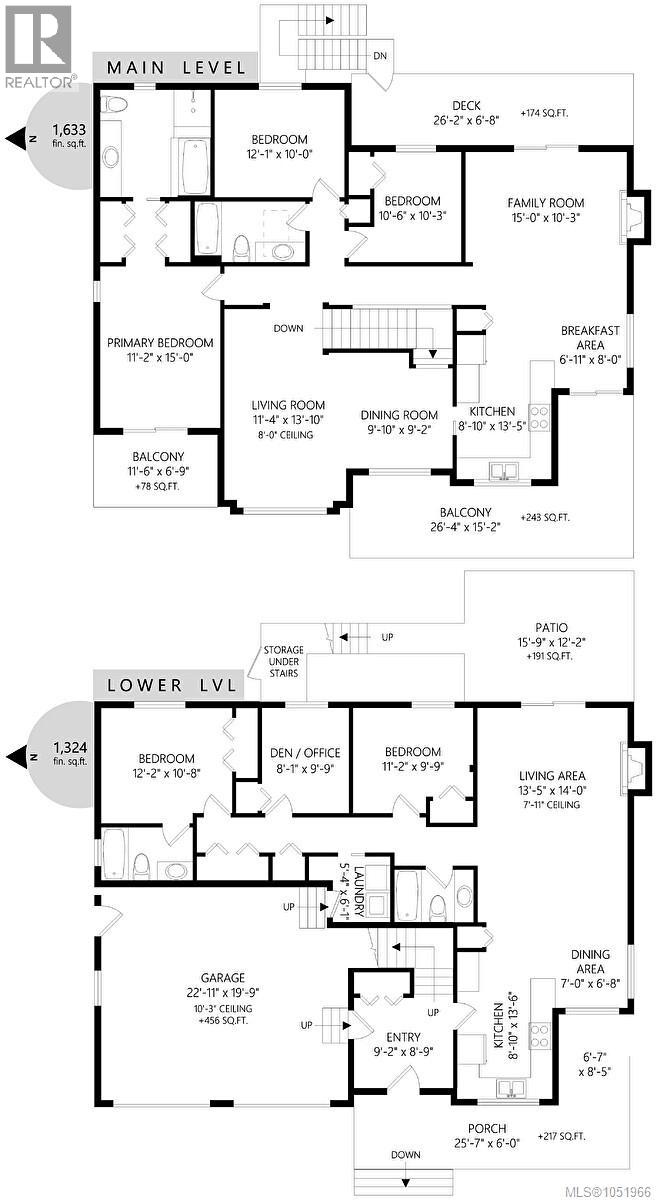
Overlooking 100+ acres of tranquil pastoral land in a westward direction, this 2002 custom build is located on the quiet dead end portion of Central Saanich Rd. and just a few minutes walk to Bear Hill. The entrance level is above ground, fully finished with a large, bright in law suite featuring 3 bedrooms, 2 bathrooms, a living and dining room and a full kitchen. The main level above has 3 more bedrooms, 2 full baths, has hardwood floors, plush carpet and skylights to flood the home with light. 2 nice decks off the front to enjoy the amazing sunsets and lovely valley views, and 1 deck off the back that has excellent privacy. The fully fenced backyard has mature landscaping for privacy, and is a gardener's oasis with mature peach, cherry, fig and 6 different apple trees, and tasty white seedless grape vines and established blueberries. RV/boat parking along left side of home. (lots of parking) Recent Updates: Heat pump is 3yrs old, new paint throughout, new carpet top floor. (id:44393)
1:00 pm
Ends at:3:00 pm
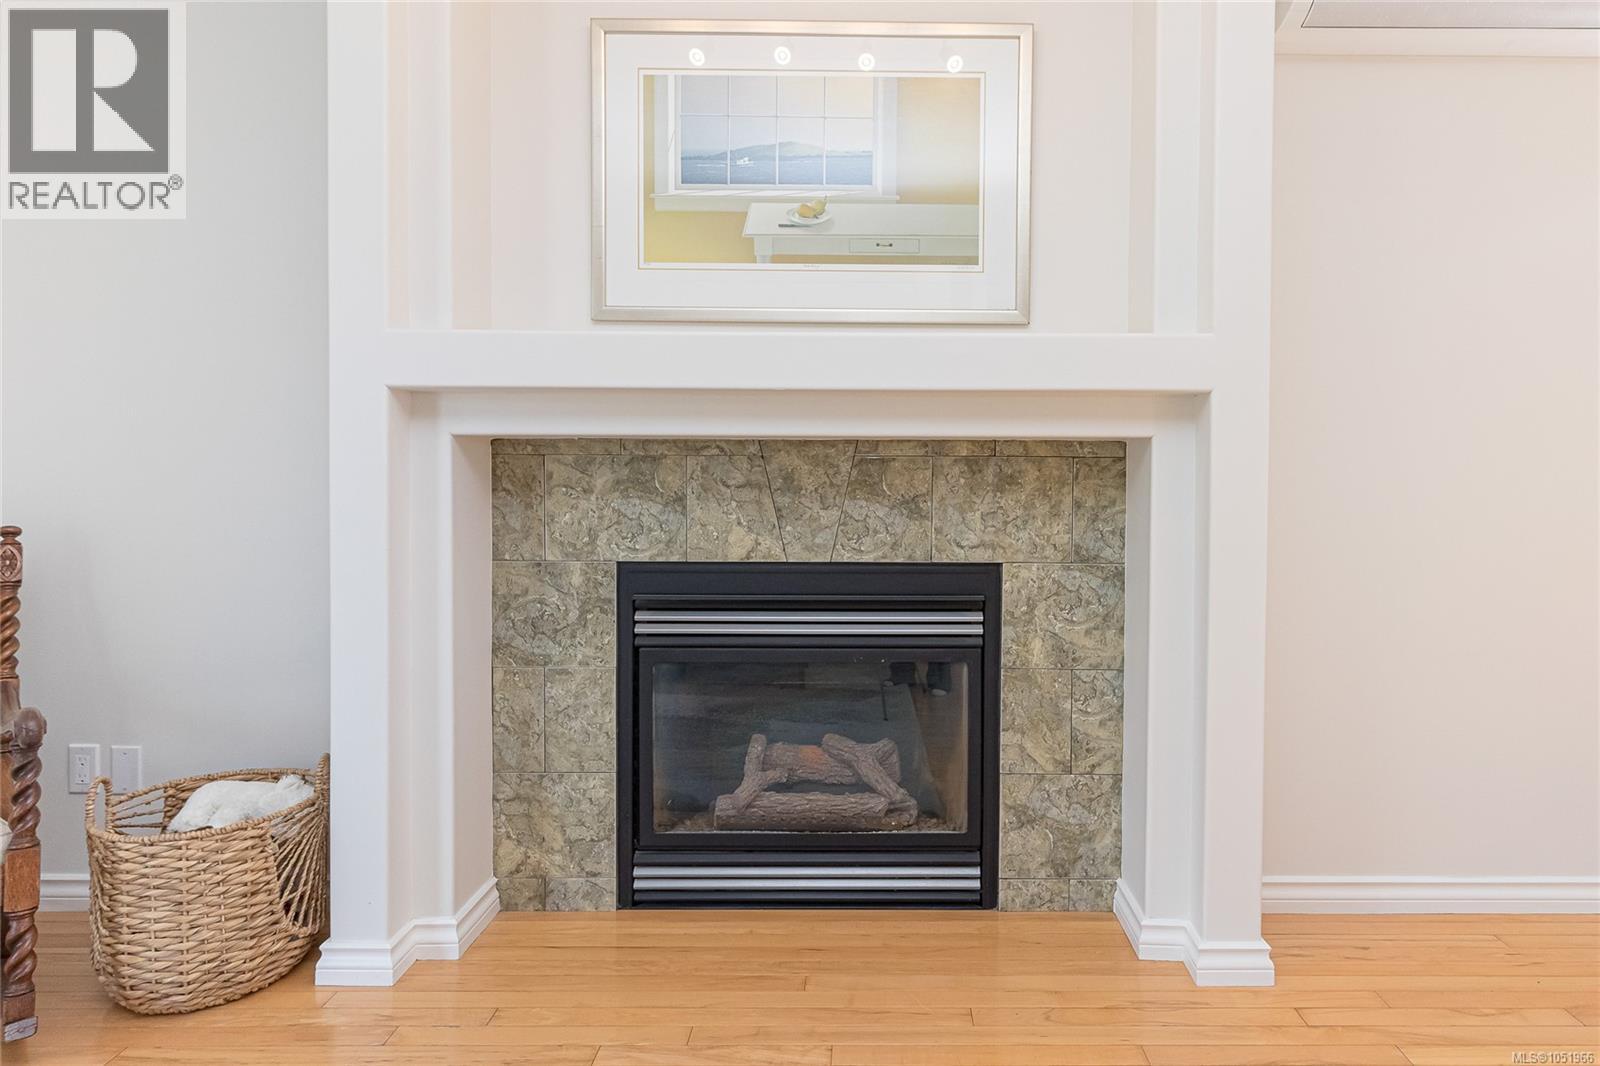
Overlooking 100+ acres of tranquil pastoral land in a westward direction, this 2002 custom build is located on the quiet dead end portion of Central Saanich Rd. and just a few minutes walk to Bear Hill. 6 bedrooms, 4 bathrooms, 2 kitchens, gas fireplaces fully fenced backyard with mature landscaping for privacy and a gardener's oasis. RV/boat parking along left side of home.
| MLS® Number | 1051966 |
| Property Type | Single Family |
| Neigbourhood | Tanner |
| Features | Curb & Gutter, Private Setting, Other, Rectangular |
| Parking Space Total | 6 |
| Plan | Vip71950 |
| Structure | Patio(s) |
| View Type | Mountain View, Valley View |
| Bathroom Total | 4 |
| Bedrooms Total | 6 |
| Appliances | Dishwasher, Garburator |
| Constructed Date | 2002 |
| Cooling Type | Air Conditioned |
| Fireplace Present | Yes |
| Fireplace Total | 2 |
| Heating Fuel | Electric, Natural Gas |
| Heating Type | Baseboard Heaters, Heat Pump |
| Size Interior | 3,020 Ft2 |
| Type | House |
| Attached Garage | |
| Garage | |
| R V |
| Acreage | No |
| Size Irregular | 8404 |
| Size Total | 8404 Sqft |
| Size Total Text | 8404 Sqft |
| Zoning Description | Sfd |
| Zoning Type | Residential |
| Level | Type | Length | Width | Dimensions |
|---|---|---|---|---|
| Lower Level | Bedroom | 10' x 8' | ||
| Lower Level | Bedroom | 11' x 10' | ||
| Lower Level | Ensuite | 4-Piece | ||
| Lower Level | Bathroom | 4-Piece | ||
| Lower Level | Primary Bedroom | 12' x 11' | ||
| Lower Level | Kitchen | 13' x 9' | ||
| Lower Level | Patio | 26' x 15' | ||
| Lower Level | Living Room | 20' x 14' | ||
| Lower Level | Entrance | 9' x 9' | ||
| Main Level | Family Room | 15' x 14' | ||
| Main Level | Bedroom | 10' x 8' | ||
| Main Level | Bedroom | 12' x 10' | ||
| Main Level | Ensuite | 5-Piece | ||
| Main Level | Bathroom | 4-Piece | ||
| Main Level | Primary Bedroom | 15' x 12' | ||
| Main Level | Kitchen | 13' x 9' | ||
| Main Level | Dining Room | 11' x 10' | ||
| Main Level | Living Room | 18' x 12' |
https://www.realtor.ca/real-estate/30386629/6309-central-saanich-rd-central-saanich-tanner
Contact us for more information
Grant Liebscher

(250) 384-8124
(800) 665-5303
(250) 380-6355
www.pembertonholmes.com/
Melissa Kurtz
(250) 384-8124
(800) 665-5303
(250) 380-6355
www.pembertonholmes.com/

The trademarks REALTOR®, REALTORS®, and the REALTOR® logo are controlled by The Canadian Real Estate Association (CREA) and identify real estate professionals who are members of CREA. The trademarks MLS®, Multiple Listing Service® and the associated logos are owned by The Canadian Real Estate Association (CREA) and identify the quality of services provided by real estate professionals who are members of CREA. The trademark DDF® is owned by The Canadian Real Estate Association (CREA) and identifies CREA's Data Distribution Facility (DDF®)