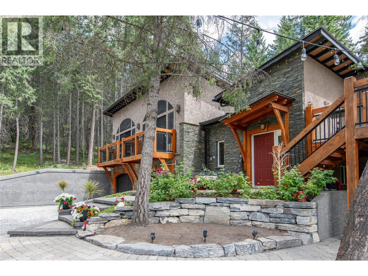
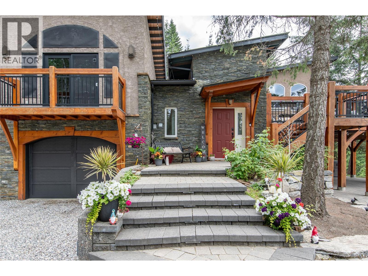
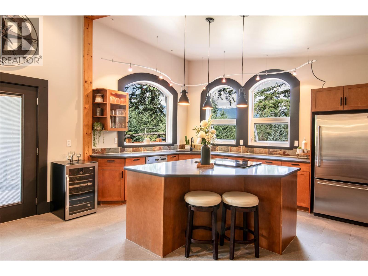
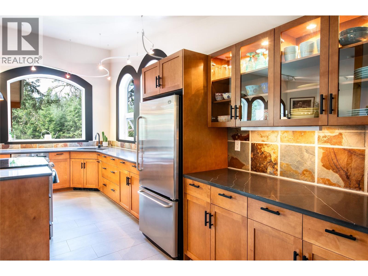
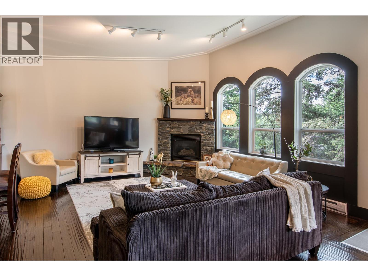
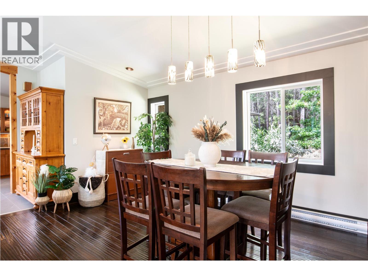
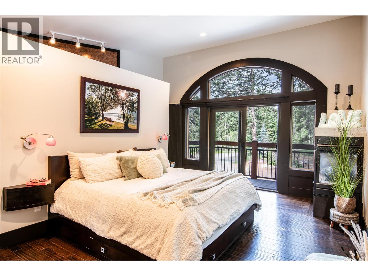
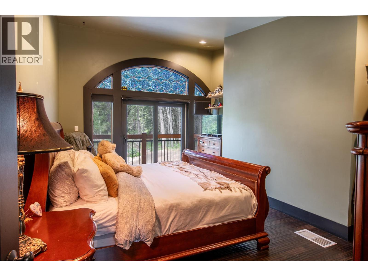
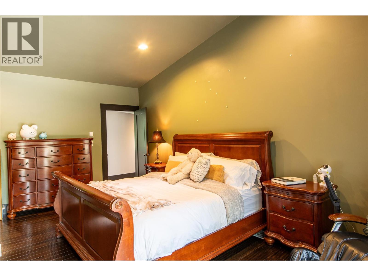
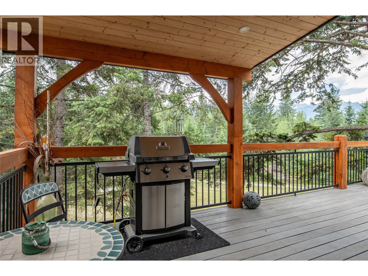
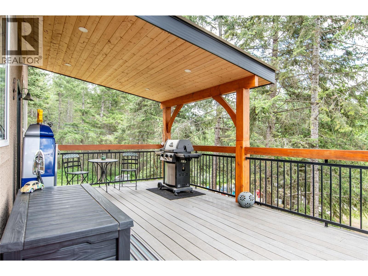
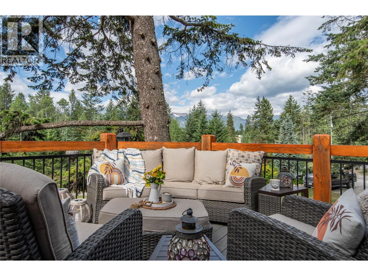
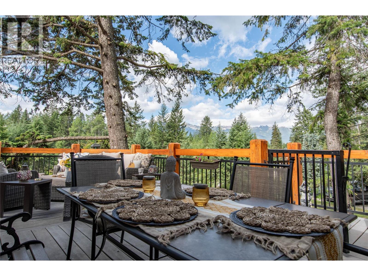
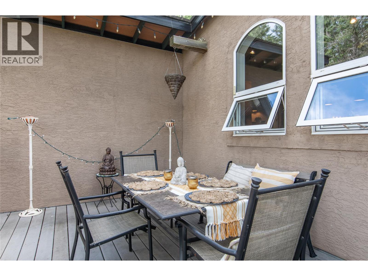
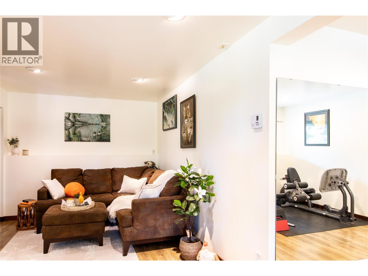
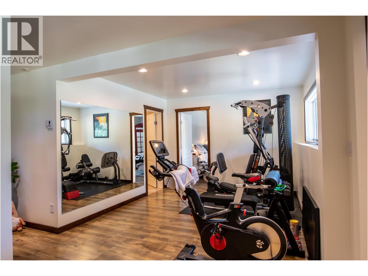
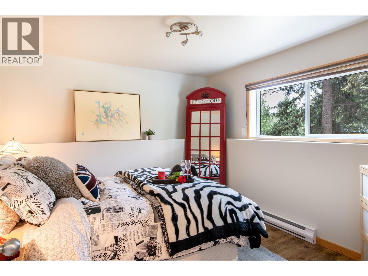
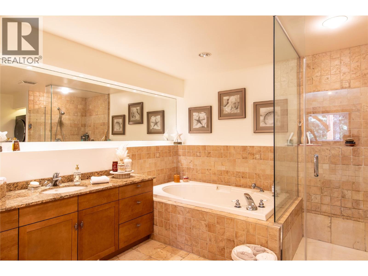
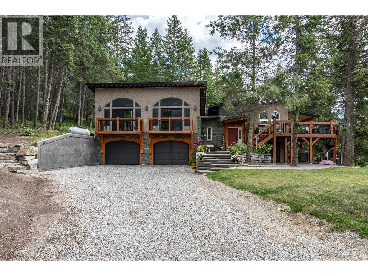
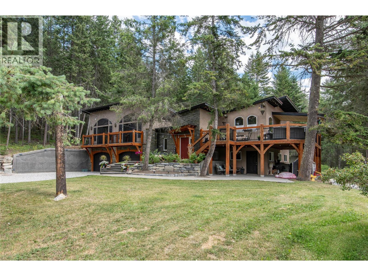
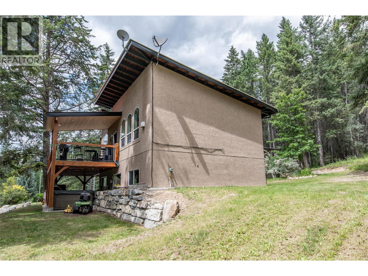
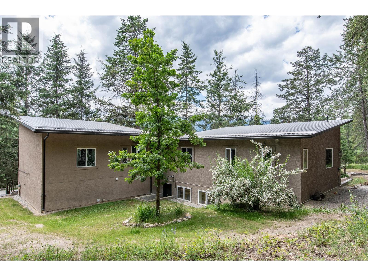
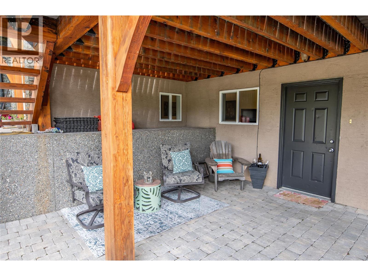
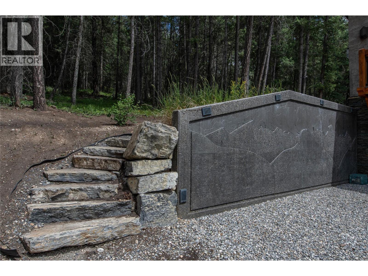
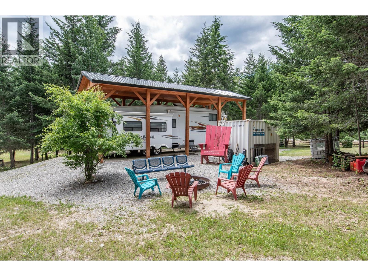
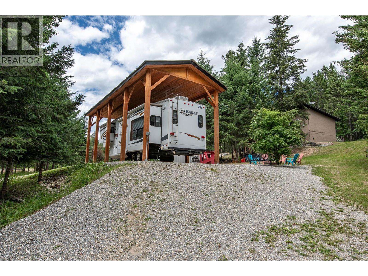
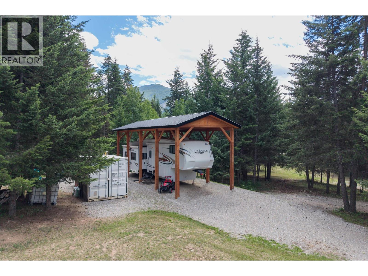
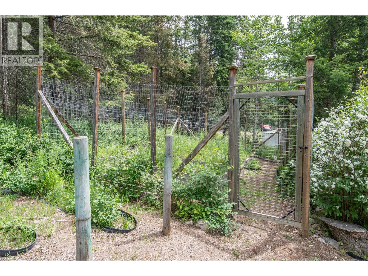
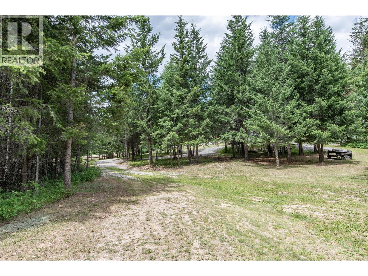
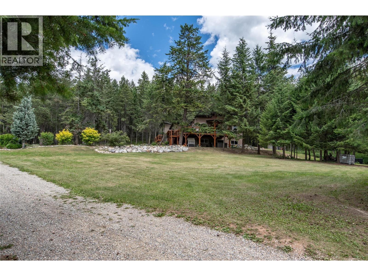
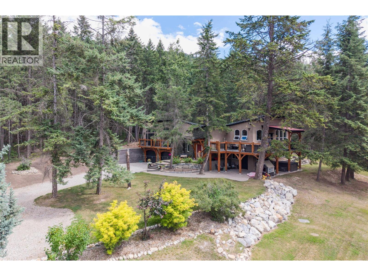
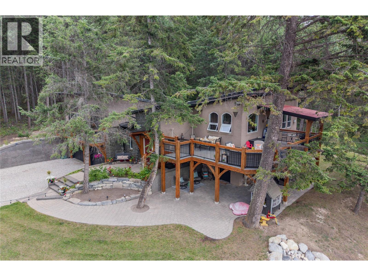
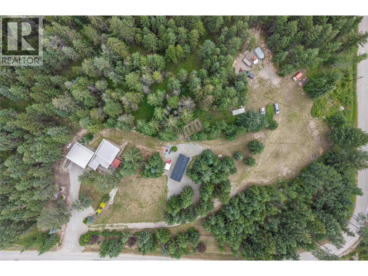
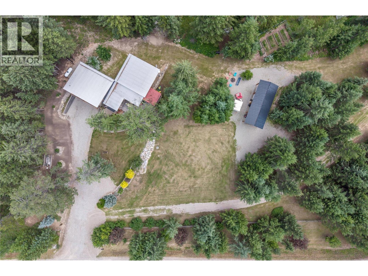
Welcome to your own private retreat, set on 7.6 picturesque acres just minutes from the Golden town boundary. This beautifully maintained 3-bedroom home offers the perfect combination of rural tranquility, modern comfort, and breathtaking mountain views. The bright, open-concept main floor features soaring vaulted ceilings that create a spacious and inviting atmosphere. The kitchen, dining, and living area form the heart of the home, seamlessly opening onto a large deck—ideal for entertaining or enjoying outdoor dining surrounded by nature. A new timber gazebo provides the perfect place to relax and take in the scenery. The spacious primary suite features a walk-through closet, private ensuite, and a cozy corner fireplace. Downstairs, you'll find a generous recreation room with gym space, an additional bedroom, a full bathroom with in-floor heating, a separate tub and shower, stackable washer and dryer, and a dedicated storage room. Lovingly cared for and truly move-in ready, the home boasts fresh paint and updated flooring in the kitchen and front entry. Outside, the beautifully landscaped grounds feature evening landscape lighting, a fenced garden, a new timber RV shelter, and plenty of space to enjoy the peace and privacy of country living. A rare opportunity to own an exceptional rural property just minutes from all the amenities of Golden. (id:44393)
| MLS® Number | 10394469 |
| Property Type | Single Family |
| Neigbourhood | East Highway 1 |
| Community Features | Rural Setting |
| Features | Private Setting, Treed, Central Island |
| Parking Space Total | 10 |
| View Type | Mountain View |
| Bathroom Total | 3 |
| Bedrooms Total | 3 |
| Appliances | Refrigerator, Dishwasher, Range - Electric, Washer/dryer Stack-up |
| Architectural Style | Bungalow |
| Constructed Date | 1998 |
| Construction Style Attachment | Detached |
| Exterior Finish | Stucco, Wood |
| Fireplace Fuel | Propane |
| Fireplace Present | Yes |
| Fireplace Total | 2 |
| Fireplace Type | Unknown |
| Flooring Type | Hardwood, Laminate, Wood, Porcelain Tile, Tile |
| Half Bath Total | 1 |
| Heating Fuel | Electric |
| Heating Type | Baseboard Heaters |
| Roof Material | Metal |
| Roof Style | Unknown |
| Stories Total | 1 |
| Size Interior | 2,656 Ft2 |
| Type | House |
| Utility Water | Dug Well |
| See Remarks | |
| Attached Garage | 2 |
| Heated Garage | |
| R V | 1 |
| Acreage | Yes |
| Landscape Features | Landscaped |
| Size Irregular | 7.64 |
| Size Total | 7.64 Ac|5 - 10 Acres |
| Size Total Text | 7.64 Ac|5 - 10 Acres |
| Level | Type | Length | Width | Dimensions |
|---|---|---|---|---|
| Basement | Storage | 10'7'' x 10'7'' | ||
| Basement | 6pc Bathroom | Measurements not available | ||
| Basement | Bedroom | 11'11'' x 10'7'' | ||
| Basement | Exercise Room | 17'3'' x 9'4'' | ||
| Basement | Family Room | 11'2'' x 10'7'' | ||
| Main Level | Foyer | 13'7'' x 6'7'' | ||
| Main Level | Pantry | 9'10'' x 5'10'' | ||
| Main Level | Bedroom | 10'11'' x 18'7'' | ||
| Main Level | 3pc Ensuite Bath | Measurements not available | ||
| Main Level | Primary Bedroom | 22'11'' x 15'6'' | ||
| Main Level | 2pc Bathroom | Measurements not available | ||
| Main Level | Living Room | 22'11'' x 14' | ||
| Main Level | Dining Room | 17'8'' x 8'11'' | ||
| Main Level | Kitchen | 18'7'' x 9'10'' |
https://www.realtor.ca/real-estate/30022616/631-lapp-road-golden-east-highway-1
Contact us for more information
Marlon Chambers

(250) 344-7663
(250) 344-7648

The trademarks REALTOR®, REALTORS®, and the REALTOR® logo are controlled by The Canadian Real Estate Association (CREA) and identify real estate professionals who are members of CREA. The trademarks MLS®, Multiple Listing Service® and the associated logos are owned by The Canadian Real Estate Association (CREA) and identify the quality of services provided by real estate professionals who are members of CREA. The trademark DDF® is owned by The Canadian Real Estate Association (CREA) and identifies CREA's Data Distribution Facility (DDF®)