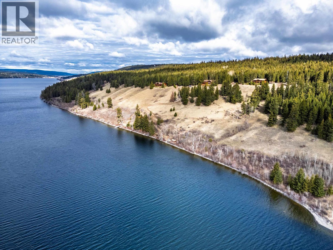
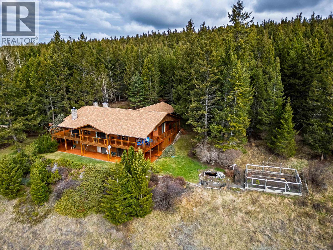
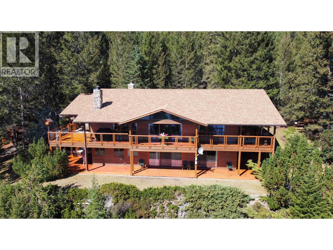
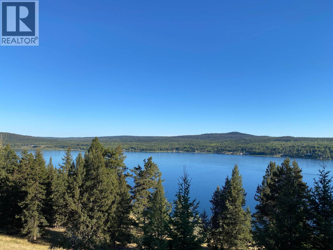
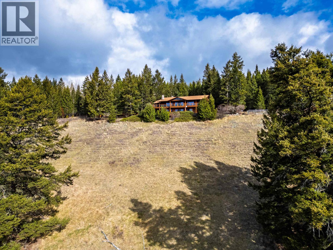
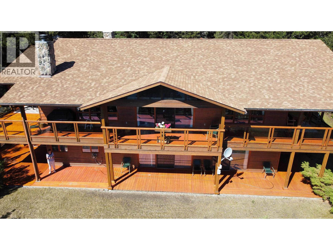
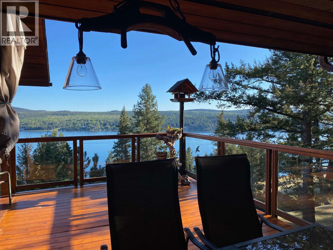
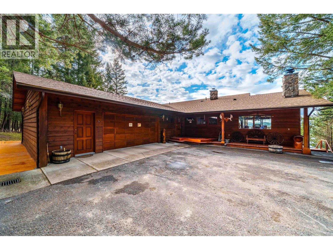
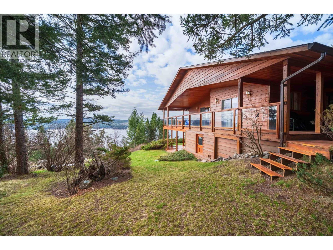
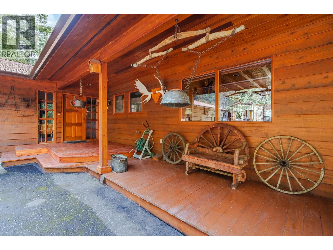
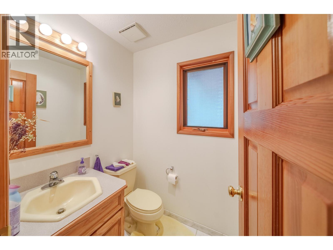
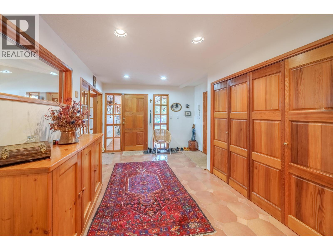
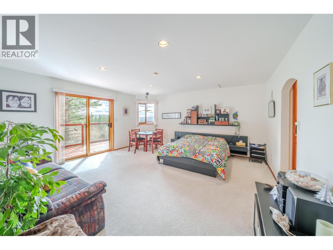
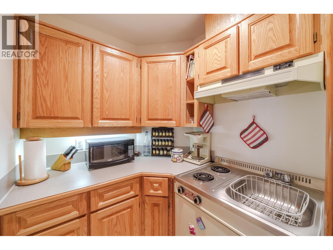
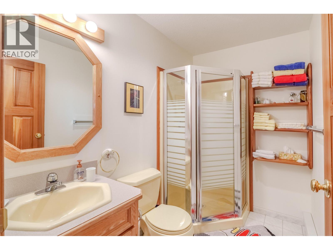
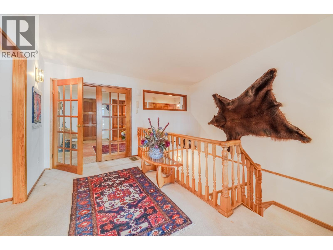
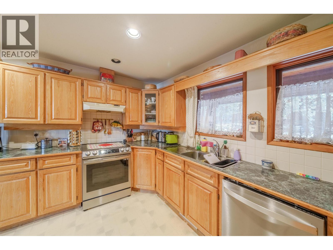
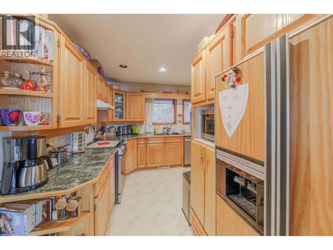
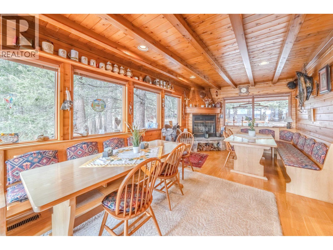
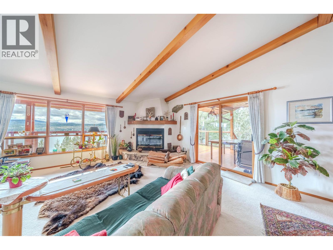
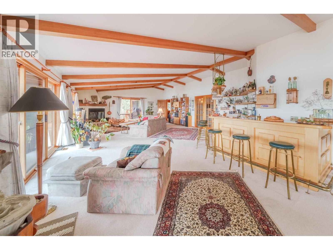
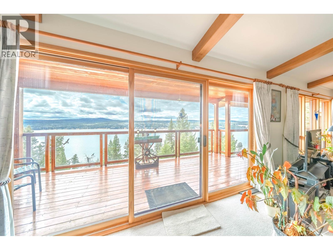
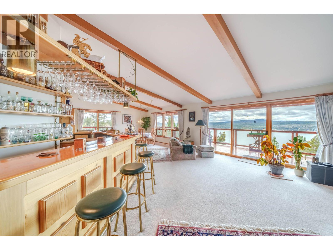
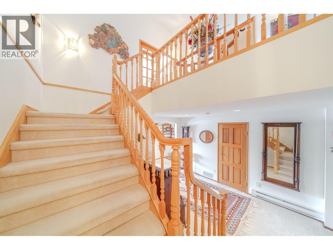
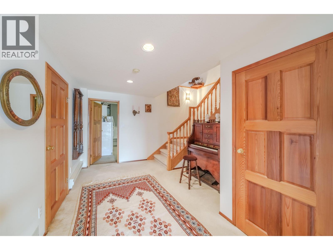
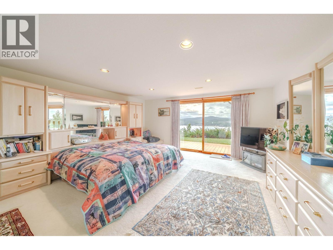
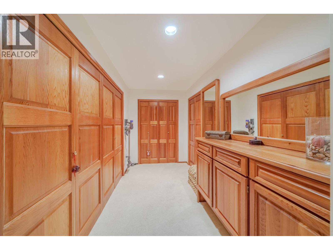
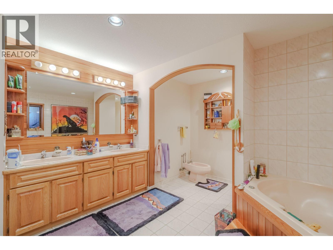
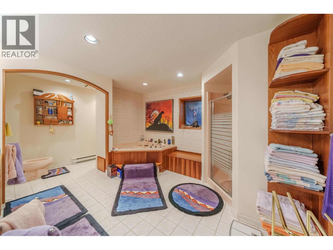
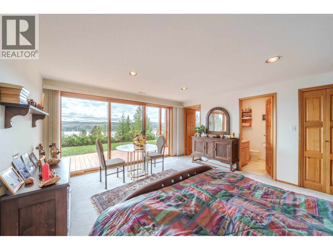
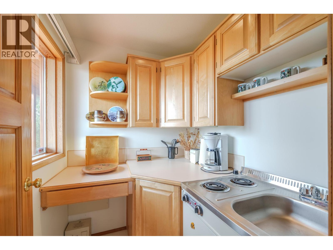
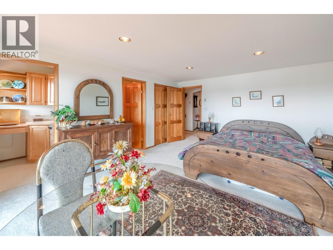
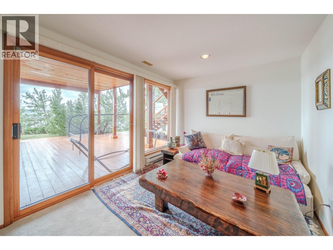
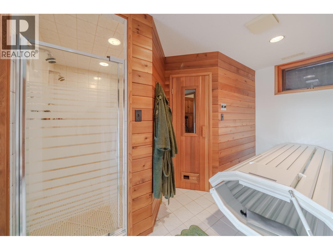
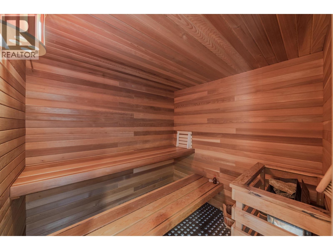
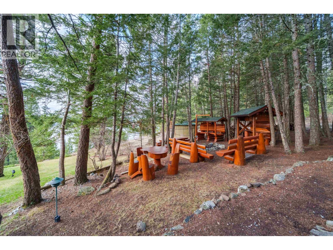
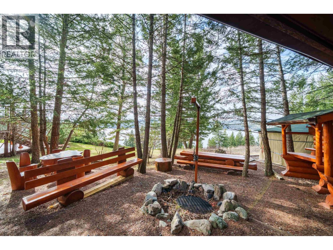
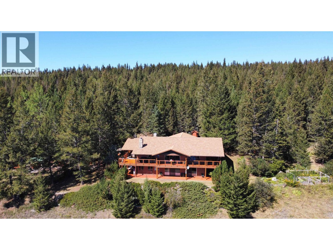
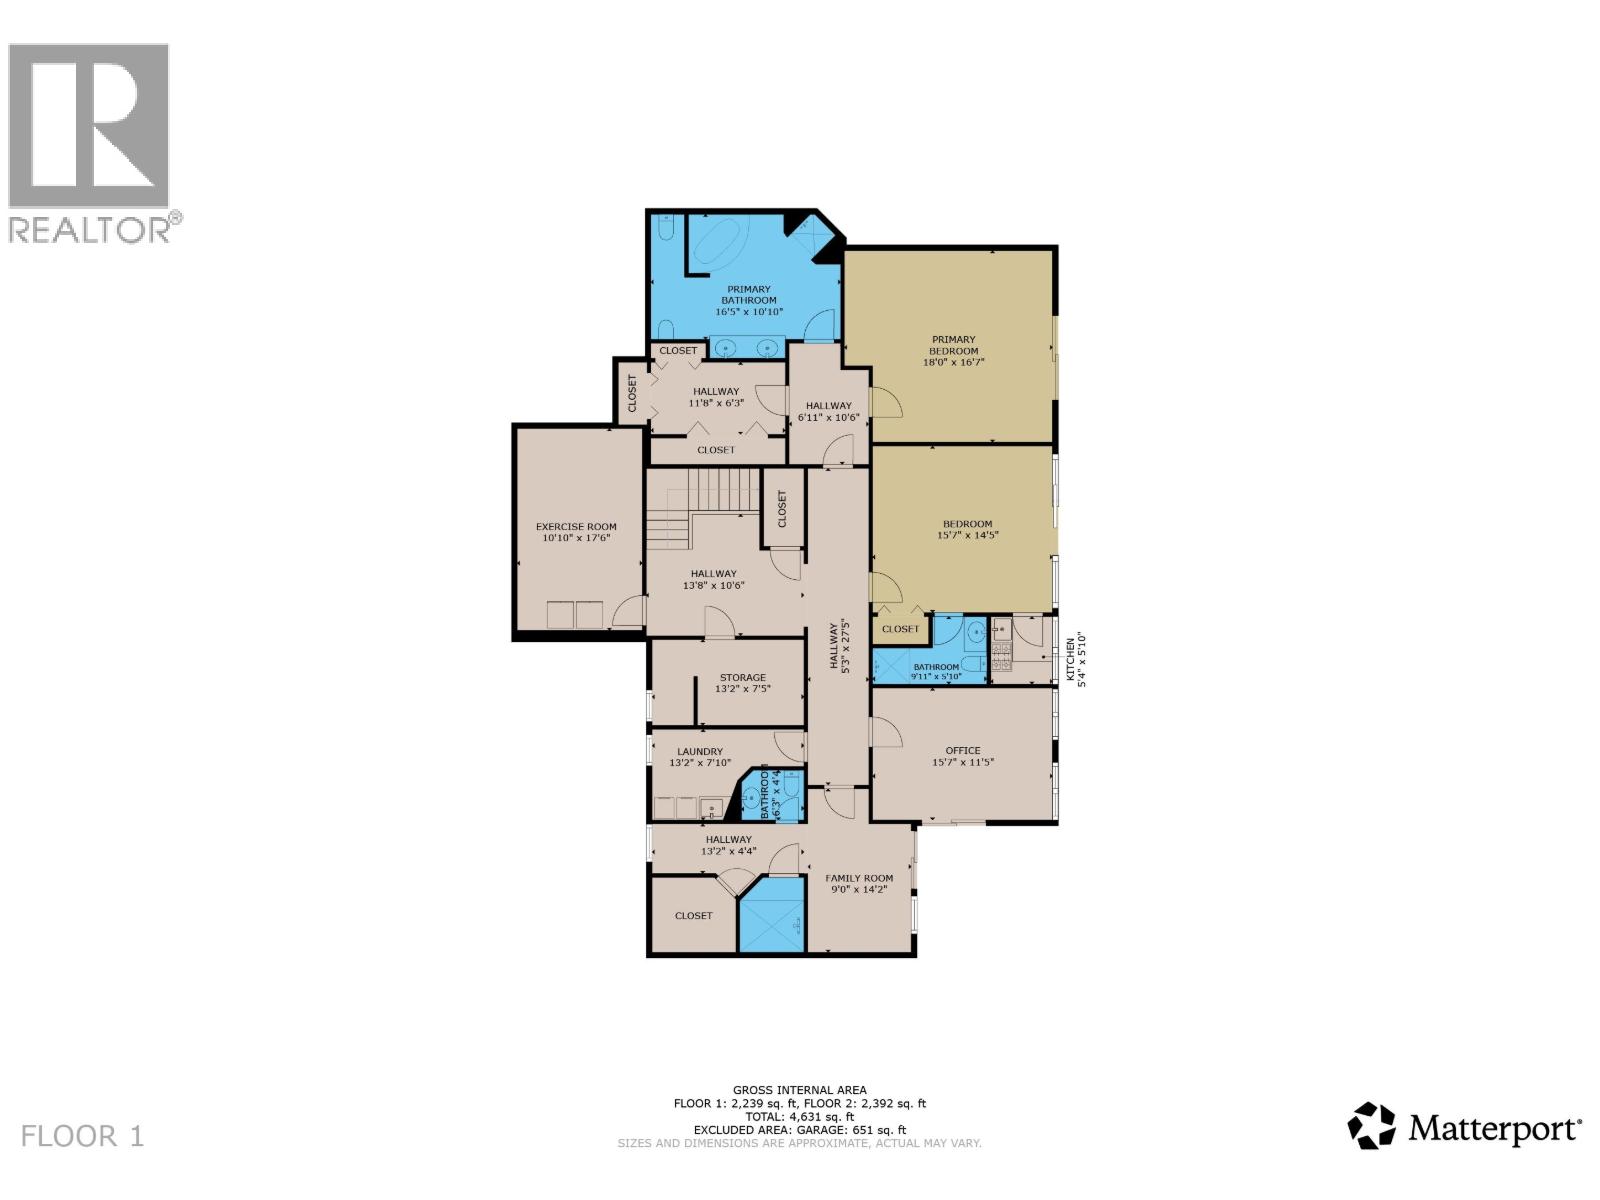
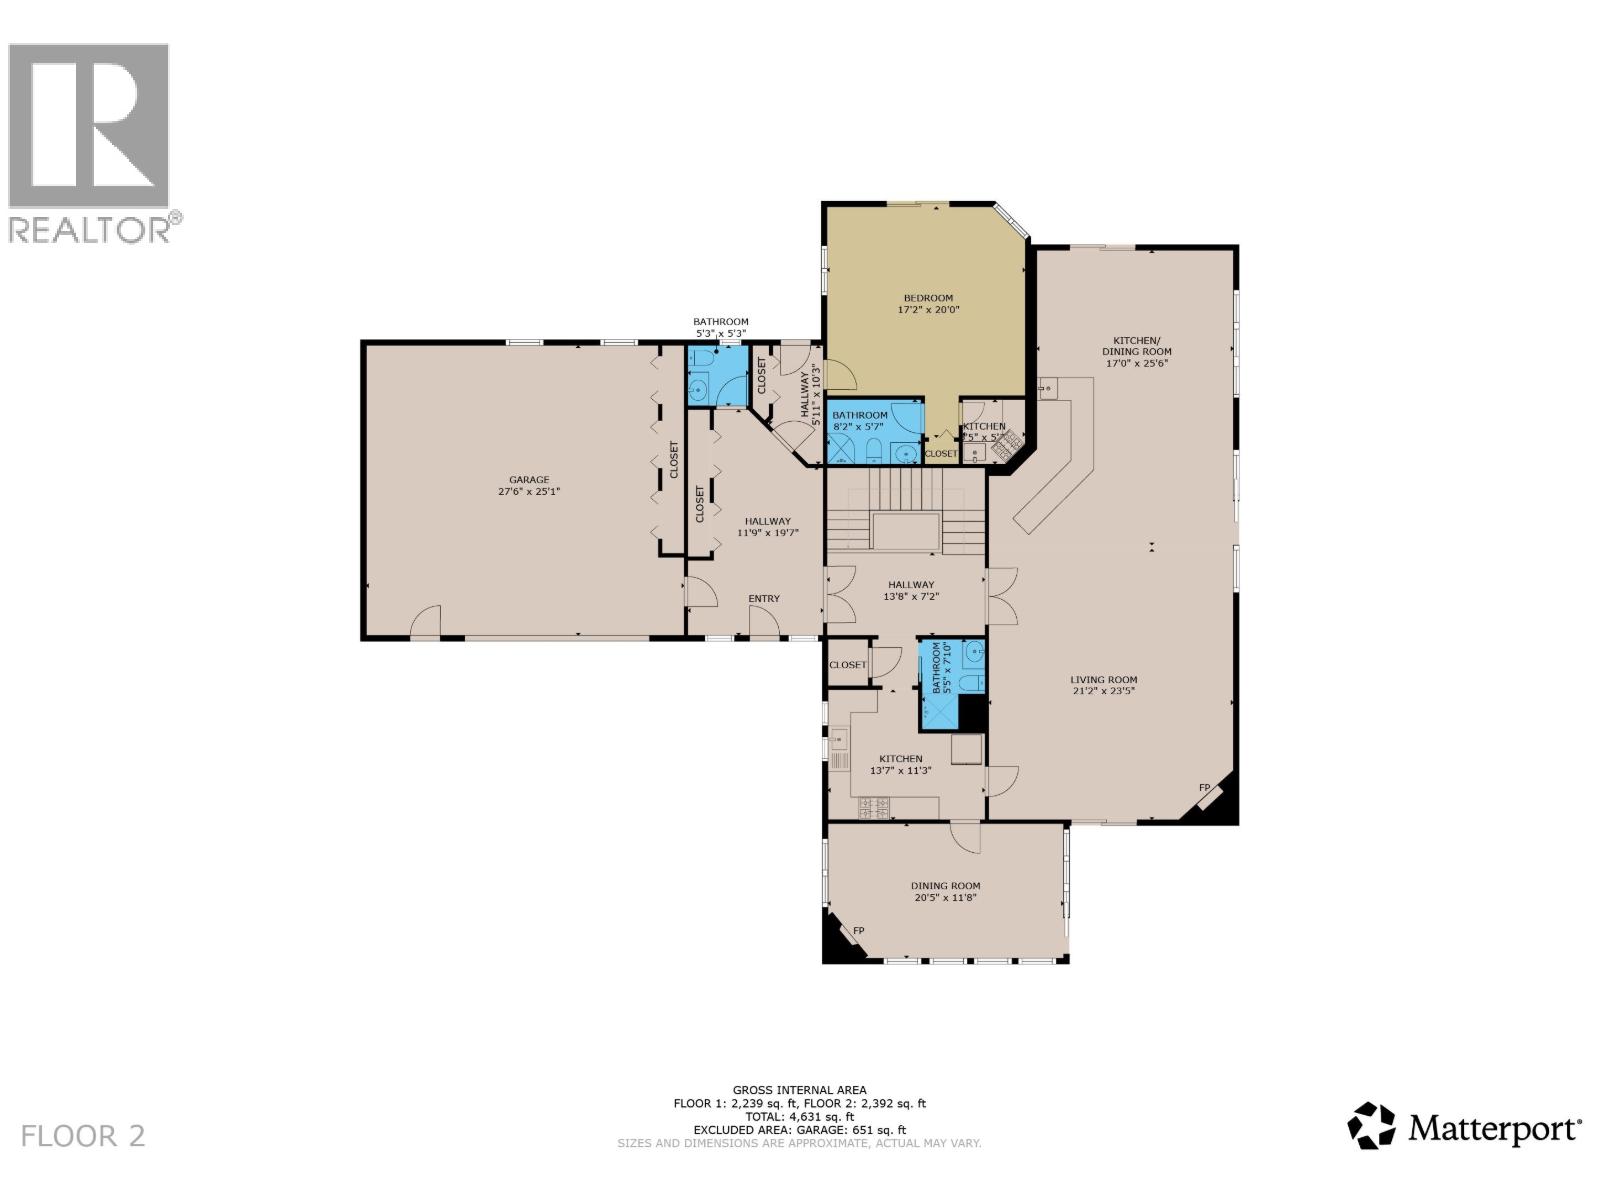
A truly unique opportunity with breathtaking views of Horse Lake! 10 acres with approximately 400 ft of water frontage bordering Crown Land, this property offers exceptional privacy and endless possibilities. Perfect for year-round living, a luxurious recreational retreat or potential B&B. Outdoor features include a dock and boathouse, outdoor cooking area, smokehouse, charming chapel and covered wood storage. Inside, the southern-exposed rancher with walk-out basement provides plenty of living space. The spacious primary suite enjoys beautiful lake views, a walk-in closet and large ensuite. Two self-contained apartments offer ideal space for guests or income potential. The bright, open main living area is perfect for entertaining and gatherings, with direct access to wraparound deck! (id:44393)
| MLS® Number | R3156067 |
| Property Type | Single Family |
| View Type | Lake View |
| Water Front Type | Waterfront |
| Bathroom Total | 6 |
| Bedrooms Total | 3 |
| Appliances | Sauna, Washer, Dryer, Refrigerator, Stove, Dishwasher |
| Basement Development | Finished |
| Basement Type | Full (finished) |
| Constructed Date | 1992 |
| Construction Style Attachment | Detached |
| Exterior Finish | Wood |
| Fireplace Present | Yes |
| Fireplace Total | 2 |
| Foundation Type | Concrete Perimeter |
| Heating Fuel | Electric, Wood |
| Heating Type | Forced Air |
| Roof Material | Asphalt Shingle |
| Roof Style | Conventional |
| Stories Total | 2 |
| Size Interior | 4,892 Ft2 |
| Total Finished Area | 4892 Sqft |
| Type | House |
| Utility Water | Drilled Well |
| Garage | 2 |
| Open |
| Acreage | Yes |
| Size Irregular | 10.11 |
| Size Total | 10.11 Ac |
| Size Total Text | 10.11 Ac |
| Level | Type | Length | Width | Dimensions |
|---|---|---|---|---|
| Lower Level | Bedroom 3 | 14 ft ,4 in | 15 ft ,5 in | 14 ft ,4 in x 15 ft ,5 in |
| Lower Level | Kitchen | 5 ft ,2 in | 5 ft ,8 in | 5 ft ,2 in x 5 ft ,8 in |
| Lower Level | Primary Bedroom | 16 ft ,5 in | 17 ft ,9 in | 16 ft ,5 in x 17 ft ,9 in |
| Lower Level | Other | 6 ft ,1 in | 11 ft ,8 in | 6 ft ,1 in x 11 ft ,8 in |
| Lower Level | Flex Space | 6 ft ,9 in | 10 ft ,6 in | 6 ft ,9 in x 10 ft ,6 in |
| Lower Level | Storage | 5 ft ,7 in | 10 ft ,3 in | 5 ft ,7 in x 10 ft ,3 in |
| Lower Level | Living Room | 9 ft | 11 ft | 9 ft x 11 ft |
| Lower Level | Sauna | 6 ft ,5 in | 6 ft ,8 in | 6 ft ,5 in x 6 ft ,8 in |
| Lower Level | Office | 11 ft ,3 in | 15 ft ,5 in | 11 ft ,3 in x 15 ft ,5 in |
| Lower Level | Utility Room | 10 ft ,1 in | 17 ft ,4 in | 10 ft ,1 in x 17 ft ,4 in |
| Main Level | Foyer | 11 ft ,5 in | 18 ft | 11 ft ,5 in x 18 ft |
| Main Level | Flex Space | 7 ft ,2 in | 13 ft ,6 in | 7 ft ,2 in x 13 ft ,6 in |
| Main Level | Kitchen | 10 ft | 11 ft | 10 ft x 11 ft |
| Main Level | Dining Room | 11 ft ,3 in | 20 ft | 11 ft ,3 in x 20 ft |
| Main Level | Pantry | 3 ft ,4 in | 4 ft | 3 ft ,4 in x 4 ft |
| Main Level | Living Room | 21 ft | 24 ft | 21 ft x 24 ft |
| Main Level | Beverage Room | 15 ft | 21 ft | 15 ft x 21 ft |
| Main Level | Eating Area | 10 ft ,6 in | 17 ft | 10 ft ,6 in x 17 ft |
| Main Level | Bedroom 2 | 16 ft ,4 in | 17 ft | 16 ft ,4 in x 17 ft |
| Main Level | Kitchen | 5 ft ,3 in | 5 ft ,4 in | 5 ft ,3 in x 5 ft ,4 in |
https://www.realtor.ca/real-estate/30159518/6342-northshore-drive-horse-lake
Contact us for more information
Jenni Guimond
Personal Real Estate Corporation

(250) 395-3424
Gisela Janzen
PREC - 100 Mile Real Estate Group

(250) 395-3422
(250) 395-3420
www.remax100.ca/
Matt Giroday
PREC - 100 Mile Real Estate Group
(250) 395-3422
(250) 395-3420
www.remax100.ca/

The trademarks REALTOR®, REALTORS®, and the REALTOR® logo are controlled by The Canadian Real Estate Association (CREA) and identify real estate professionals who are members of CREA. The trademarks MLS®, Multiple Listing Service® and the associated logos are owned by The Canadian Real Estate Association (CREA) and identify the quality of services provided by real estate professionals who are members of CREA. The trademark DDF® is owned by The Canadian Real Estate Association (CREA) and identifies CREA's Data Distribution Facility (DDF®)