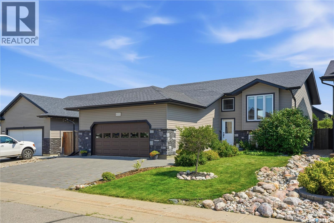
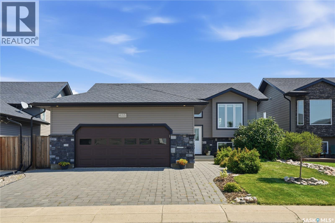
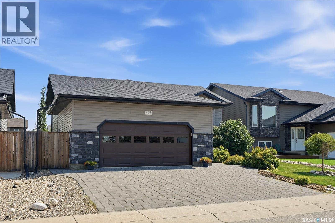
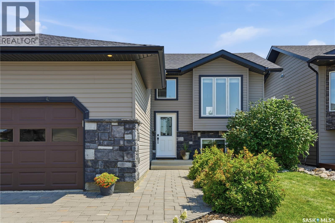
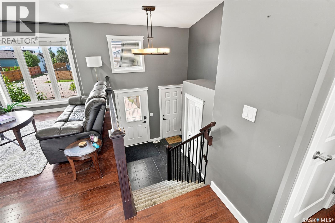
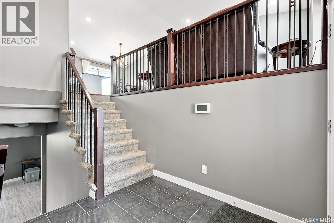
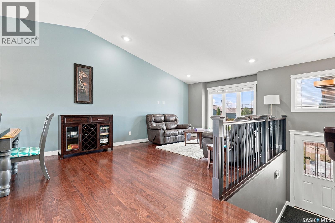
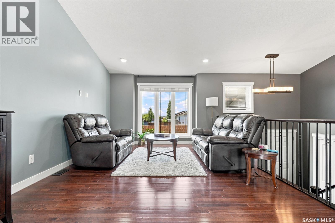
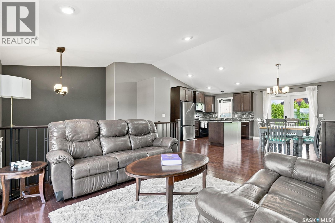
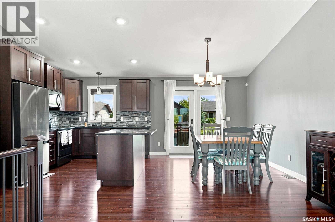
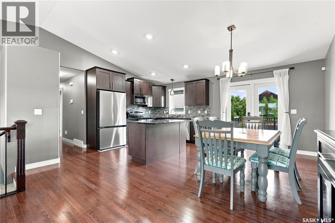
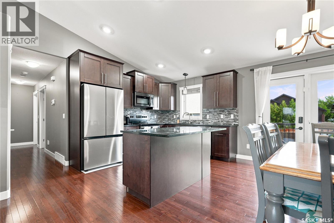
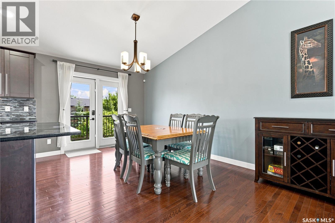
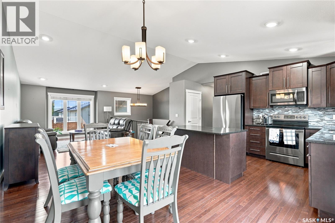
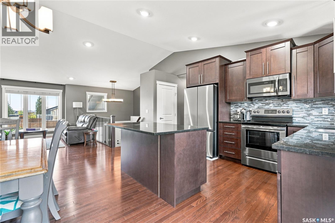
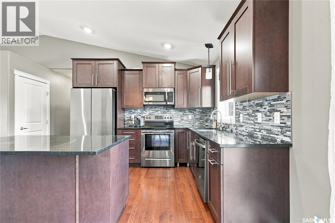
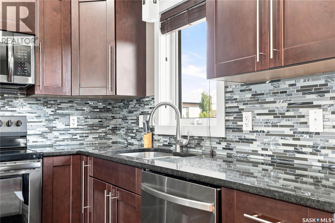
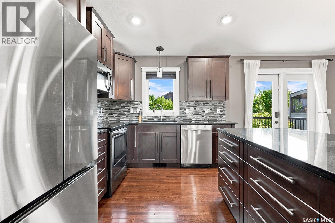
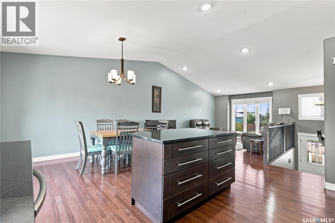
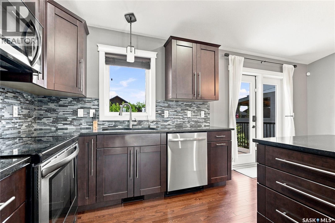
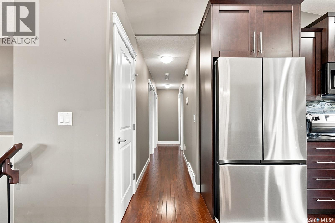
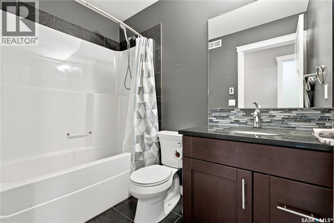
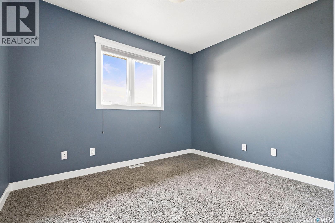
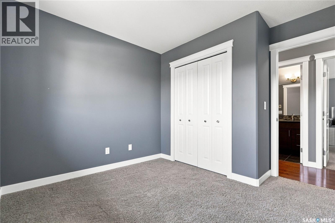
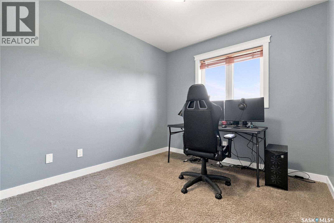
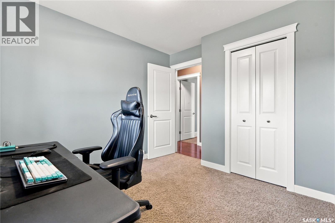
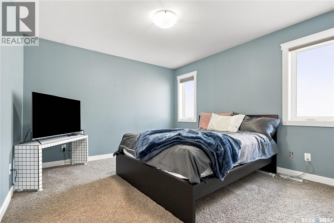
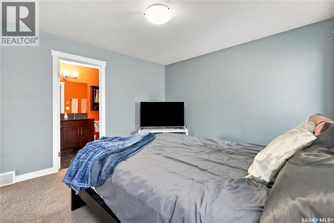
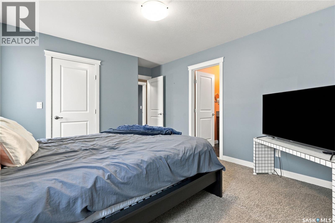
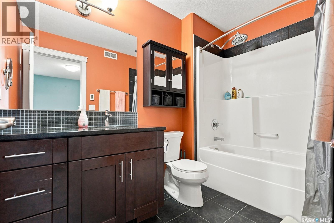
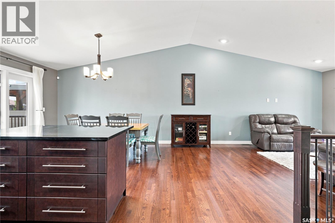
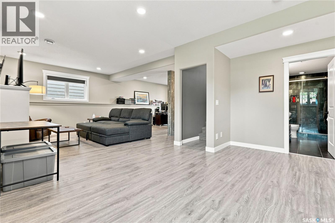
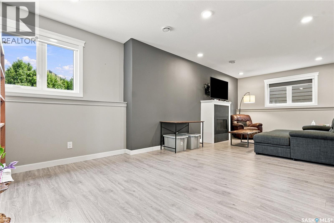
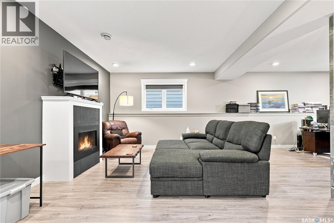
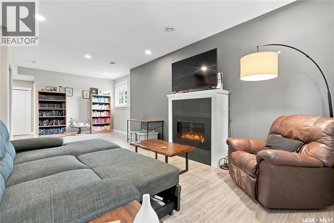
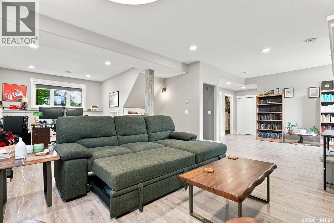
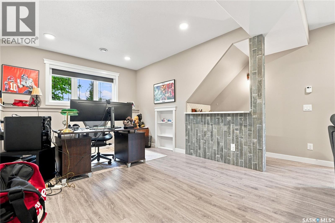
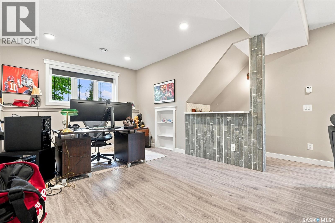
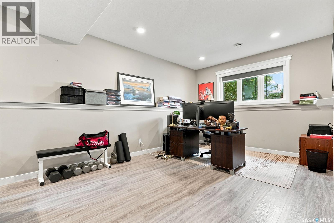
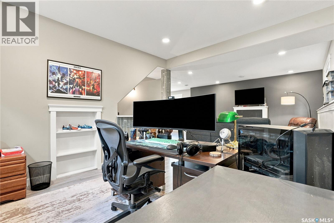
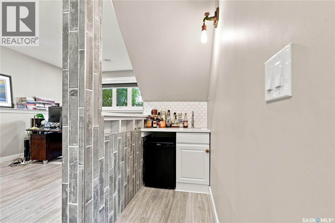
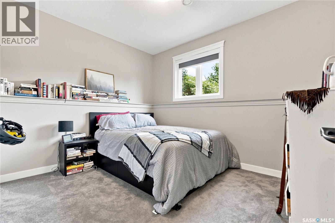
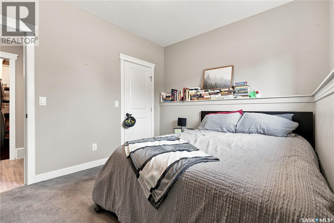
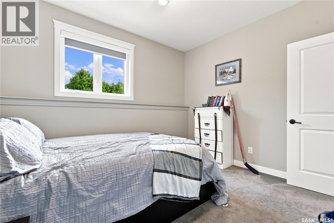
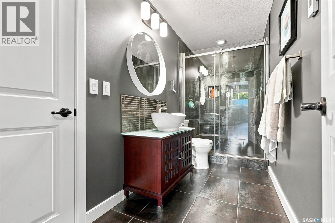

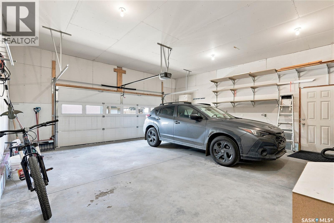
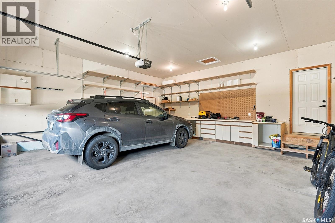
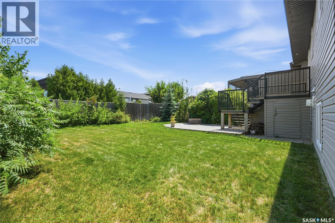
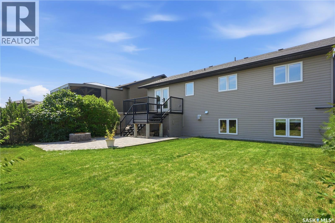
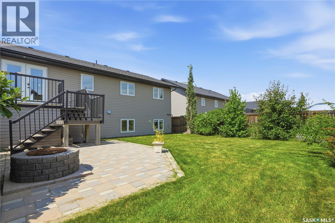
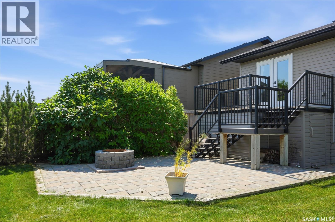
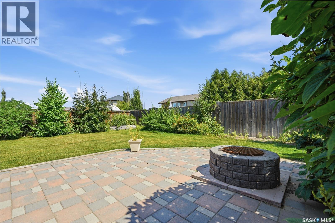
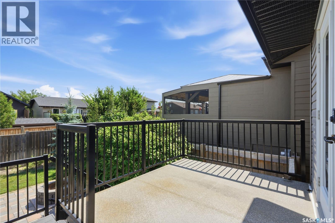
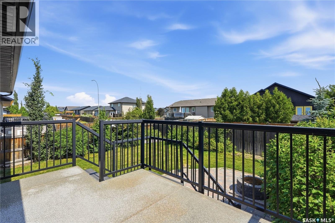
Beautifully maintained 1,208 sq. ft. bi level offering a bright, open concept floor plan that is perfect for everyday living and entertaining. The main floor features stunning hardwood floors, granite countertops, and an abundance of natural light throughout. With 4 spacious bedrooms and 3 full bathrooms, this fully developed home offers plenty of space for the whole family. The basement is beautifully finished with a tiled shower and a wet bar, creating the perfect space for entertaining or relaxing. Step outside to enjoy the fully fenced and professionally landscaped yard complete with a spacious deck featuring convenient storage underneath, an attractive interlocking stone patio, and a cozy fire pit area for summer evenings. The impressive 24' x 24' insulated and boarded garage provides ample room for vehicles and storage, while the interlocking stone driveway adds exceptional curb appeal and plenty of additional parking. This move in ready home has been exceptionally well cared for and offers the perfect combination of style, function, and outdoor living in a desirable Warman neighbourhood. Phone your Favourite Realtor® to book your private viewing. As per the Seller’s direction, all offers will be presented on 08/06/2026 5:30AM. (id:44393)
| MLS® Number | SK044333 |
| Property Type | Single Family |
| Features | Treed, Lane, Rectangular, Sump Pump |
| Structure | Deck, Patio(s) |
| Bathroom Total | 3 |
| Bedrooms Total | 4 |
| Appliances | Washer, Refrigerator, Dishwasher, Dryer, Microwave, Window Coverings, Garage Door Opener Remote(s), Stove |
| Architectural Style | Bi-level |
| Basement Development | Finished |
| Basement Type | Full (finished) |
| Constructed Date | 2011 |
| Construction Style Attachment | Detached |
| Cooling Type | Central Air Conditioning, Air Exchanger |
| Heating Fuel | Natural Gas |
| Heating Type | Forced Air |
| Size Interior | 1,208 Ft2 |
| Type | House |
| Attached Garage | |
| Interlocked | |
| Parking Space(s) | 5 |
| Acreage | No |
| Fence Type | Fence |
| Landscape Features | Lawn |
| Size Frontage | 49 Ft |
| Size Irregular | 49x115 |
| Size Total Text | 49x115 |
| Level | Type | Length | Width | Dimensions |
|---|---|---|---|---|
| Basement | Family Room | 27'7'' x 11'6'' | ||
| Basement | Games Room | 11'4'' x 10'9'' | ||
| Basement | Bedroom | 11'10'' x 10'1'' | ||
| Basement | 3pc Bathroom | Measurements not available | ||
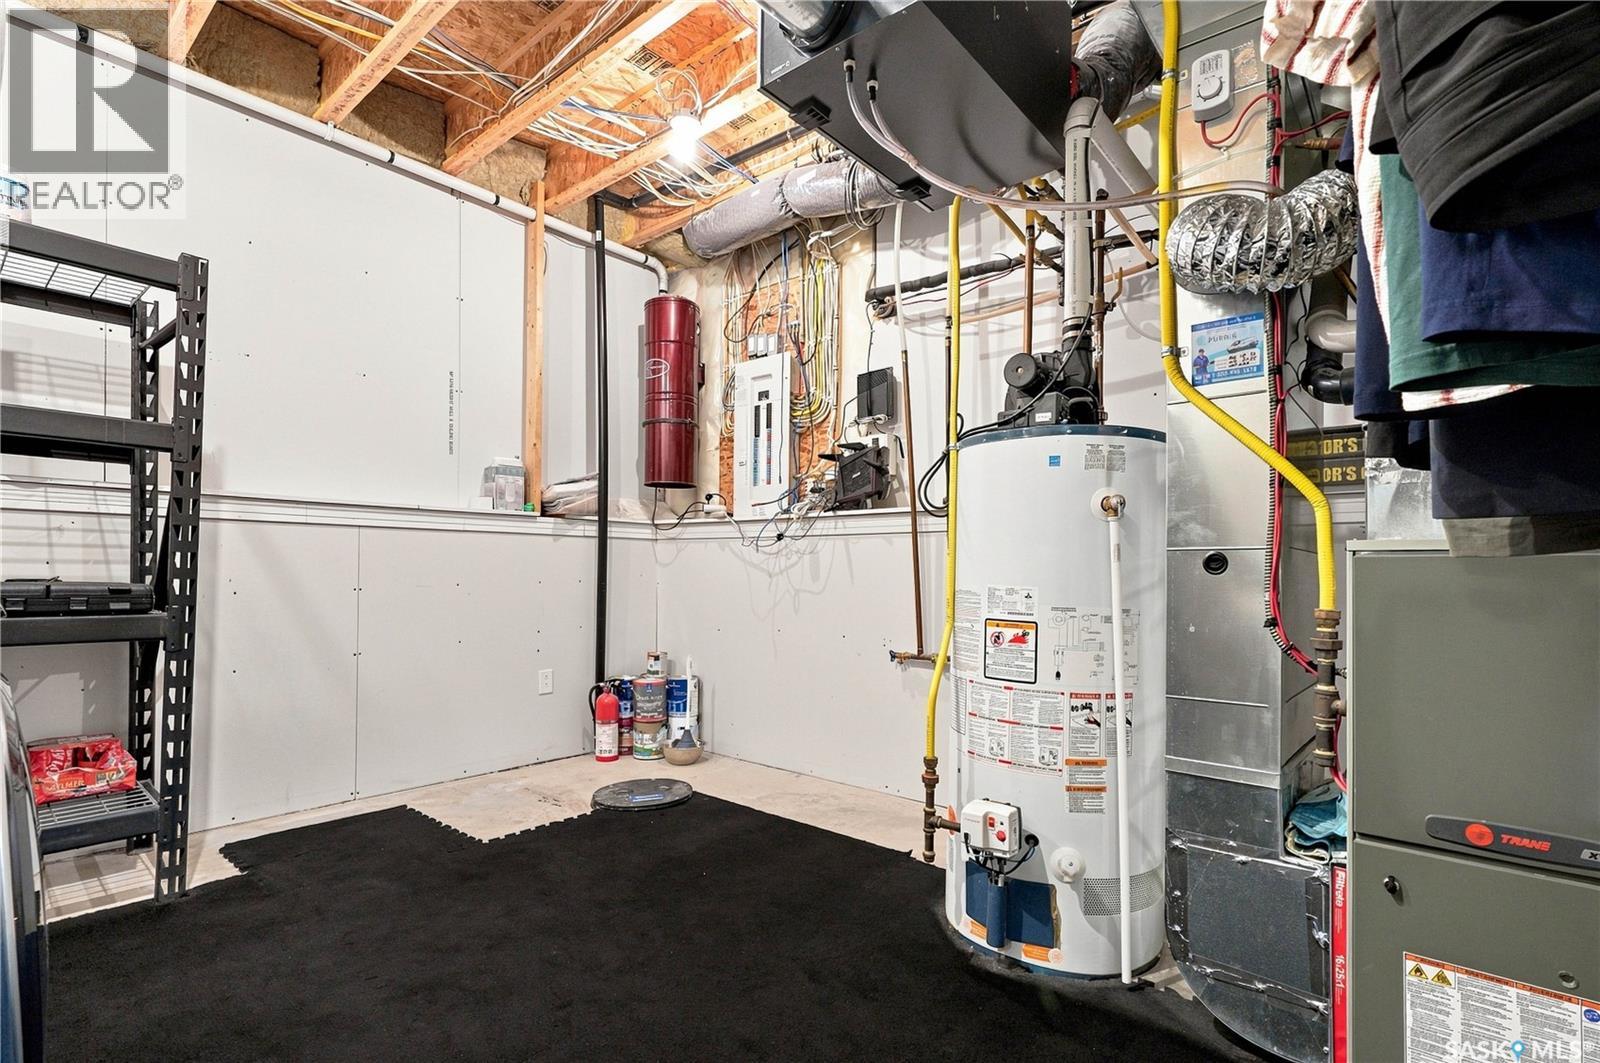
| Basement | Laundry Room | 13 ft | Measurements not available x 13 ft | |
| Main Level | Foyer | 6'5'' x 7'2'' | ||
| Main Level | Kitchen | 10'9'' x 10'1'' | ||
| Main Level | Dining Room | 12'5 x 8'6'' | ||
| Main Level | 4pc Bathroom | Measurements not available | ||
| Main Level | Primary Bedroom | 12'4'' x 11'6'' | ||
| Main Level | 4pc Ensuite Bath | Measurements not available | ||
| Main Level | Bedroom | 9'8'' x 9'6'' | ||
| Main Level | Bedroom | 8'2'' x 10' |
https://www.realtor.ca/real-estate/30107060/635-redwood-crescent-warman
Contact us for more information
Brad Hyde Realty Prof. Corp.
Salesperson
(306) 653-2213
(888) 623-6153
boyesgrouprealty.com/

The trademarks REALTOR®, REALTORS®, and the REALTOR® logo are controlled by The Canadian Real Estate Association (CREA) and identify real estate professionals who are members of CREA. The trademarks MLS®, Multiple Listing Service® and the associated logos are owned by The Canadian Real Estate Association (CREA) and identify the quality of services provided by real estate professionals who are members of CREA. The trademark DDF® is owned by The Canadian Real Estate Association (CREA) and identifies CREA's Data Distribution Facility (DDF®)