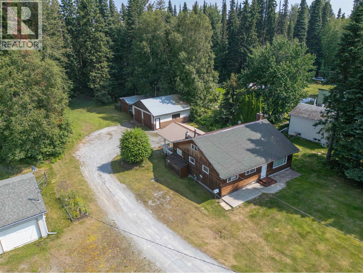
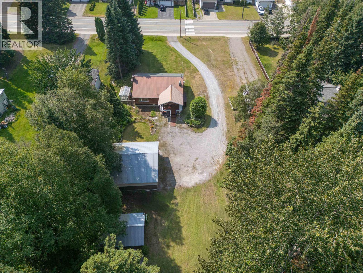
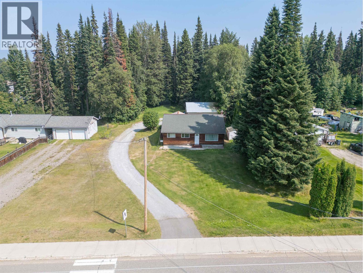
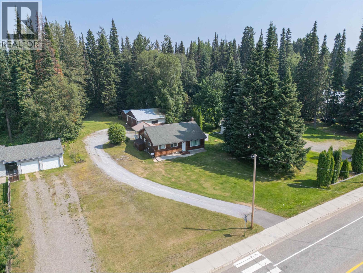
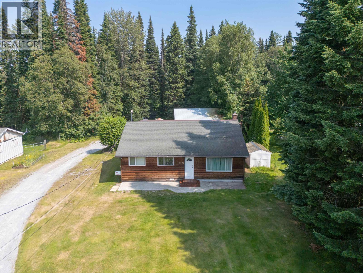
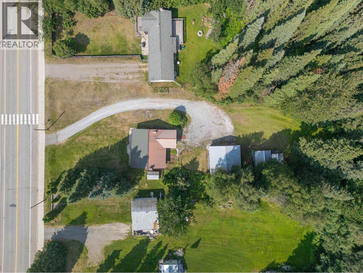
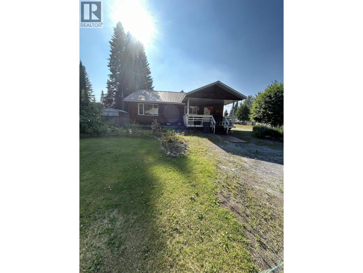
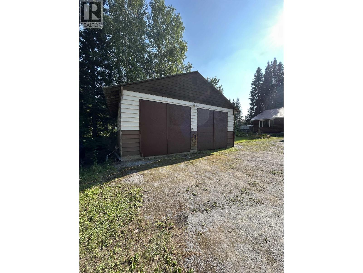
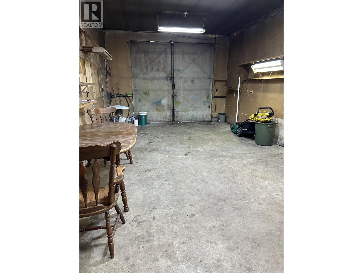
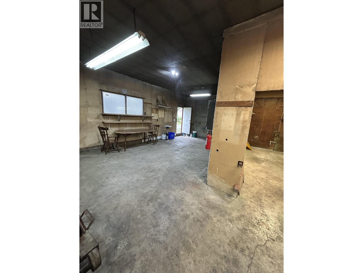
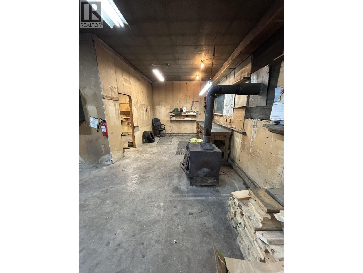
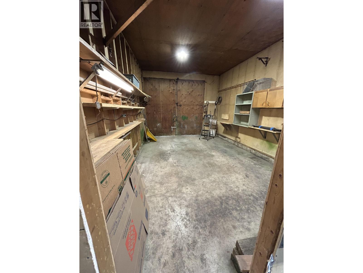
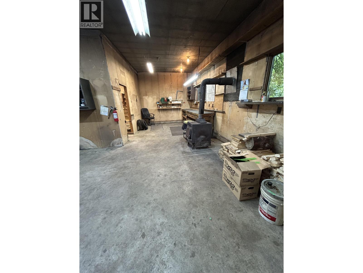
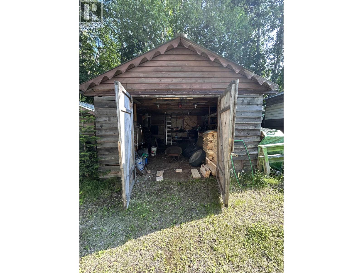
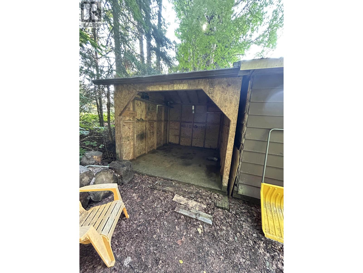
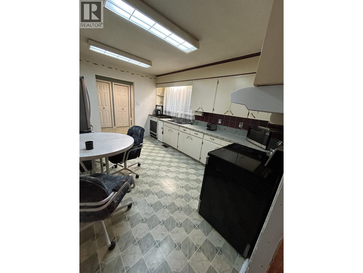
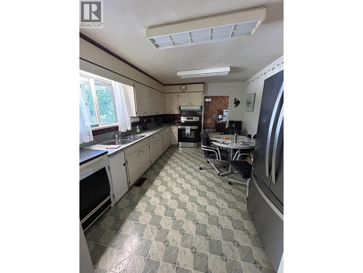
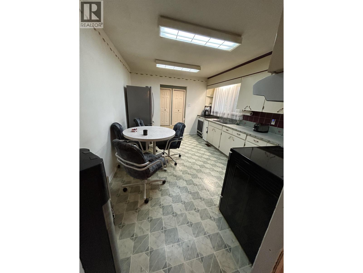
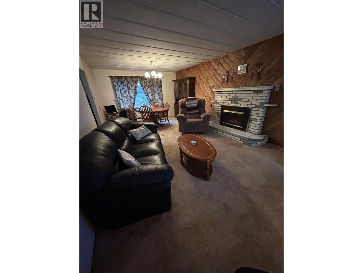
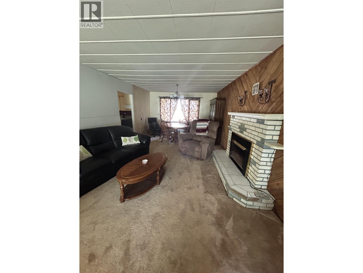
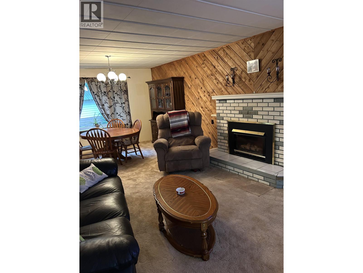
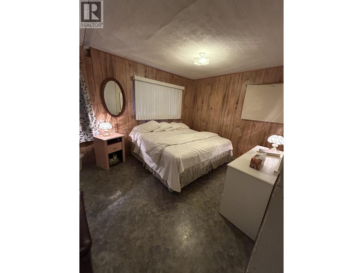
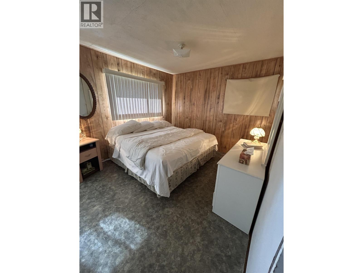
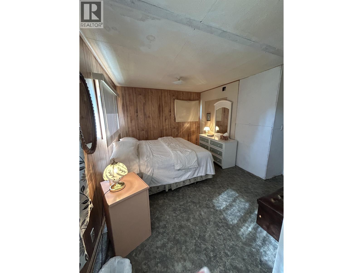
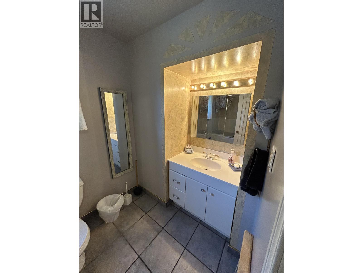
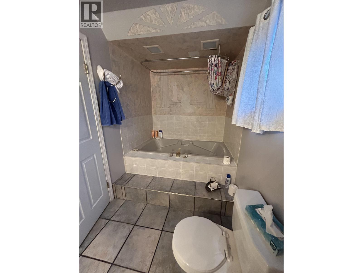
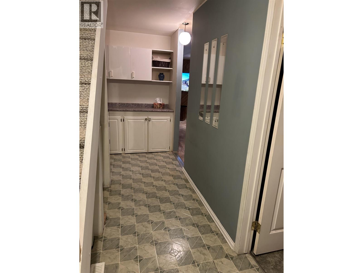
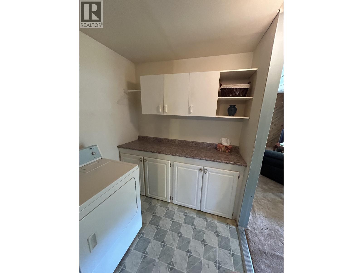
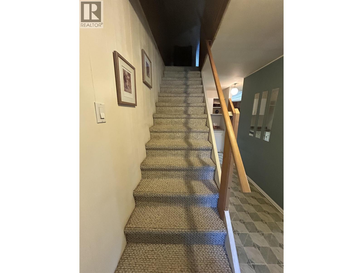
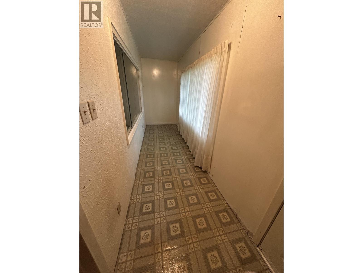
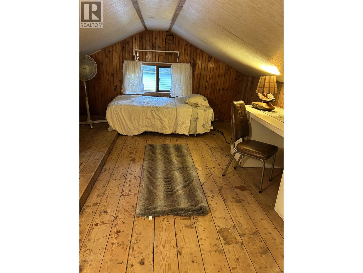
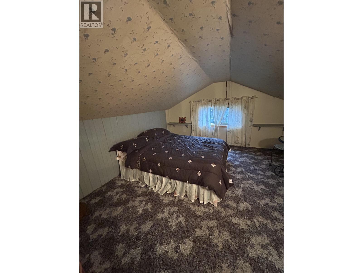
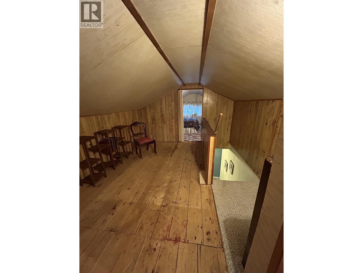
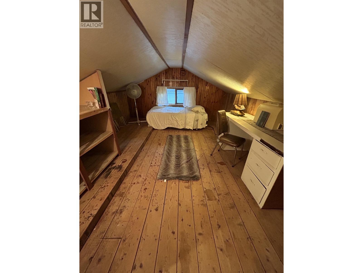
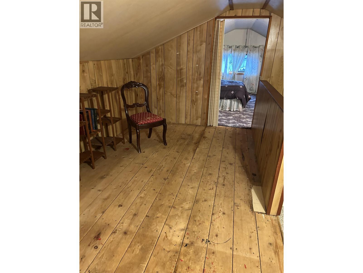
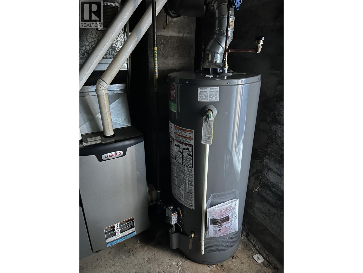
Situated on almost an acre, this charming 3-bedroom, 1-bath home offers the perfect opportunity for first-time buyers, growing families, or anyone looking for extra space. With a little updating, this property has incredible potential to truly shine.The property features a spacious two-bay shop complete with its own electrical panel, two storage sheds, and plenty of additional storage for all your tools, equipment, and recreational toys. There's ample parking, including dedicated RV parking, with room for vehicles of all sizes.Important updates have already been completed, including a newer furnace and hot water tank, giving you a great head start on making this home your own.Conveniently located just minutes from all of the Hart's amenities, including shopping, schools, restaurants. (id:44393)
| MLS® Number | R3150519 |
| Property Type | Single Family |
| Bathroom Total | 1 |
| Bedrooms Total | 3 |
| Basement Development | Unfinished |
| Basement Type | Partial (unfinished) |
| Constructed Date | 1959 |
| Construction Style Attachment | Detached |
| Exterior Finish | Wood |
| Fireplace Present | Yes |
| Fireplace Total | 1 |
| Foundation Type | Concrete Block |
| Heating Fuel | Natural Gas |
| Heating Type | Forced Air |
| Roof Material | Asphalt Shingle |
| Roof Style | Conventional |
| Stories Total | 2 |
| Size Interior | 1,456 Ft2 |
| Total Finished Area | 1456 Sqft |
| Type | House |
| Utility Water | Municipal Water |
| Open |
| Acreage | No |
| Size Irregular | 0.9 |
| Size Total | 0.9 Ac |
| Size Total Text | 0.9 Ac |
| Level | Type | Length | Width | Dimensions |
|---|---|---|---|---|
| Above | Bedroom 3 | 13 ft | 10 ft | 13 ft x 10 ft |
| Above | Bedroom 4 | 13 ft | 10 ft | 13 ft x 10 ft |
| Main Level | Kitchen | 13 ft ,8 in | 10 ft ,4 in | 13 ft ,8 in x 10 ft ,4 in |
| Main Level | Dining Room | 12 ft ,2 in | 8 ft ,6 in | 12 ft ,2 in x 8 ft ,6 in |
| Main Level | Living Room | 12 ft ,2 in | 16 ft | 12 ft ,2 in x 16 ft |
| Main Level | Bedroom 2 | 10 ft | 14 ft ,1 in | 10 ft x 14 ft ,1 in |
| Main Level | Foyer | 4 ft | 17 ft | 4 ft x 17 ft |
| Main Level | Laundry Room | 8 ft ,5 in | 6 ft ,3 in | 8 ft ,5 in x 6 ft ,3 in |
| Main Level | Other | 4 ft ,5 in | 9 ft | 4 ft ,5 in x 9 ft |
https://www.realtor.ca/real-estate/30087541/6370-s-kelly-road-prince-george
Contact us for more information
Meghann Miller

(250) 564-4488
(800) 419-0709
(250) 562-3986
www.royallepageprincegeorge.com/

The trademarks REALTOR®, REALTORS®, and the REALTOR® logo are controlled by The Canadian Real Estate Association (CREA) and identify real estate professionals who are members of CREA. The trademarks MLS®, Multiple Listing Service® and the associated logos are owned by The Canadian Real Estate Association (CREA) and identify the quality of services provided by real estate professionals who are members of CREA. The trademark DDF® is owned by The Canadian Real Estate Association (CREA) and identifies CREA's Data Distribution Facility (DDF®)