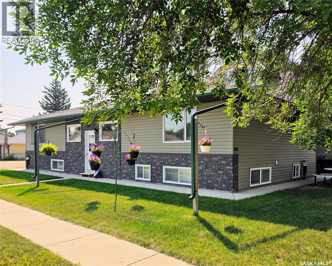
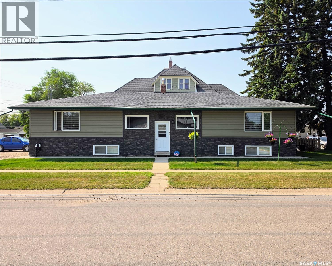
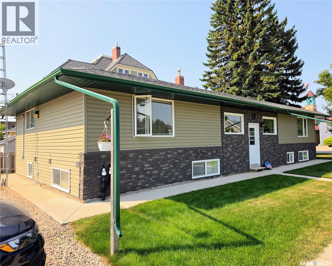
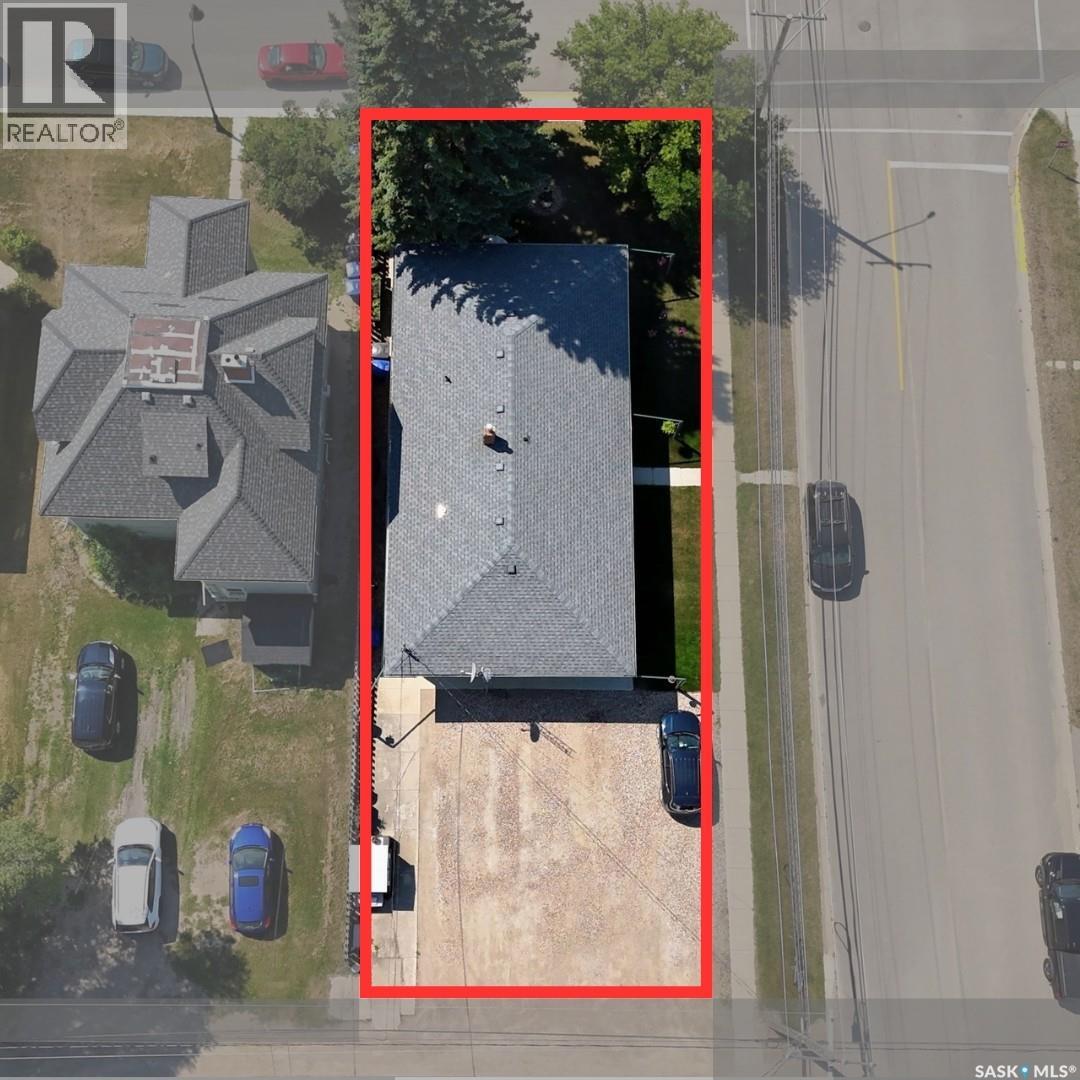
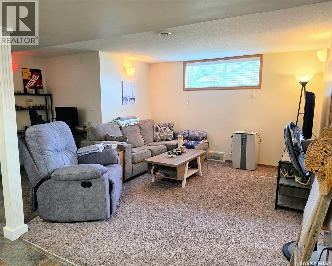
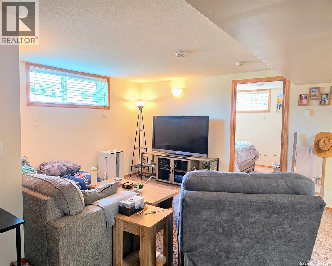
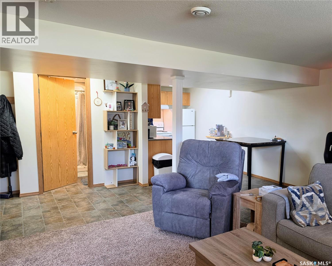
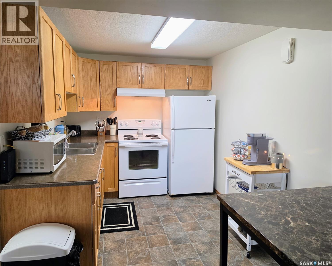
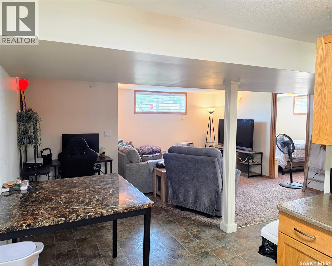
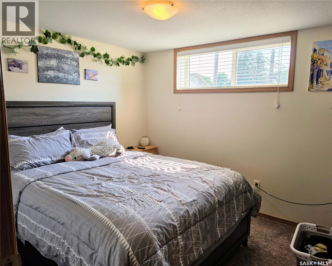
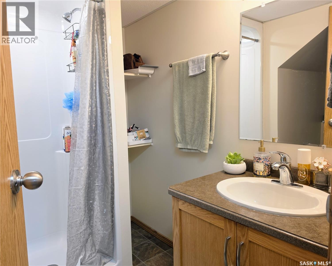
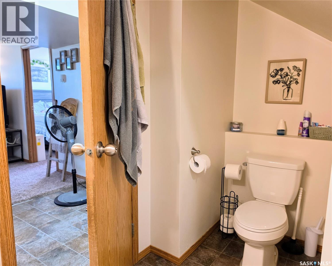
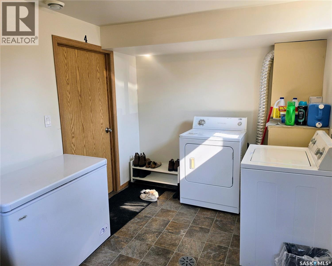
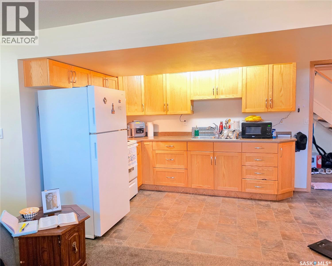
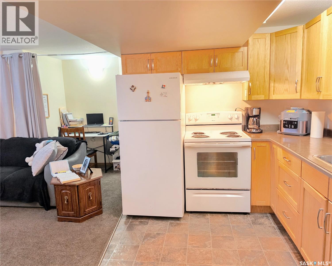
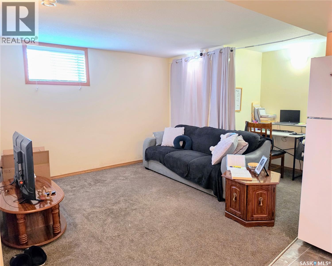
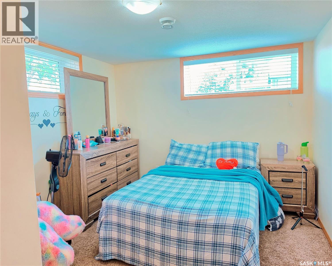
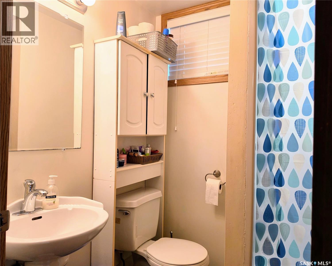
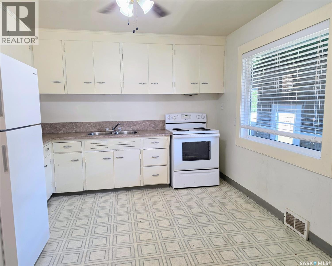
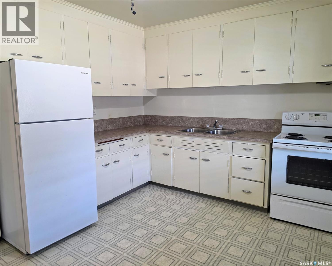
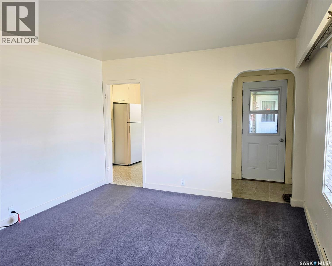
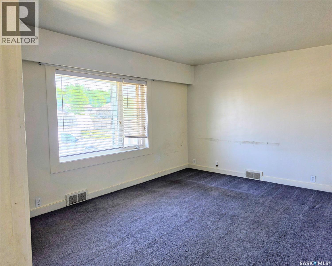
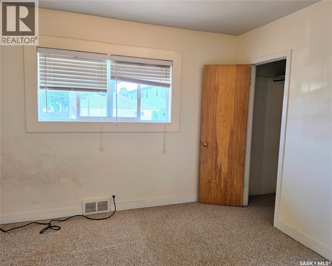
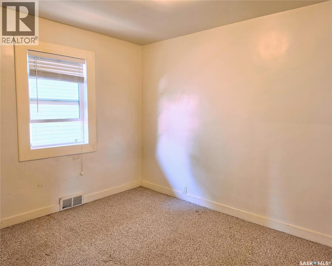
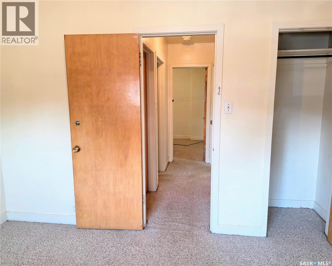
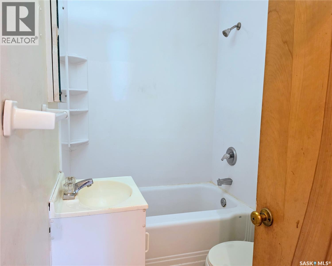
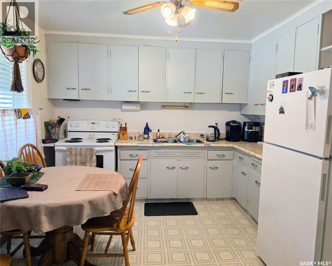
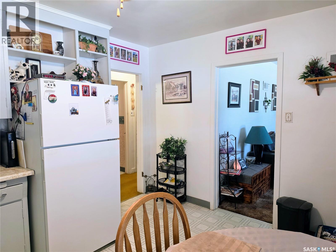
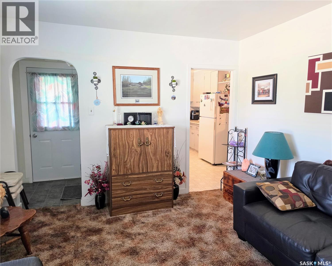
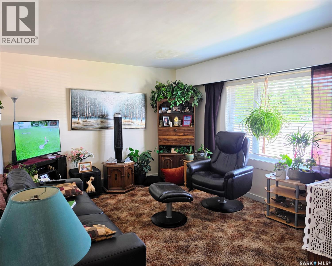
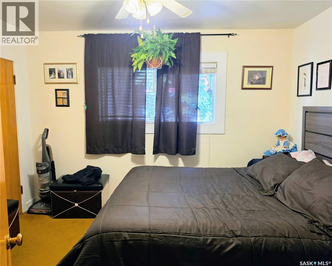
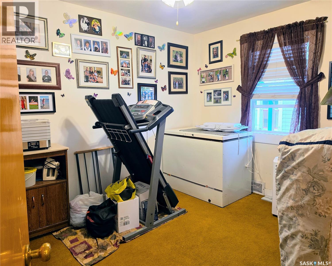
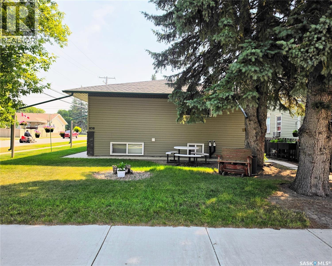
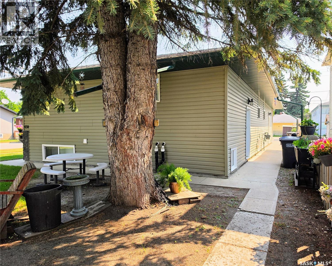
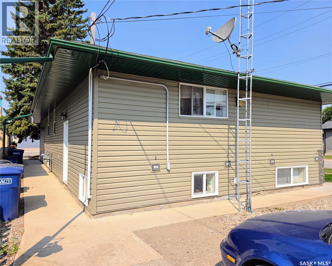
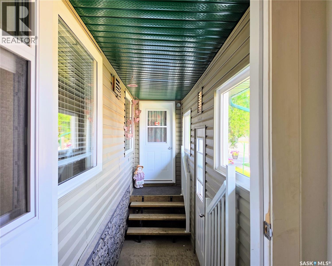
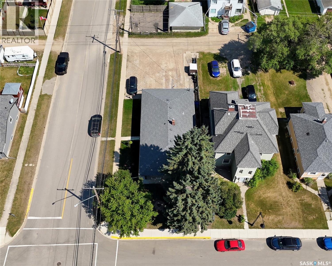
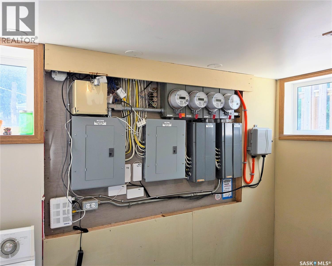
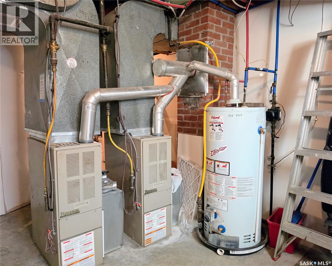
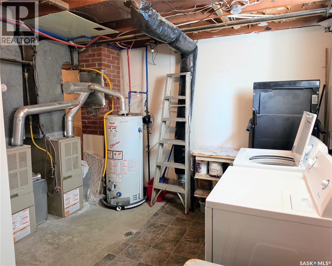
An exciting investment opportunity awaits in the heart of Humboldt, just minutes from downtown! This fully tenanted fourplex offers excellent curb appeal and a practical unit mix, with two one-bedroom, one-bathroom suites in the basement and two two-bedroom, one-bathroom suites on the upper level. Each unit has designated gravel driveway parking with access to power. Originally built in 1953, the property underwent extensive improvements in 2013. The basement was completely rebuilt, including removal and replacement of the concrete floor, plumbing and electrical systems. A basement wall barrier system was also installed, along with two sump pumps and battery backup. Additional upgrades completed at that time included new shingles, blown-in attic insulation, spray foam insulation on the exterior walls, new plywood and siding, new windows and exterior doors, and new sidewalks. Sewer main up right up to the property has also been replaced. Each unit is separately metered for electricity, and the building is heated by two furnaces. Appliances are included (excluding microwaves and freezers) , along with two sets of washers and dryers, with one shared laundry set serving each side of the building. With all four units currently occupied, this property provides immediate rental income and is a strong option for investors looking to add a well-located multi-family property to their portfolio. (id:44393)
| MLS® Number | SK044708 |
| Property Type | Single Family |
| Features | Treed, Corner Site, Lane, Rectangular, Sump Pump |
| Bathroom Total | 4 |
| Bedrooms Total | 6 |
| Appliances | Washer, Refrigerator, Dryer, Window Coverings, Hood Fan, Stove |
| Architectural Style | Bungalow |
| Basement Development | Finished |
| Basement Type | Full (finished) |
| Constructed Date | 1953 |
| Construction Style Attachment | Attached |
| Heating Fuel | Natural Gas |
| Heating Type | Forced Air |
| Stories Total | 1 |
| Size Interior | 1,569 Ft2 |
| Type | Fourplex |
| None | |
| Gravel | |
| Parking Space(s) | 8 |
| Acreage | No |
| Landscape Features | Lawn |
| Size Frontage | 50 Ft |
| Size Irregular | 0.15 |
| Size Total | 0.15 Ac |
| Size Total Text | 0.15 Ac |
| Level | Type | Length | Width | Dimensions |
|---|---|---|---|---|
| Basement | Kitchen/dining Room | 19-10 x 8-0 | ||
| Basement | Living Room | 12-7 x 11-10 | ||
| Basement | 3pc Bathroom | Measurements not available | ||
| Basement | Bedroom | 9-1 x 10⁻³ | ||
| Basement | Laundry Room | 13-1 x 8-3 | ||
| Basement | Living Room | 11-10 x 11-0 | ||
| Basement | Kitchen/dining Room | 11-10 x 7-10 | ||
| Basement | Bedroom | 12-8 x 9-10 | ||
| Basement | 3pc Bathroom | Measurements not available | ||
| Basement | Laundry Room | 14-6 x 8-10 | ||
| Main Level | Living Room | 11-6 x 15-0 | ||
| Main Level | Kitchen/dining Room | 12-10 x 10-10 | ||
| Main Level | Bedroom | 9-1 x 11-2 | ||
| Main Level | Bedroom | 11-9 x 10⁻¹ | ||
| Main Level | 4pc Bathroom | Measurements not available | ||
| Main Level | Living Room | 15-0 x 11-6 | ||
| Main Level | Kitchen/dining Room | 12-12 x 10-10 | ||
| Main Level | Bedroom | 11-2 x 9-2 | ||
| Main Level | Bedroom | 11-10 x 9-9 | ||
| Main Level | 4pc Bathroom | Measurements not available |
https://www.realtor.ca/real-estate/30124170/638-7th-street-humboldt
Contact us for more information
Dawson Braitenbach
Broker
(306) 682-5535
Kara Braitenbach
Salesperson
(306) 682-5535

The trademarks REALTOR®, REALTORS®, and the REALTOR® logo are controlled by The Canadian Real Estate Association (CREA) and identify real estate professionals who are members of CREA. The trademarks MLS®, Multiple Listing Service® and the associated logos are owned by The Canadian Real Estate Association (CREA) and identify the quality of services provided by real estate professionals who are members of CREA. The trademark DDF® is owned by The Canadian Real Estate Association (CREA) and identifies CREA's Data Distribution Facility (DDF®)