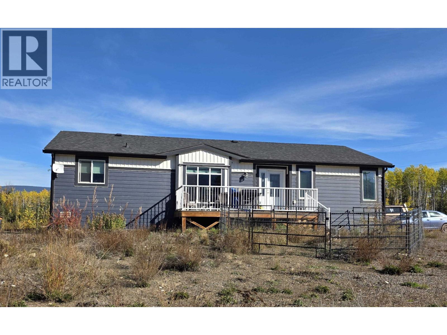
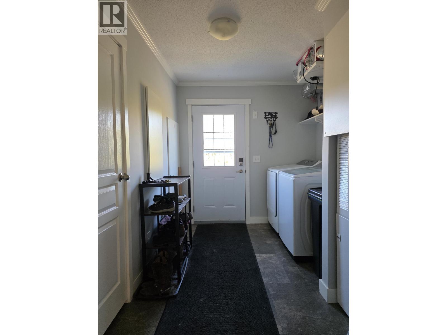
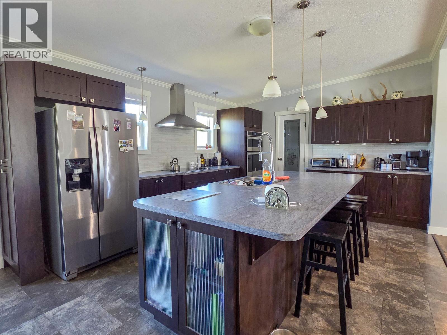
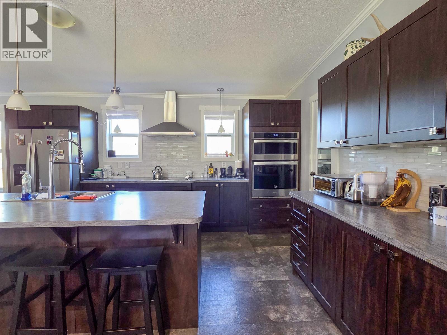
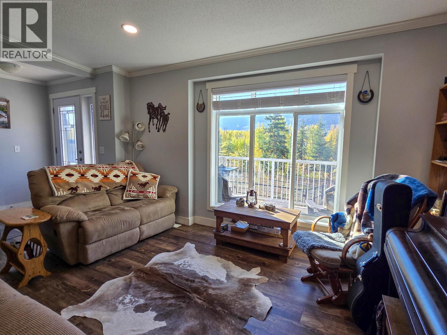
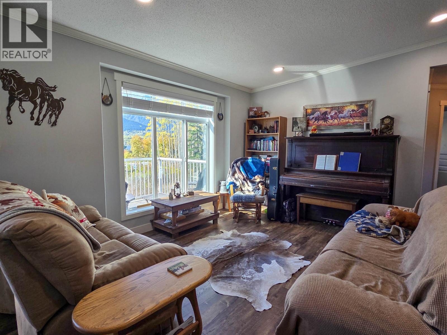
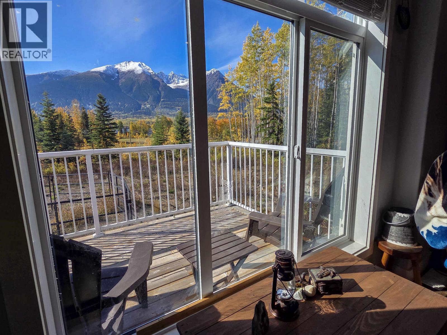
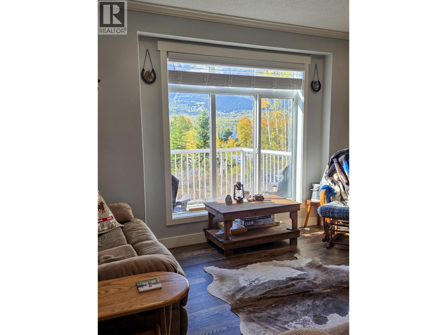
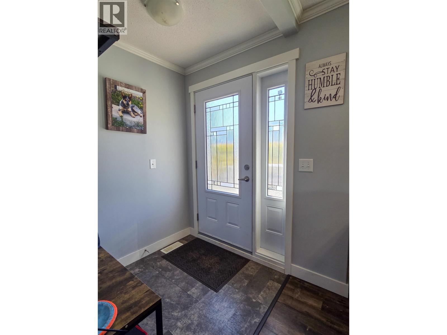
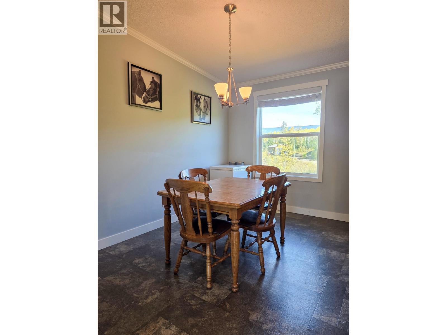
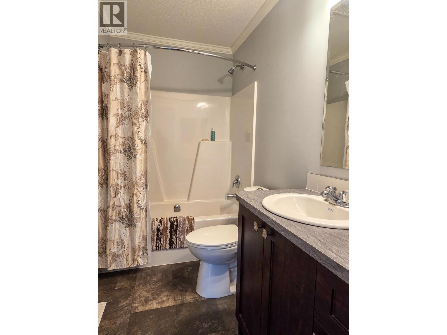
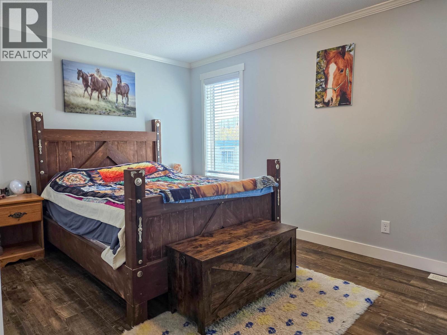
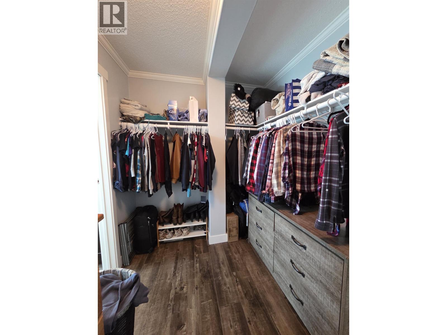
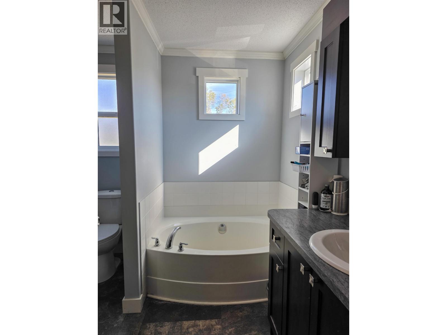
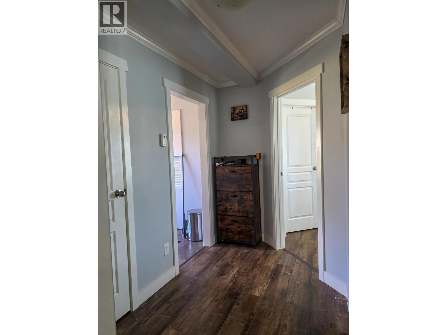
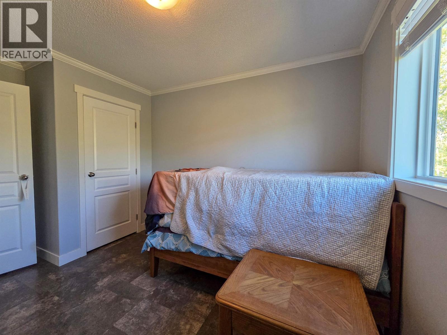
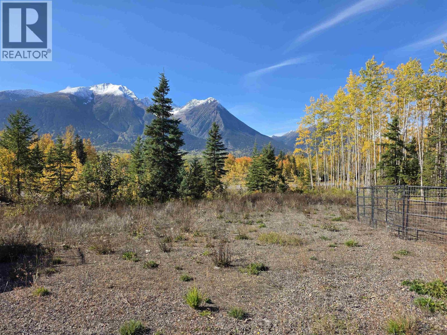
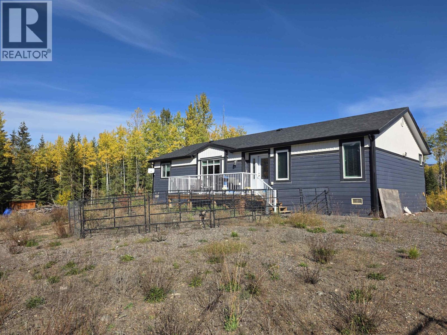
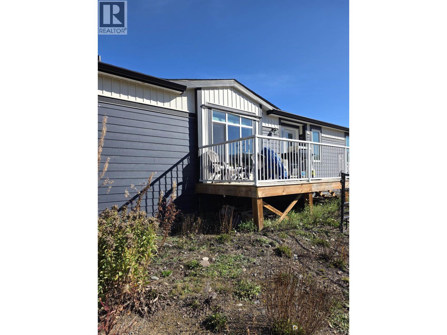
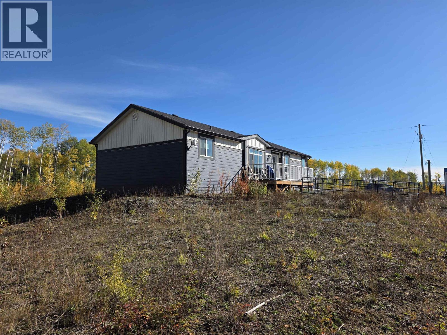
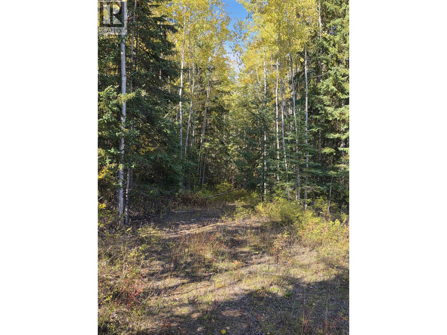
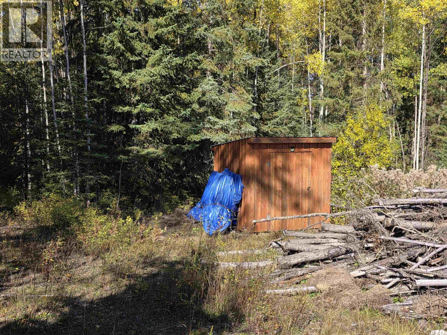
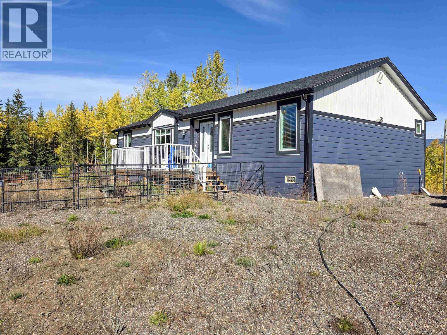
Enjoy country living just minutes from town! This 2020 modular home sits on 8.031 acres with spectacular Hudson Bay Mountain views right from your living room. Vaulted ceilings create a bright, spacious feel, while the chef-inspired kitchen features double wall ovens, a huge island, pantry and breakfast bar. The spacious primary bedroom offers a walk-through closet leading to a lovely 4-piece ensuite. Two additional bedrooms and a second 4-piece bathroom are located at the opposite end of the home, offering privacy for family or guests. RV hookups and plenty of room to enjoy the outdoors make this property a fantastic opportunity to enjoy space, comfort and convenience! (id:44393)
| MLS® Number | R3172344 |
| Property Type | Single Family |
| View Type | Mountain View |
| Bathroom Total | 2 |
| Bedrooms Total | 3 |
| Basement Type | None |
| Constructed Date | 2020 |
| Construction Style Attachment | Detached |
| Exterior Finish | Composite Siding |
| Foundation Type | Concrete Slab |
| Heating Fuel | Electric |
| Roof Material | Asphalt Shingle |
| Roof Style | Conventional |
| Stories Total | 1 |
| Size Interior | 1,485 Ft2 |
| Total Finished Area | 1485 Sqft |
| Type | Manufactured Home/mobile |
| Utility Water | Drilled Well |
| Open |
| Acreage | Yes |
| Size Irregular | 8.03 |
| Size Total | 8.03 Ac |
| Size Total Text | 8.03 Ac |
| Level | Type | Length | Width | Dimensions |
|---|---|---|---|---|
| Main Level | Kitchen | 10 ft ,8 in | 14 ft ,4 in | 10 ft ,8 in x 14 ft ,4 in |
| Main Level | Dining Room | 8 ft ,9 in | 12 ft ,9 in | 8 ft ,9 in x 12 ft ,9 in |
| Main Level | Primary Bedroom | 9 ft ,8 in | 15 ft ,1 in | 9 ft ,8 in x 15 ft ,1 in |
| Main Level | Bedroom 2 | 9 ft ,1 in | 12 ft ,8 in | 9 ft ,1 in x 12 ft ,8 in |
| Main Level | Bedroom 3 | 10 ft ,2 in | 9 ft ,7 in | 10 ft ,2 in x 9 ft ,7 in |
https://www.realtor.ca/real-estate/30365372/6380-dawsons-lane-smithers
Contact us for more information
Vanita Des Mazes
Personal Real Estate Corporation

(250) 847-5999
(250) 847-9039
remaxsmithersbc.ca

The trademarks REALTOR®, REALTORS®, and the REALTOR® logo are controlled by The Canadian Real Estate Association (CREA) and identify real estate professionals who are members of CREA. The trademarks MLS®, Multiple Listing Service® and the associated logos are owned by The Canadian Real Estate Association (CREA) and identify the quality of services provided by real estate professionals who are members of CREA. The trademark DDF® is owned by The Canadian Real Estate Association (CREA) and identifies CREA's Data Distribution Facility (DDF®)