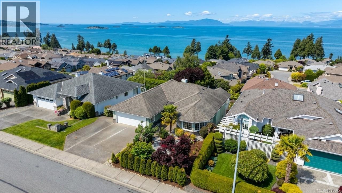
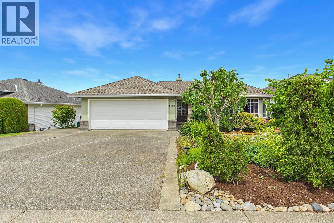
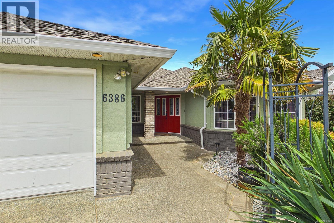
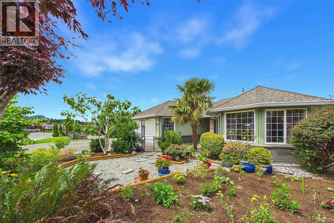
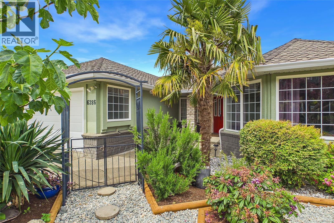
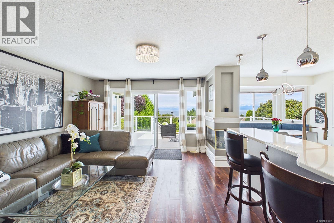
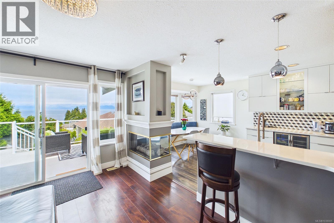
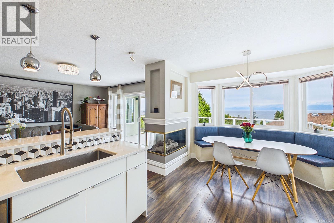
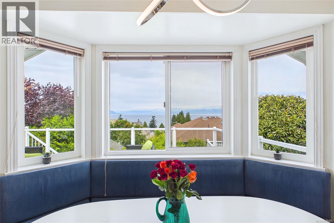
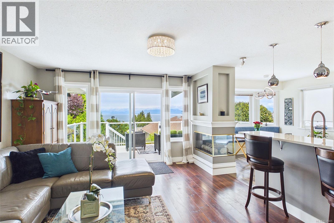
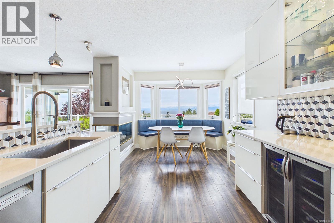
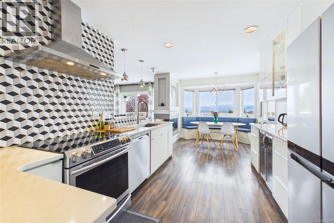
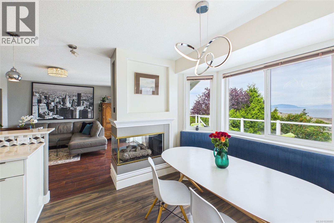
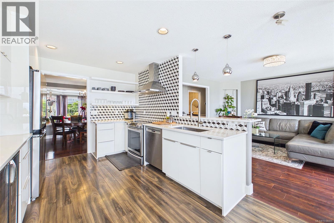
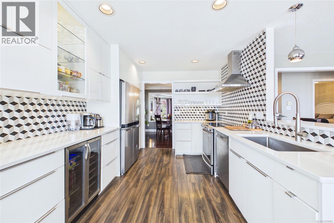
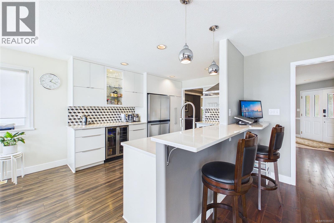
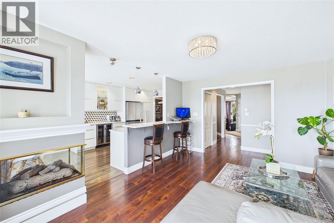
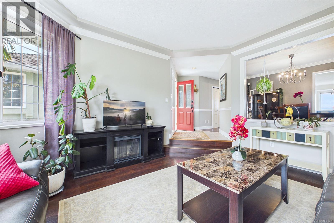
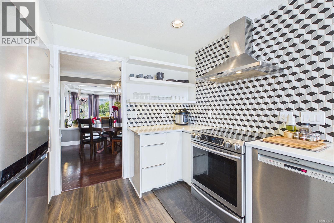
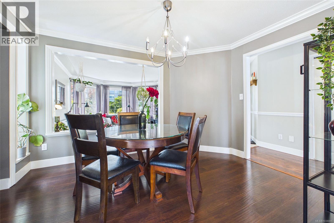
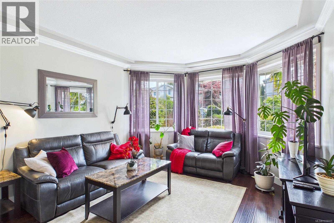
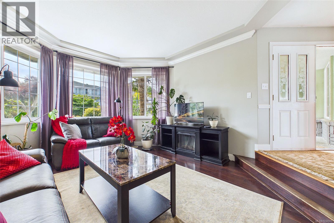
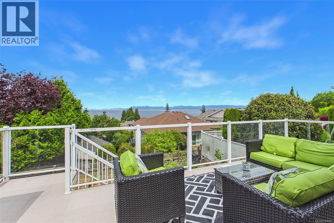
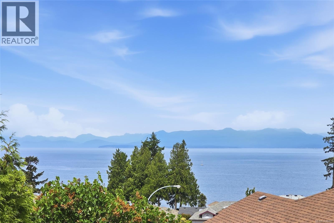
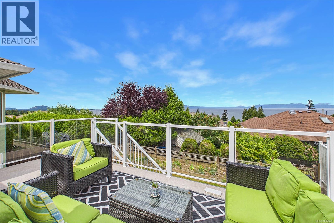
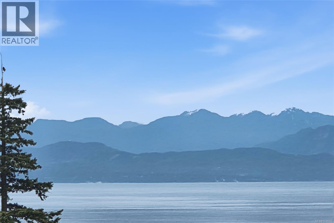
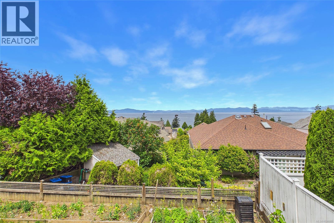
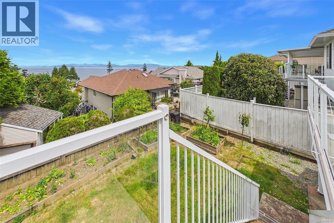
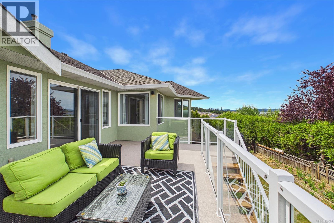
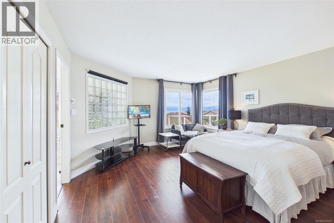
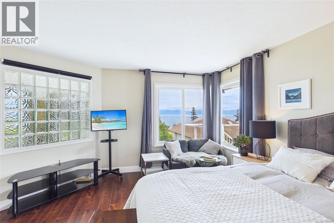
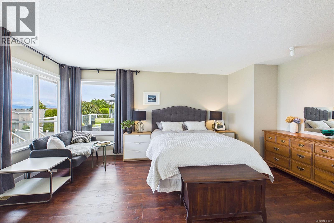
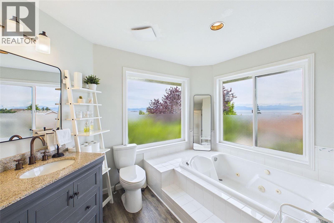
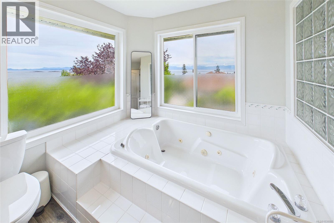
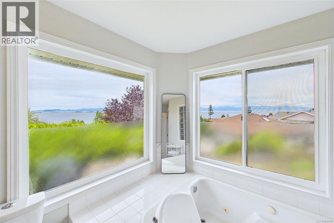
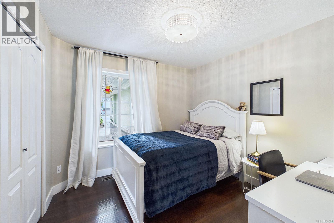
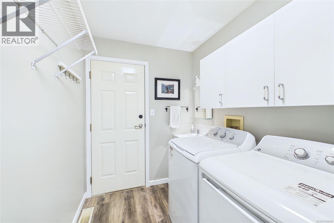
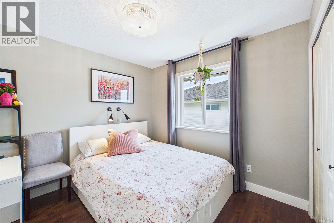
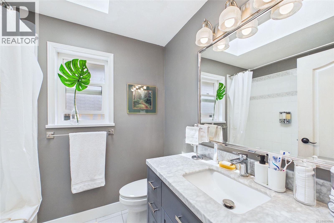
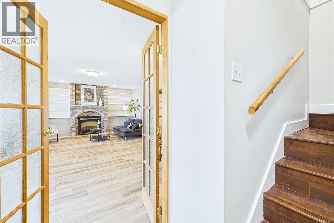
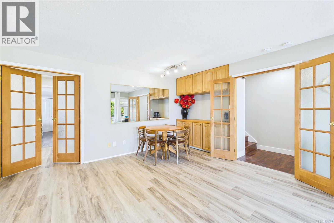
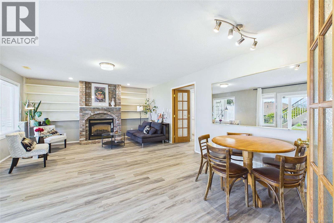
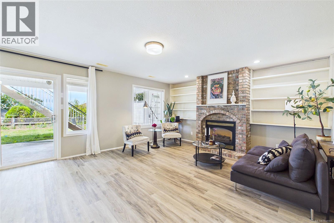
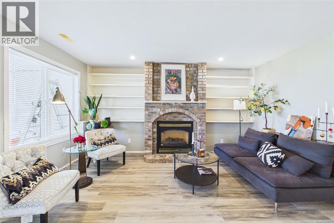
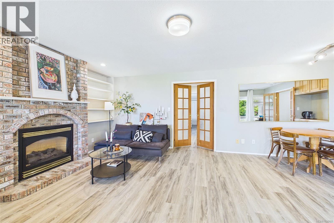
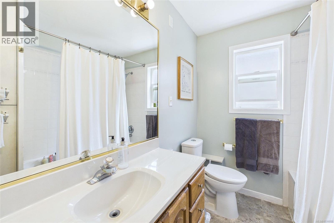
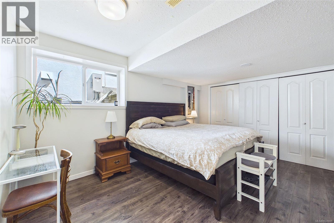
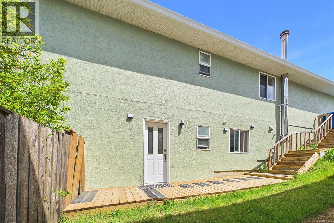
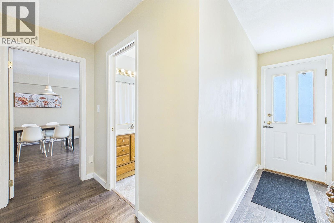
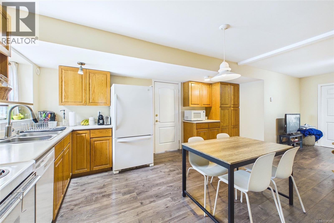
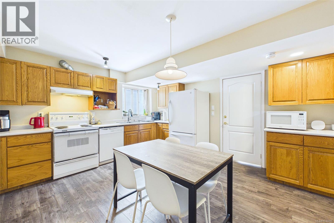
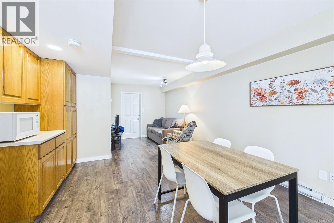
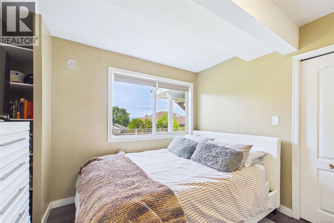
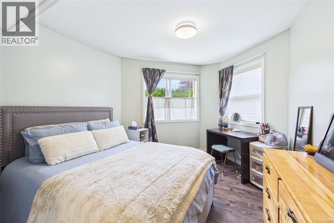
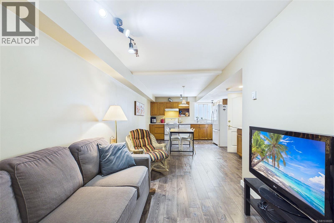
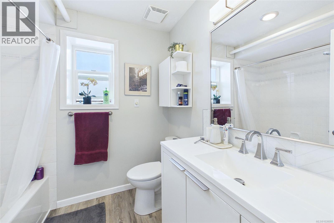
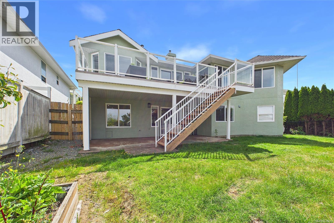
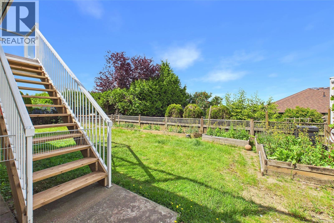
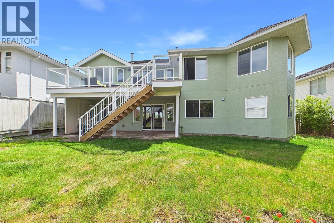
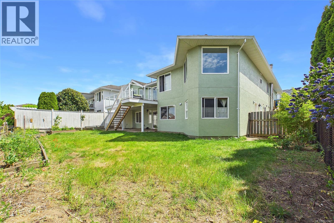
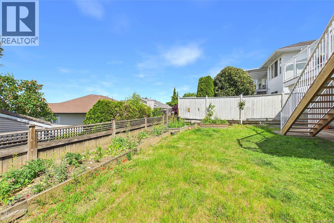
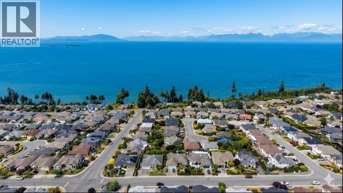
Perched in a premier North Nanaimo neighbourhood, over 3,300 sqft level-entry home offers breathtaking panoramic ocean views across the Georgia Strait. This 6-bedroom, 4-bathroom residence including a 2 bedrooms legal suite features a functional layout with 3 bedrooms & 2 full bathrooms on each level, making it ideal for families, multigenerational living. The bright open-concept kitchen & family room are highlighted by a three-sided gas fireplace & a wall of windows that perfectly frame the stunning coastal scenery. The spacious primary suite captures beautiful ocean views and includes a luxurious ensuite with a two-person soaker tub. The lower level offers excellent flexibility, featuring a large family room, a spacious bedroom, a full bathroom for extended family or student, 2-bedrm legal suite is on the opposite side. Located in a sought-after neighbourhood close to schools, parks & amenities. All measurements, data & information are approximate and should be verified if important. (id:44393)
| MLS® Number | 1038005 |
| Property Type | Single Family |
| Neigbourhood | North Nanaimo |
| Features | Other |
| Parking Space Total | 2 |
| View Type | Ocean View |
| Bathroom Total | 4 |
| Bedrooms Total | 6 |
| Appliances | Jetted Tub |
| Constructed Date | 1993 |
| Cooling Type | See Remarks |
| Fireplace Present | Yes |
| Fireplace Total | 2 |
| Heating Fuel | Natural Gas |
| Heating Type | Forced Air |
| Size Interior | 3,329 Ft2 |
| Type | House |
| Garage |
| Acreage | No |
| Size Irregular | 6598 |
| Size Total | 6598 Sqft |
| Size Total Text | 6598 Sqft |
| Zoning Description | R1 |
| Zoning Type | Residential |
| Level | Type | Length | Width | Dimensions |
|---|---|---|---|---|
| Lower Level | Kitchen | 13 ft | 10 ft | 13 ft x 10 ft |
| Lower Level | Living Room/dining Room | 15 ft | 13 ft | 15 ft x 13 ft |
| Lower Level | Family Room | 15 ft | Measurements not available x 15 ft | |
| Lower Level | Bedroom | 10 ft | 9 ft | 10 ft x 9 ft |
| Lower Level | Bedroom | 11 ft | 14 ft | 11 ft x 14 ft |
| Lower Level | Bedroom | 10 ft | 10 ft | 10 ft x 10 ft |
| Lower Level | Bathroom | 4-Piece | ||
| Lower Level | Bathroom | 4-Piece | ||
| Main Level | Primary Bedroom | 15'6 x 14'5 | ||
| Main Level | Living Room | 13 ft | 13 ft | 13 ft x 13 ft |
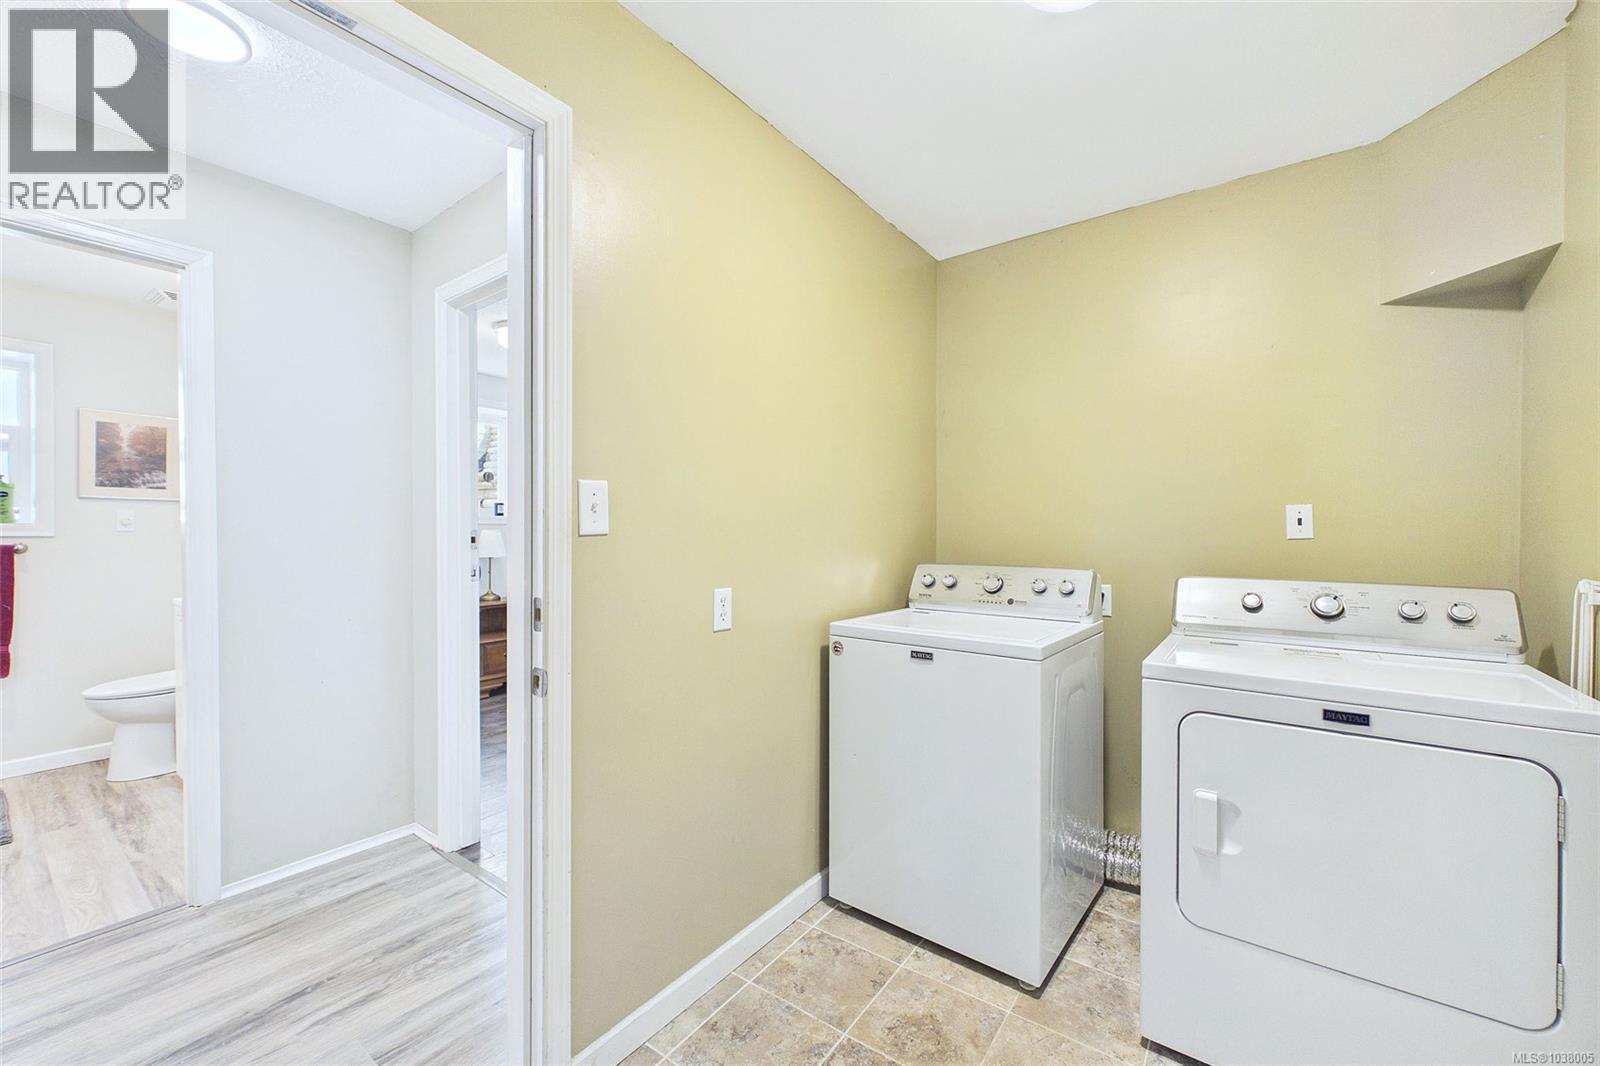
| Main Level | Laundry Room | 10 ft | 6 ft | 10 ft x 6 ft |
| Main Level | Kitchen | 12 ft | 10 ft | 12 ft x 10 ft |
| Main Level | Family Room | 15'5 x 12'5 | ||
| Main Level | Ensuite | 4-Piece | ||
| Main Level | Dining Nook | 7 ft | 7 ft x Measurements not available | |
| Main Level | Dining Room | 12 ft | 10 ft | 12 ft x 10 ft |
| Main Level | Bedroom | 10 ft | 10 ft | 10 ft x 10 ft |
| Main Level | Bedroom | 10 ft | 10 ft x Measurements not available | |
| Main Level | Bathroom | 4-Piece |
https://www.realtor.ca/real-estate/29801378/6386-groveland-dr-nanaimo-north-nanaimo
Contact us for more information
Julie Liang
Personal Real Estate Corporation

(250) 751-1223
(800) 916-9229
(250) 751-1300
www.remaxprofessionalsbc.com/

The trademarks REALTOR®, REALTORS®, and the REALTOR® logo are controlled by The Canadian Real Estate Association (CREA) and identify real estate professionals who are members of CREA. The trademarks MLS®, Multiple Listing Service® and the associated logos are owned by The Canadian Real Estate Association (CREA) and identify the quality of services provided by real estate professionals who are members of CREA. The trademark DDF® is owned by The Canadian Real Estate Association (CREA) and identifies CREA's Data Distribution Facility (DDF®)