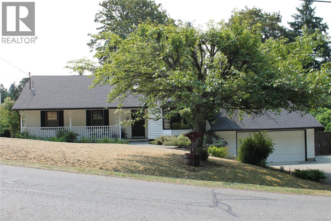
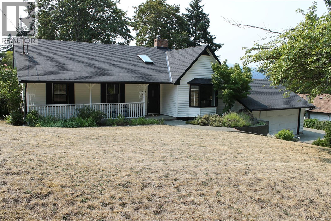
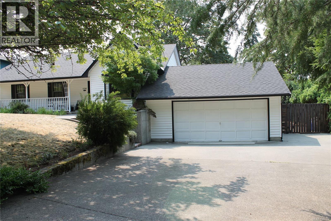
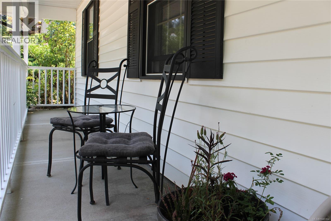
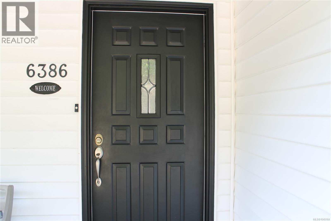
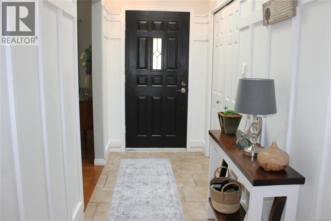
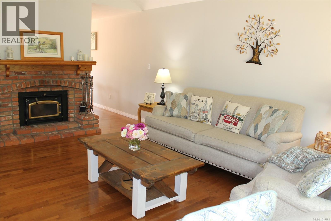
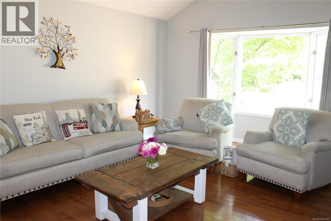
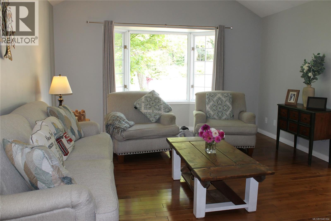
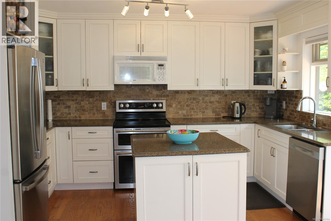
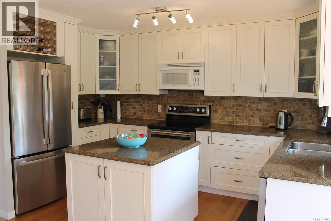
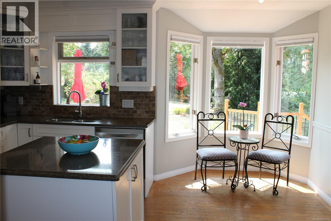
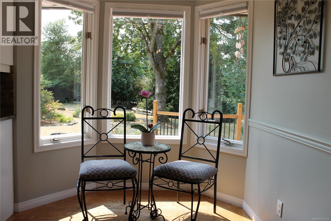
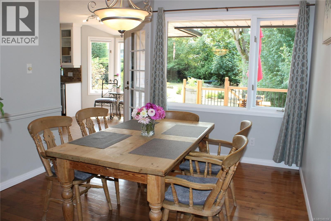
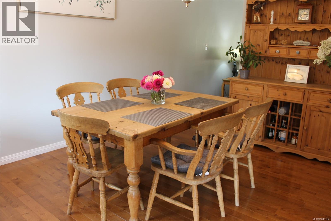
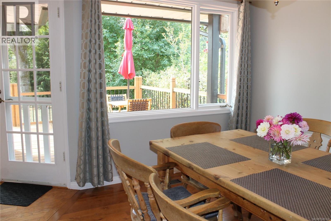
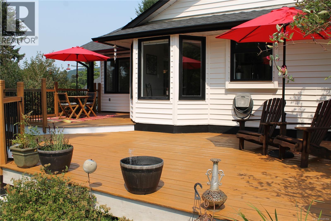
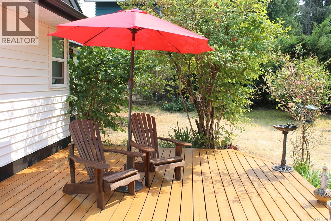
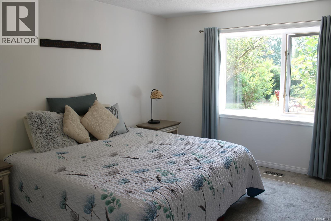
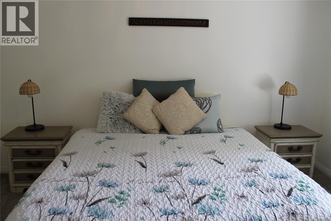
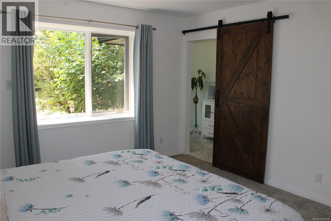
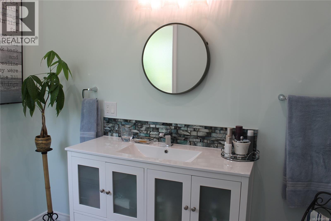
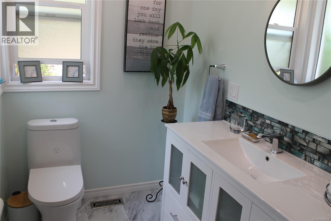
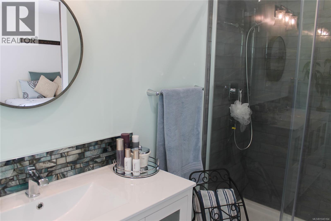
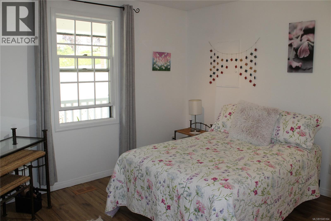
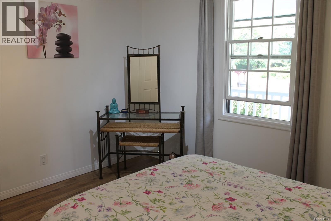
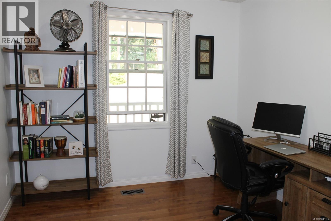
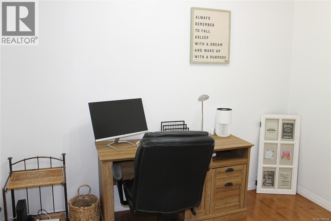
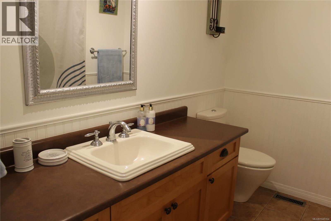
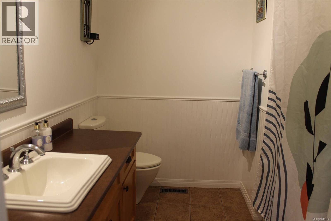
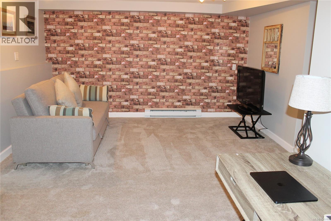
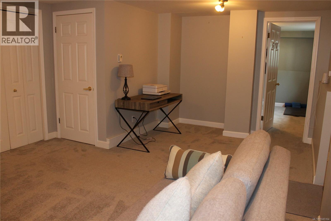
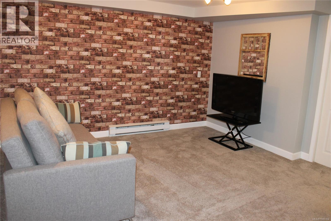
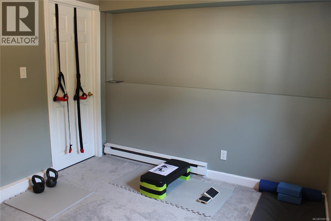
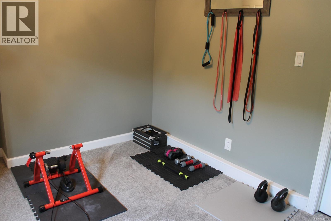
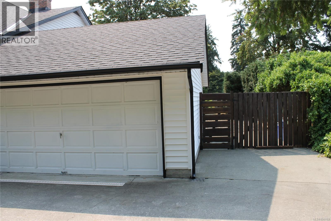
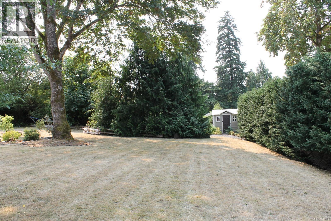
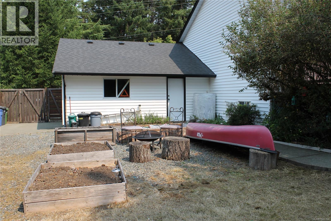
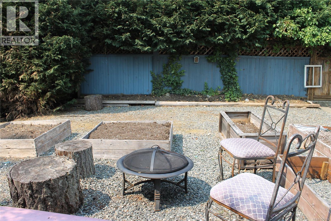
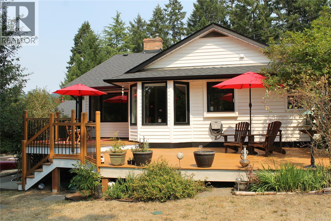
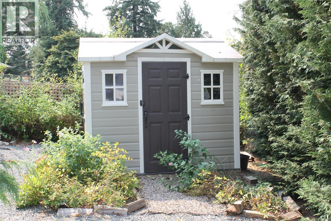
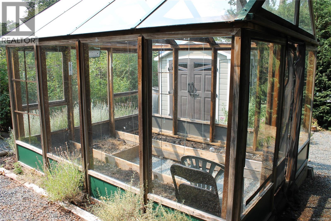
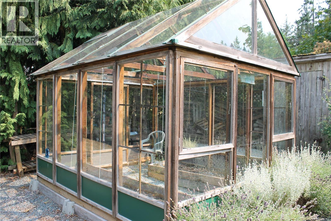
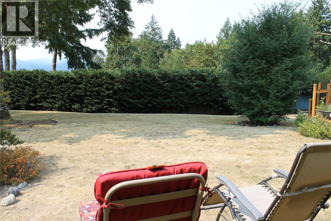
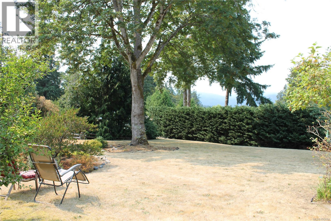
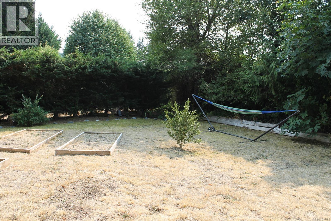
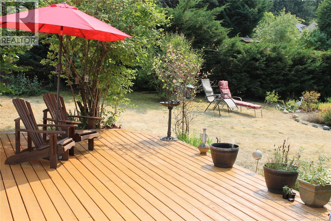
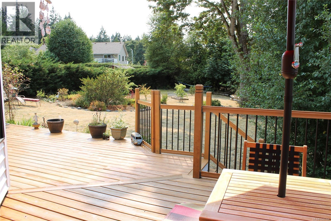
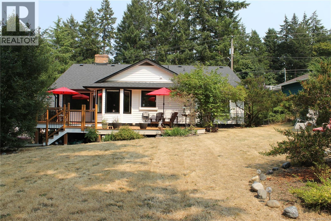
Lovely Main Level Home On 0.43 Acres. This 3/4 bedroom, 2 bathroom home has a great layout with bonus 4th bedroom & nice rec room downstairs. On the main level you will find a cozy living room with vaulted ceilings & wood insert. The updated white kitchen with quartz countertops and stainless steel appliances faces south overlooking the private level yard. The dining room opens up onto the sunny deck. The primary bedroom has a picture window and recently updated 3 pc ensuite. There are 2 further bedrooms & 4 pc bathroom on this level. Other features includes beautiful Birch hardwood floors and tile, copper plumbing, roof (2018) Septic tank (2008) and plenty of storage in the crawlspace. Outside you will find a double garage, extra parking as well as fully fenced yard with mountain views, green house, shed, veggie boxes, fruit trees & room to kick a ball around. Located in sought after Maple Bay close to marina, golf, hiking and more. Enjoy walking into your new home (id:44393)
| MLS® Number | 1045164 |
| Property Type | Single Family |
| Neigbourhood | East Duncan |
| Features | Level Lot, Private Setting, Southern Exposure, Other, Marine Oriented |
| Parking Space Total | 3 |
| Plan | Vip41481 |
| Structure | Greenhouse, Shed |
| View Type | Mountain View |
| Bathroom Total | 2 |
| Bedrooms Total | 4 |
| Architectural Style | Other |
| Constructed Date | 1986 |
| Cooling Type | None |
| Fireplace Present | Yes |
| Fireplace Total | 1 |
| Heating Fuel | Electric |
| Heating Type | Forced Air |
| Size Interior | 2,064 Ft2 |
| Type | House |
| Access Type | Road Access |
| Acreage | No |
| Size Irregular | 18731 |
| Size Total | 18731 Sqft |
| Size Total Text | 18731 Sqft |
| Zoning Type | Residential |
| Level | Type | Length | Width | Dimensions |
|---|---|---|---|---|
| Lower Level | Bedroom | 10'7 x 9'6 | ||
| Lower Level | Recreation Room | 17'4 x 12'11 | ||
| Main Level | Bathroom | 4-Piece | ||
| Main Level | Bedroom | 10'2 x 9'5 | ||
| Main Level | Bedroom | 11'8 x 10'2 | ||
| Main Level | Ensuite | 3-Piece | ||
| Main Level | Primary Bedroom | 13'10 x 11'10 | ||
| Main Level | Kitchen | 14'10 x 13'2 | ||
| Main Level | Dining Room | 13' x 10' | ||
| Main Level | Living Room | 17'9 x 13'7 |
https://www.realtor.ca/real-estate/30118236/6386-highwood-dr-duncan-east-duncan
Contact us for more information
Mette Hobden
Personal Real Estate Corporation
(250) 748-7200
(800) 976-5566
(250) 748-2711
www.remax-duncan.bc.ca/

The trademarks REALTOR®, REALTORS®, and the REALTOR® logo are controlled by The Canadian Real Estate Association (CREA) and identify real estate professionals who are members of CREA. The trademarks MLS®, Multiple Listing Service® and the associated logos are owned by The Canadian Real Estate Association (CREA) and identify the quality of services provided by real estate professionals who are members of CREA. The trademark DDF® is owned by The Canadian Real Estate Association (CREA) and identifies CREA's Data Distribution Facility (DDF®)