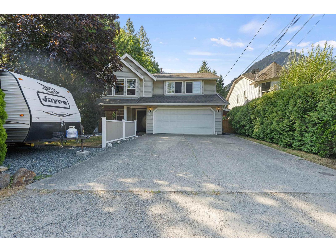
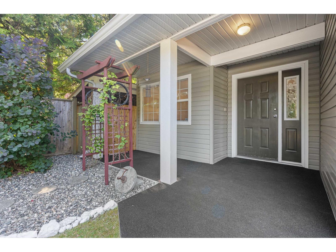
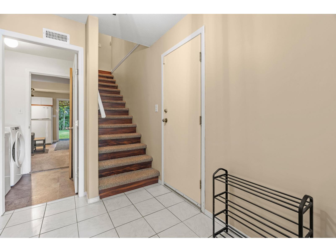
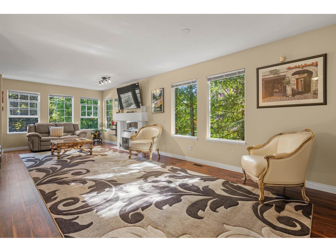
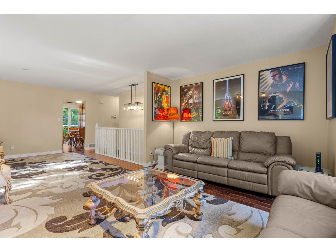
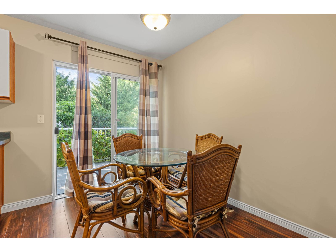
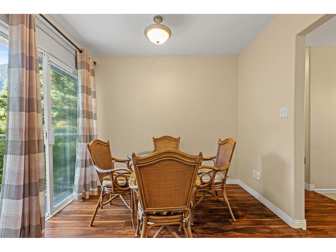
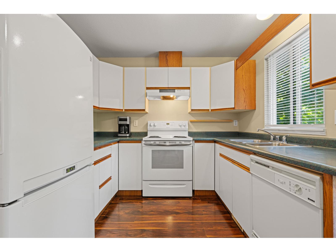
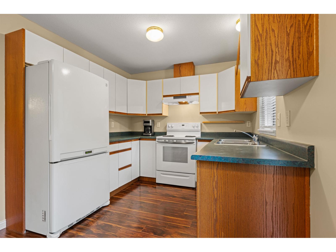
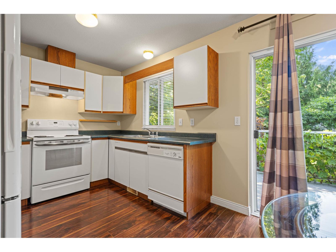
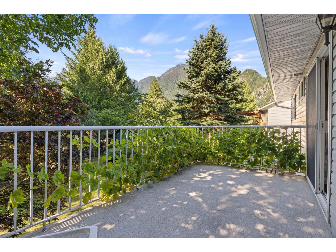
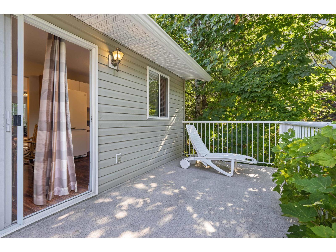
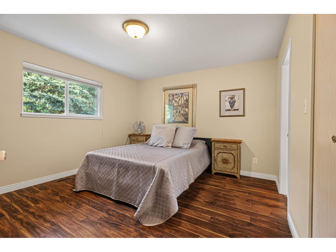
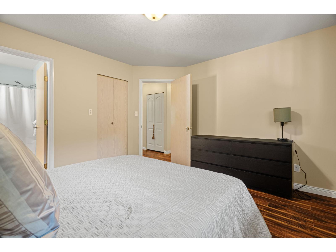
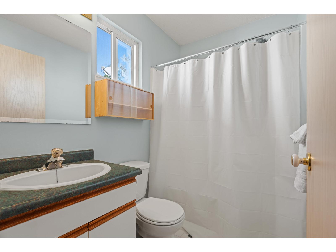
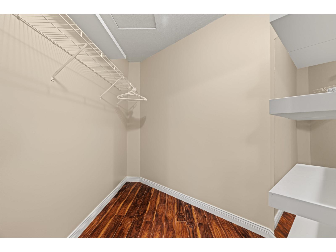
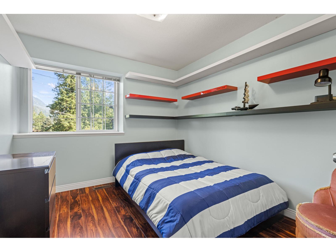
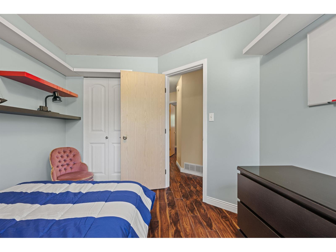
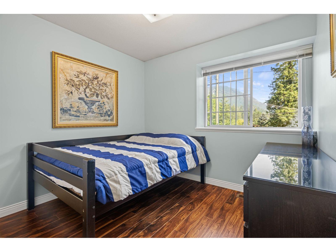
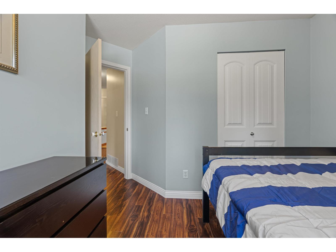
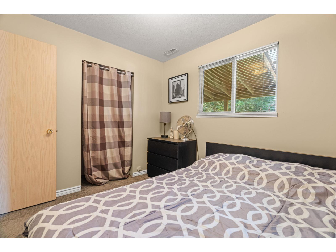
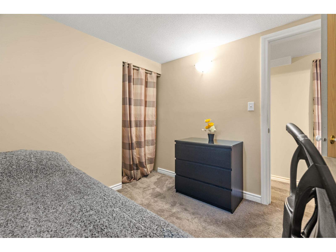
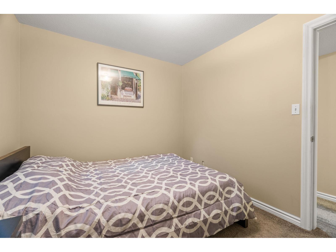
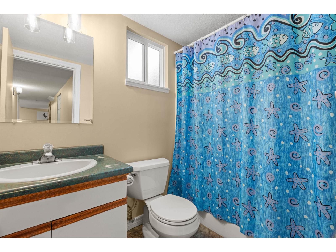
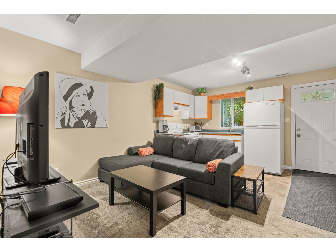
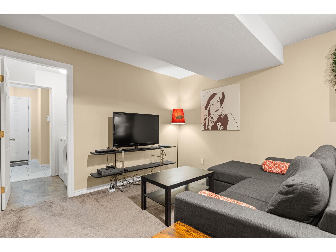
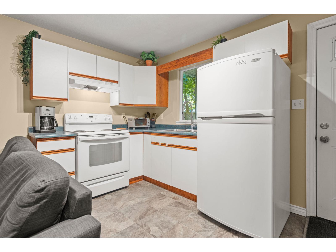
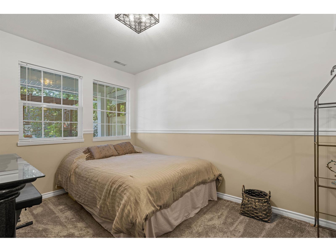
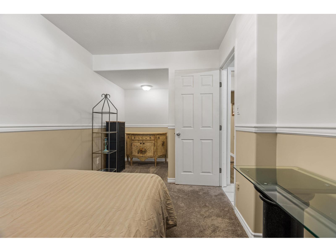
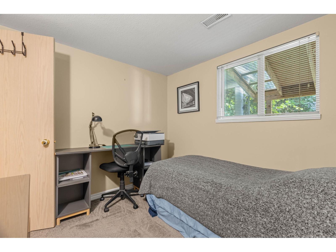
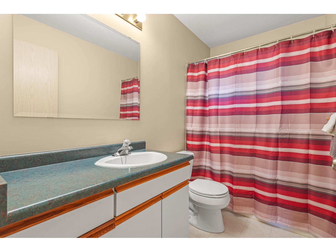
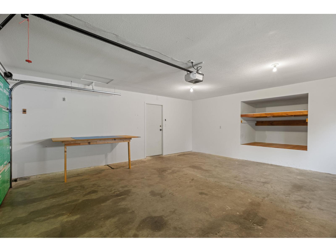
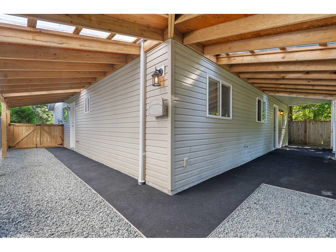
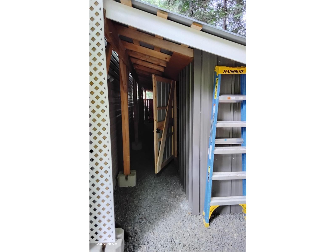
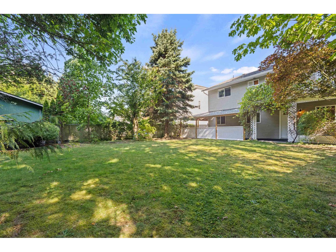
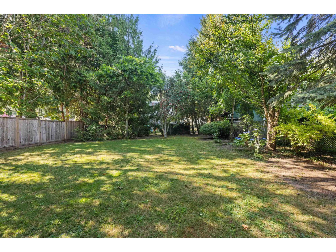
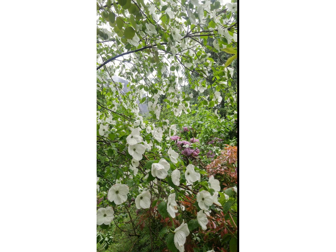
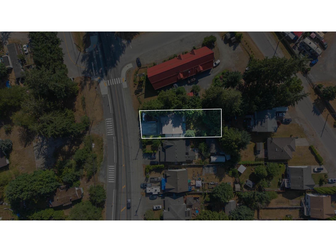
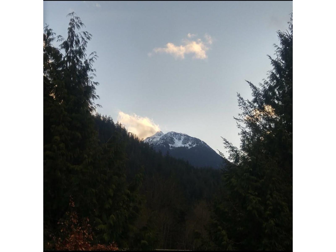
Immaculately maintained 6-bedroom, 3-bathroom home offering over 1,900 sq. ft. of versatile living space on a large, private lot surrounded by nature. Lined with mature trees, this property offers exceptional privacy and a fully fenced backyard, perfect for families, pets, and entertaining. The self-contained 2-bedroom suite provides excellent mortgage-helper potential or space for extended family. Enjoy the new covered wraparound veranda, extra exterior storage, RV parking, and a double-car garage with space to work. Pride of ownership shines throughout this clean, move-in-ready home. Ideally located just a short drive to Silver Lake, Kawkawa Lake, the Hope Lookout, hiking trails, and endless outdoor recreation, this home offers the perfect balance of comfort, convenience, and adventure! (id:44393)
| MLS® Number | R3149926 |
| Property Type | Single Family |
| Bathroom Total | 3 |
| Bedrooms Total | 6 |
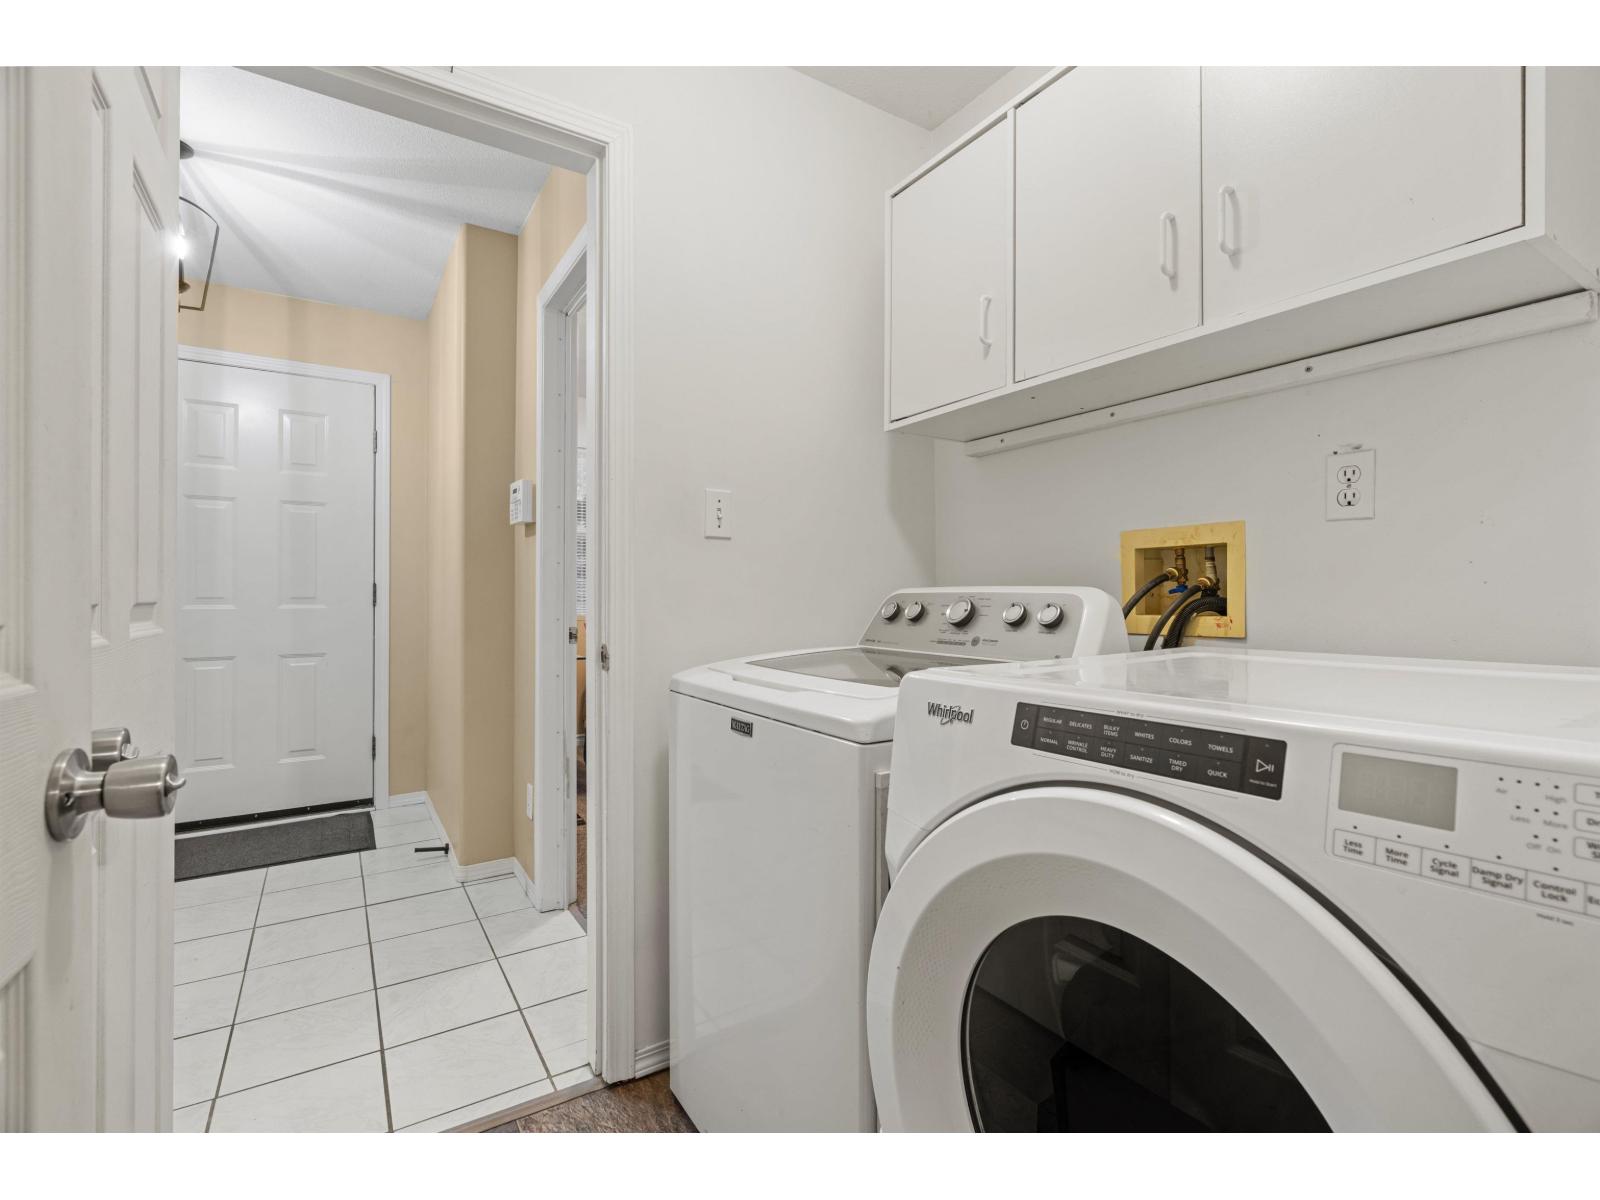
| Amenities | Laundry - In Suite |
| Appliances | Washer, Dryer, Refrigerator, Stove, Dishwasher |
| Architectural Style | Basement Entry |
| Basement Development | Finished |
| Basement Type | Unknown (finished) |
| Constructed Date | 1994 |
| Construction Style Attachment | Detached |
| Fireplace Present | Yes |
| Fireplace Total | 1 |
| Heating Fuel | Natural Gas |
| Heating Type | Forced Air |
| Stories Total | 1 |
| Size Interior | 2,130 Ft2 |
| Type | House |
| Garage | 2 |
| Acreage | No |
| Size Frontage | 50 Ft |
| Size Irregular | 6665 |
| Size Total | 6665 Sqft |
| Size Total Text | 6665 Sqft |
| Level | Type | Length | Width | Dimensions |
|---|---|---|---|---|
| Basement | Foyer | 7 ft ,11 in | 6 ft ,4 in | 7 ft ,11 in x 6 ft ,4 in |
| Basement | Kitchen | 16 ft ,8 in | 12 ft ,4 in | 16 ft ,8 in x 12 ft ,4 in |
| Basement | Bedroom 5 | 11 ft ,10 in | 8 ft ,11 in | 11 ft ,10 in x 8 ft ,11 in |
| Basement | Bedroom 6 | 9 ft ,8 in | 8 ft ,11 in | 9 ft ,8 in x 8 ft ,11 in |
| Basement | Laundry Room | 5 ft ,11 in | 5 ft ,1 in | 5 ft ,11 in x 5 ft ,1 in |
| Main Level | Kitchen | 15 ft ,3 in | 8 ft ,11 in | 15 ft ,3 in x 8 ft ,11 in |
| Main Level | Living Room | 25 ft ,11 in | 14 ft ,2 in | 25 ft ,11 in x 14 ft ,2 in |
| Main Level | Primary Bedroom | 13 ft ,1 in | 11 ft ,9 in | 13 ft ,1 in x 11 ft ,9 in |
| Main Level | Other | 9 ft ,5 in | 5 ft ,10 in | 9 ft ,5 in x 5 ft ,10 in |
| Main Level | Bedroom 2 | 10 ft ,9 in | 9 ft ,5 in | 10 ft ,9 in x 9 ft ,5 in |
| Main Level | Bedroom 3 | 10 ft ,6 in | 9 ft ,6 in | 10 ft ,6 in x 9 ft ,6 in |
| Main Level | Bedroom 4 | 16 ft ,4 in | 8 ft ,3 in | 16 ft ,4 in x 8 ft ,3 in |
https://www.realtor.ca/real-estate/30082169/63920-flood-hope-road-hope-hope
Contact us for more information
Veronica Cousins
Personal Real Estate Corporation - Oracle Property Group

(833) 817-6506
(866) 253-9200
exprealty.ca/
Kory Dhillon
Personal Real Estate Corporation - Oracle Property Group
(833) 817-6506
(866) 253-9200
exprealty.ca/
David Tsen
Personal Real Estate Corporation - Oracle Property Group
(833) 817-6506
(866) 253-9200
exprealty.ca/

The trademarks REALTOR®, REALTORS®, and the REALTOR® logo are controlled by The Canadian Real Estate Association (CREA) and identify real estate professionals who are members of CREA. The trademarks MLS®, Multiple Listing Service® and the associated logos are owned by The Canadian Real Estate Association (CREA) and identify the quality of services provided by real estate professionals who are members of CREA. The trademark DDF® is owned by The Canadian Real Estate Association (CREA) and identifies CREA's Data Distribution Facility (DDF®)