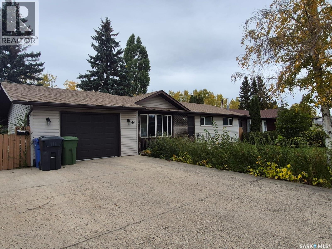
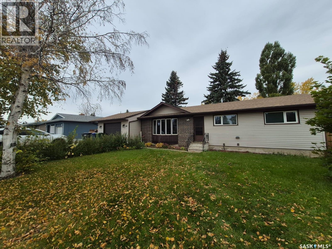
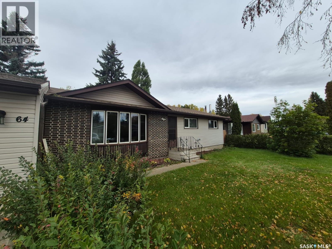
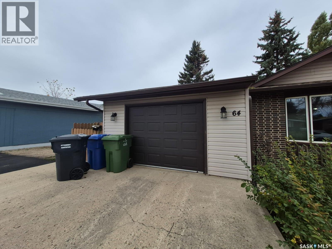
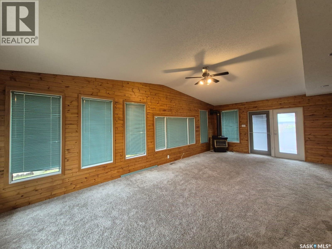
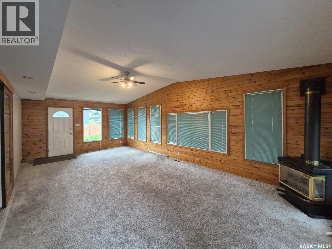
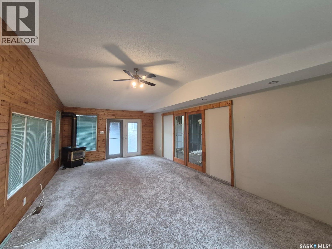
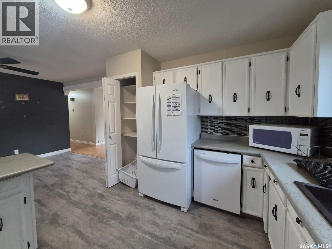
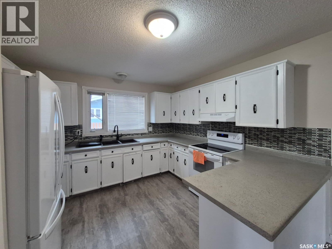
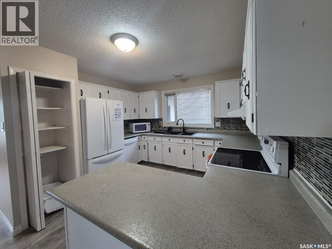
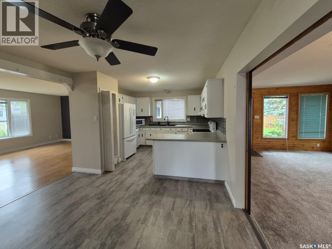
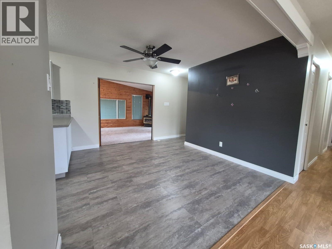
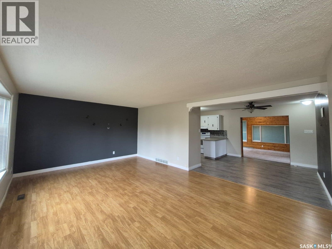
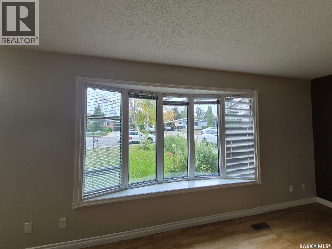
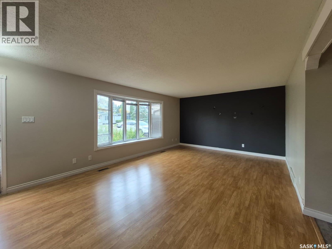
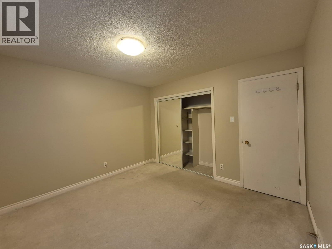
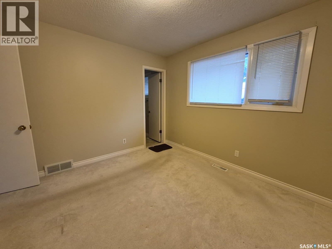
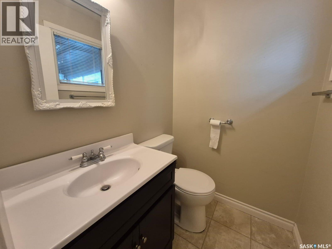
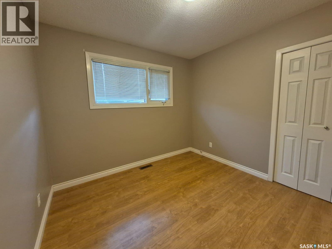
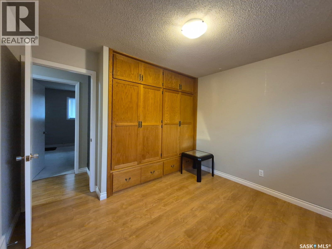
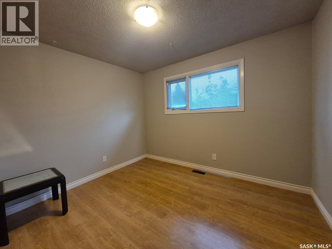
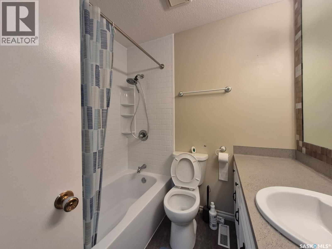
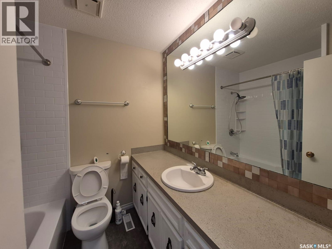
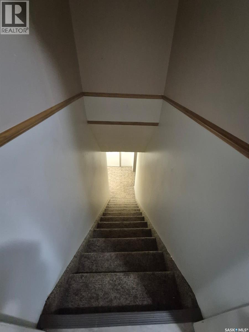
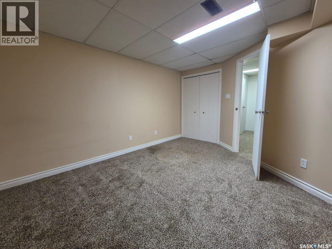
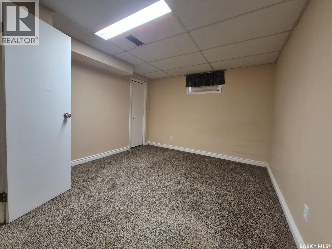
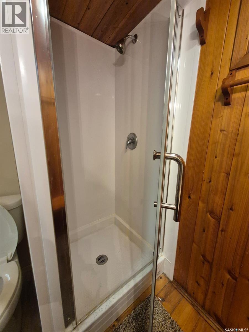
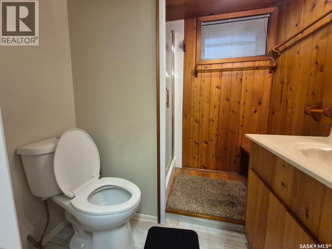
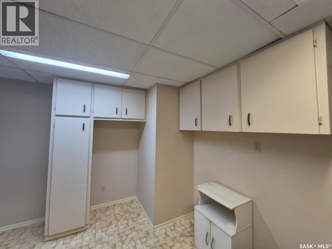
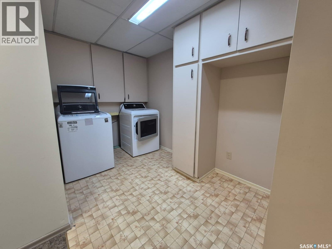
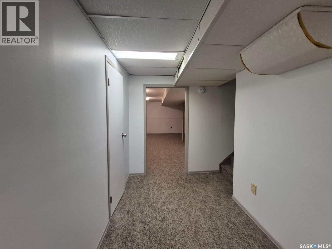
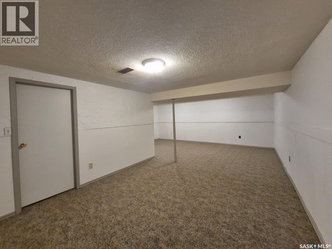
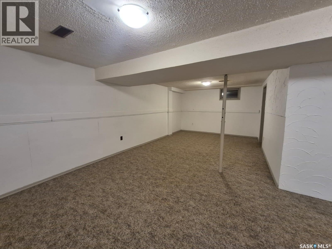
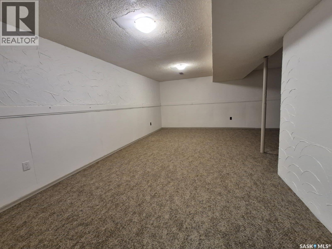
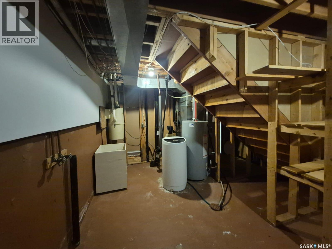
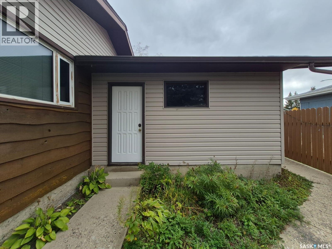
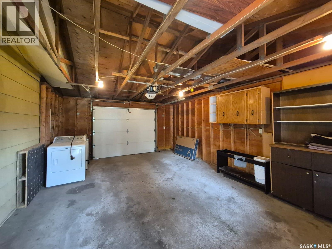
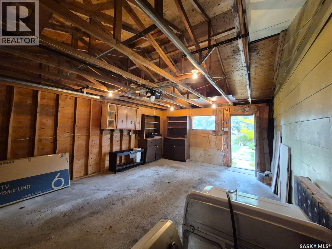
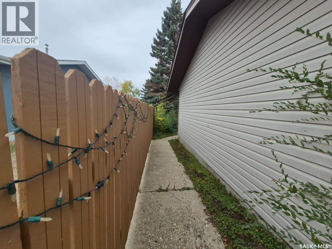
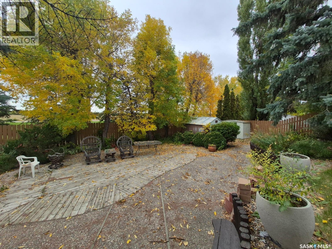
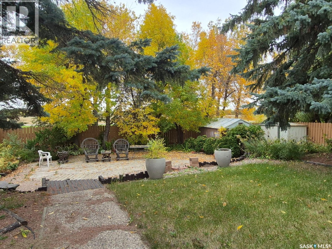
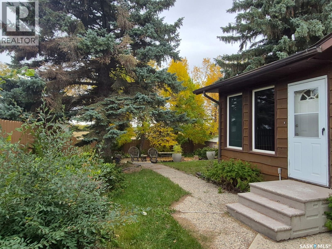
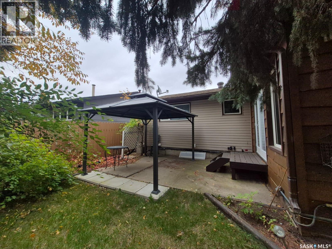
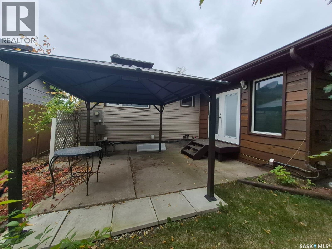
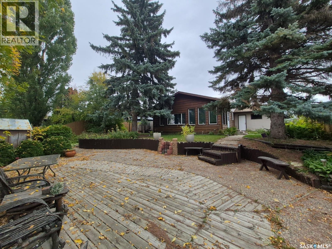
Welcome to 64 Clarewood Crescent in Yorkton, SK. This spacious home features a bright sunroom with large windows, patio doors and gas fireplace, a renovated kitchen (2020) with ample cupboard and counter space, dining area, and a comfortable living room with plenty of natural light. The primary bedroom offers a 2-piece ensuite, along with additional bedrooms and an updated 4-piece main bathroom. The basement includes an additional bedroom, 3-piece bathroom, large rec room and storage space. Outside, enjoy the fenced backyard with deck, mature trees and plants, gazebo, two storage sheds and natural gas BBQ hookup. A single attached garage and two concrete parking pads provide plenty of parking. Recent updates include shingles (2023), refrigerator and gazebo (2023), stove and hot water tank (2024), washer and dryer (2025), and main bathroom updates (2025). Conveniently located near the hospital and Columbia and St. Paul’s K-8 schools. (id:44393)
| MLS® Number | SK050005 |
| Property Type | Single Family |
| Structure | Patio(s) |
| Bathroom Total | 3 |
| Bedrooms Total | 4 |
| Appliances | Washer, Refrigerator, Dishwasher, Dryer, Microwave, Garage Door Opener Remote(s), Hood Fan, Storage Shed, Stove |
| Architectural Style | Bungalow |
| Basement Development | Finished |
| Basement Type | Partial (finished) |
| Constructed Date | 1975 |
| Construction Style Attachment | Detached |
| Cooling Type | Central Air Conditioning |
| Fireplace Fuel | Gas |
| Fireplace Present | Yes |
| Fireplace Type | Conventional |
| Heating Fuel | Natural Gas |
| Heating Type | Forced Air |
| Stories Total | 1 |
| Size Interior | 1,508 Ft2 |
| Type | House |
| Attached Garage | |
| Parking Space(s) | 3 |
| Acreage | No |
| Fence Type | Fence |
| Landscape Features | Lawn |
| Size Frontage | 63 Ft |
| Size Irregular | 8276.00 |
| Size Total | 8276 Sqft |
| Size Total Text | 8276 Sqft |
| Level | Type | Length | Width | Dimensions |
|---|---|---|---|---|
| Basement | 3pc Bathroom | 5'8" x 6'6" | ||
| Basement | Other | 16'2" x 13'3" | ||
| Basement | Bedroom | 10'6" x 10'8" | ||
| Basement | Office | 11' x 8' | ||
| Basement | Other | 11'10" x 24'3" | ||
| Basement | Laundry Room | 11' x 7' | ||
| Basement | Storage | 4'2" x 6' | ||
| Main Level | Sunroom | 13'5" x 25' | ||
| Main Level | Dining Room | 11'10" x 10' | ||
| Main Level | Kitchen | 10'6" x 11'6" | ||
| Main Level | Living Room | 20'8" x 13'6" | ||
| Main Level | Bedroom | 11'6" x 11'5" | ||
| Main Level | Bedroom | 9'1" x 11' | ||
| Main Level | Bedroom | 10' x 9'8" | ||
| Main Level | 2pc Bathroom | 4'6" x 5'1" | ||
| Main Level | 4pc Bathroom | 7'1" x 7'6" |
https://www.realtor.ca/real-estate/30346277/64-clarewood-crescent-yorkton
Contact us for more information
Dilipkumar (Dn) Patel
Salesperson

(306) 783-6666
(306) 782-4446

The trademarks REALTOR®, REALTORS®, and the REALTOR® logo are controlled by The Canadian Real Estate Association (CREA) and identify real estate professionals who are members of CREA. The trademarks MLS®, Multiple Listing Service® and the associated logos are owned by The Canadian Real Estate Association (CREA) and identify the quality of services provided by real estate professionals who are members of CREA. The trademark DDF® is owned by The Canadian Real Estate Association (CREA) and identifies CREA's Data Distribution Facility (DDF®)