Maintenance, Ground Maintenance, Property Management, Sewer, Waste Removal, Water
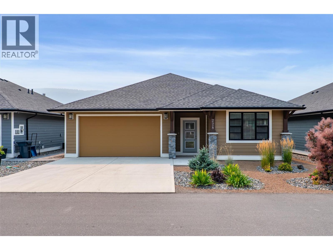
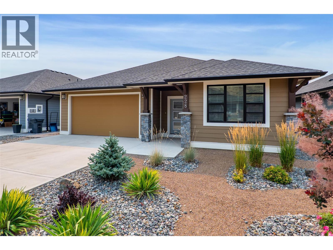
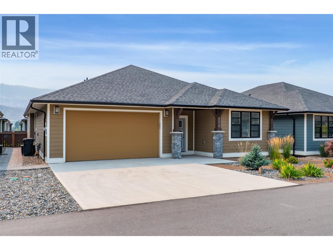
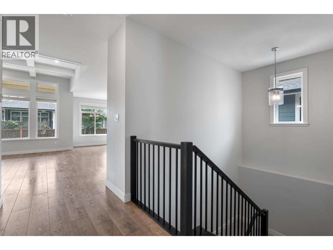
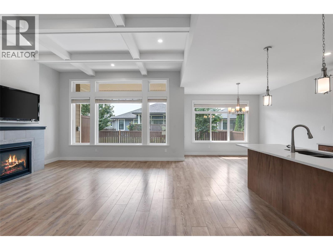
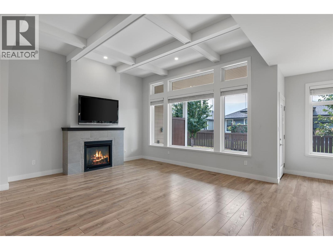
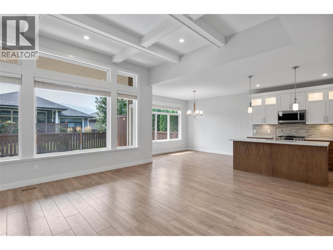
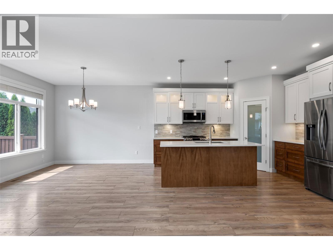
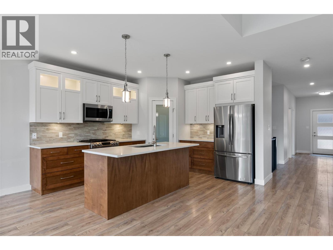
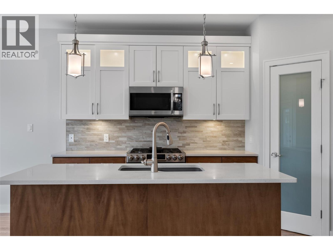
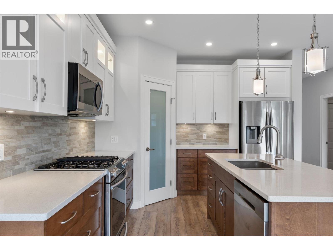
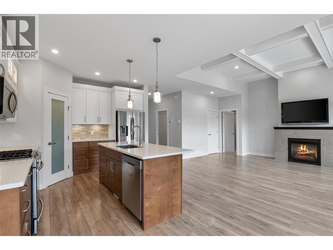
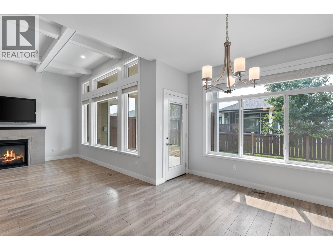
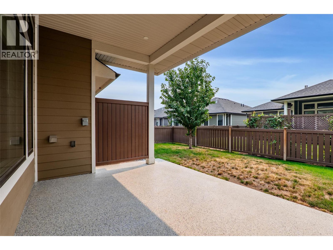
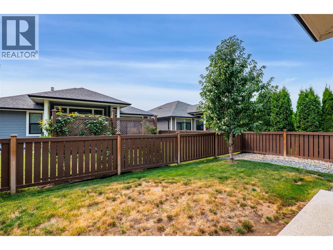
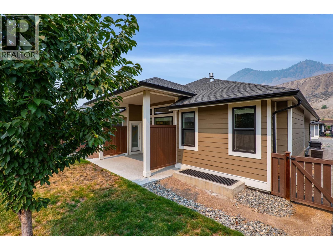
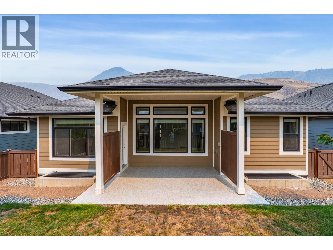
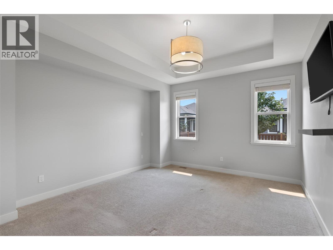
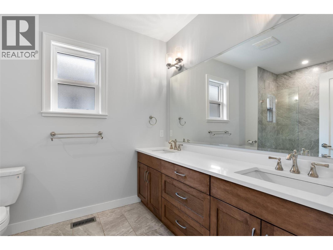
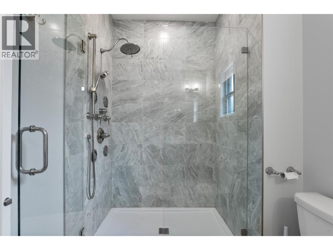
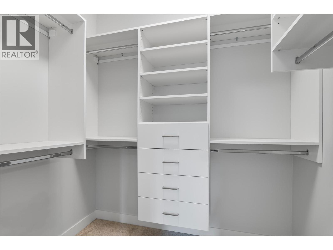
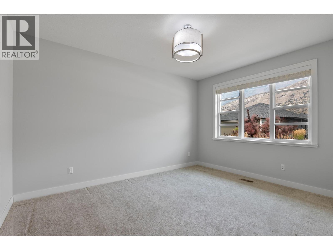
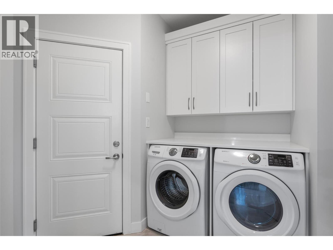
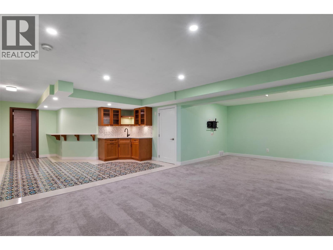
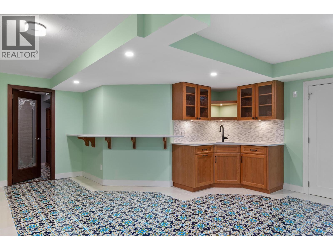
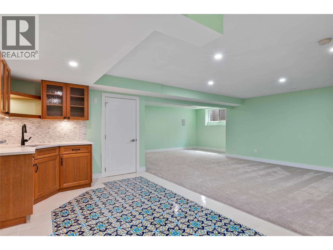
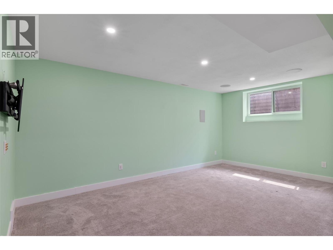
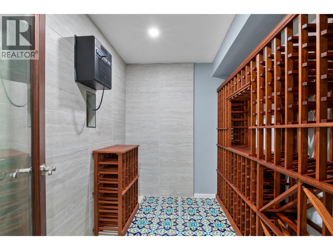
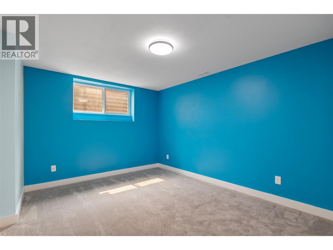
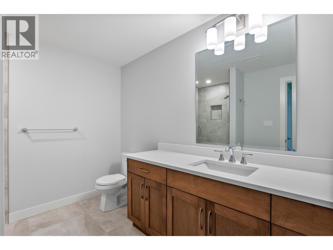
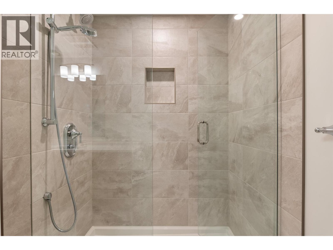
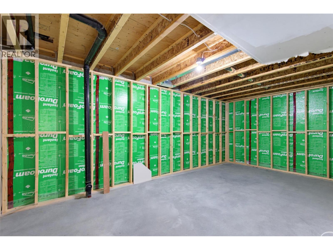
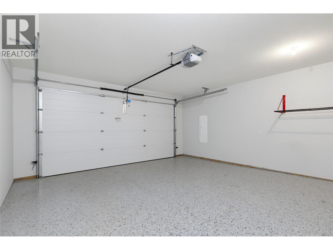
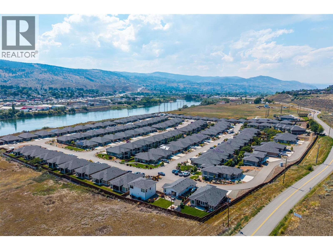
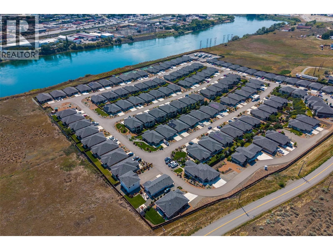
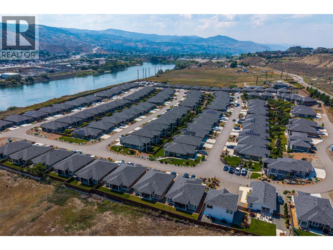
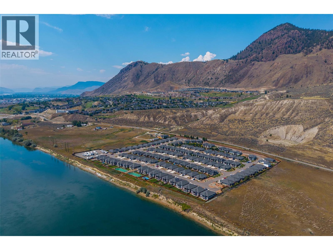
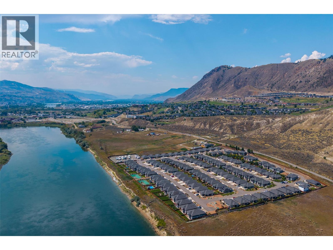
$227.50 MonthlyYour future home awaits you in this gated community, nestled in the wonderful charm of Sienna Ridge. This home offers value galore. One-level living provides everything--a laundry room off the spotless garage, the primary bedroom, an open-concept kitchen flowing into the dining area, a living room, and a covered, hot tub-friendly deck. High end appliances, a pantry, a large island and fantastic counter and cabinetry space make this kitchen everything one needs.Coffered ceilings and large windows create plenty of brightness and spaciousness. Quartz counters are throughout, including in the laundry room. The spacious primary bedroom provides a wall-mounted TV and a walk-in closet with upgraded built-ins. The large ensuite radiates luxury with double sinks, heated floors, and a tile shower featuring a rain head and numerous body jets. A gas fireplace accents the living room, which includes a bonus TV. Downstairs provides a bedroom, a large family area, a dedicated media area, and for wine enthusiasts, a climate-controlled wine cellar with Sapele wood. There is also plenty of storage space. Full Builders Upgrades available. This has been a smoke-free home. Quick possession possible. (id:44393)
| MLS® Number | 10396920 |
| Property Type | Single Family |
| Neigbourhood | South Kamloops |
| Community Name | Sienna Ridge |
| Parking Space Total | 2 |
| Bathroom Total | 3 |
| Bedrooms Total | 3 |
| Architectural Style | Ranch |
| Basement Type | Full |
| Constructed Date | 2020 |
| Construction Style Attachment | Detached |
| Cooling Type | Central Air Conditioning |
| Fireplace Fuel | Gas |
| Fireplace Present | Yes |
| Fireplace Total | 1 |
| Fireplace Type | Unknown |
| Heating Type | Forced Air, See Remarks |
| Stories Total | 2 |
| Size Interior | 2,779 Ft2 |
| Type | House |
| Utility Water | Municipal Water |
| Attached Garage | 2 |
| Acreage | No |
| Sewer | Municipal Sewage System |
| Size Irregular | 0.11 |
| Size Total | 0.11 Ac|under 1 Acre |
| Size Total Text | 0.11 Ac|under 1 Acre |
| Level | Type | Length | Width | Dimensions |
|---|---|---|---|---|
| Basement | Storage | 20'3'' x 11'2'' | ||
| Basement | Utility Room | 11'4'' x 8'3'' | ||
| Basement | Family Room | 27' x 16'10'' | ||
| Basement | Media | 9'11'' x 17'6'' | ||
| Basement | Wine Cellar | 8'5'' x 6'3'' | ||
| Basement | 3pc Bathroom | Measurements not available | ||
| Basement | Bedroom | 12'11'' x 10'10'' | ||
| Main Level | Laundry Room | 9'11'' x 6'9'' | ||
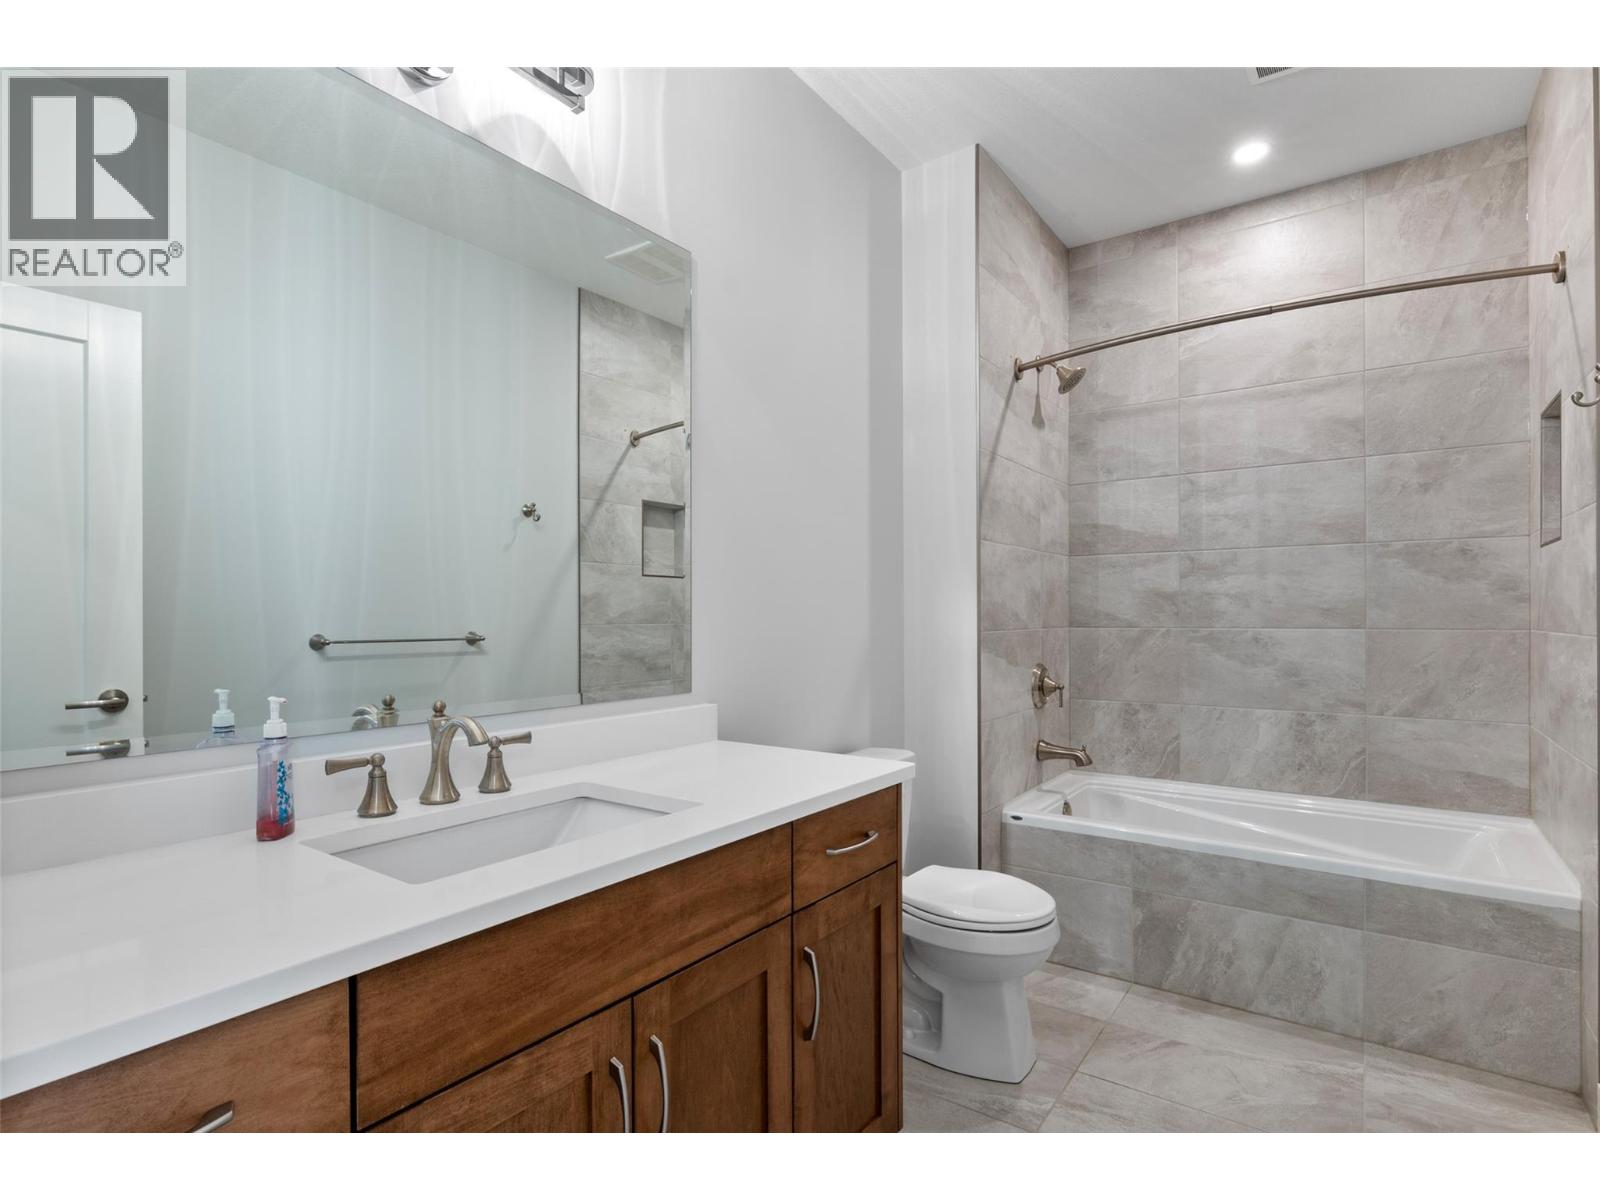
| Main Level | 4pc Bathroom | Measurements not available | ||
| Main Level | 4pc Ensuite Bath | Measurements not available | ||
| Main Level | Primary Bedroom | 15'3'' x 12'8'' | ||
| Main Level | Bedroom | 11'4'' x 14'3'' | ||
| Main Level | Living Room | 15'11'' x 17'5'' | ||
| Main Level | Dining Room | 11'7'' x 11'4'' | ||
| Main Level | Kitchen | 11'9'' x 14'5'' | ||
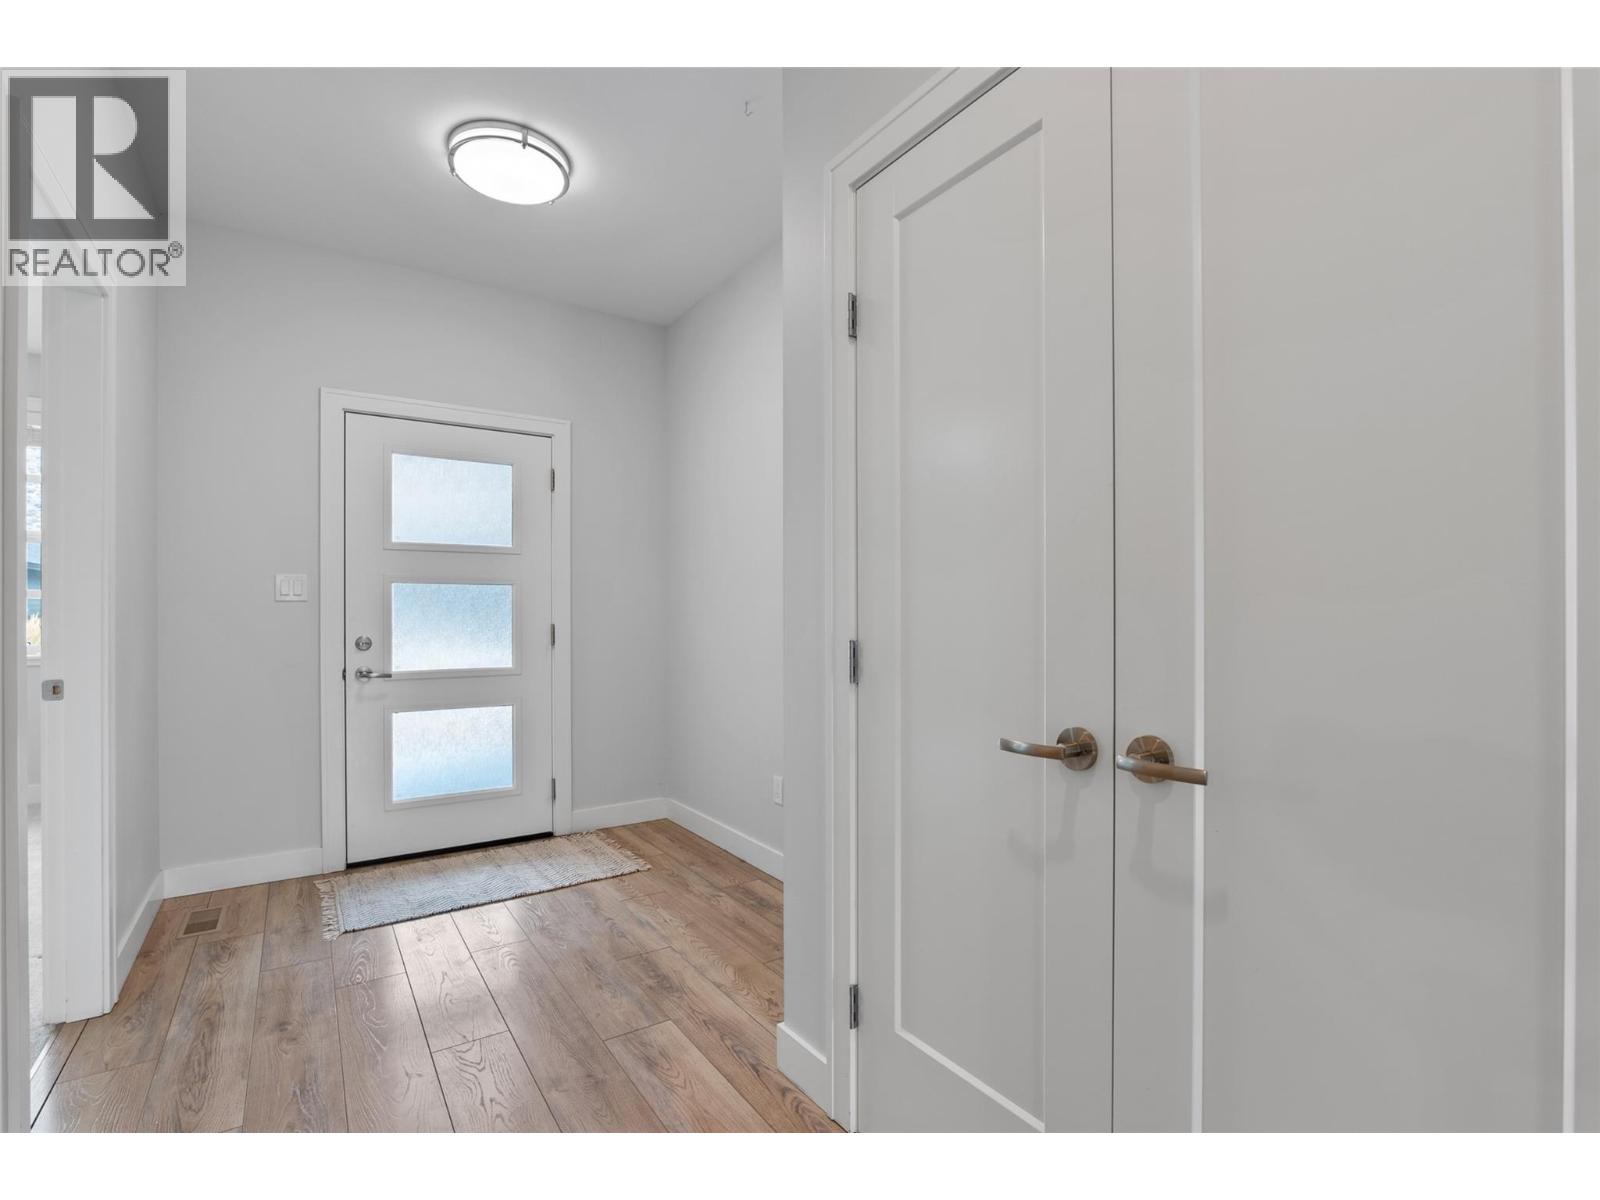
| Main Level | Foyer | 7'1'' x 7'6'' |
https://www.realtor.ca/real-estate/30123397/641-shuswap-road-e-unit-228-kamloops-south-kamloops
Contact us for more information
Kevin Carswell

(778) 765-1500
kamloops.evrealestate.com/

The trademarks REALTOR®, REALTORS®, and the REALTOR® logo are controlled by The Canadian Real Estate Association (CREA) and identify real estate professionals who are members of CREA. The trademarks MLS®, Multiple Listing Service® and the associated logos are owned by The Canadian Real Estate Association (CREA) and identify the quality of services provided by real estate professionals who are members of CREA. The trademark DDF® is owned by The Canadian Real Estate Association (CREA) and identifies CREA's Data Distribution Facility (DDF®)