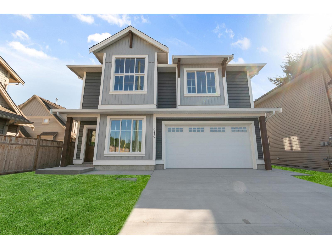
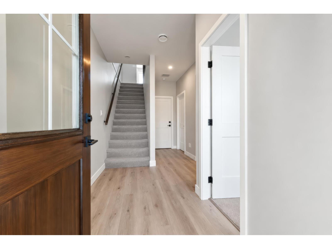
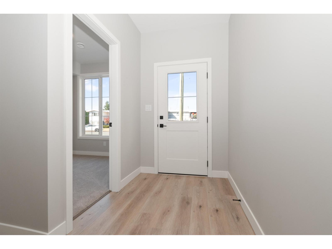
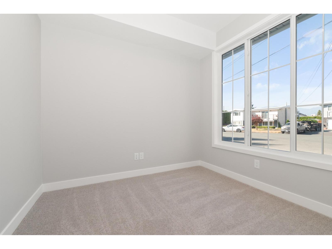
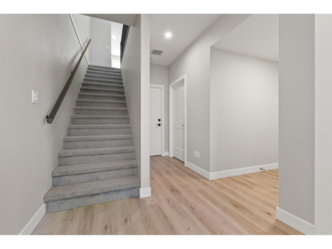
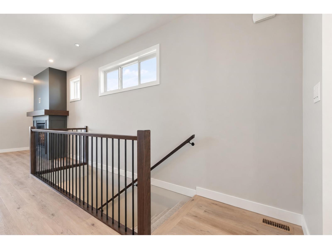
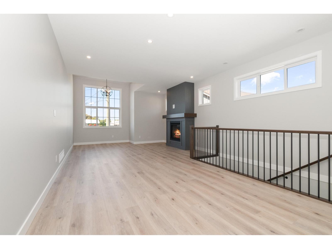
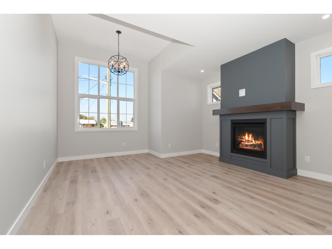
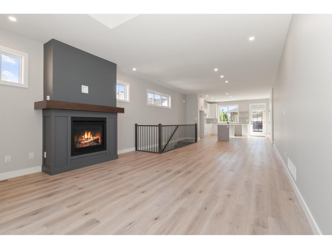
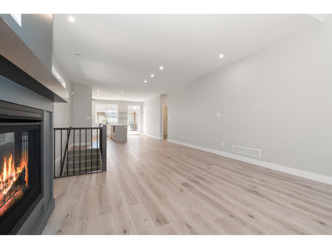
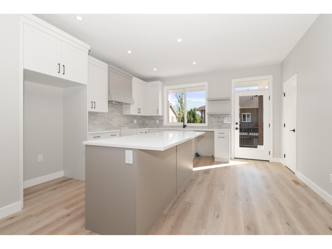
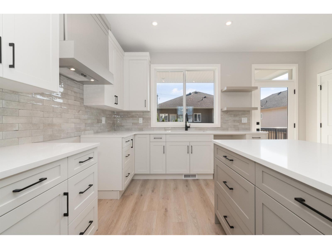
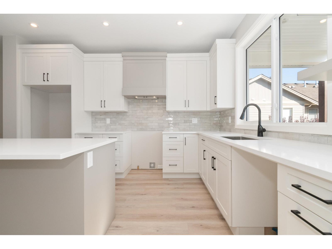
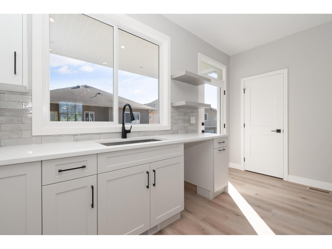
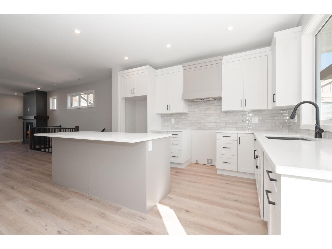
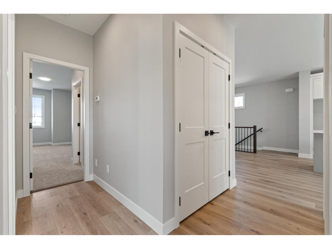
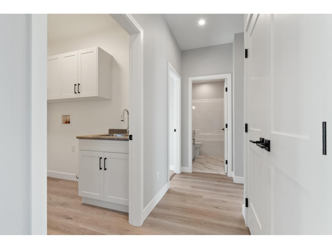
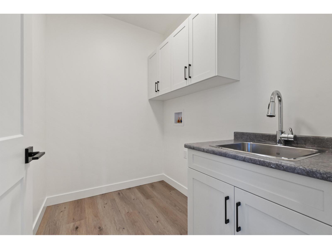
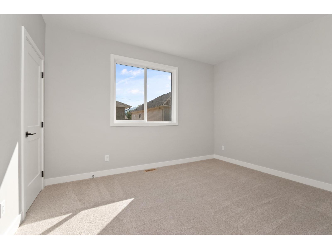
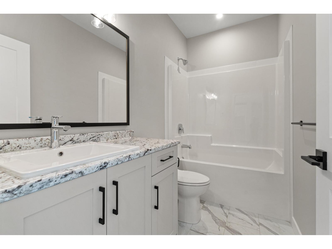
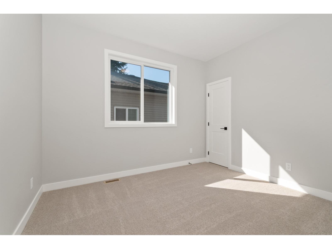
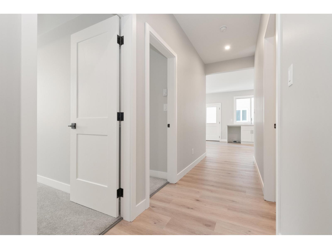
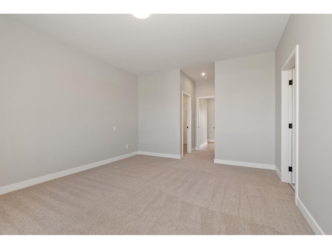
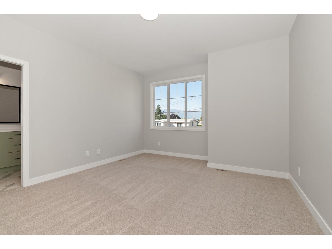
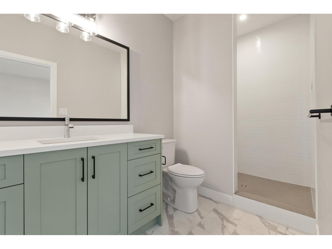
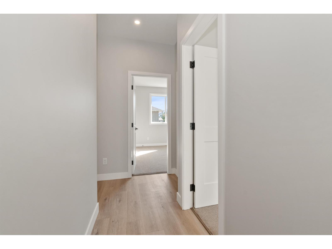
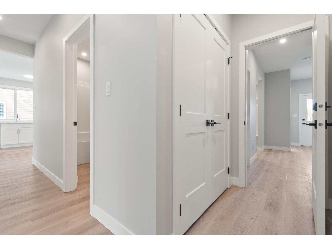
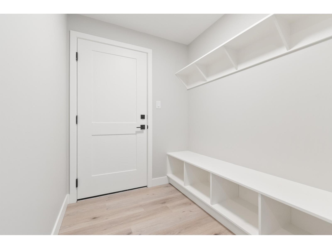
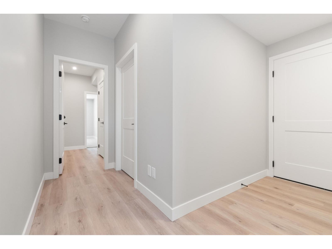
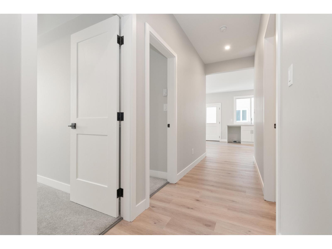
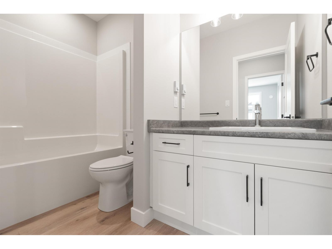
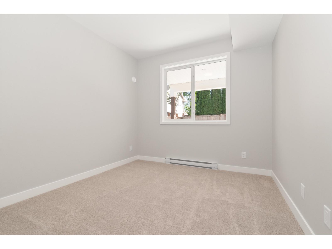
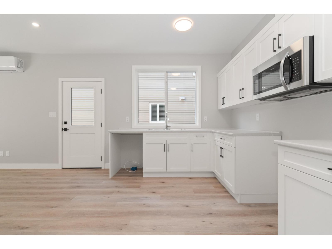
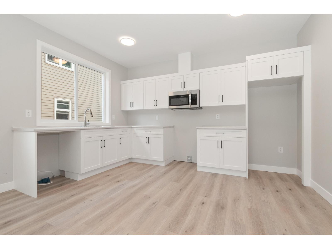
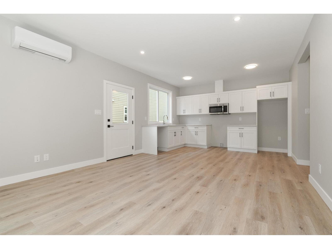
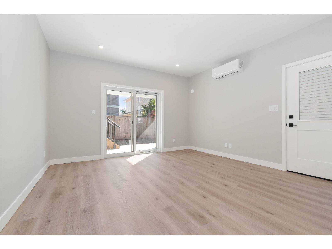
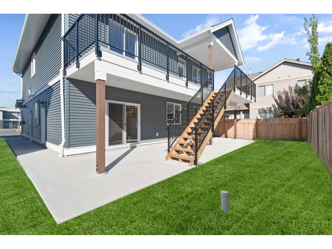
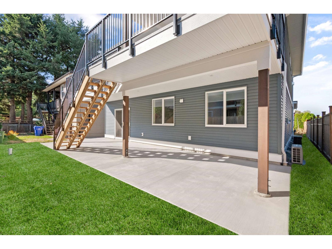
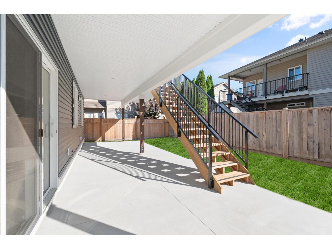
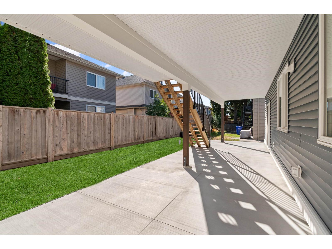
Brand new build this basement entry home with auth suite is situated at the end of a culdesac on a quiet Sardis street. The main living space of the home starts with a flex space off the entry way and a mud room for coats, bags and footwear that leads to the double garage. Up the stairs boasts high ceilings in the great room and a bright functional kitchen w/pantry that leads to an oversized spanning deck with yard access. 3 bdrms, placed for privacy, and a walk-in laundry complete the space. The 2 bdrm suite is above ground with big windows making the space feel large and comfortable. Private side access, as well as back patio for entertaining. Appliance and blinds pckg included. 2-5-10 warranty. Fantastic location between all levels of schools and quick highway access. Grass photoshop AI * PREC - Personal Real Estate Corporation (id:44393)
| MLS® Number | R3166749 |
| Property Type | Single Family |
| Bathroom Total | 3 |
| Bedrooms Total | 5 |
| Architectural Style | Basement Entry |
| Basement Development | Finished |
| Basement Type | Unknown (finished) |
| Constructed Date | 2026 |
| Construction Style Attachment | Detached |
| Cooling Type | Central Air Conditioning |
| Fireplace Present | Yes |
| Fireplace Total | 1 |
| Heating Fuel | Electric, Natural Gas |
| Heating Type | Forced Air |
| Stories Total | 2 |
| Size Interior | 2,640 Ft2 |
| Type | House |
| Garage | 2 |
| Acreage | No |
| Size Depth | 26 Ft |
| Size Frontage | 47 Ft |
| Size Irregular | 4042 |
| Size Total | 4042 Sqft |
| Size Total Text | 4042 Sqft |
| Level | Type | Length | Width | Dimensions |
|---|---|---|---|---|
| Lower Level | Den | 9 ft | 9 ft | 9 ft x 9 ft |
| Lower Level | Mud Room | 6 ft ,9 in | 6 ft | 6 ft ,9 in x 6 ft |
| Lower Level | Foyer | 11 ft ,6 in | 5 ft ,3 in | 11 ft ,6 in x 5 ft ,3 in |
| Lower Level | Kitchen | 13 ft ,6 in | 9 ft ,6 in | 13 ft ,6 in x 9 ft ,6 in |
| Lower Level | Living Room | 13 ft ,6 in | 13 ft ,6 in | 13 ft ,6 in x 13 ft ,6 in |
| Lower Level | Bedroom 4 | 10 ft ,9 in | 10 ft | 10 ft ,9 in x 10 ft |
| Lower Level | Bedroom 5 | 10 ft | 10 ft | 10 ft x 10 ft |
| Main Level | Great Room | 14 ft ,6 in | 13 ft ,3 in | 14 ft ,6 in x 13 ft ,3 in |
| Main Level | Dining Room | 14 ft ,6 in | 11 ft ,6 in | 14 ft ,6 in x 11 ft ,6 in |
| Main Level | Kitchen | 14 ft ,9 in | 14 ft | 14 ft ,9 in x 14 ft |
| Main Level | Laundry Room | 8 ft | 5 ft ,9 in | 8 ft x 5 ft ,9 in |
| Main Level | Primary Bedroom | 14 ft | 13 ft | 14 ft x 13 ft |
| Main Level | Bedroom 2 | 11 ft ,6 in | 10 ft ,6 in | 11 ft ,6 in x 10 ft ,6 in |
| Main Level | Bedroom 3 | 12 ft ,9 in | 10 ft ,6 in | 12 ft ,9 in x 10 ft ,6 in |
https://www.realtor.ca/real-estate/30294609/6419-fern-street-sardis-south-chilliwack
Contact us for more information
Elaine Rozendal
Personal Real Estate Corporation
(604) 792-0077
(604) 792-1985
www.royallepage.ca/chilliwack

The trademarks REALTOR®, REALTORS®, and the REALTOR® logo are controlled by The Canadian Real Estate Association (CREA) and identify real estate professionals who are members of CREA. The trademarks MLS®, Multiple Listing Service® and the associated logos are owned by The Canadian Real Estate Association (CREA) and identify the quality of services provided by real estate professionals who are members of CREA. The trademark DDF® is owned by The Canadian Real Estate Association (CREA) and identifies CREA's Data Distribution Facility (DDF®)