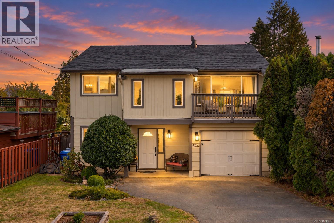
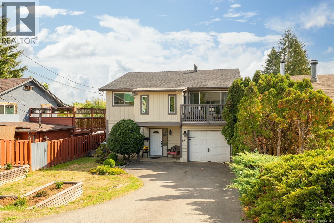
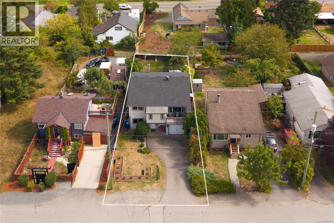
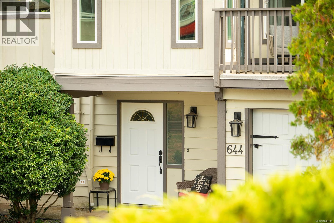
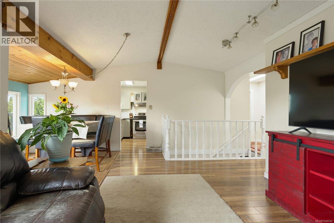
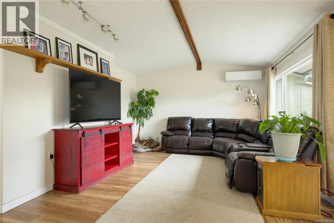
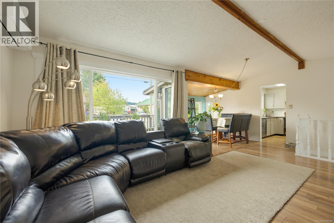
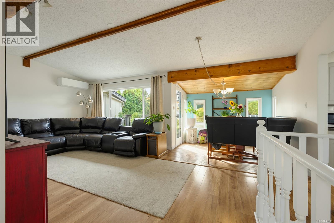
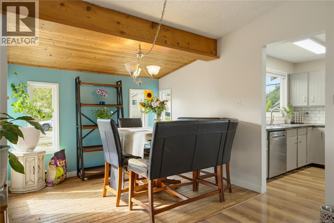
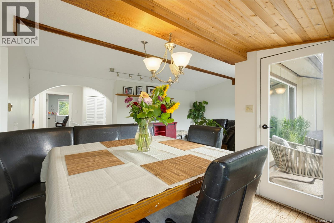
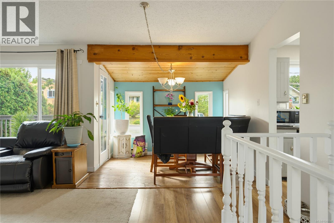
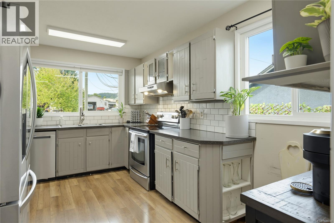
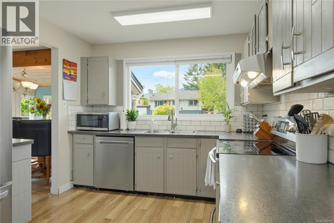
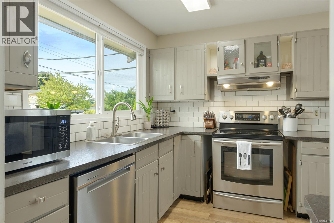
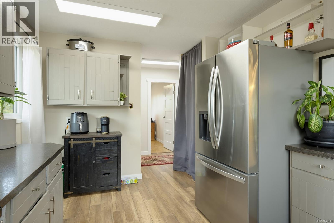
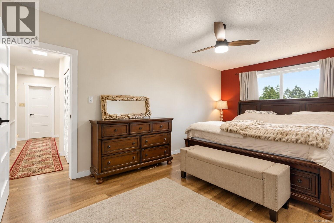
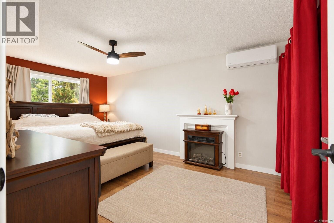
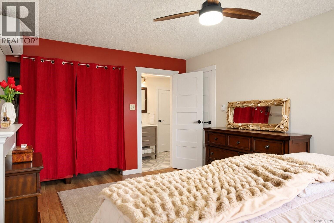
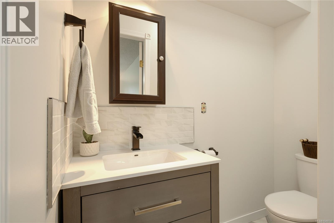
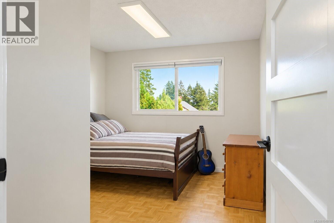
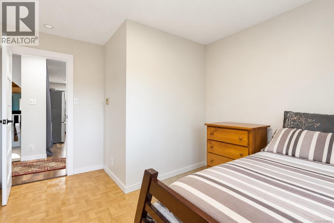
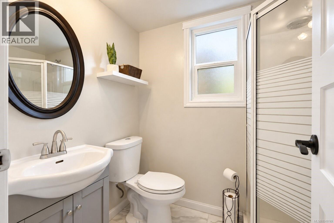
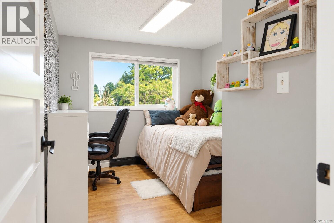
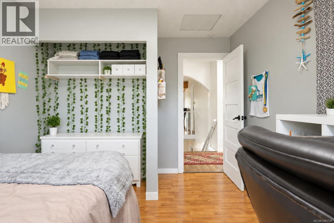
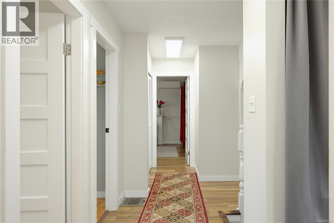
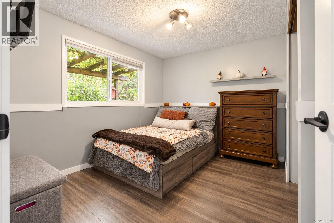
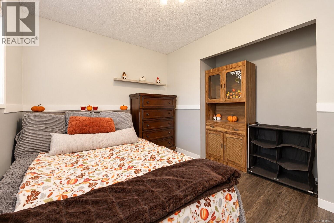
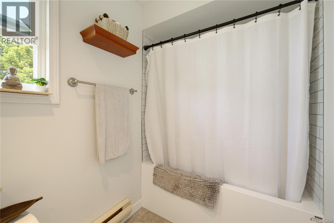
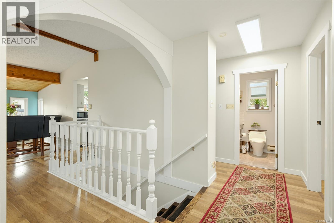
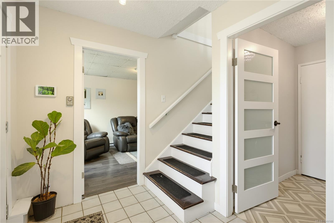
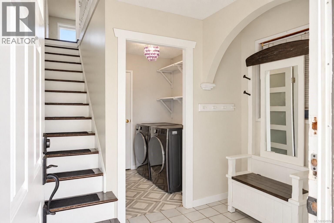
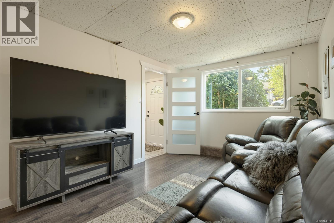
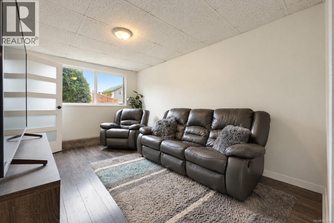
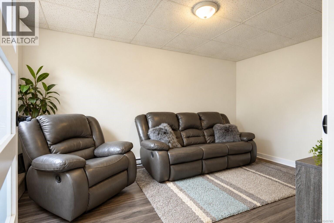
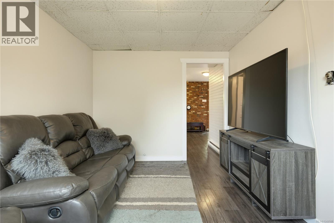
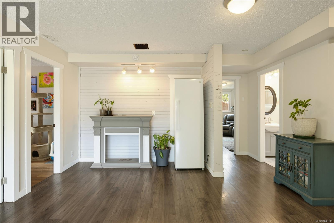
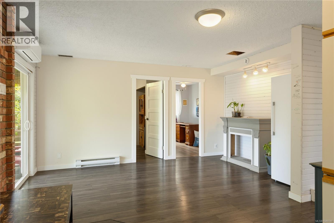
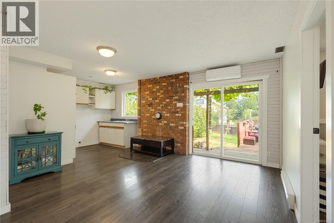
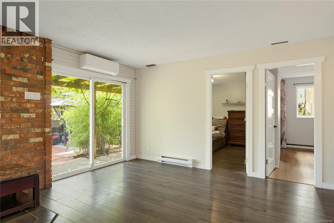
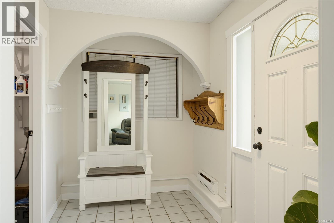
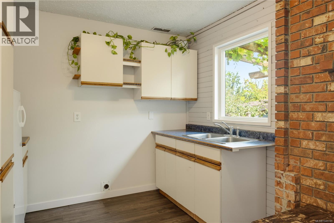
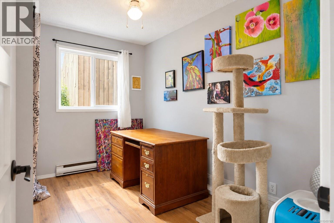
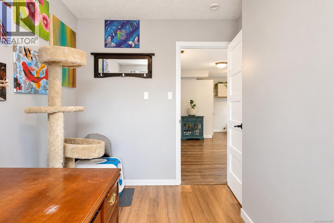
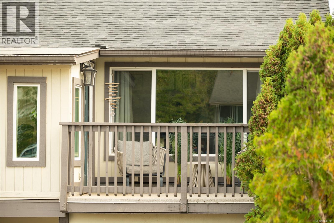
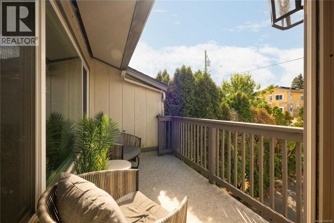
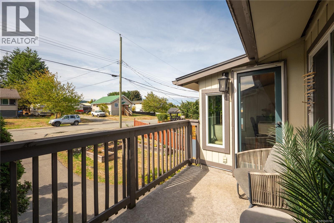
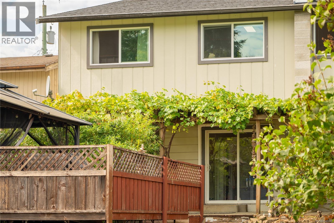
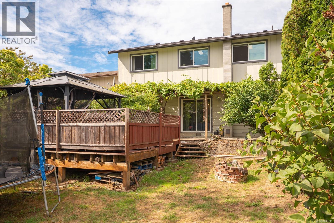
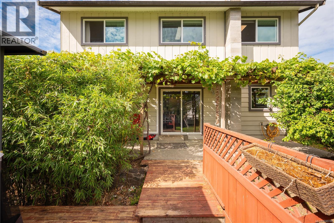
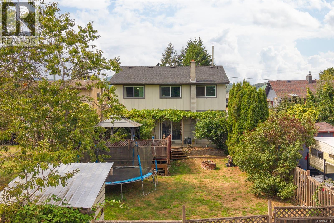
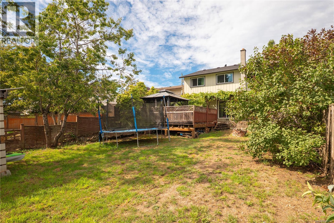
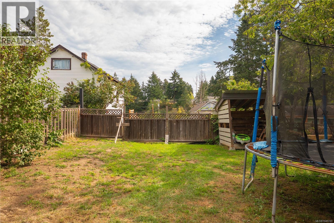
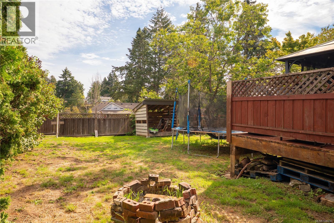
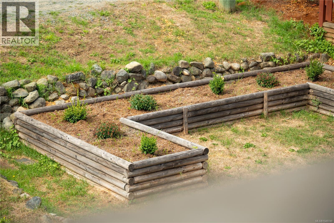
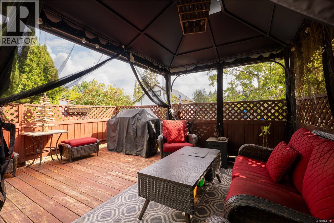
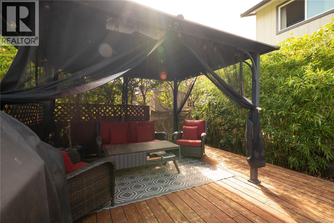
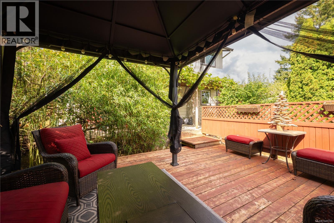
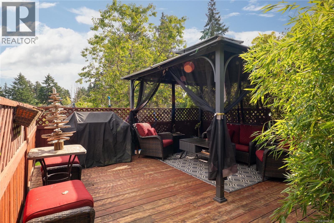
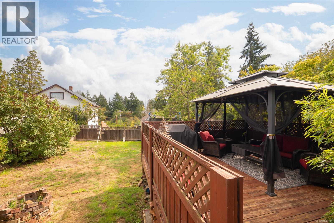
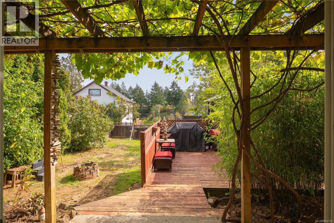
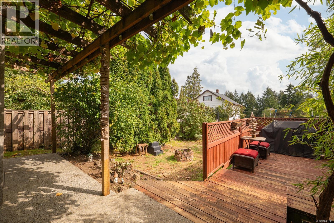
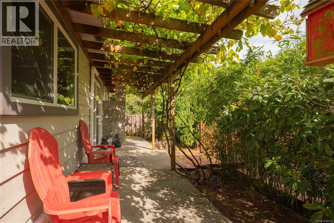
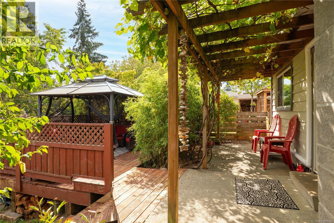
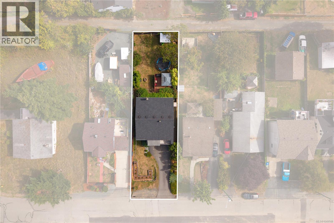
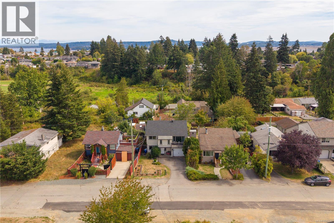
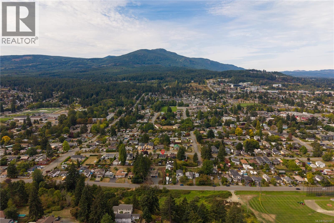
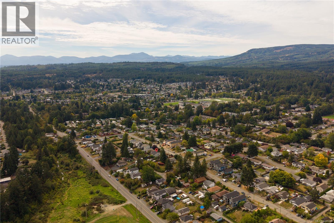
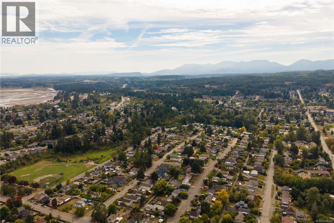
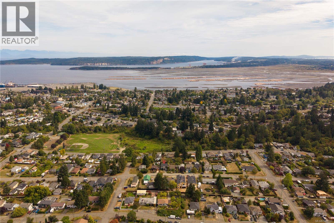
South Nanaimo family home with a flexible in-law suite, featuring 5 bedrooms, 3 bathrooms, and approximately 1,955 sq ft of finished living space on a large lot with a garage and back lane access. The main living space is upstairs, with a kitchen, spacious dining room, large family room, primary bedroom with a 2pc ensuite, two additional bedrooms, a 4pc bathroom, and access to a front patio. Downstairs is where you can use your imagination, with a flexible in-law living area and its own separate entrance, featuring two bedrooms, a 3pc bathroom, living room, and kitchen, plus a flex space between the main home and the suite that can serve as an additional bedroom or family room for either. Recent upgrades include a newer roof, vinyl windows, heat pump, flooring, and fixtures. Garage, RV parking, and lane access. Walking distance to schools and transit. Measurements are approximate, verify if important. (id:44393)
| MLS® Number | 1049749 |
| Property Type | Single Family |
| Neigbourhood | South Nanaimo |
| Features | Central Location, Curb & Gutter, Level Lot, Other, Marine Oriented |
| Parking Space Total | 4 |
| Plan | Vip1352 |
| View Type | Mountain View |
| Bathroom Total | 3 |
| Bedrooms Total | 5 |
| Appliances | Dishwasher, Dryer, Range - Electric, Refrigerator, Washer |
| Constructed Date | 1981 |
| Cooling Type | Air Conditioned, Wall Unit |
| Heating Fuel | Electric |
| Heating Type | Baseboard Heaters, Heat Pump |
| Size Interior | 1,955 Ft2 |
| Type | House |
| Acreage | No |
| Size Irregular | 5880 |
| Size Total | 5880 Sqft |
| Size Total Text | 5880 Sqft |
| Zoning Description | R5 |
| Zoning Type | Residential |
| Level | Type | Length | Width | Dimensions |
|---|---|---|---|---|
| Second Level | Dining Room | 9'9 x 8'10 | ||
| Second Level | Kitchen | 9'6 x 14'5 | ||
| Second Level | Bathroom | 4-Piece | ||
| Second Level | Bedroom | 10'3 x 12'9 | ||
| Second Level | Bedroom | 9'8 x 12'9 | ||
| Second Level | Primary Bedroom | 11 ft | 11 ft x Measurements not available | |
| Second Level | Ensuite | 2-Piece | ||
| Second Level | Family Room | 21'10 x 13'8 | ||
| Main Level | Den | 9'5 x 14'3 | ||
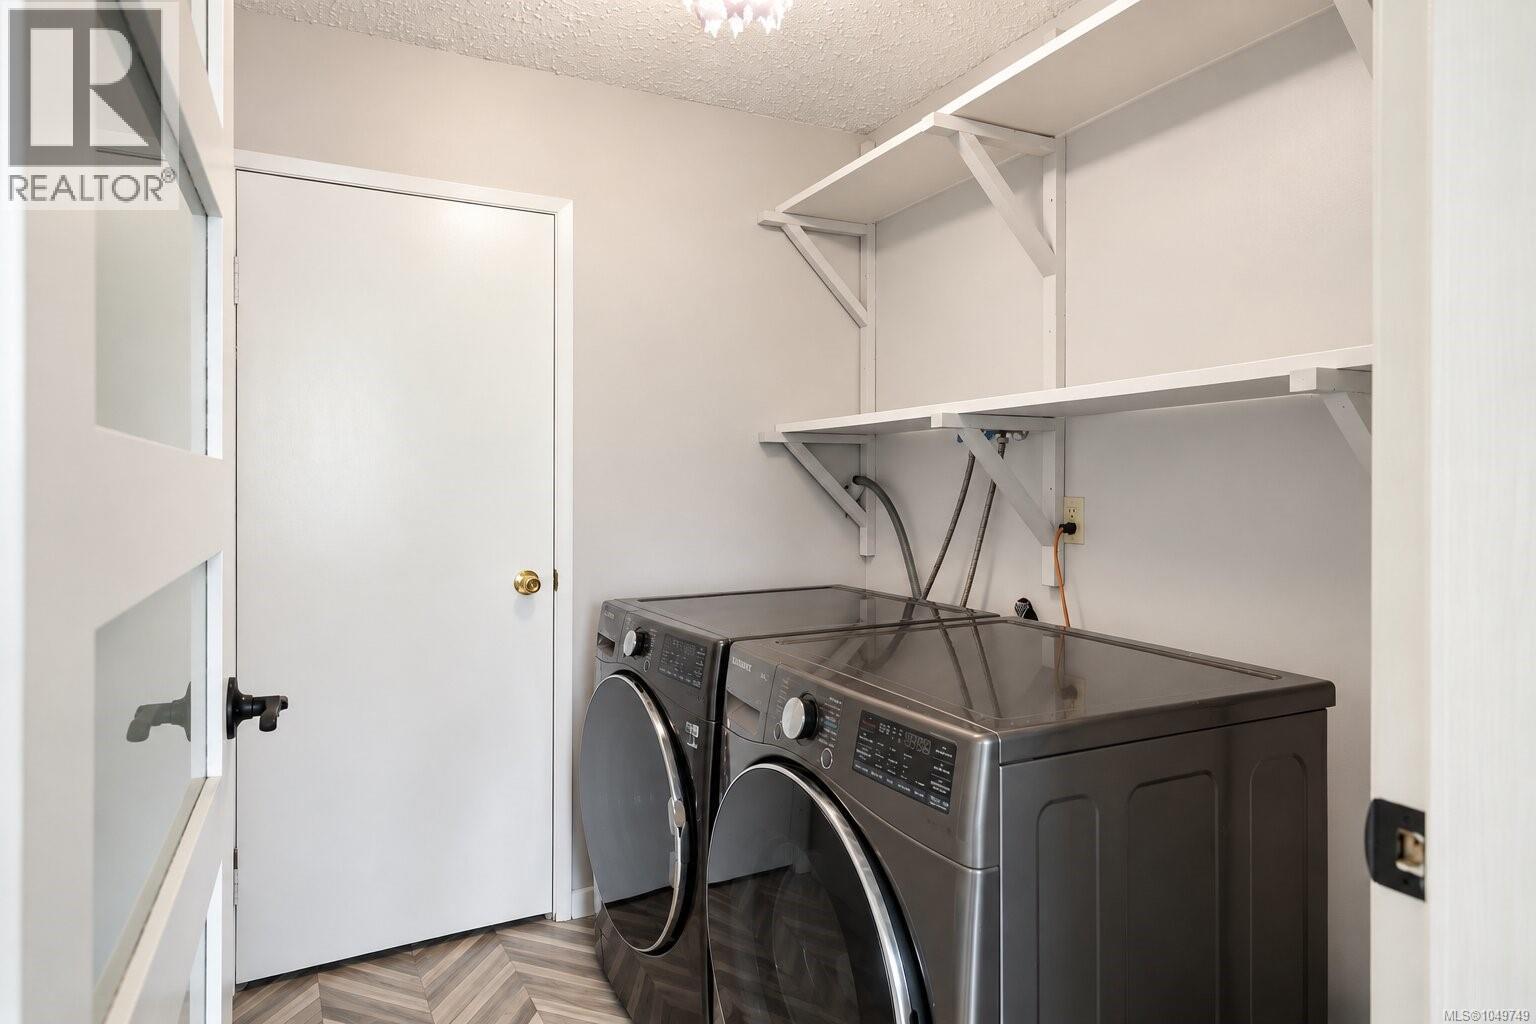
| Main Level | Laundry Room | 6'2 x 6'9 | ||
| Main Level | Bathroom | 3-Piece | ||
| Main Level | Kitchen | 5'4 x 9'5 | ||
| Main Level | Living Room | 14'1 x 15'6 | ||
| Main Level | Bedroom | 11'7 x 9'9 | ||
| Main Level | Bedroom | 11'7 x 7'9 |
https://www.realtor.ca/real-estate/30284158/644-hamilton-ave-nanaimo-south-nanaimo
Contact us for more information
Sara Brown
Personal Real Estate Corporation
(604) 492-5000
Jacky Prevost
(604) 492-5000

The trademarks REALTOR®, REALTORS®, and the REALTOR® logo are controlled by The Canadian Real Estate Association (CREA) and identify real estate professionals who are members of CREA. The trademarks MLS®, Multiple Listing Service® and the associated logos are owned by The Canadian Real Estate Association (CREA) and identify the quality of services provided by real estate professionals who are members of CREA. The trademark DDF® is owned by The Canadian Real Estate Association (CREA) and identifies CREA's Data Distribution Facility (DDF®)