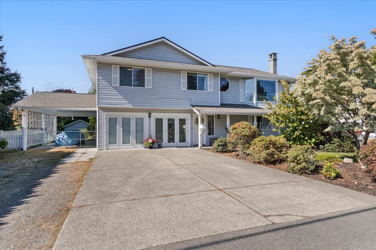
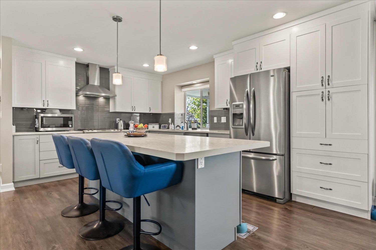
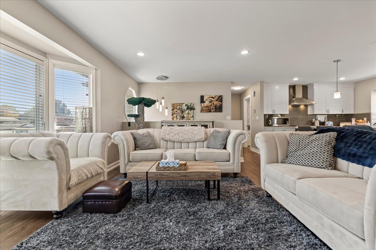
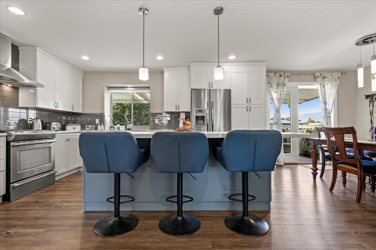
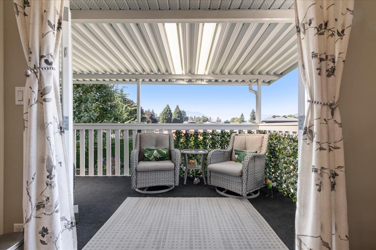
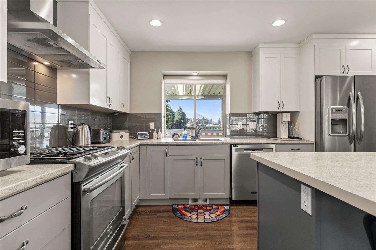
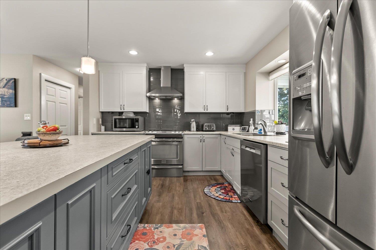
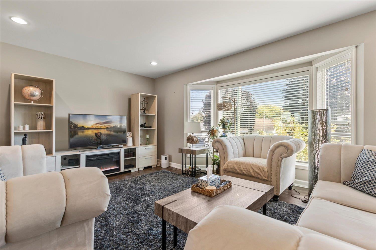
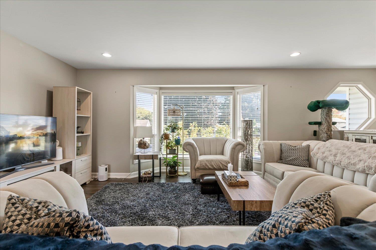
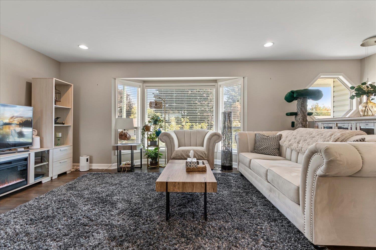
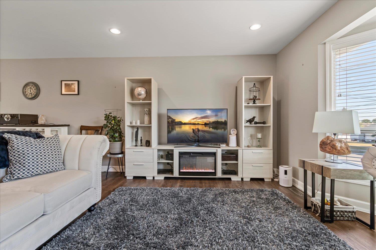
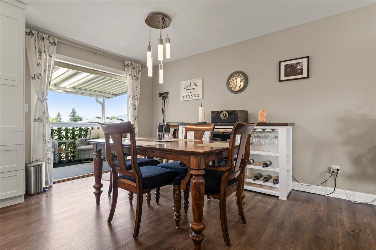
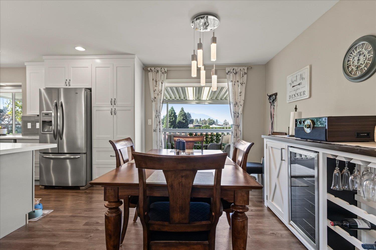
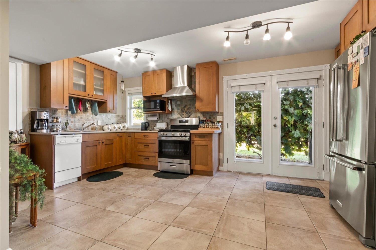
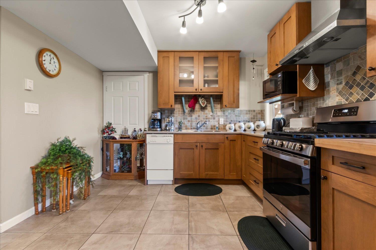
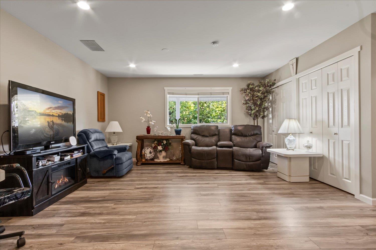
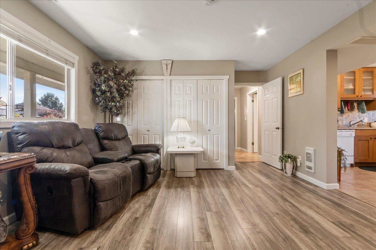
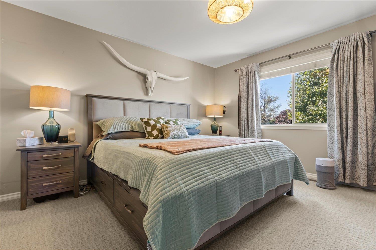
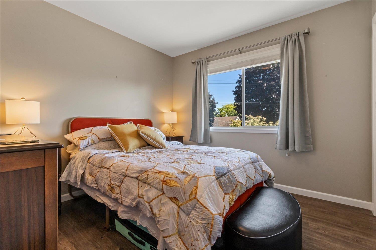
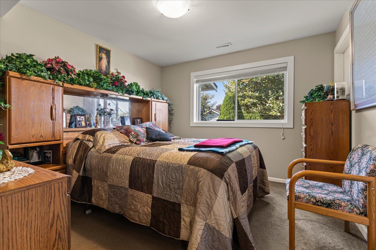
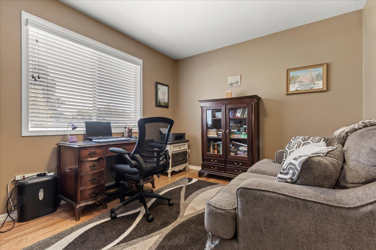
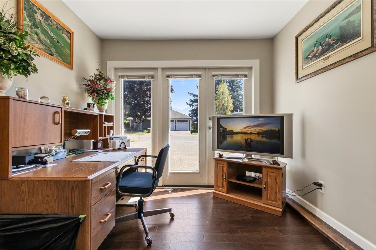
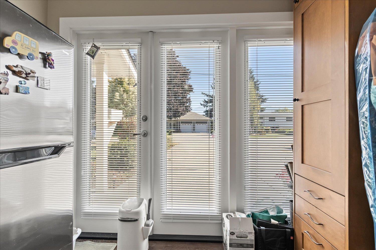
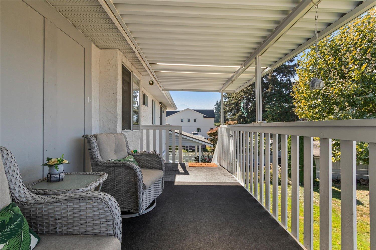
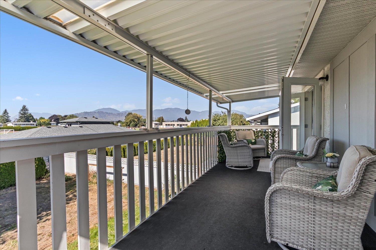
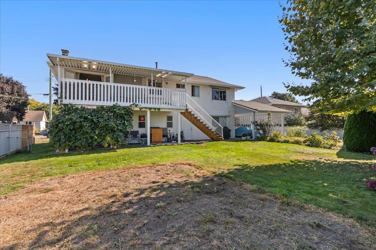
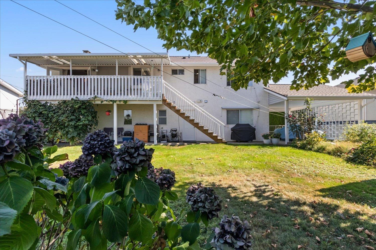
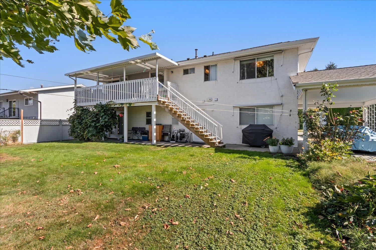
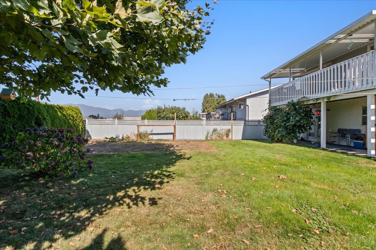
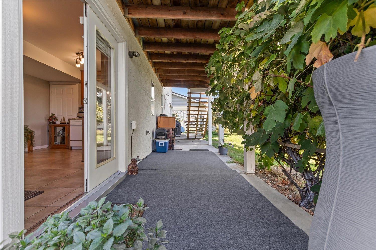
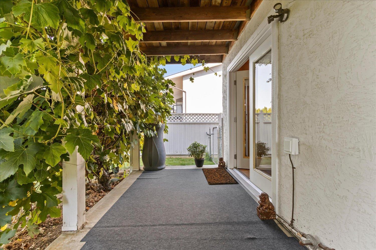
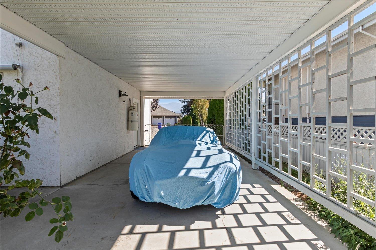
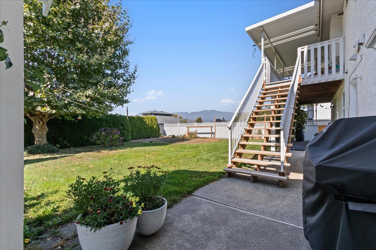
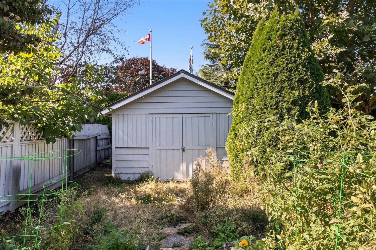
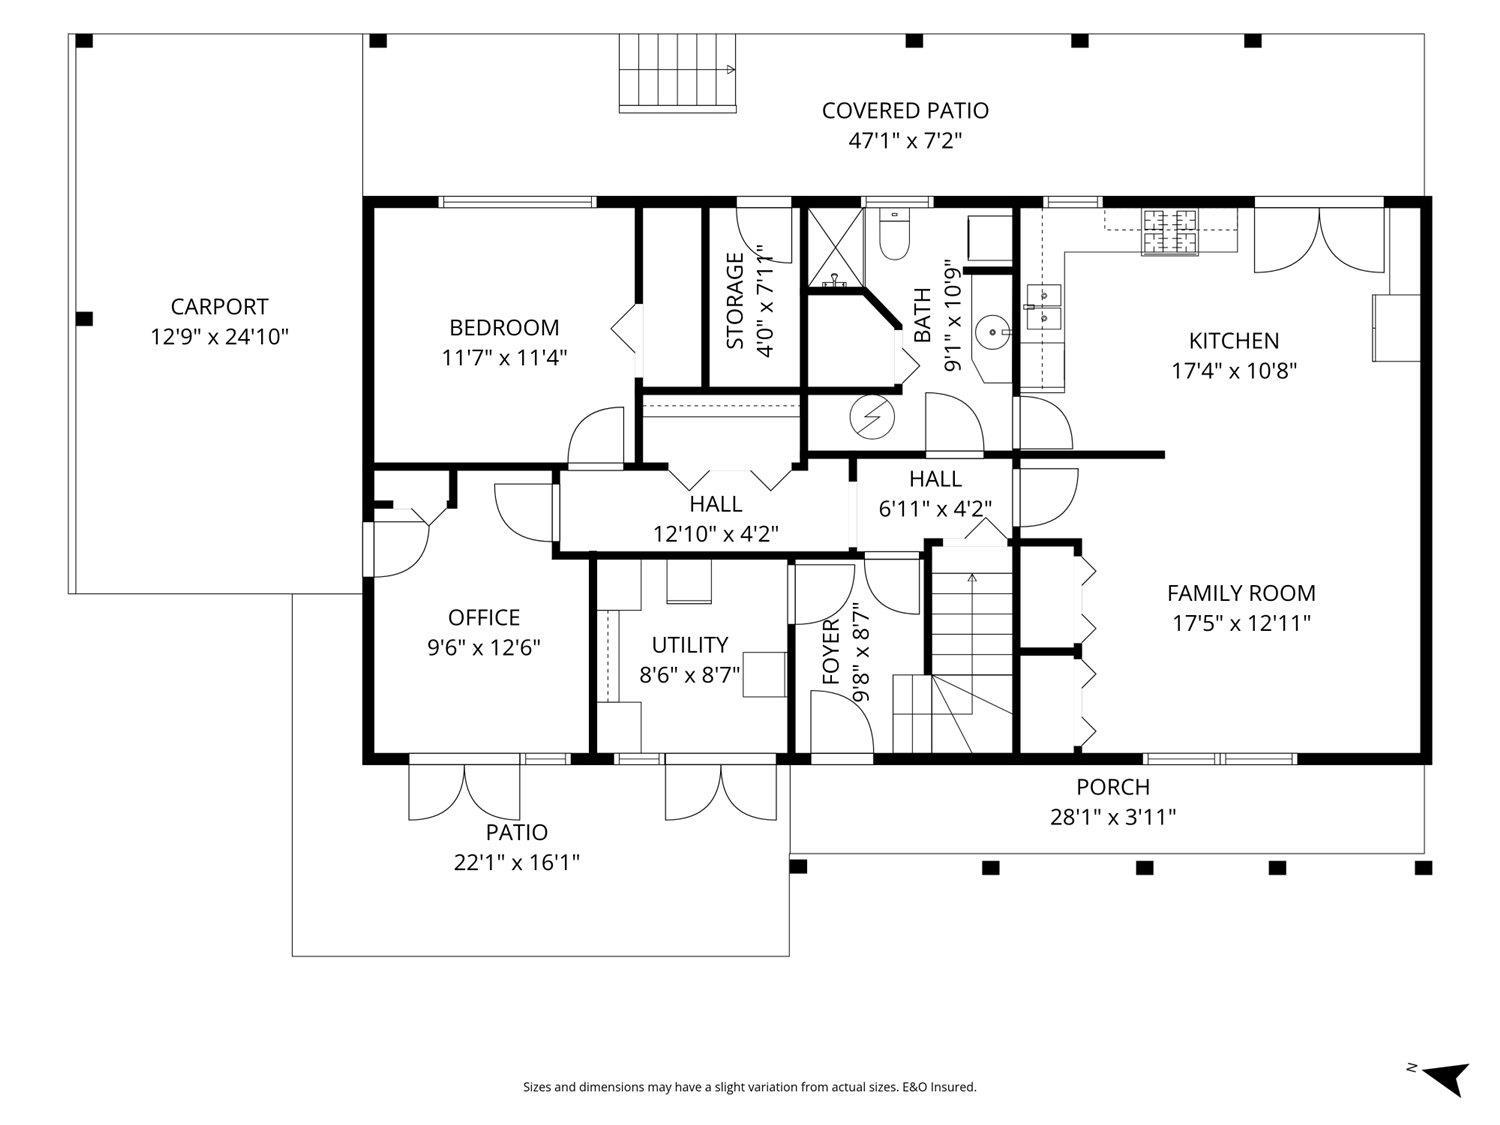
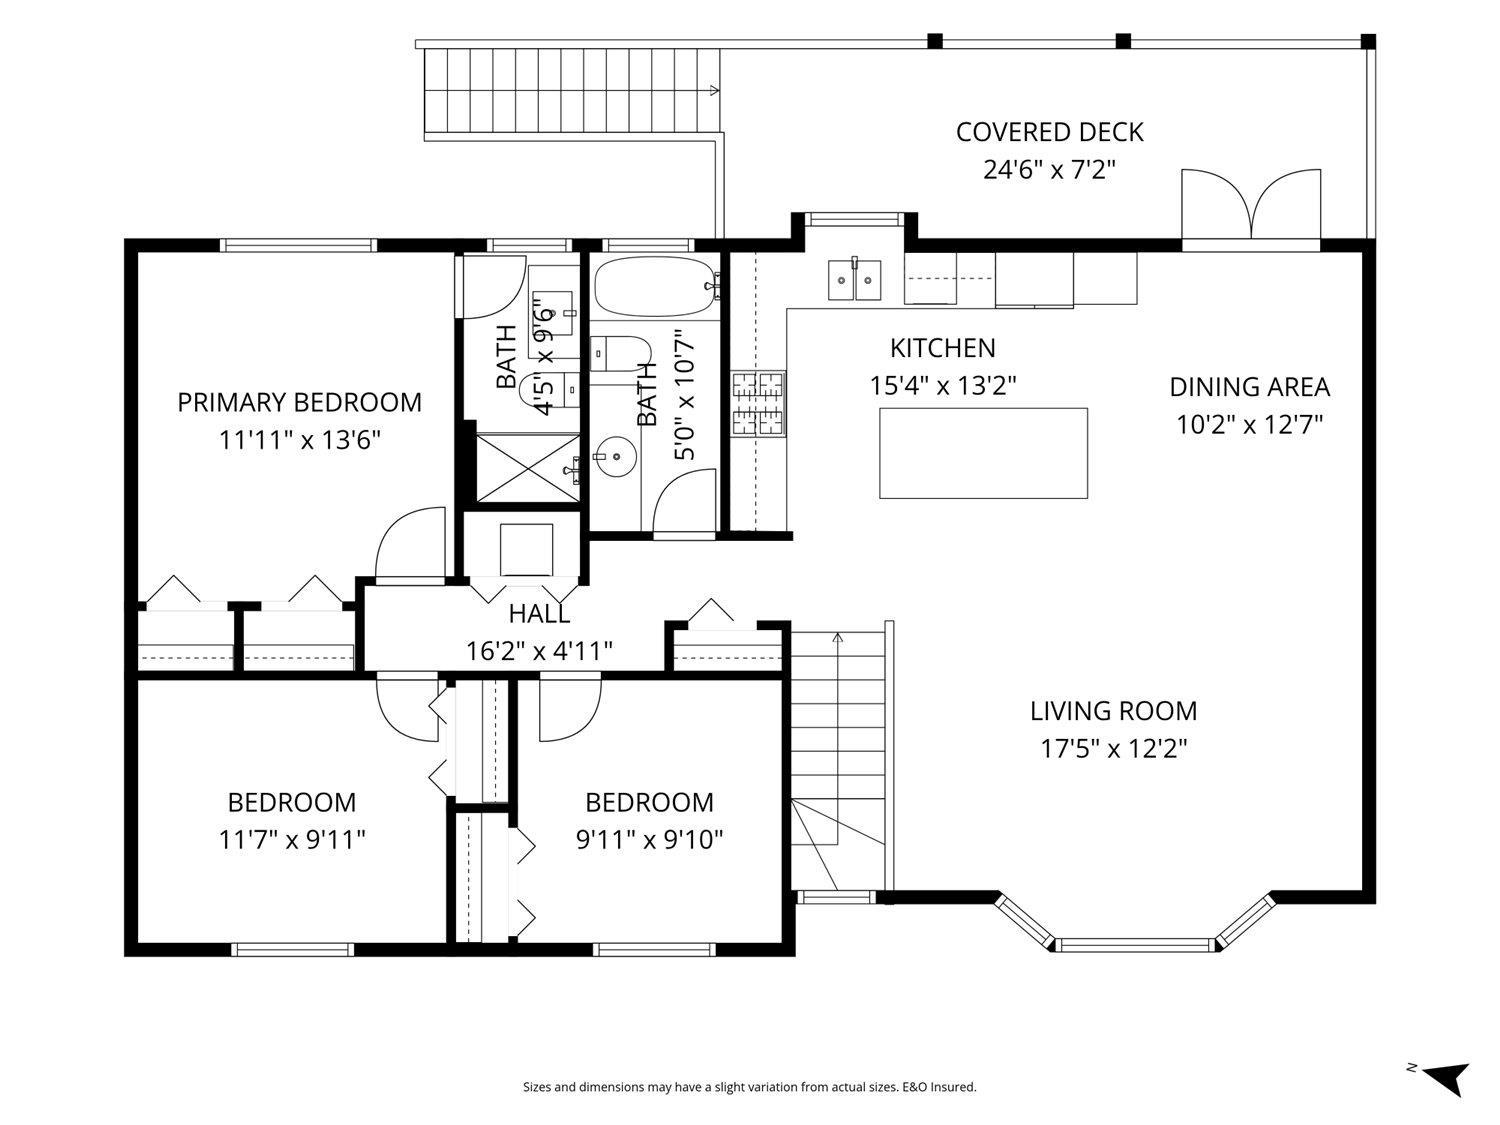
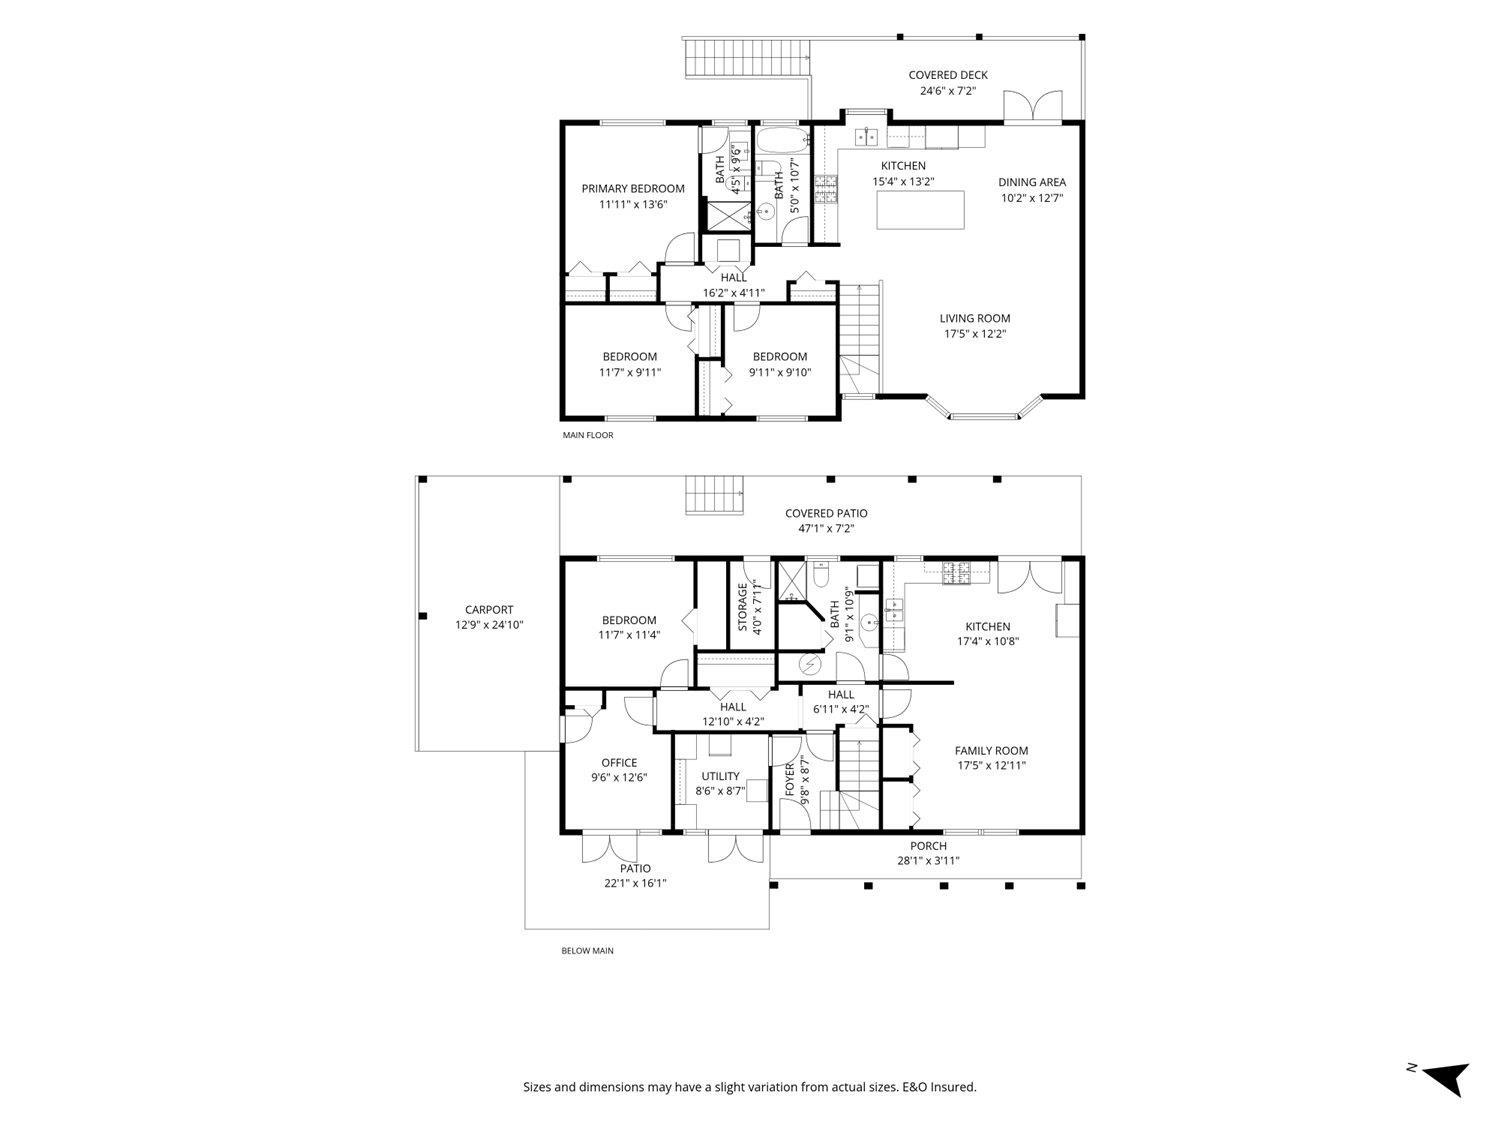
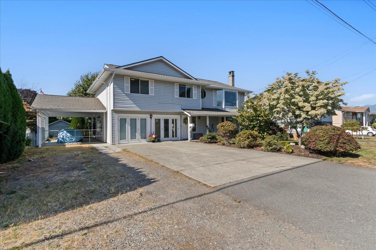
Stunning 5 bdrm, 3 bath basement-entry home w/ bright TWO BDRM IN-LAW SUITE in GREAT SARDIS LOCATION with NEW ROOF, APPLIANCES, AC, FURNACE AND HOT WATER TANK! The main floor has been fully renovated, featuring a spacious open-concept design. The kitchen has stainless steel appliances, modern tiled backsplash, gas range, an oversized island for tons of extra counter space. Double French doors open to a large patio, perfect for enjoying sunsets and overlooking the yard with lots of room for vegetable gardens. The master bedroom includes a private 3-piece ensuite. Upgraded laminate and vinyl plank flooring enhance both levels of the home. Steps from schools and recreation on a quiet no-thru street! Room to park your boat or RV, this one must be seen to be appreciated! (id:44393)
2:00 pm
Ends at:4:00 pm
| MLS® Number | R3166770 |
| Property Type | Single Family |
| View Type | Mountain View |
| Bathroom Total | 3 |
| Bedrooms Total | 5 |
| Amenities | Laundry - In Suite |
| Appliances | Washer, Dryer, Refrigerator, Stove, Dishwasher |
| Architectural Style | Basement Entry |
| Basement Development | Finished |
| Basement Type | Full (finished) |
| Constructed Date | 1987 |
| Construction Style Attachment | Detached |
| Cooling Type | Central Air Conditioning |
| Heating Type | Forced Air, Heat Pump |
| Stories Total | 2 |
| Size Interior | 2,467 Ft2 |
| Type | House |
| Carport | |
| R V |
| Acreage | No |
| Size Frontage | 75 Ft |
| Size Irregular | 7841 |
| Size Total | 7841 Sqft |
| Size Total Text | 7841 Sqft |
| Level | Type | Length | Width | Dimensions |
|---|---|---|---|---|
| Lower Level | Kitchen | 9 ft ,3 in | 11 ft ,3 in | 9 ft ,3 in x 11 ft ,3 in |
| Lower Level | Eating Area | 8 ft ,3 in | 11 ft ,3 in | 8 ft ,3 in x 11 ft ,3 in |
| Lower Level | Family Room | 19 ft ,2 in | 12 ft ,1 in | 19 ft ,2 in x 12 ft ,1 in |
| Lower Level | Bedroom 4 | 11 ft | 11 ft ,7 in | 11 ft x 11 ft ,7 in |
| Lower Level | Other | 7 ft ,4 in | 9 ft ,4 in | 7 ft ,4 in x 9 ft ,4 in |
| Lower Level | Bedroom 5 | 9 ft ,2 in | 12 ft ,2 in | 9 ft ,2 in x 12 ft ,2 in |
| Lower Level | Flex Space | 8 ft ,11 in | 8 ft ,5 in | 8 ft ,11 in x 8 ft ,5 in |
| Lower Level | Foyer | 9 ft ,3 in | 8 ft ,9 in | 9 ft ,3 in x 8 ft ,9 in |
| Lower Level | Utility Room | 3 ft ,9 in | 6 ft ,11 in | 3 ft ,9 in x 6 ft ,11 in |
| Main Level | Kitchen | 13 ft ,9 in | 14 ft ,4 in | 13 ft ,9 in x 14 ft ,4 in |
| Main Level | Eating Area | 10 ft ,2 in | 14 ft ,2 in | 10 ft ,2 in x 14 ft ,2 in |
| Main Level | Living Room | 17 ft ,5 in | 10 ft ,1 in | 17 ft ,5 in x 10 ft ,1 in |
| Main Level | Primary Bedroom | 11 ft ,11 in | 13 ft ,6 in | 11 ft ,11 in x 13 ft ,6 in |
| Main Level | Bedroom 2 | 9 ft ,11 in | 9 ft ,11 in | 9 ft ,11 in x 9 ft ,11 in |
| Main Level | Bedroom 3 | 9 ft ,11 in | 9 ft ,11 in | 9 ft ,11 in x 9 ft ,11 in |
https://www.realtor.ca/real-estate/30298624/6445-silverthorne-road-sardis-south-chilliwack
Contact us for more information
Trevor Carne

(604) 859-3141
www.homelifeadvantage.ca/

The trademarks REALTOR®, REALTORS®, and the REALTOR® logo are controlled by The Canadian Real Estate Association (CREA) and identify real estate professionals who are members of CREA. The trademarks MLS®, Multiple Listing Service® and the associated logos are owned by The Canadian Real Estate Association (CREA) and identify the quality of services provided by real estate professionals who are members of CREA. The trademark DDF® is owned by The Canadian Real Estate Association (CREA) and identifies CREA's Data Distribution Facility (DDF®)