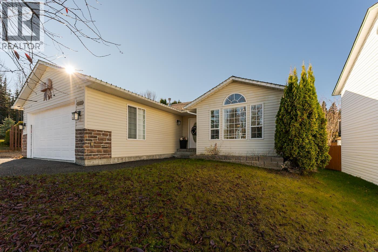
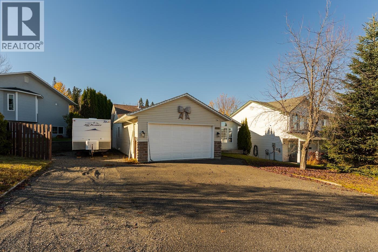
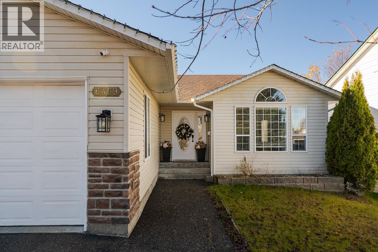
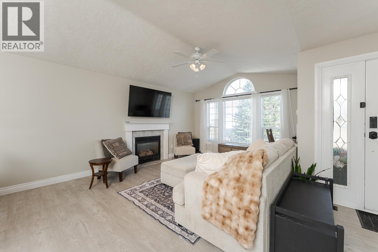
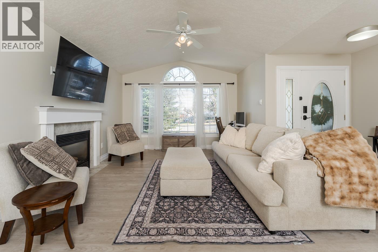
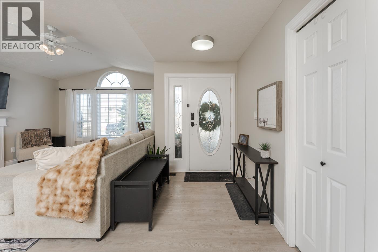
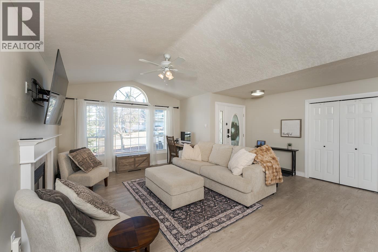
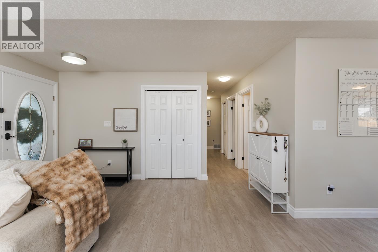
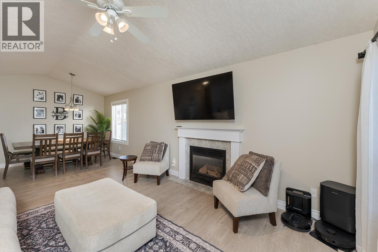
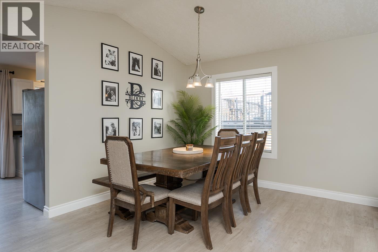
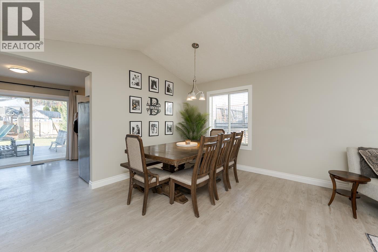
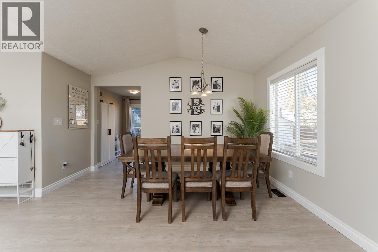
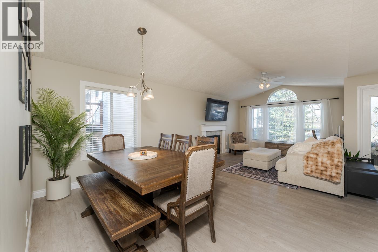
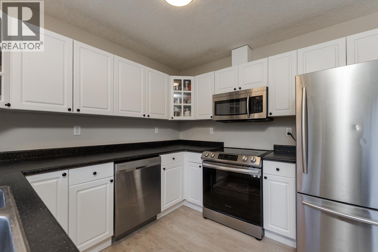
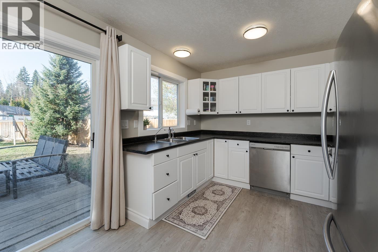
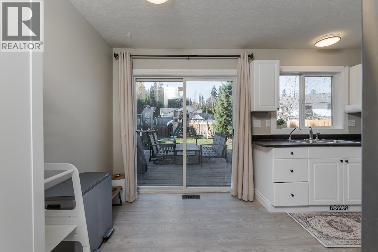
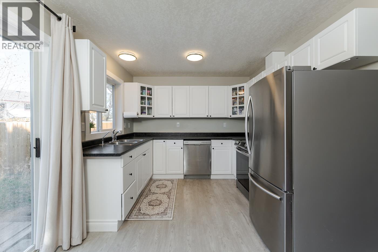
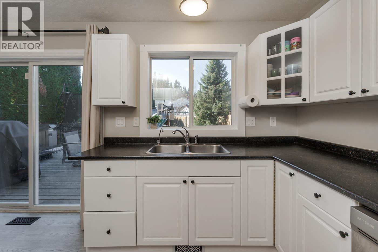
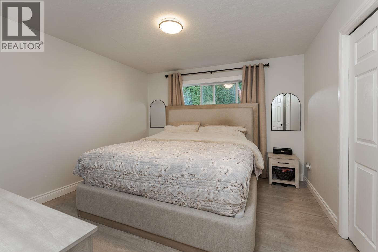
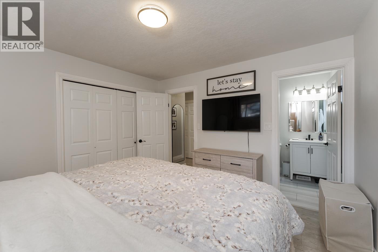
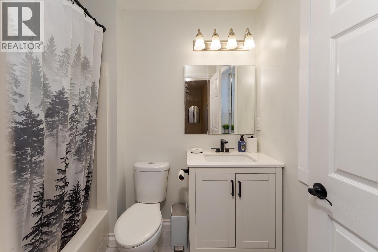
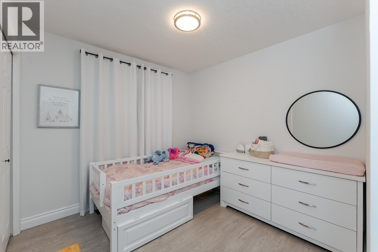
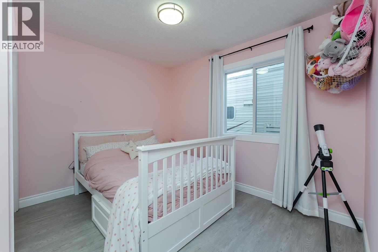
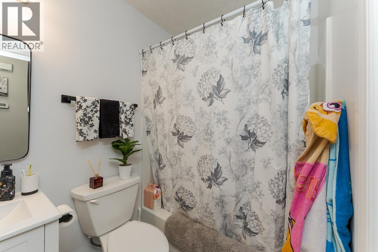
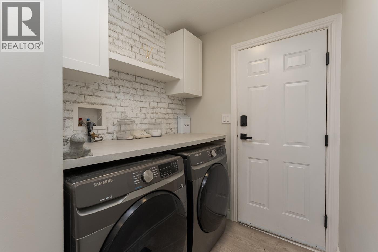
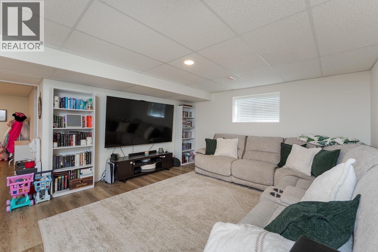
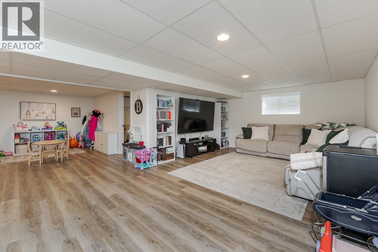
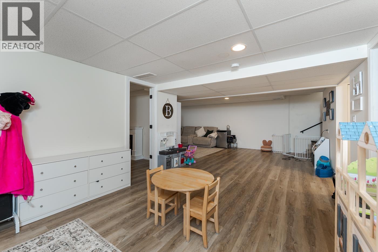
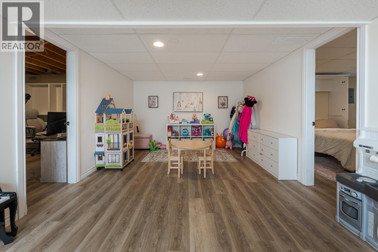
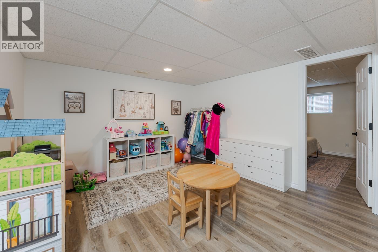
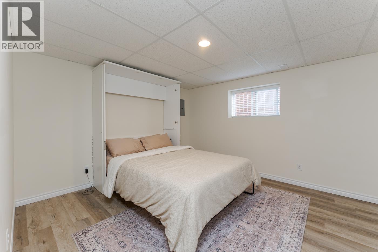
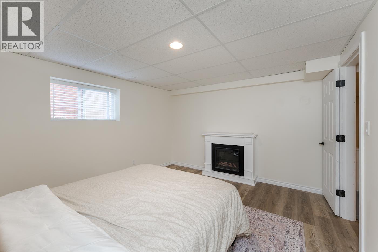
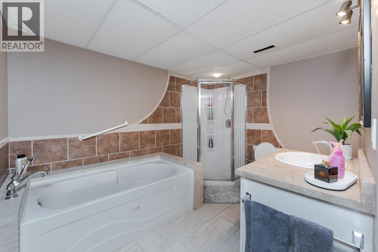
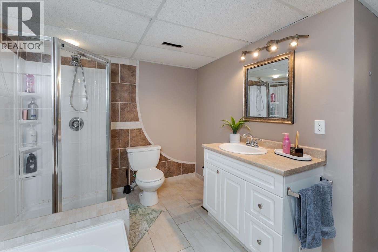
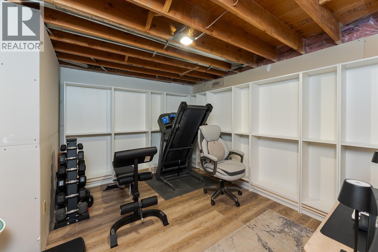
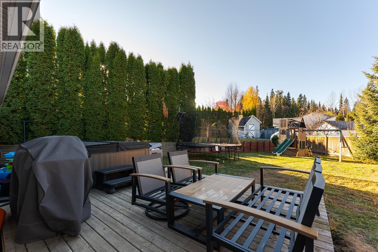
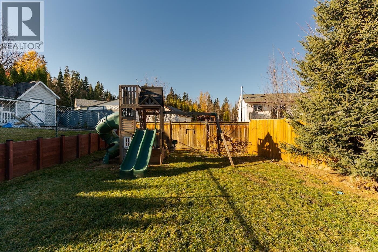
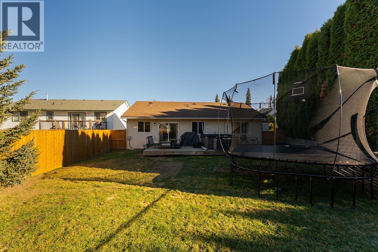
The Perfect Family Home! This beautifully maintained, fully finished home offers 4 bedrooms and 3 full bathrooms, with plenty of room for the whole family! Featuring big, bright windows, newer flooring, and a spacious, functional layout, this home is sure to impress. Enjoy the convenience of main-floor laundry, tons of storage, and a fully finished basement offering additional living space. Outside, you'll find a fully fenced yard, double garage, triple-wide driveway, and RV parking! Located in a fantastic, family-friendly neighbourhood close to schools, shopping, and everyday amenities. This home offers the perfect combination of comfort, space, and convenience. A wonderful place to call home! (id:44393)
| MLS® Number | R3178357 |
| Property Type | Single Family |
| Bathroom Total | 3 |
| Bedrooms Total | 4 |
| Basement Development | Finished |
| Basement Type | N/a (finished) |
| Constructed Date | 1996 |
| Construction Style Attachment | Detached |
| Fireplace Present | Yes |
| Fireplace Total | 1 |
| Foundation Type | Concrete Perimeter |
| Heating Fuel | Electric |
| Roof Material | Asphalt Shingle |
| Roof Style | Conventional |
| Stories Total | 1 |
| Size Interior | 2,575 Sqft |
| Total Finished Area | 2575 Sqft |
| Type | House |
| Utility Water | Municipal Water |
| Additional Parking | |
| Garage | 2 |
| R V |
| Acreage | No |
| Size Irregular | 7190 |
| Size Total | 7190 Sqft |
| Size Total Text | 7190 Sqft |
| Level | Type | Length | Width | Dimensions |
|---|---|---|---|---|
| Basement | Recreational, Games Room | 20 ft | 13 ft ,9 in | 20 ft x 13 ft ,9 in |
| Basement | Bedroom 4 | 12 ft | 14 ft | 12 ft x 14 ft |
| Basement | Flex Space | 15 ft | 11 ft ,8 in | 15 ft x 11 ft ,8 in |
| Basement | Storage | 12 ft | 14 ft | 12 ft x 14 ft |
| Main Level | Living Room | 15 ft ,9 in | 12 ft ,6 in | 15 ft ,9 in x 12 ft ,6 in |
| Main Level | Kitchen | 15 ft ,4 in | 10 ft ,4 in | 15 ft ,4 in x 10 ft ,4 in |
| Main Level | Dining Room | 10 ft | 9 ft | 10 ft x 9 ft |
| Main Level | Primary Bedroom | 12 ft | 12 ft | 12 ft x 12 ft |
| Main Level | Bedroom 2 | 10 ft ,8 in | 11 ft | 10 ft ,8 in x 11 ft |
| Main Level | Bedroom 3 | 9 ft | Measurements not available x 9 ft |
https://www.realtor.ca/real-estate/30445491/6459-burkitt-road-prince-george
Contact us for more information
Carla Hamborg
THE HOMES GIRLS TEAM
(250) 564-2100
(250) 564-2841
www.energyrealty.c21.ca/
Shawna Kinsley
THE HOMES GIRLS TEAM
(250) 564-2100
(250) 564-2841
www.energyrealty.c21.ca/

The trademarks REALTOR®, REALTORS®, and the REALTOR® logo are controlled by The Canadian Real Estate Association (CREA) and identify real estate professionals who are members of CREA. The trademarks MLS®, Multiple Listing Service® and the associated logos are owned by The Canadian Real Estate Association (CREA) and identify the quality of services provided by real estate professionals who are members of CREA. The trademark DDF® is owned by The Canadian Real Estate Association (CREA) and identifies CREA's Data Distribution Facility (DDF®)