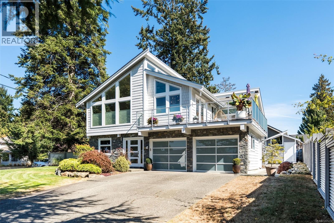
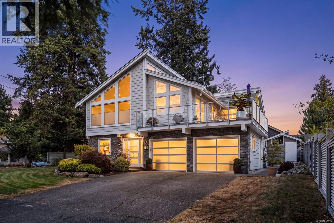
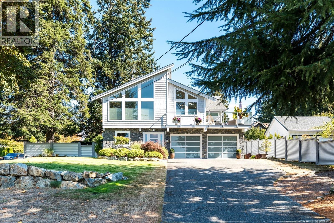
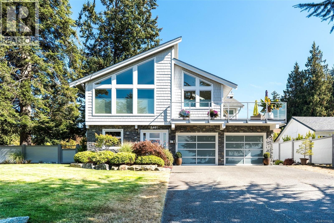
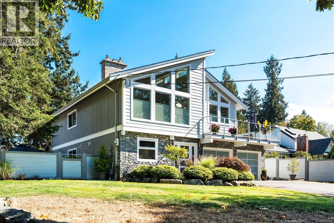
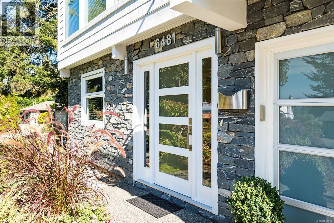
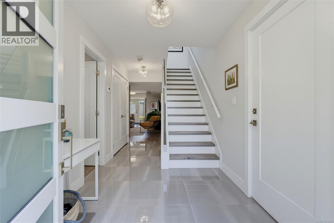
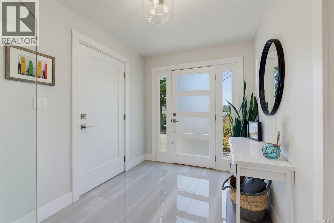
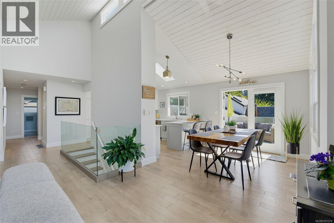
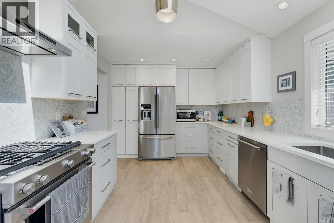
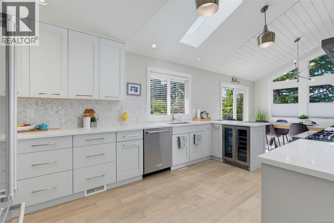
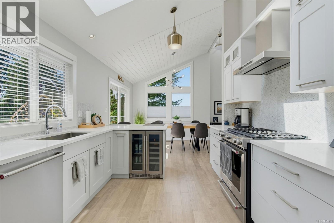
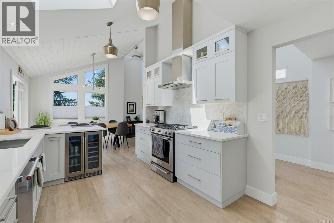
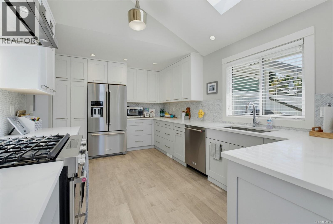
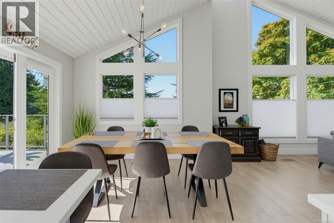
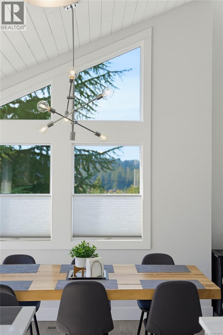
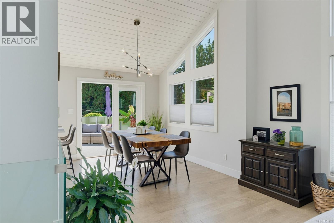
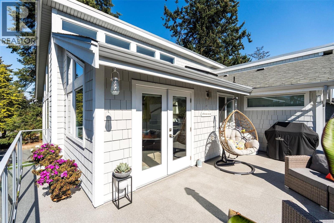
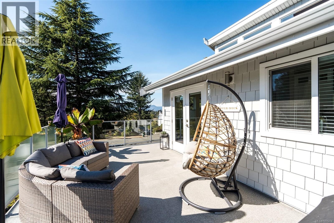
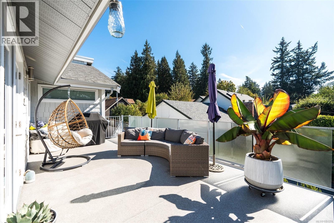
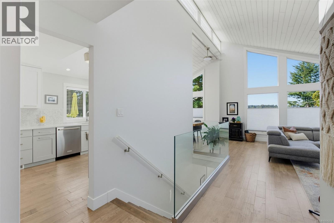
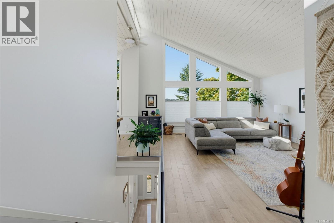
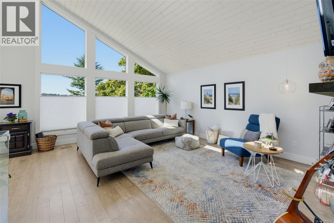
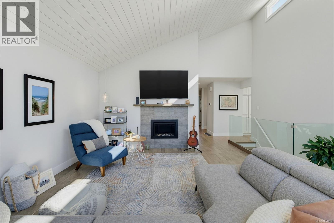
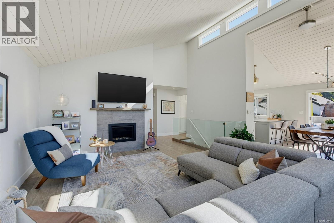
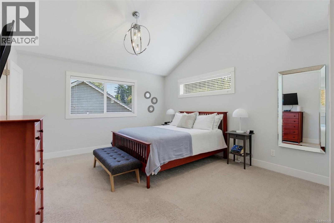
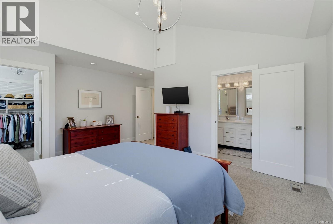
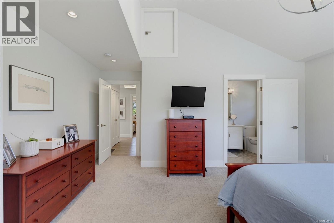
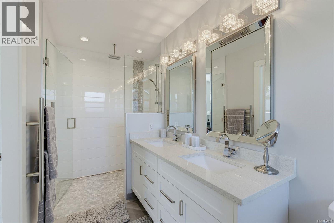
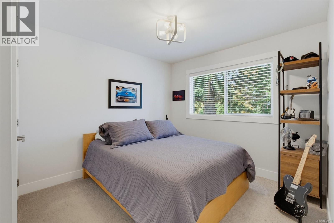
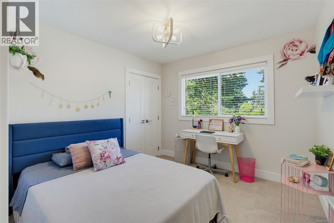
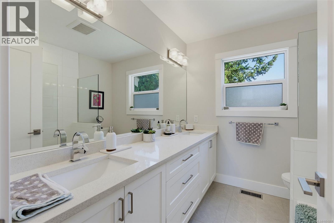
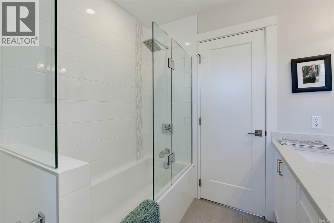
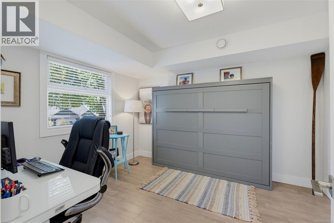
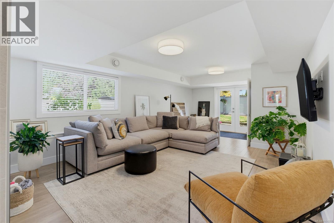
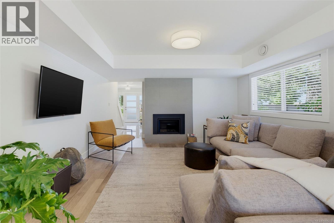
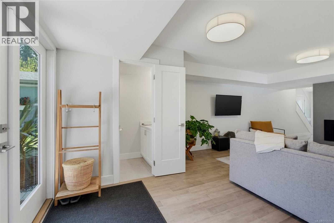
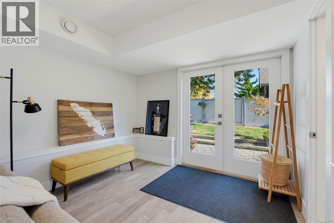
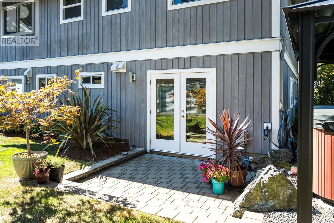
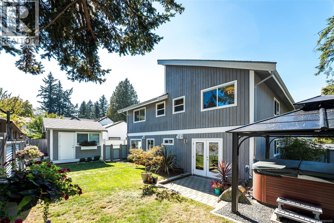
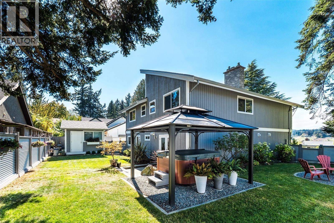
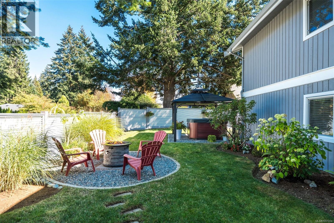
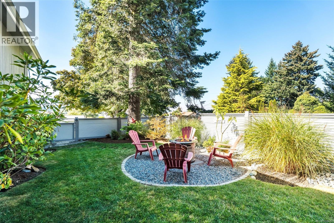
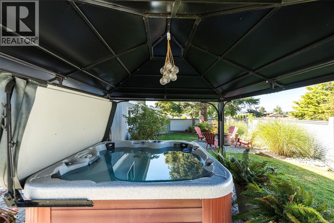
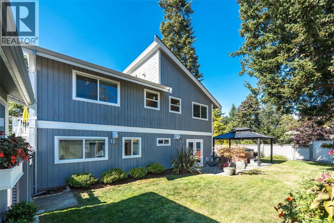
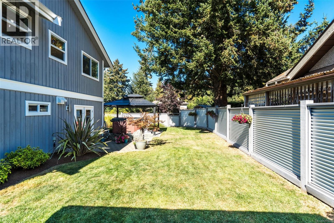
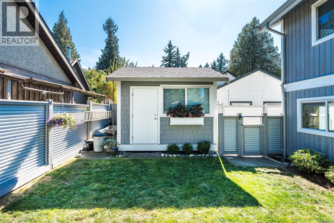
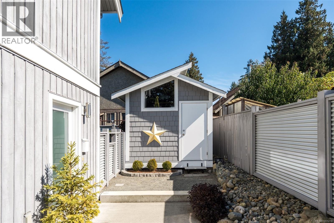
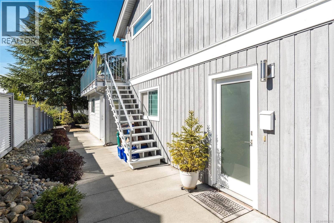
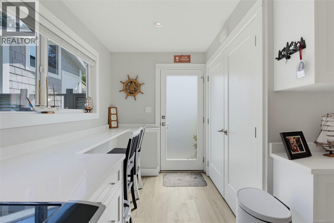
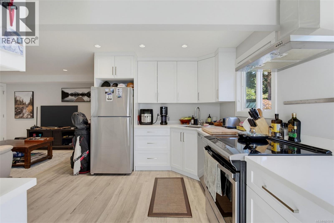
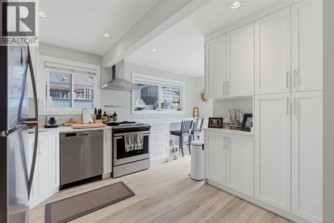
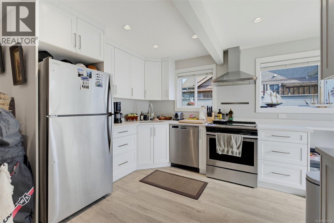
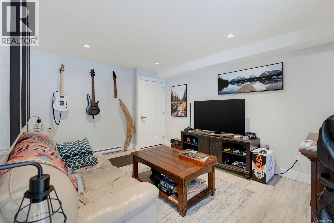
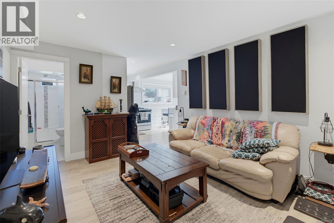
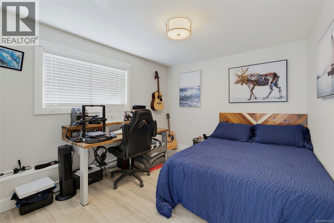
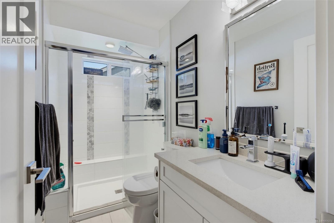
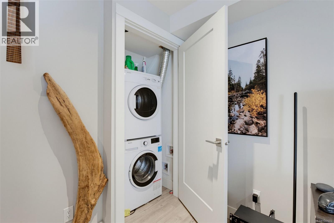
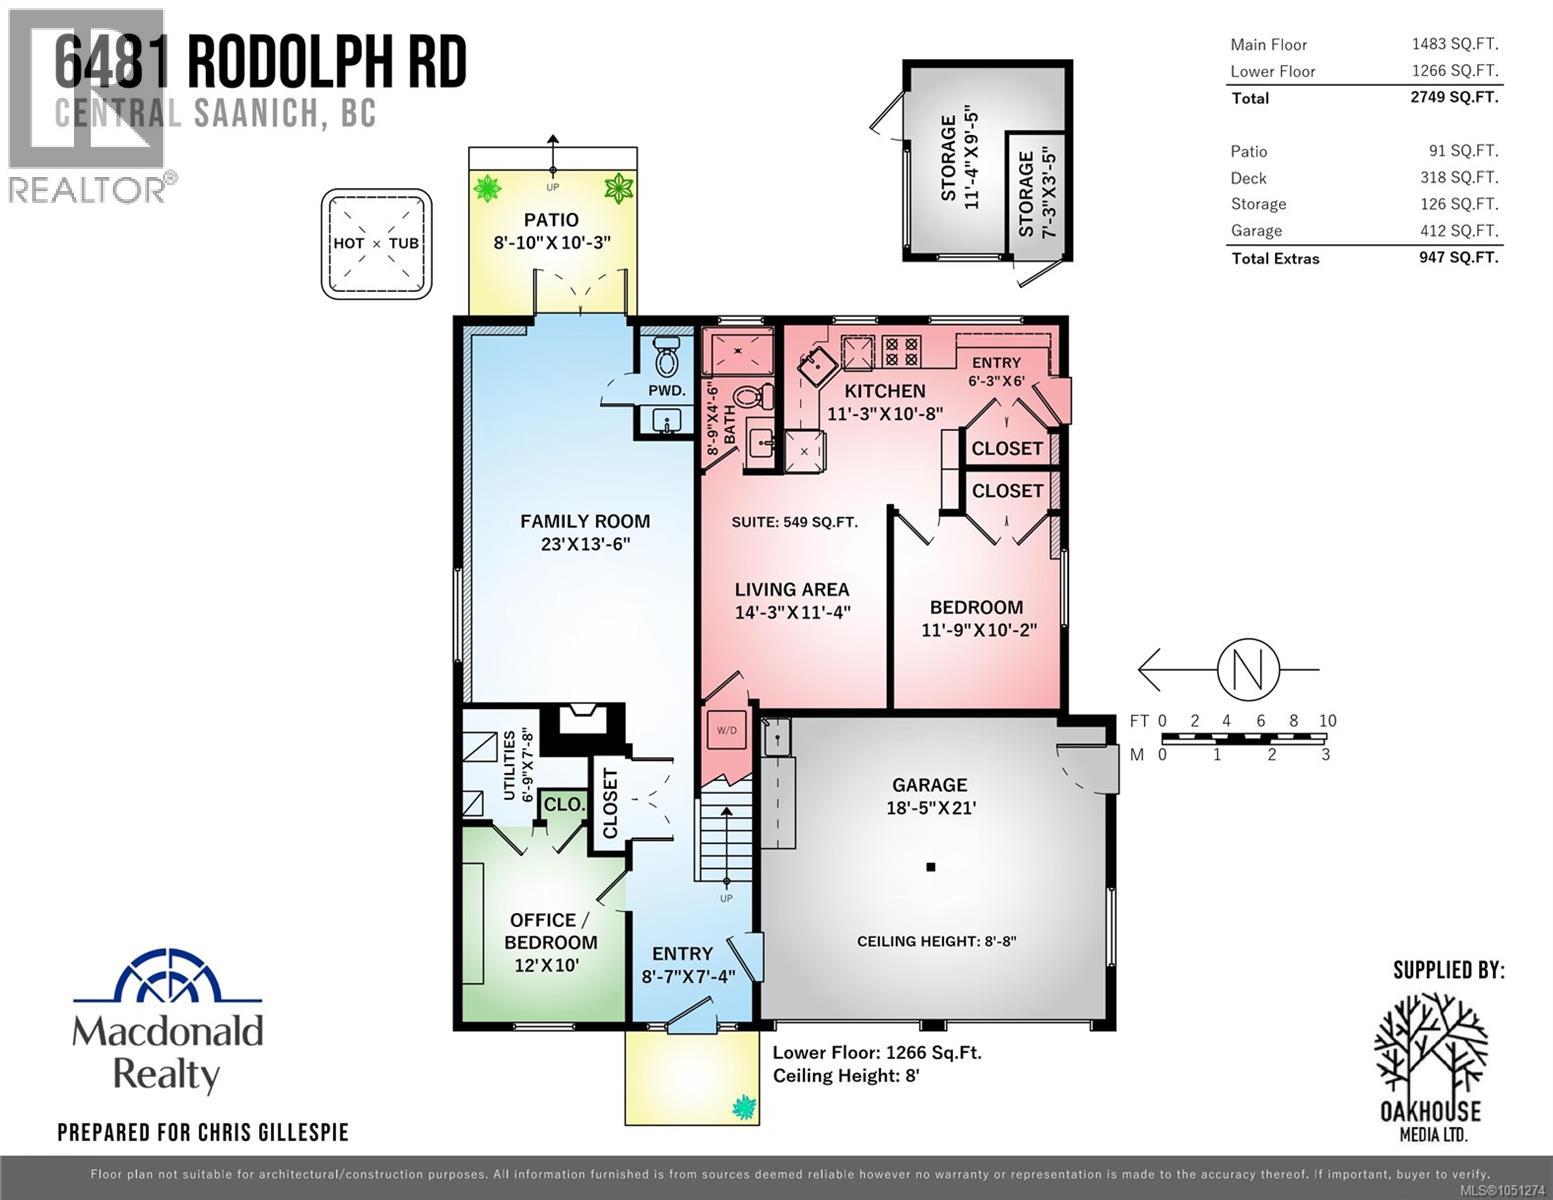
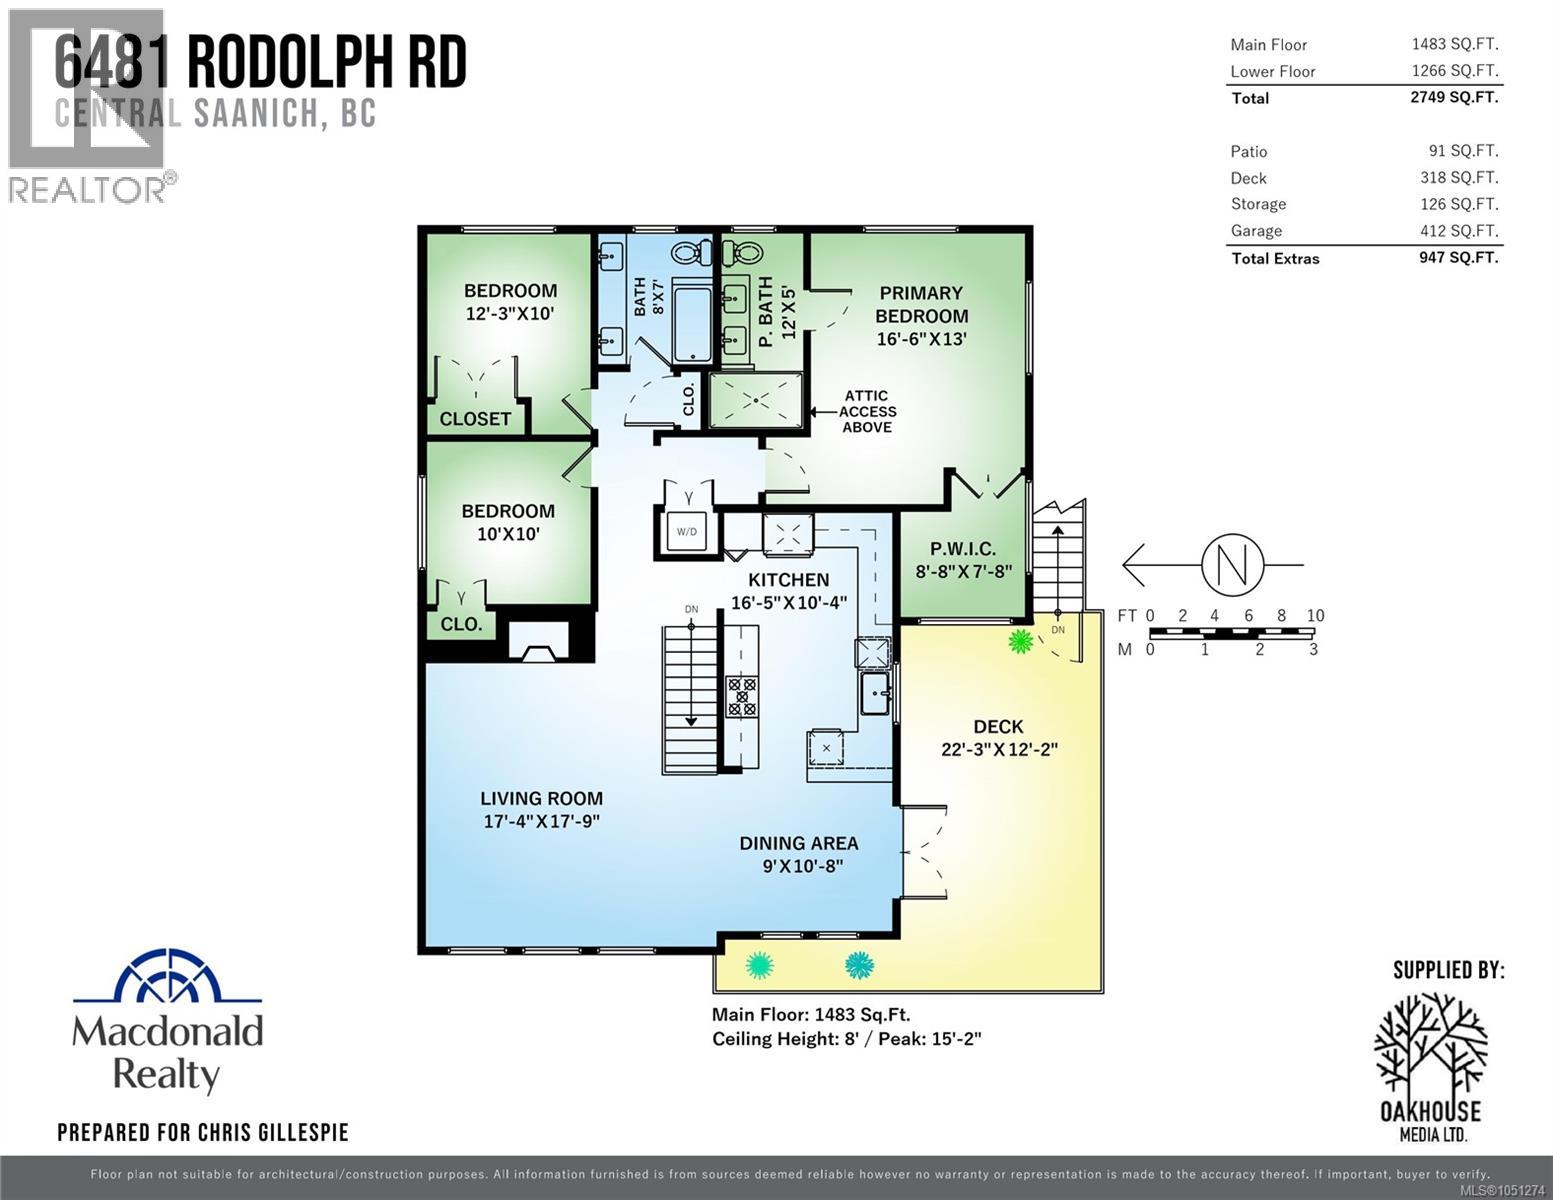
Nestled within desirable Tanner Ridge, this West Coast contemporary residence offers gorgeous natural light, modern comfort and quiet coastal living. The main floor features standout vaulted ceilings and a fantastic open layout that moves from the living room with its feature fireplace to the chef’s kitchen and dining area. Doors open to a peaceful side patio with valley views, perfect for morning coffee or evening unwinding. The primary suite feels luxurious with a large walk-in closet and spa-like ensuite. With 4 bedrooms and 3 bathrooms in the main home plus a 1 bedroom in-law suite, the property offers flexible space for family or guests. The lower level adds a den (Murphy bed) and a generous second living room with walk out access to the fully fenced yard with easy care landscaping, a covered hot tub and a firepit. Beautiful inside and out, this move-in-ready home sits close to beaches, parks and great schools in an unbeatable peninsula location. Contact your Realtor today. (id:44393)
| MLS® Number | 1051274 |
| Property Type | Single Family |
| Neigbourhood | Tanner |
| Features | Level Lot, Private Setting, Corner Site, Other, Rectangular |
| Parking Space Total | 4 |
| Plan | Vip49725 |
| Structure | Shed |
| View Type | Mountain View, Valley View |
| Bathroom Total | 4 |
| Bedrooms Total | 5 |
| Architectural Style | Westcoast |
| Constructed Date | 1977 |
| Cooling Type | Air Conditioned, Partially Air Conditioned |
| Fireplace Present | Yes |
| Fireplace Total | 2 |
| Heating Fuel | Electric, Natural Gas, Wood |
| Heating Type | Baseboard Heaters, Forced Air, Heat Pump |
| Size Interior | 2,749 Ft2 |
| Type | House |
| Attached Garage | |
| Garage |
| Acreage | No |
| Size Irregular | 9274 |
| Size Total | 9274 Sqft |
| Size Total Text | 9274 Sqft |
| Zoning Type | Residential |
| Level | Type | Length | Width | Dimensions |
|---|---|---|---|---|
| Lower Level | Bathroom | 2-Piece | ||
| Lower Level | Family Room | 13 ft | 23 ft | 13 ft x 23 ft |
| Lower Level | Entrance | 7 ft | 8 ft | 7 ft x 8 ft |
| Lower Level | Bedroom | 10 ft | 12 ft | 10 ft x 12 ft |
| Main Level | Ensuite | 4-Piece | ||
| Main Level | Primary Bedroom | 13 ft | 16 ft | 13 ft x 16 ft |
| Main Level | Bathroom | 5-Piece | ||
| Main Level | Bedroom | 10 ft | 12 ft | 10 ft x 12 ft |
| Main Level | Bedroom | 10 ft | 10 ft | 10 ft x 10 ft |
| Main Level | Kitchen | 10 ft | 16 ft | 10 ft x 16 ft |
| Main Level | Dining Room | 9 ft | 11 ft | 9 ft x 11 ft |
| Main Level | Living Room | 17 ft | 18 ft | 17 ft x 18 ft |
| Other | Storage | 9 ft | 11 ft | 9 ft x 11 ft |
| Additional Accommodation | Kitchen | 10 ft | 11 ft | 10 ft x 11 ft |
| Additional Accommodation | Bathroom | X | ||
| Additional Accommodation | Bedroom | 10 ft | 12 ft | 10 ft x 12 ft |
| Additional Accommodation | Living Room | 11 ft | 14 ft | 11 ft x 14 ft |
https://www.realtor.ca/real-estate/30351159/6481-rodolph-rd-central-saanich-tanner
Contact us for more information
Chris Gillespie

(250) 388-5882
(250) 388-9636

The trademarks REALTOR®, REALTORS®, and the REALTOR® logo are controlled by The Canadian Real Estate Association (CREA) and identify real estate professionals who are members of CREA. The trademarks MLS®, Multiple Listing Service® and the associated logos are owned by The Canadian Real Estate Association (CREA) and identify the quality of services provided by real estate professionals who are members of CREA. The trademark DDF® is owned by The Canadian Real Estate Association (CREA) and identifies CREA's Data Distribution Facility (DDF®)