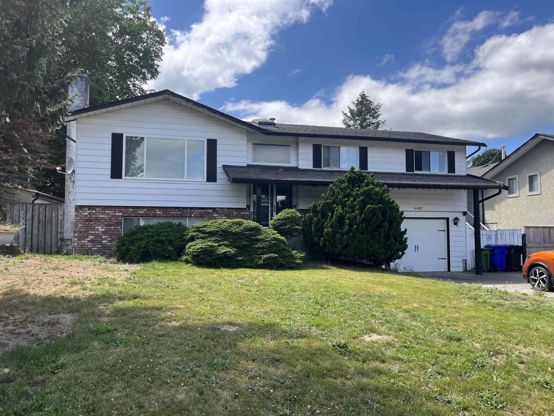
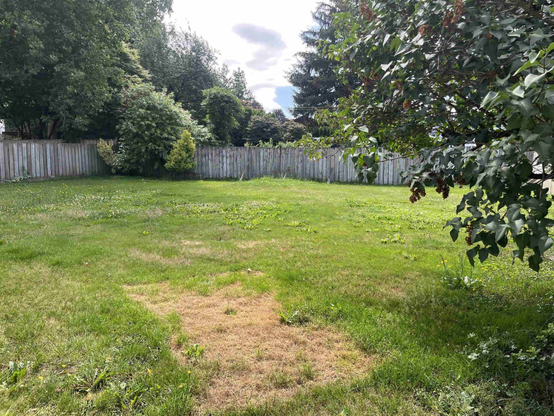
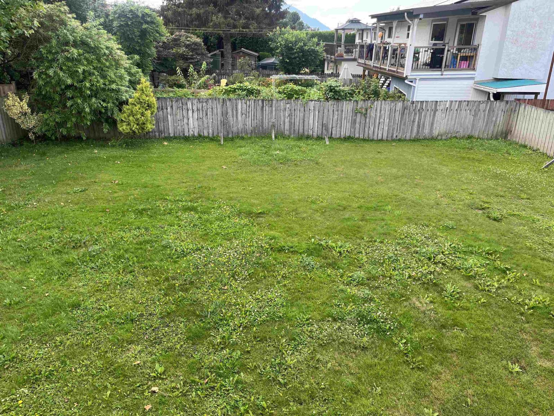
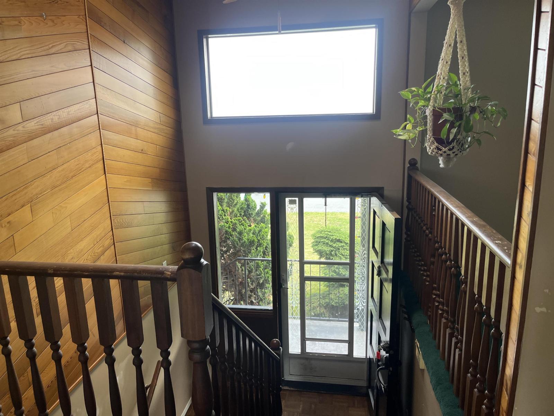
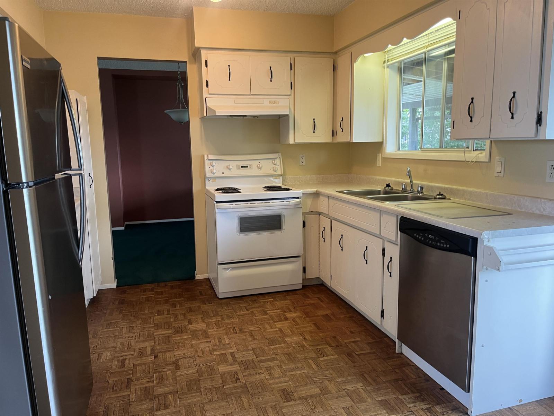
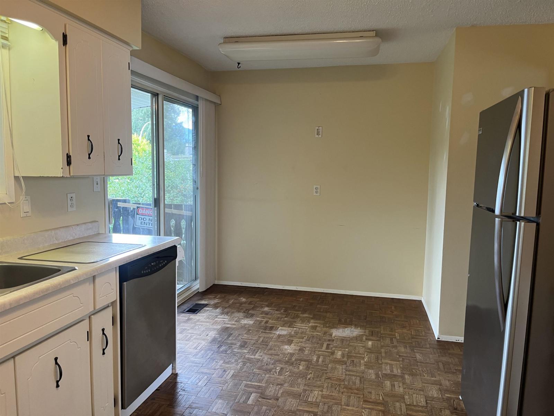
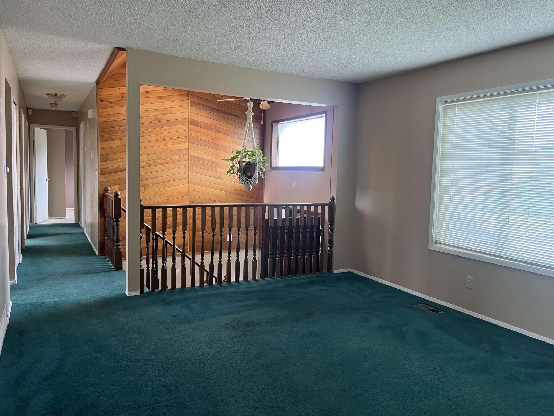
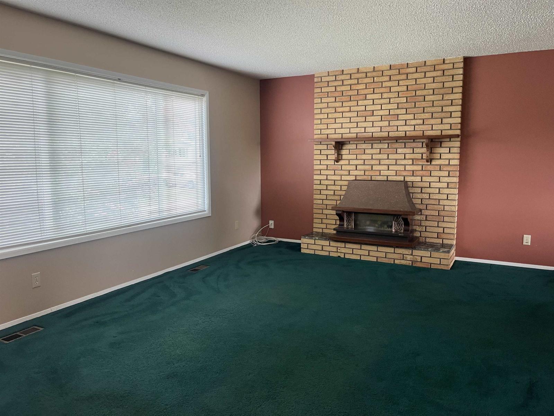
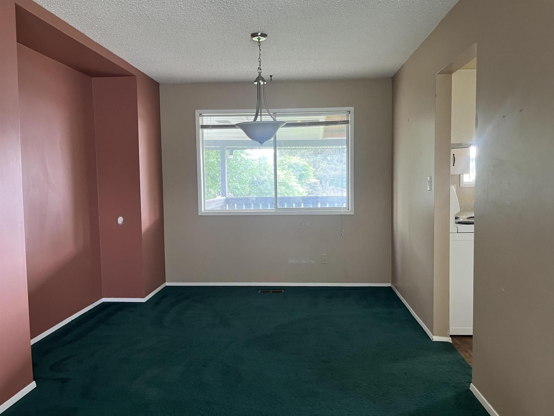
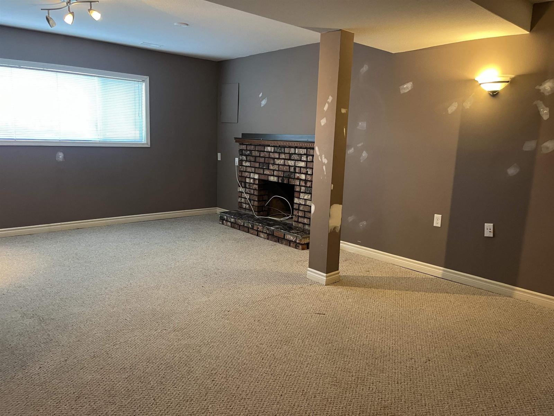
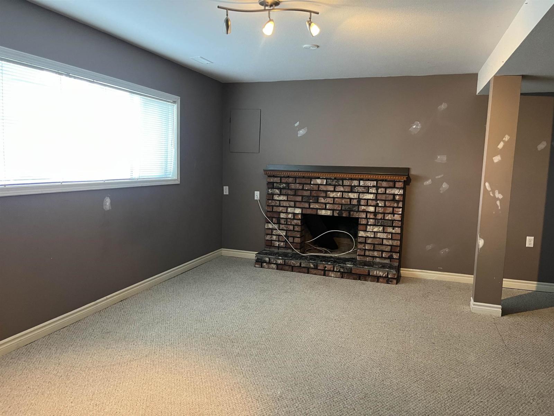
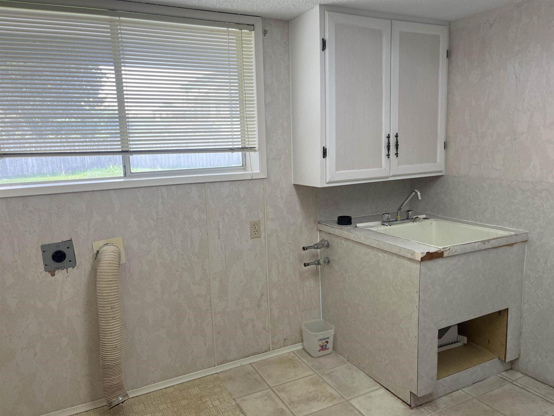
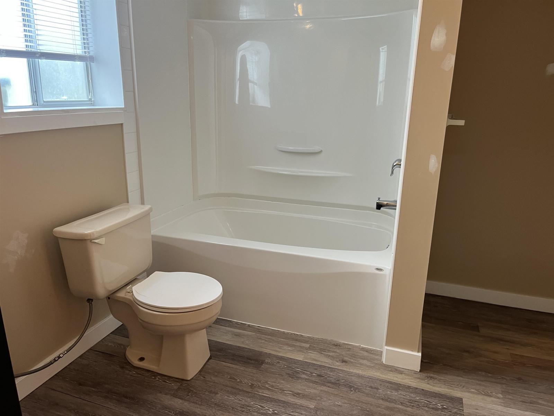
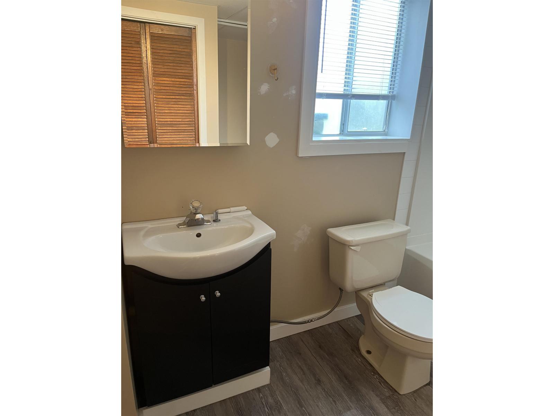
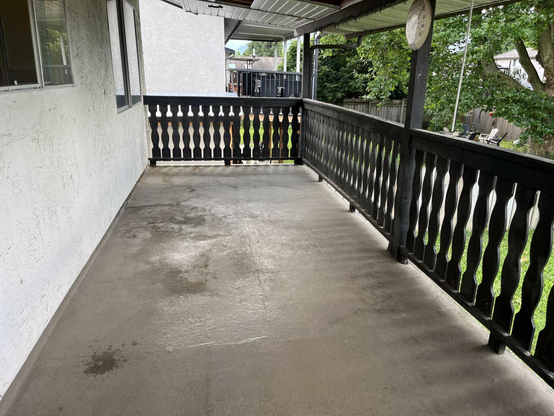
This home is located in one of Sardis' most desirable neighbourhoods. Walk to all levels of schools. Recreation complex and library are nearby. Huge back yard is fenced. Price reflects that this place is prime for a complete do over. Bring your renovation ideas here and build sweat equity. AC not working. EXTRA VALUE option: City of Chilliwack Zoning RIA permits building a 645 sq ft SHOP + 645 sq ft Carriage Suite above or a 645 sq ft ground level Garden Suite. This includes the possibility of having a crane lift in a manufactured home as well. Not able to build a double garage in the back yard as side yard from house to lot line is too narrow for a driveway. (id:44393)
| MLS® Number | R3143448 |
| Property Type | Single Family |
| Bathroom Total | 3 |
| Bedrooms Total | 3 |
| Appliances | Washer/dryer Combo, Dishwasher, Refrigerator, Stove |
| Architectural Style | Split Level Entry |
| Basement Development | Finished |
| Basement Type | Unknown (finished) |
| Constructed Date | 1980 |
| Construction Style Attachment | Detached |
| Fireplace Present | Yes |
| Fireplace Total | 2 |
| Fixture | Drapes/window Coverings |
| Heating Fuel | Natural Gas |
| Heating Type | Forced Air |
| Stories Total | 2 |
| Size Interior | 2,024 Ft2 |
| Type | House |
| Garage | 1 |
| Open | |
| R V |
| Acreage | No |
| Size Depth | 118 Ft |
| Size Frontage | 64 Ft |
| Size Irregular | 7552 |
| Size Total | 7552 Sqft |
| Size Total Text | 7552 Sqft |
| Level | Type | Length | Width | Dimensions |
|---|---|---|---|---|
| Lower Level | Laundry Room | 9 ft | 10 ft ,9 in | 9 ft x 10 ft ,9 in |
| Lower Level | Den | 6 ft ,7 in | 9 ft | 6 ft ,7 in x 9 ft |
| Lower Level | Recreational, Games Room | 11 ft | 17 ft | 11 ft x 17 ft |
| Lower Level | Recreational, Games Room | 12 ft ,6 in | 14 ft | 12 ft ,6 in x 14 ft |
| Main Level | Living Room | 17 ft ,5 in | 12 ft ,6 in | 17 ft ,5 in x 12 ft ,6 in |
| Main Level | Dining Room | 8 ft ,8 in | 11 ft | 8 ft ,8 in x 11 ft |
| Main Level | Kitchen | 10 ft ,4 in | 15 ft ,2 in | 10 ft ,4 in x 15 ft ,2 in |
| Main Level | Primary Bedroom | 10 ft ,3 in | 13 ft ,5 in | 10 ft ,3 in x 13 ft ,5 in |
| Main Level | Bedroom 2 | 9 ft | 10 ft | 9 ft x 10 ft |
| Main Level | Bedroom 3 | 10 ft | 10 ft ,8 in | 10 ft x 10 ft ,8 in |
https://www.realtor.ca/real-estate/29999853/6487-dayton-drive-sardis-south-chilliwack
Contact us for more information
Wayne Massey

(604) 858-7179
(800) 830-7175
(604) 858-7197
www.nydarealty.britishcolumbia.remax.ca/

The trademarks REALTOR®, REALTORS®, and the REALTOR® logo are controlled by The Canadian Real Estate Association (CREA) and identify real estate professionals who are members of CREA. The trademarks MLS®, Multiple Listing Service® and the associated logos are owned by The Canadian Real Estate Association (CREA) and identify the quality of services provided by real estate professionals who are members of CREA. The trademark DDF® is owned by The Canadian Real Estate Association (CREA) and identifies CREA's Data Distribution Facility (DDF®)