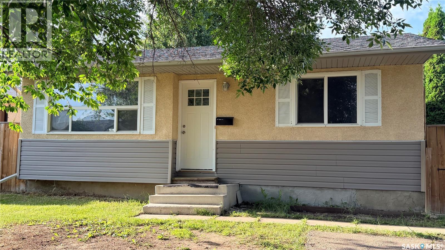
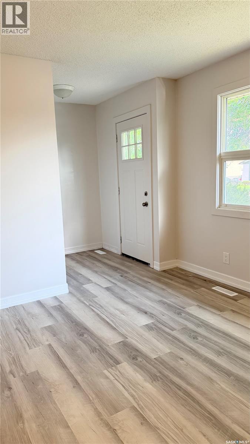
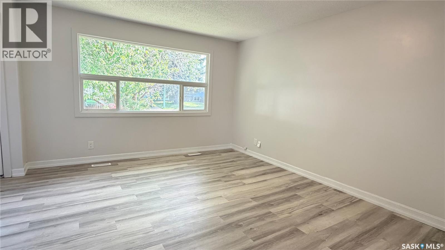
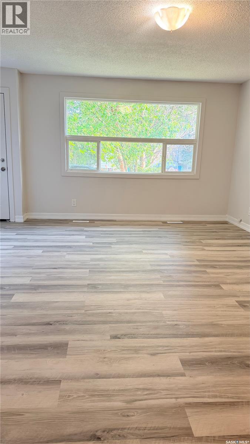
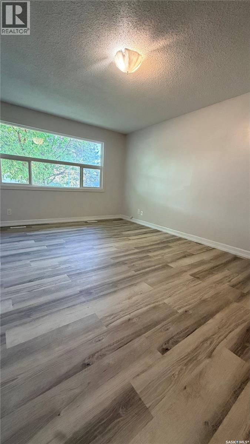
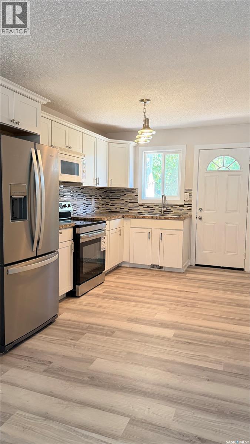
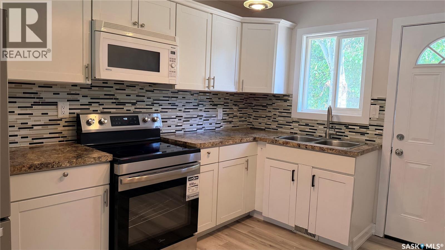
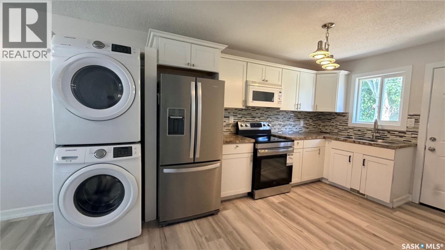
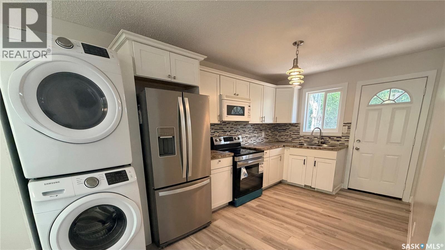
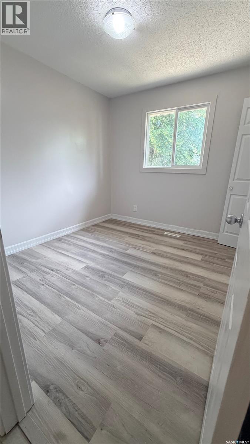
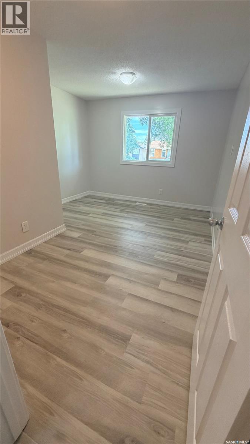
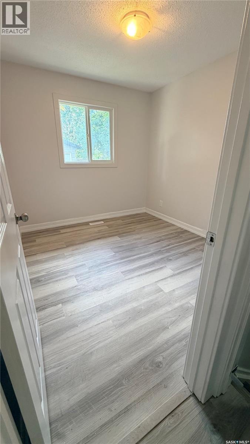
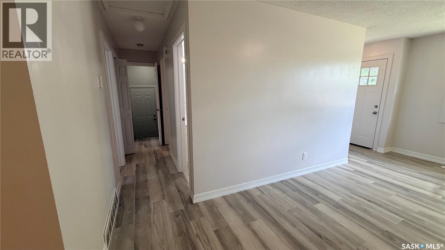
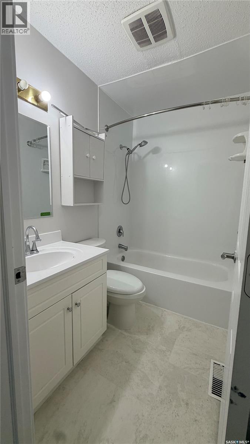
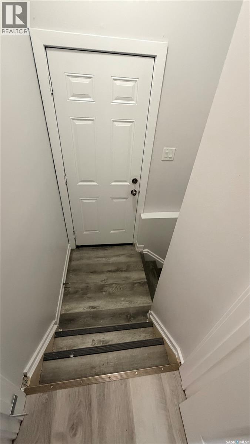
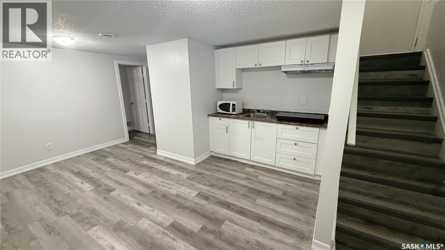
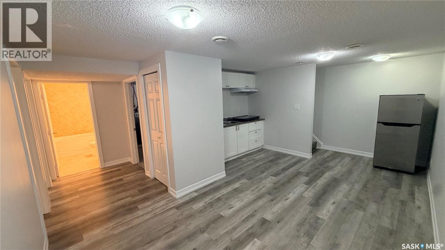
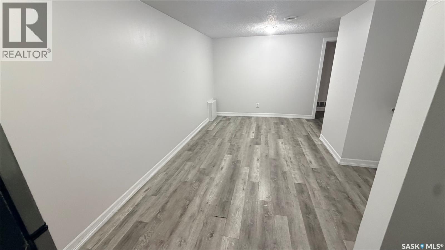
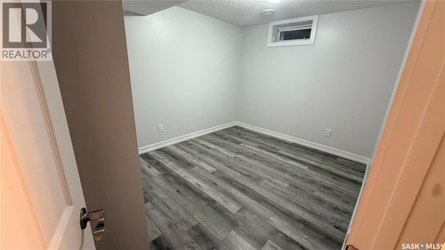
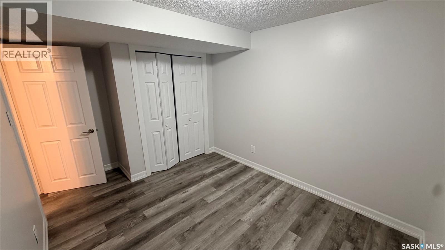
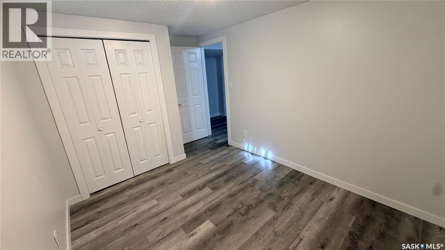
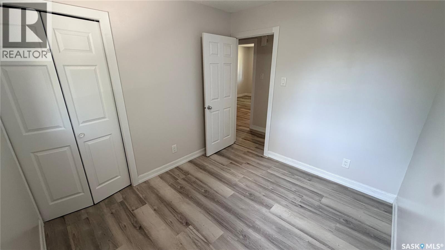
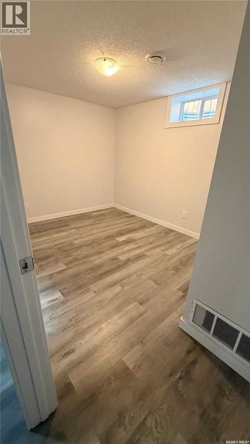
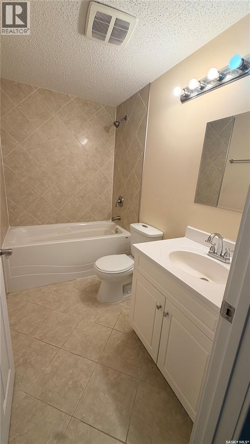
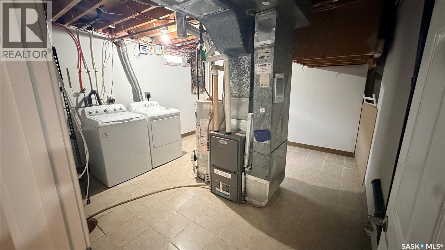
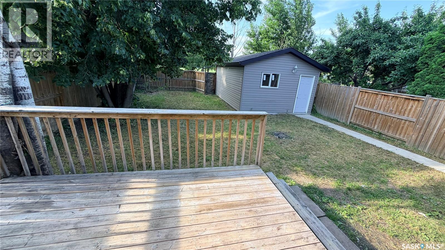
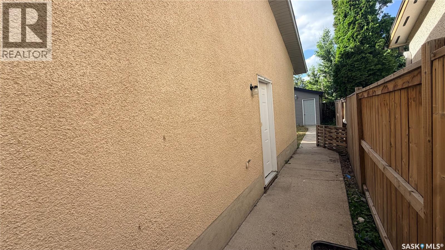
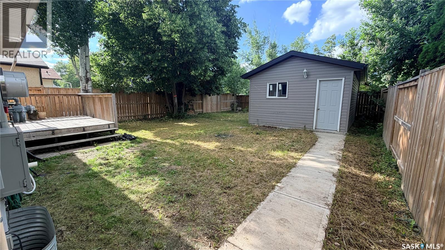
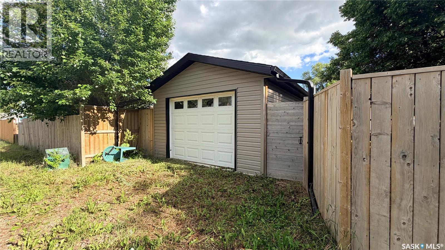
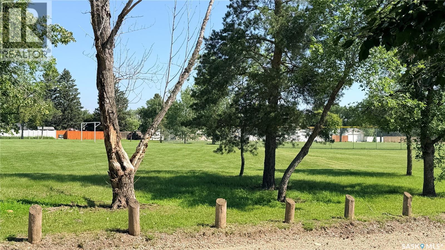
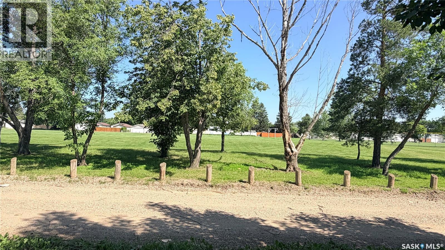
Welcome to this beautifully updated 3-bedroom bungalow with a 2-bedroom non-conforming basement suite, offering exceptional value, flexibility, and income potential. Whether you're looking for a family home with space for extended family or an investment opportunity, this property checks all the boxes. The bright, open-concept main floor has been thoughtfully renovated with new luxury vinyl plank flooring, a new stove, new toilet bowl and fresh paint throughout. Shingles, windows, deck, fence, basement floors and bath were done in 2018. Downstairs, the 2-bedroom non-conforming suite features a second kitchen and separate entrance, making it ideal for extended family, guests, or potential rental income. Outside, you'll appreciate the 14' x 22' detached garage, deck adjacent to the kitchen and the unbeatable location backing directly onto Parc Canada green space, providing beautiful views and easy access to walking paths and recreation. Families will also love being just steps from two nearby schools. Don't miss this rare opportunity to own a versatile, updated home in a fantastic location with endless possibilities!!! (id:44393)
| MLS® Number | SK041751 |
| Property Type | Single Family |
| Neigbourhood | Confederation Park |
| Features | Treed |
| Structure | Deck |
| Bathroom Total | 2 |
| Bedrooms Total | 5 |
| Appliances | Washer, Refrigerator, Dryer, Microwave, Window Coverings, Garage Door Opener Remote(s), Stove |
| Architectural Style | Bungalow |
| Basement Development | Finished |
| Basement Type | Full (finished) |
| Constructed Date | 1974 |
| Construction Style Attachment | Detached |
| Heating Fuel | Natural Gas |
| Heating Type | Forced Air |
| Stories Total | 1 |
| Size Interior | 853 Ft2 |
| Type | House |
| Detached Garage | |
| Parking Space(s) | 3 |
| Acreage | No |
| Fence Type | Fence |
| Landscape Features | Lawn, Garden Area |
| Size Frontage | 40 Ft |
| Size Irregular | 4398.00 |
| Size Total | 4398 Sqft |
| Size Total Text | 4398 Sqft |
| Level | Type | Length | Width | Dimensions |
|---|---|---|---|---|
| Basement | Bedroom | 8 ft ,11 in | 10 ft ,3 in | 8 ft ,11 in x 10 ft ,3 in |
| Basement | Bedroom | 8 ft ,11 in | 10 ft ,4 in | 8 ft ,11 in x 10 ft ,4 in |
| Basement | Kitchen/dining Room | 7 ft | 10 ft ,6 in | 7 ft x 10 ft ,6 in |
| Basement | Other | 12 ft ,9 in | 13 ft ,2 in | 12 ft ,9 in x 13 ft ,2 in |
| Basement | 4pc Bathroom | X x X | ||
| Basement | Laundry Room | 6 ft ,9 in | 8 ft ,8 in | 6 ft ,9 in x 8 ft ,8 in |
| Main Level | Kitchen | 9 ft | 12 ft ,3 in | 9 ft x 12 ft ,3 in |
| Main Level | Living Room | 12 ft ,2 in | 15 ft ,11 in | 12 ft ,2 in x 15 ft ,11 in |
| Main Level | Bedroom | 8 ft ,8 in | 9 ft ,7 in | 8 ft ,8 in x 9 ft ,7 in |
| Main Level | Bedroom | 8 ft ,7 in | 9 ft ,7 in | 8 ft ,7 in x 9 ft ,7 in |
| Main Level | Bedroom | 8 ft ,8 in | 9 ft ,7 in | 8 ft ,8 in x 9 ft ,7 in |
| Main Level | 4pc Bathroom | X x X |
https://www.realtor.ca/real-estate/30023140/649-douglas-crescent-saskatoon-confederation-park
Contact us for more information
Rowena Gambito
Salesperson

(306) 373-3003
(306) 249-5232

The trademarks REALTOR®, REALTORS®, and the REALTOR® logo are controlled by The Canadian Real Estate Association (CREA) and identify real estate professionals who are members of CREA. The trademarks MLS®, Multiple Listing Service® and the associated logos are owned by The Canadian Real Estate Association (CREA) and identify the quality of services provided by real estate professionals who are members of CREA. The trademark DDF® is owned by The Canadian Real Estate Association (CREA) and identifies CREA's Data Distribution Facility (DDF®)