Maintenance, Reserve Fund Contributions, Ground Maintenance, Property Management, Other, See Remarks, Recreation Facilities, Sewer, Waste Removal, Water
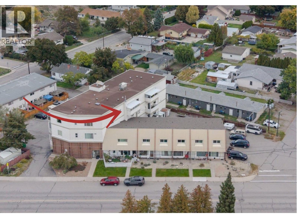
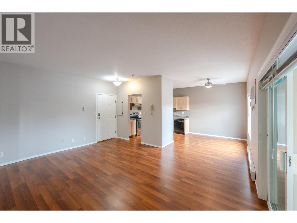
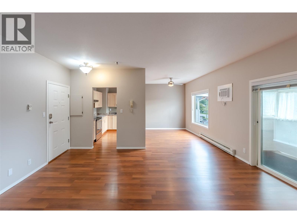
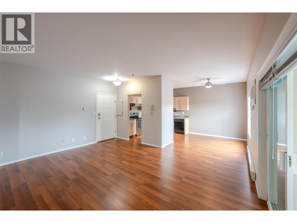
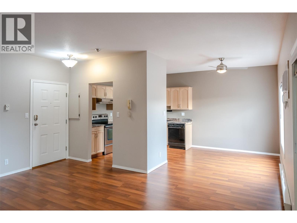
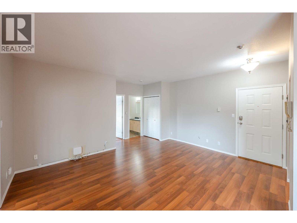
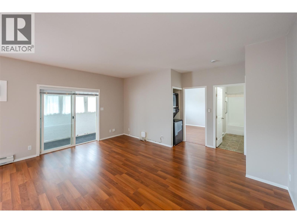
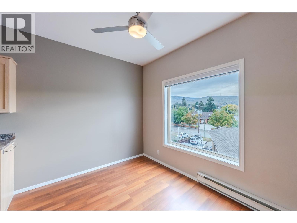
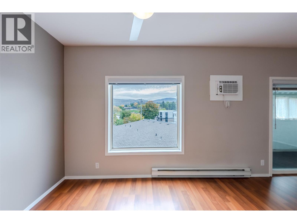
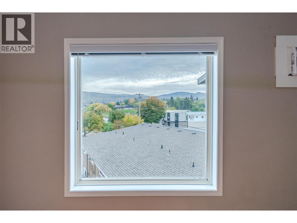
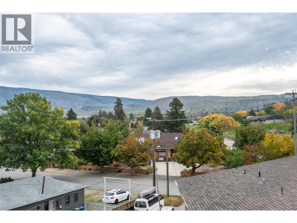
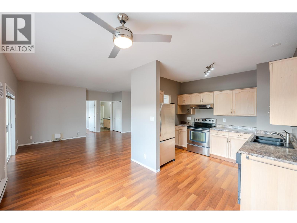
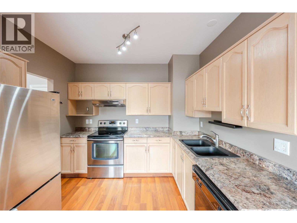
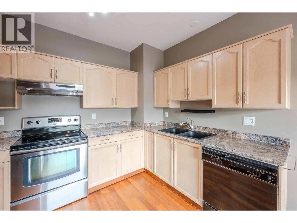
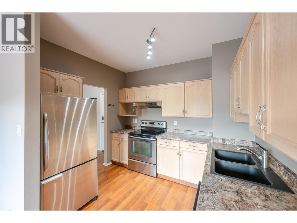
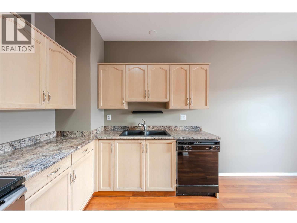
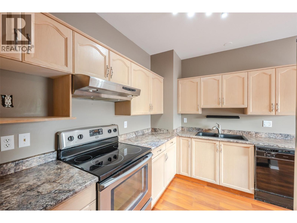
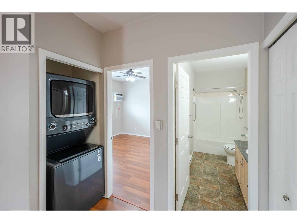
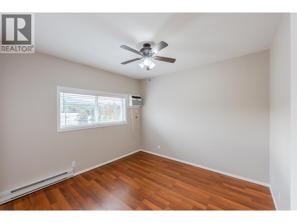
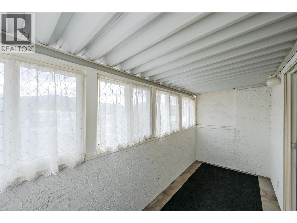
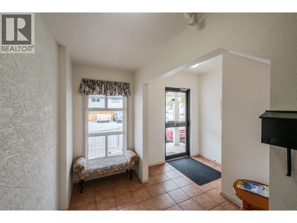
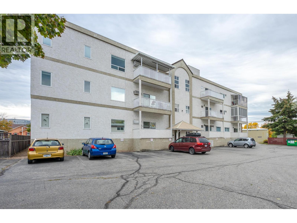
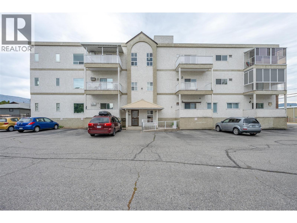
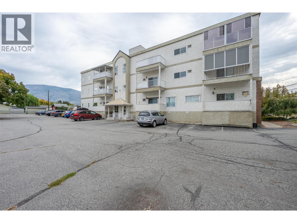
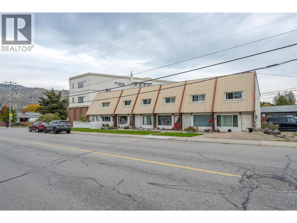
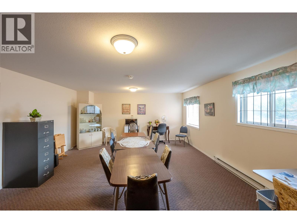
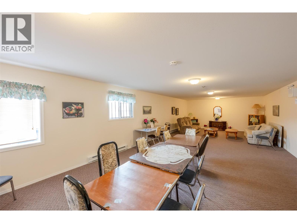
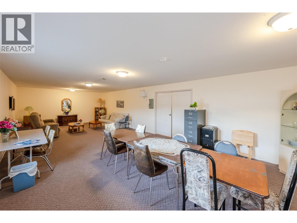
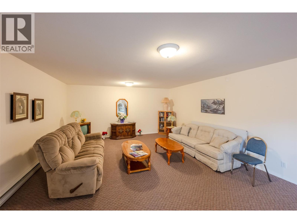
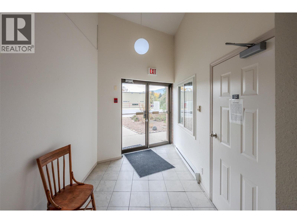
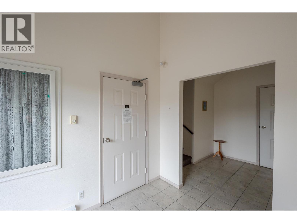
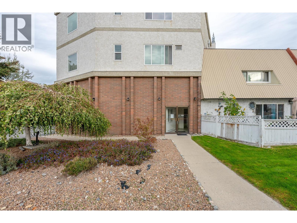
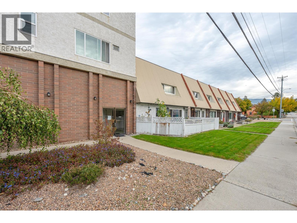
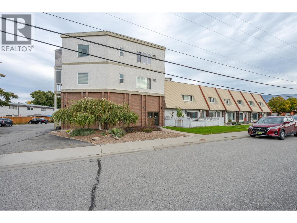
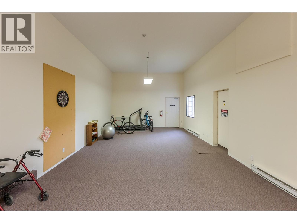
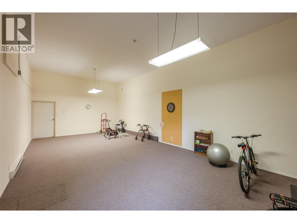
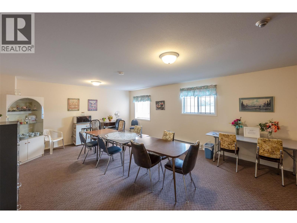
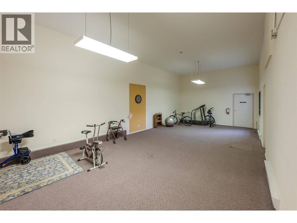
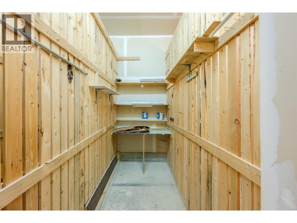
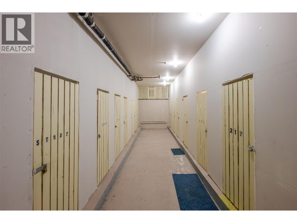
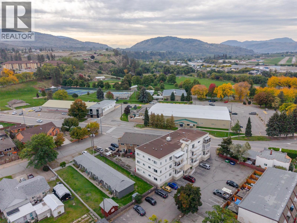
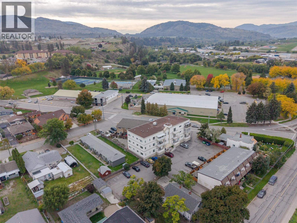
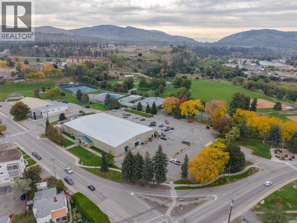
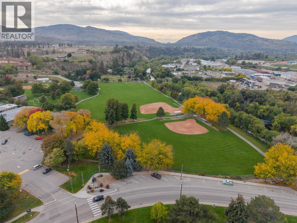
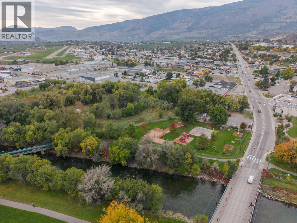
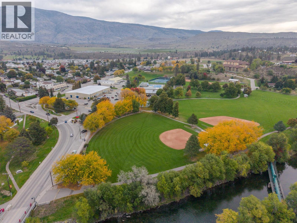
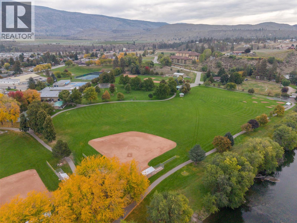
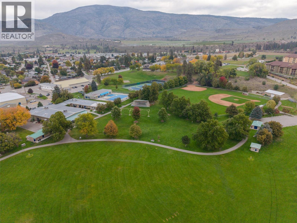
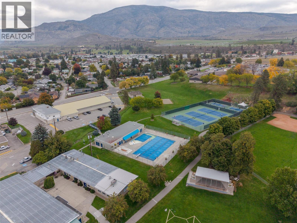
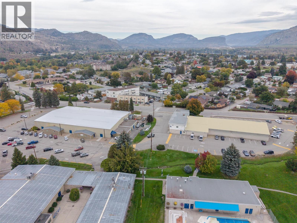
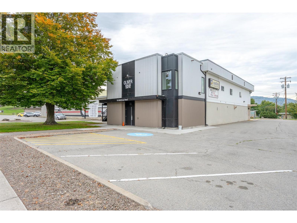
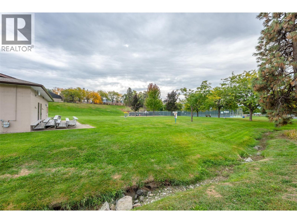
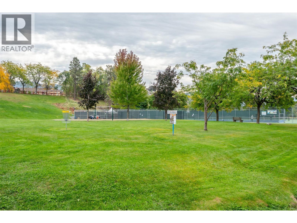
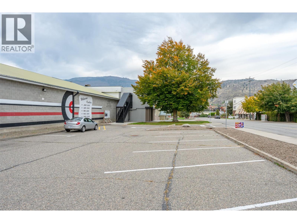
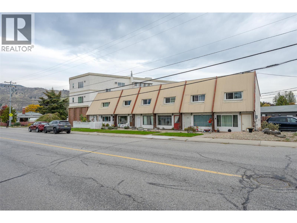
$401 MonthlyWelcome to top floor living at Elm Tree Apartments! Bright, efficient, and beautifully maintained, this cozy condo features an open-concept layout designed to maximize space and natural light. Enjoy stunning mountain views from every window throughout the unit, creating a serene backdrop for everyday living. The kitchen comes fully equipped with stainless steel appliances and flows seamlessly into a dedicated dining area, keeping the main living space open and bright. Step outside onto your cozy, covered east-facing deck—the ultimate spot to sip your morning coffee while taking in the views. Comfort is guaranteed year-round with two air conditioners! This turn-key condo checks every box with in-suite laundry, an assigned parking space, and the added bonus of an oversized private storage locker. The well-maintained, secure building offers fantastic amenities, including an elevator, common room, and fitness room, all complemented by affordable strata fees. Highly flexible for buyers and investors alike, this complex has no age restrictions and welcomes both pets and rentals. Location is everything: you are positioned directly across from the community centre and just a short walk from downtown, river paths, and scenic trails. With quick possession available, this move-in-ready home offers convenient, effortless living at its absolute finest. (id:44393)
| MLS® Number | 10402955 |
| Property Type | Single Family |
| Neigbourhood | Oliver |
| Community Name | Elm Tree Apartments |
| Community Features | Recreational Facilities, Pets Allowed, Pet Restrictions, Rentals Allowed |
| Parking Space Total | 1 |
| Storage Type | Storage, Locker |
| Bathroom Total | 1 |
| Bedrooms Total | 1 |
| Amenities | Recreation Centre |
| Appliances | Range, Refrigerator, Dishwasher, Washer & Dryer |
| Constructed Date | 1997 |
| Cooling Type | Window Air Conditioner |
| Exterior Finish | Stucco |
| Flooring Type | Mixed Flooring |
| Heating Type | Baseboard Heaters |
| Roof Material | Tar & Gravel |
| Roof Style | Unknown |
| Stories Total | 1 |
| Size Interior | 667 Ft2 |
| Type | Apartment |
| Utility Water | Municipal Water |
| Acreage | No |
| Sewer | Municipal Sewage System |
| Size Total Text | Under 1 Acre |
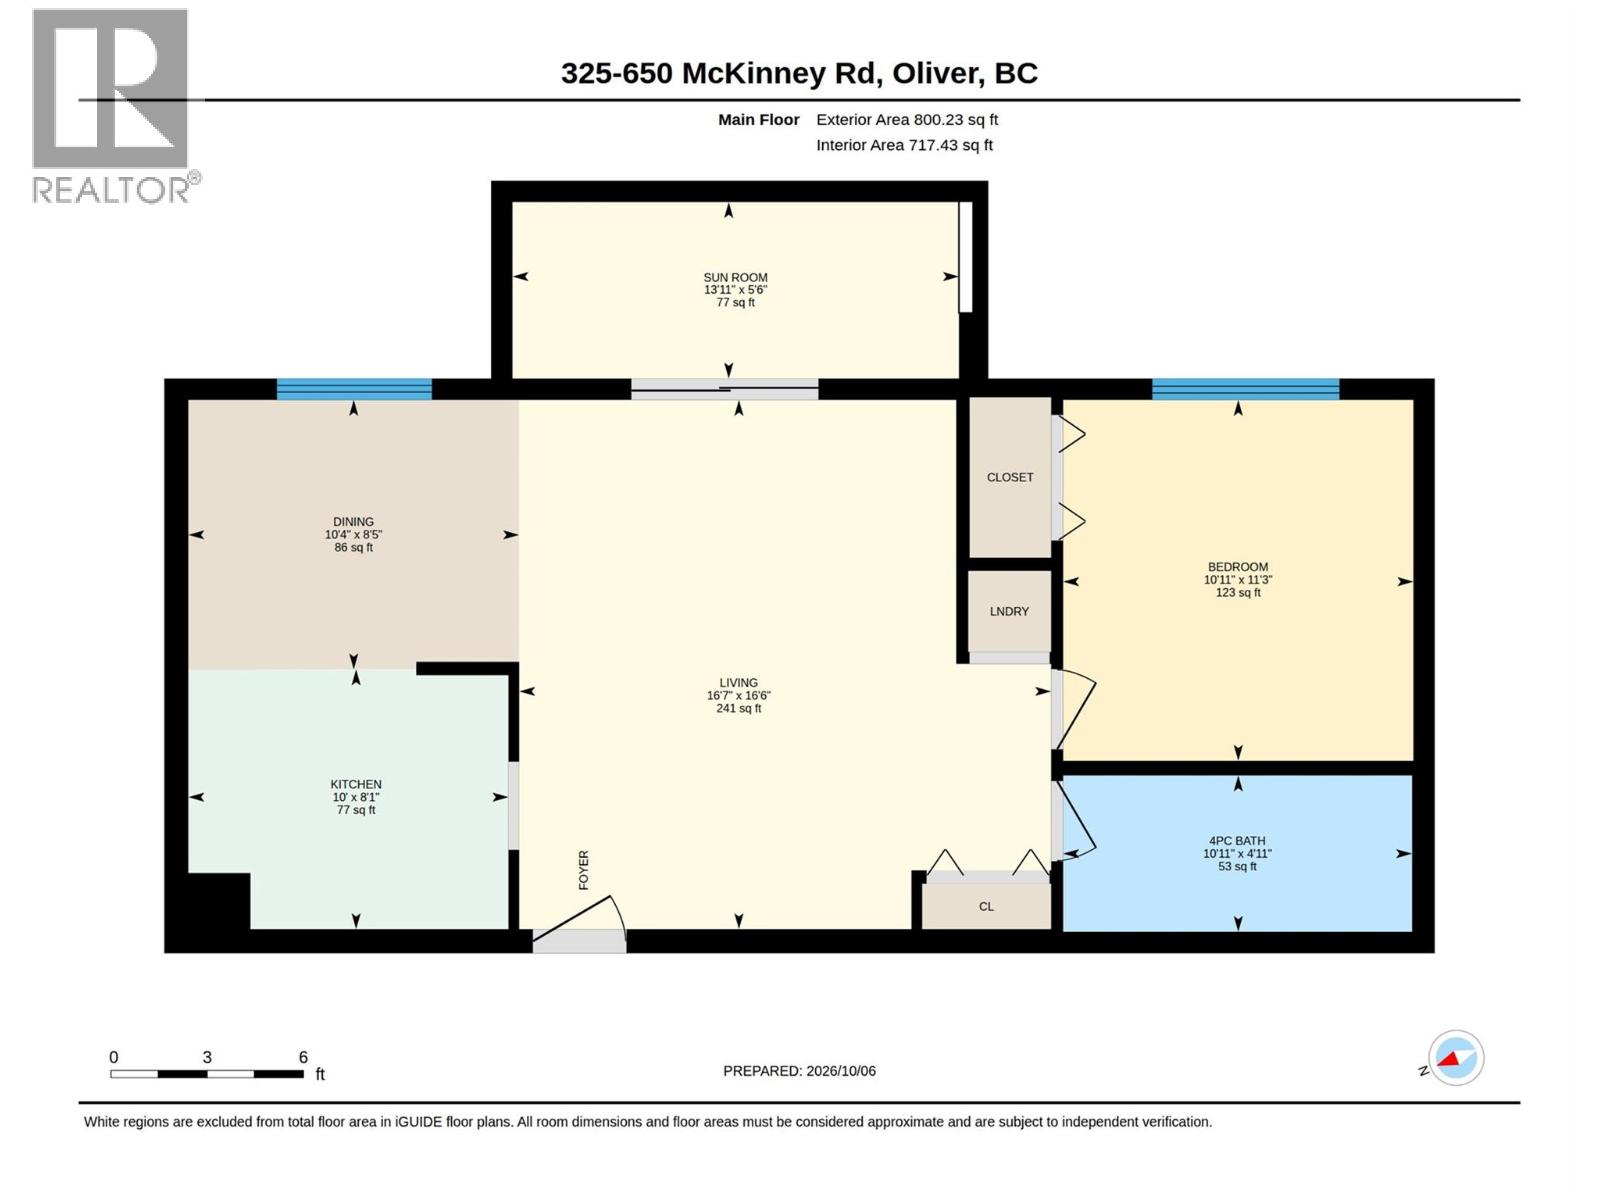
| Level | Type | Length | Width | Dimensions |
|---|---|---|---|---|
| Main Level | Full Bathroom | 10'11'' x 4'11'' | ||
| Main Level | Primary Bedroom | 10'11'' x 11'3'' | ||
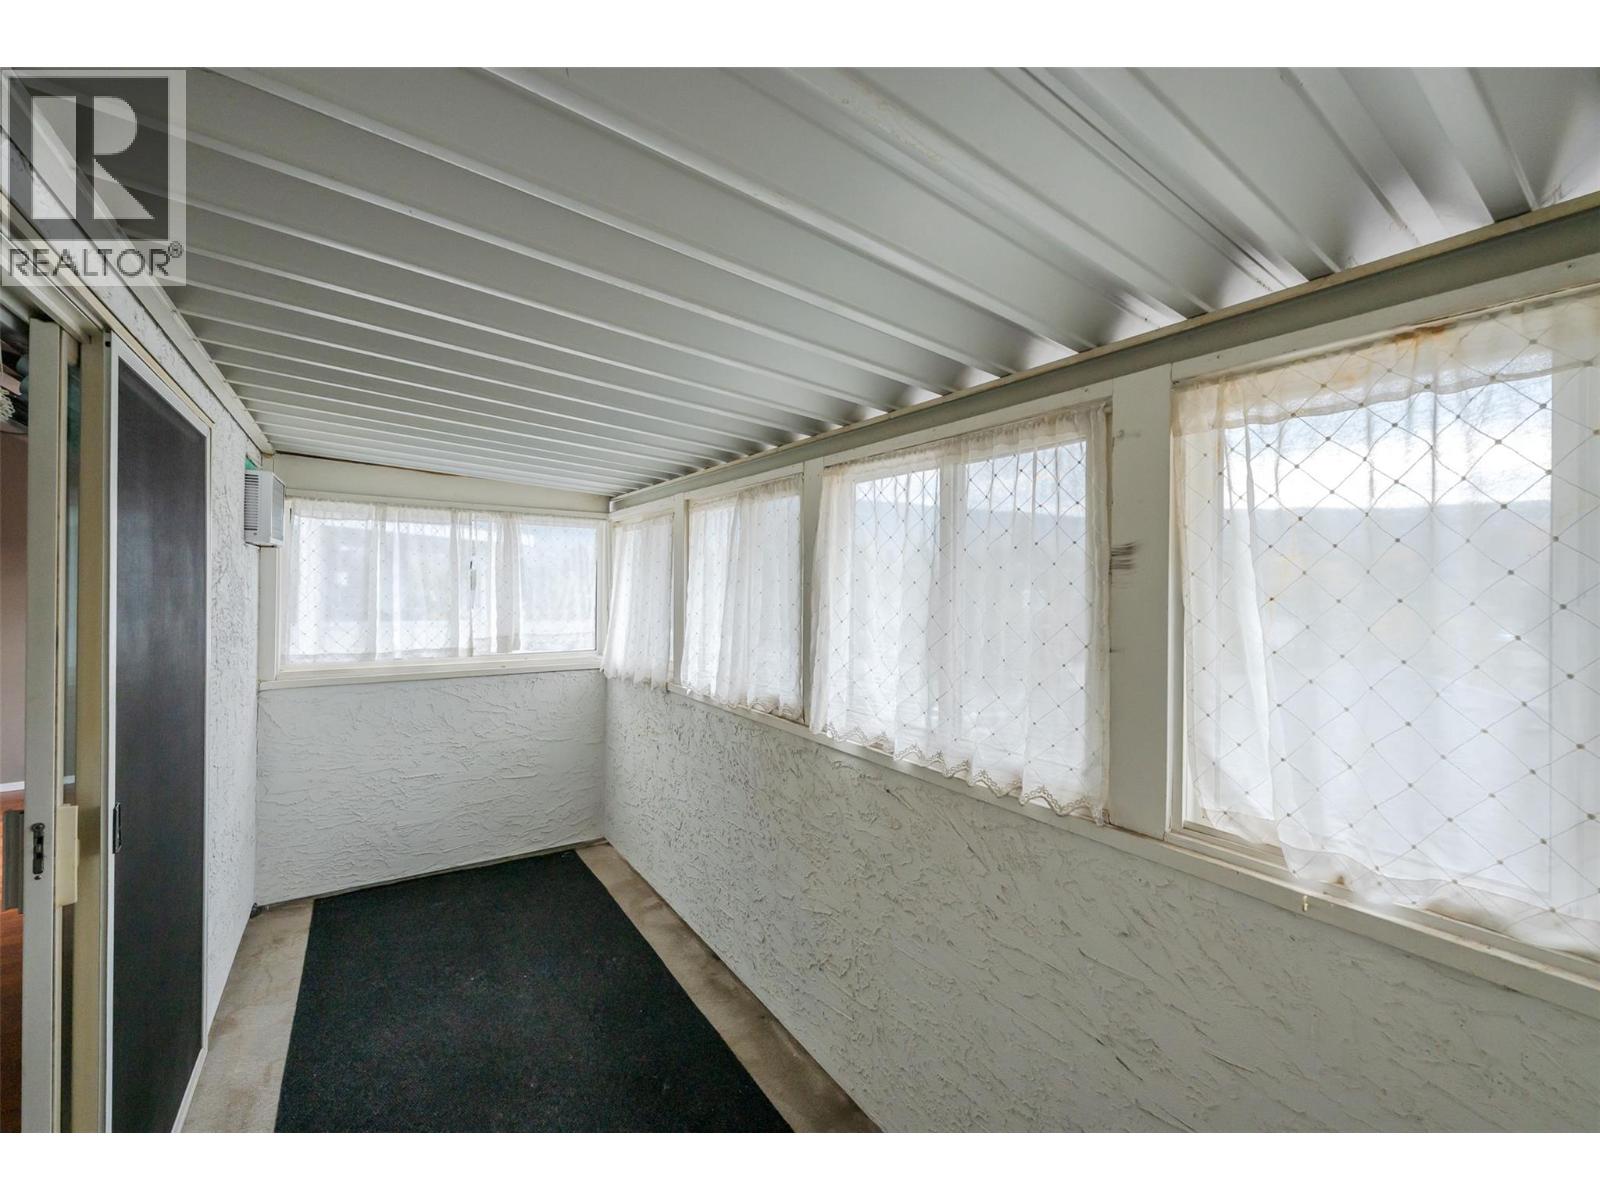
| Main Level | Sunroom | 13'11'' x 5'6'' | ||
| Main Level | Living Room | 16'7'' x 16'6'' | ||
| Main Level | Dining Room | 10'4'' x 8'1'' | ||
| Main Level | Kitchen | 10' x 8'1'' |
https://www.realtor.ca/real-estate/30376439/650-mckinney-road-unit-325-oliver-oliver
Contact us for more information
Katie Amos

(250) 498-4844
(250) 498-3455
Sara Amos
(250) 498-4844
(250) 498-3455

The trademarks REALTOR®, REALTORS®, and the REALTOR® logo are controlled by The Canadian Real Estate Association (CREA) and identify real estate professionals who are members of CREA. The trademarks MLS®, Multiple Listing Service® and the associated logos are owned by The Canadian Real Estate Association (CREA) and identify the quality of services provided by real estate professionals who are members of CREA. The trademark DDF® is owned by The Canadian Real Estate Association (CREA) and identifies CREA's Data Distribution Facility (DDF®)