Maintenance, Ground Maintenance, Property Management, Other, See Remarks, Sewer, Waste Removal, Water
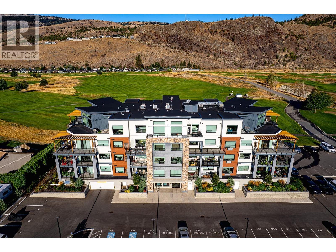
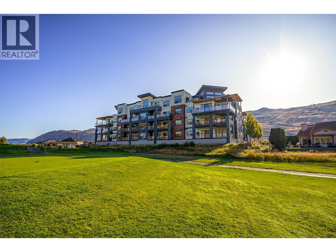
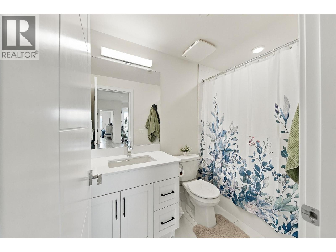
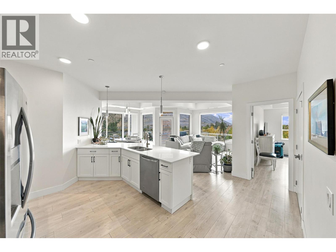
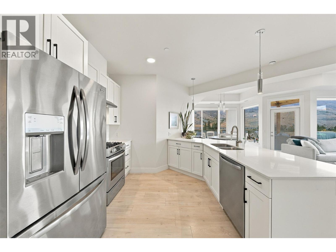
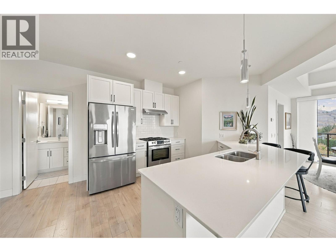
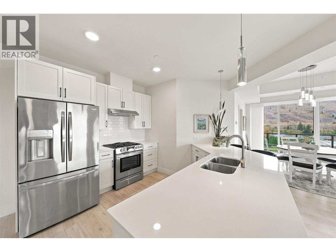
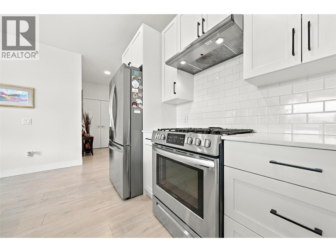
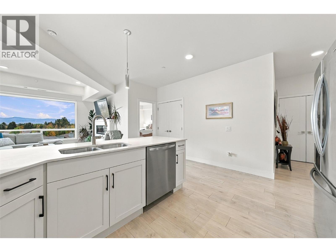
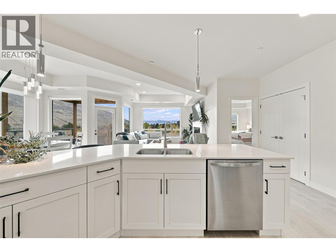
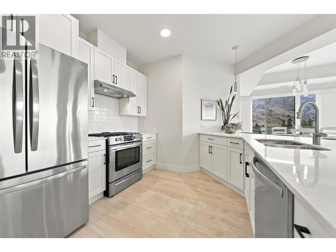
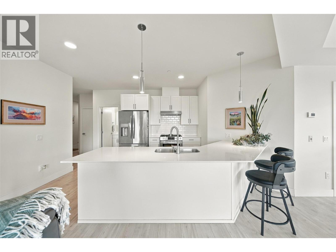
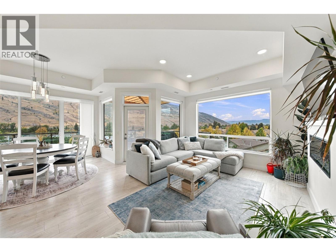
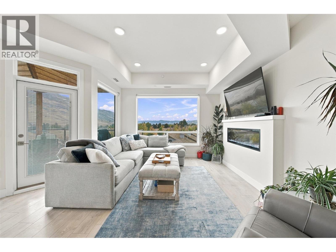
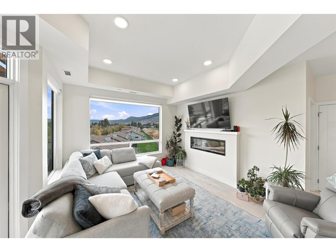
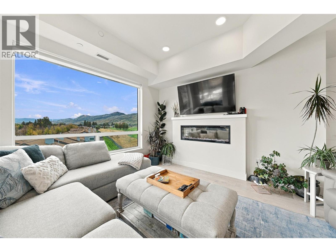
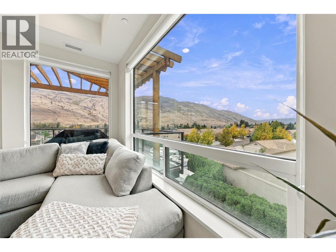
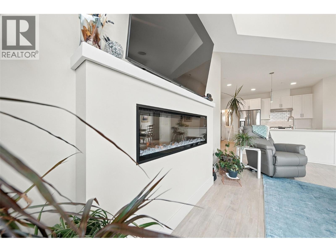
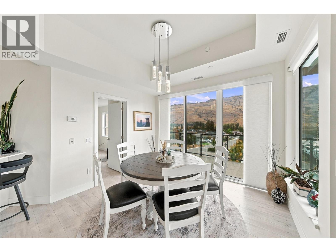
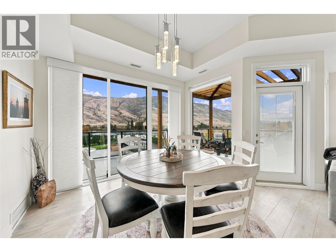
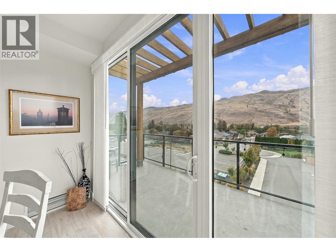
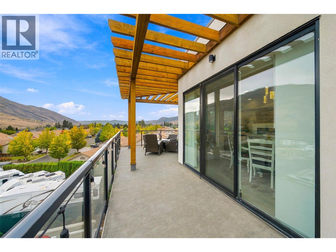
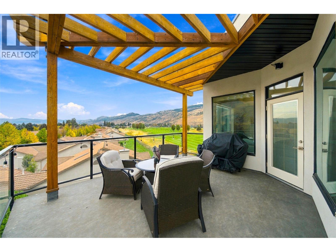
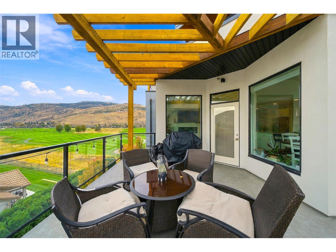
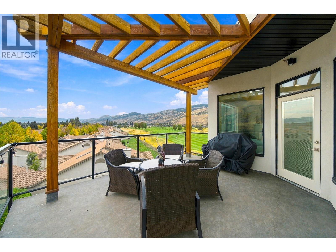
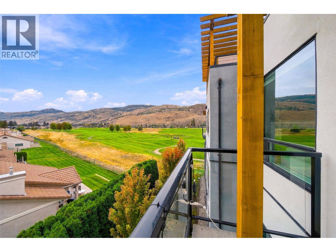
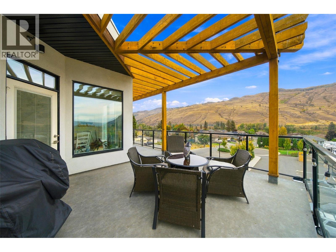
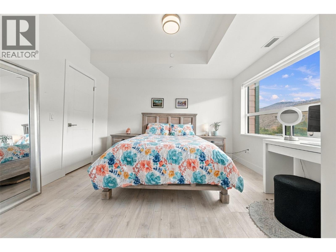
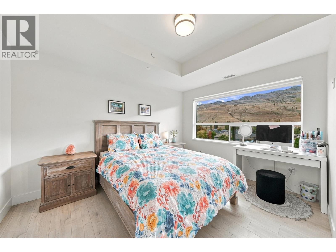
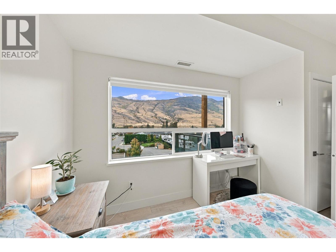
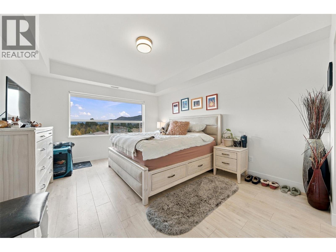
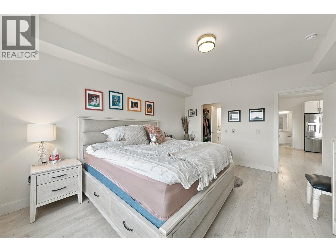
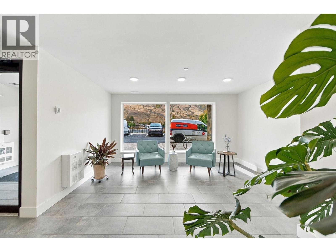
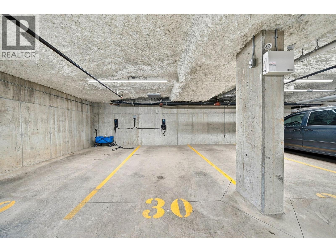
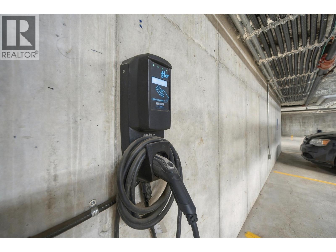
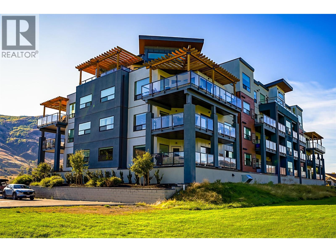
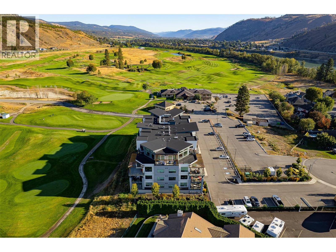
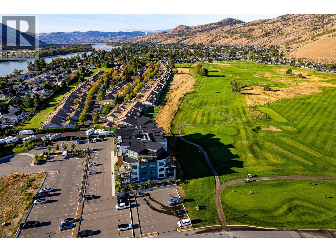
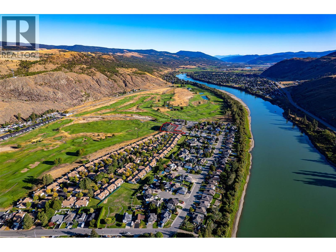
$483.17 MonthlyWelcome to one of the most desirable residences in Fairway10. Built in 2022, this beautifully appointed corner residence offers a thoughtfully designed layout and showcases the largest two-bedroom, two-bathroom floor plan available in the development. The bright, open-concept interior is enhanced by generous ceiling heights with a beautiful coffered detailing, an abundance of natural light, a cozy electric fireplace and a spacious kitchen with ample cabinetry and gas range stove. Large windows take full advantage of the exceptional setting, showcasing unobstructed views of The Dunes Golf Course, the Kamloops city skyline and surrounding mountains. Step outside to the expansive wrap-around covered patio; an incredible extension of the living space and the perfect place to enjoy morning coffee, evening sunsets or entertaining while taking in the views of the golf course, mountain and city. Additional features include secure underground parking with EV charging capability, a private storage locker and the potential for some furnishings to be included. Located alongside the award-winning championship Dunes Golf Course, Fairway10 offers a fantastic lifestyle with walking trails, the clubhouse and restaurant just steps away, plus convenient access to transit and the amenities of Westsyde. Offering exceptional space, spectacular views and a sought-after corner location, this is a rare opportunity to own one of Fairway10’s premier residences. (id:44393)
| MLS® Number | 10401699 |
| Property Type | Single Family |
| Neigbourhood | Westsyde |
| Community Name | Fairway10 |
| Amenities Near By | Golf Nearby, Recreation, Shopping |
| Community Features | Pets Allowed |
| Features | Central Island, Balcony |
| Parking Space Total | 1 |
| Storage Type | Storage, Locker |
| Bathroom Total | 2 |
| Bedrooms Total | 2 |
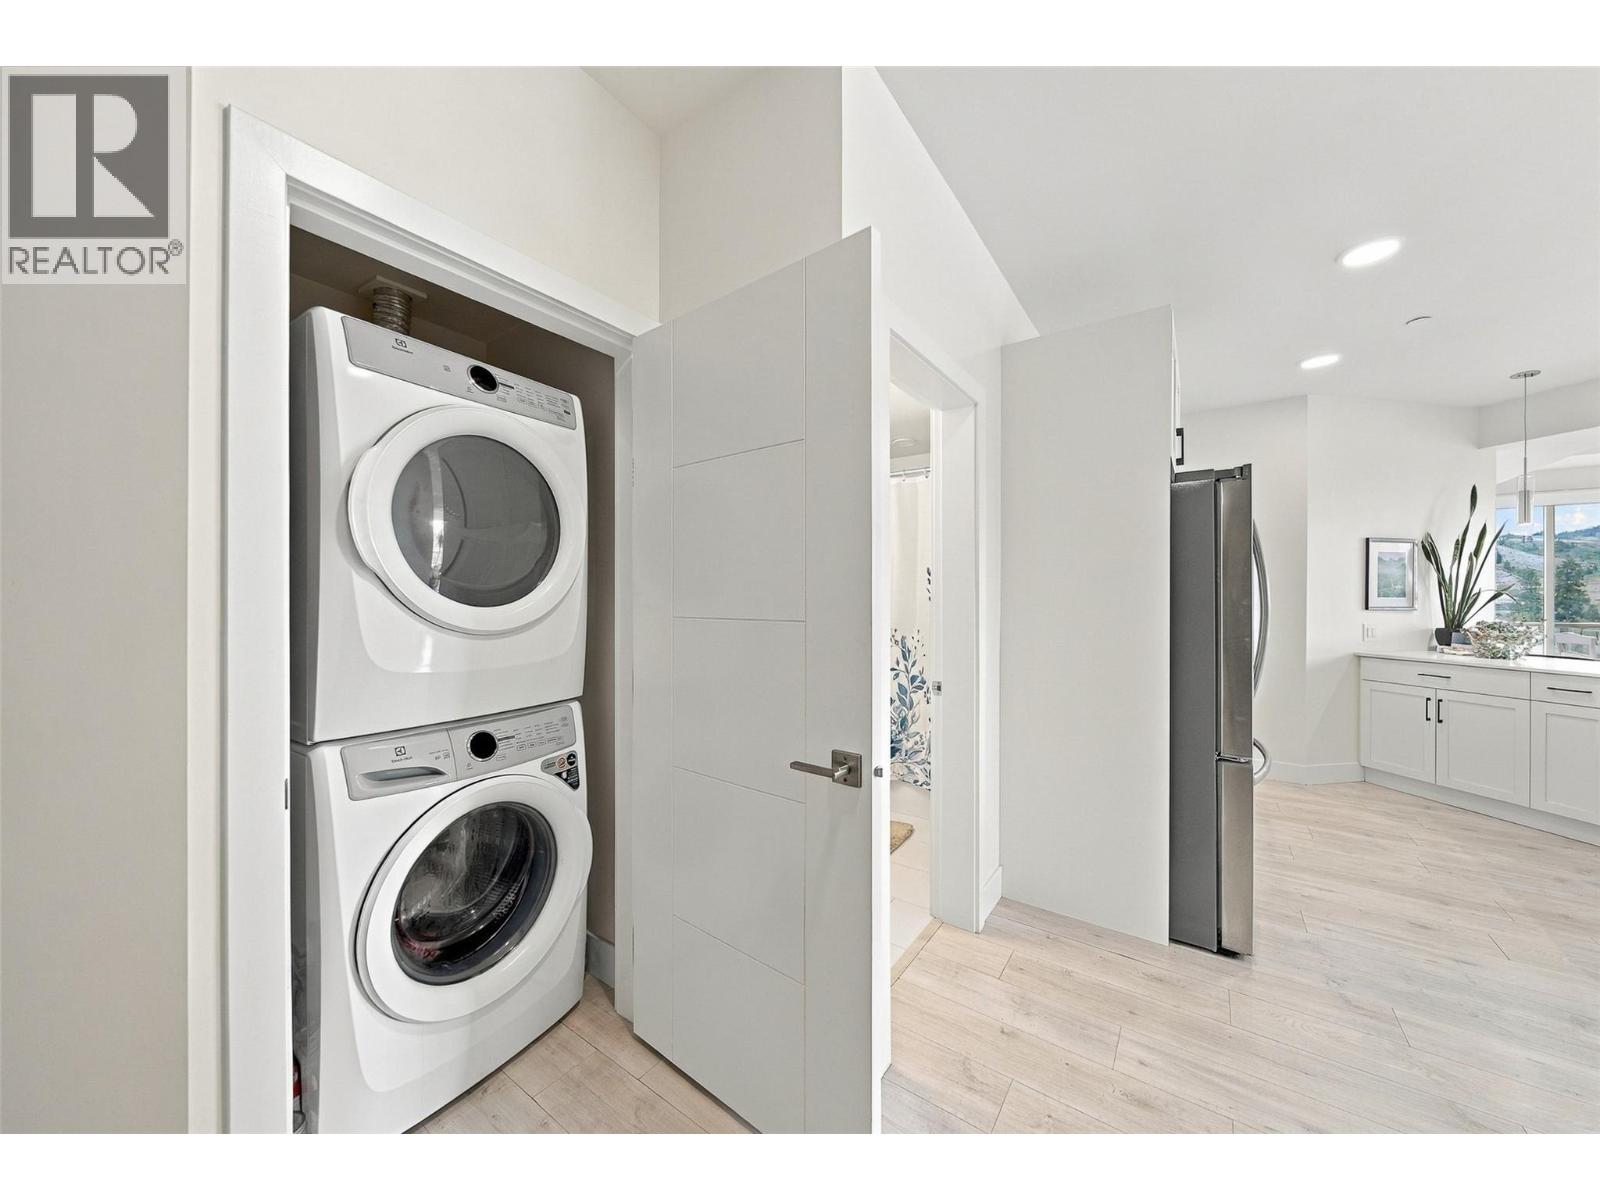
| Appliances | Range, Refrigerator, Dishwasher, Washer & Dryer |
| Architectural Style | Other |
| Constructed Date | 2022 |
| Cooling Type | Central Air Conditioning |
| Exterior Finish | Stucco |
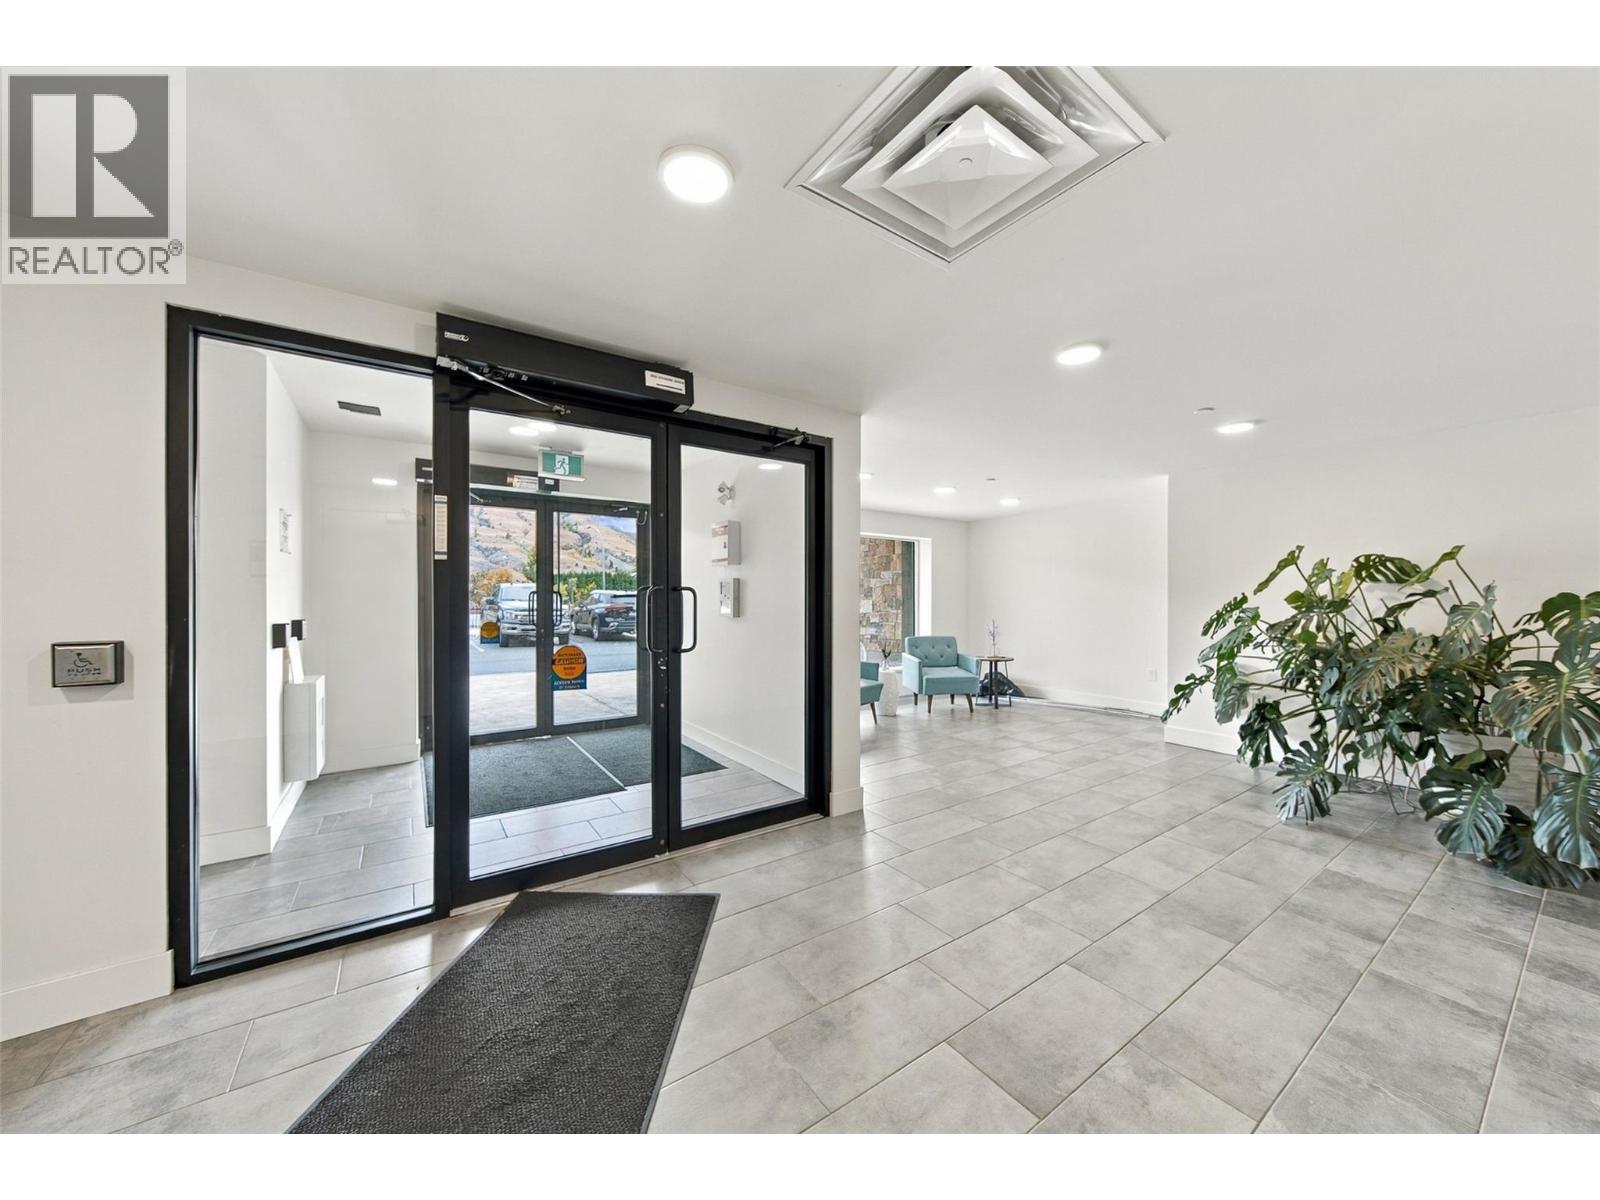
| Fire Protection | Controlled Entry |
| Fireplace Fuel | Electric |
| Fireplace Present | Yes |
| Fireplace Total | 1 |
| Fireplace Type | Unknown |
| Flooring Type | Ceramic Tile, Laminate |
| Heating Type | Forced Air, See Remarks |
| Roof Material | Other |
| Roof Style | Unknown |
| Stories Total | 1 |
| Size Interior | 1,198 Ft2 |
| Type | Apartment |
| Utility Water | Municipal Water |
| Heated Garage | |
| Underground |
| Acreage | No |
| Land Amenities | Golf Nearby, Recreation, Shopping |
| Sewer | Municipal Sewage System |
| Size Total Text | Under 1 Acre |
| Level | Type | Length | Width | Dimensions |
|---|---|---|---|---|
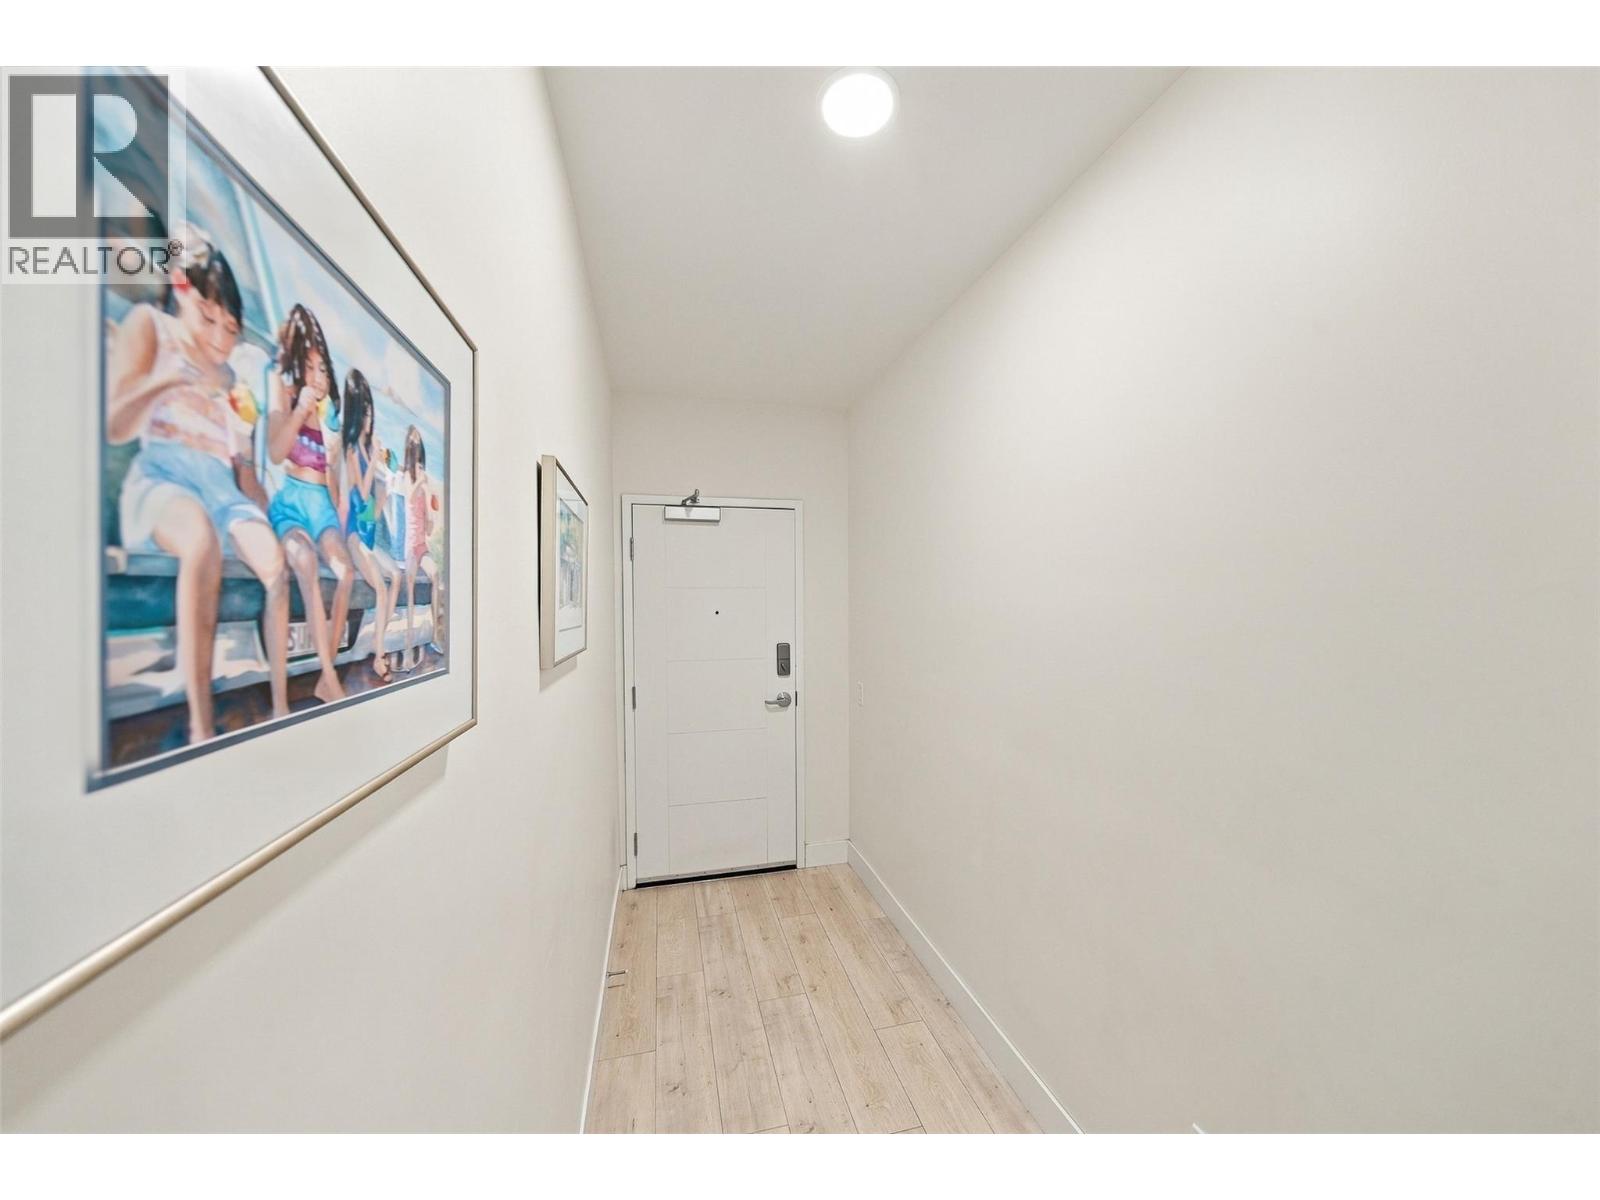
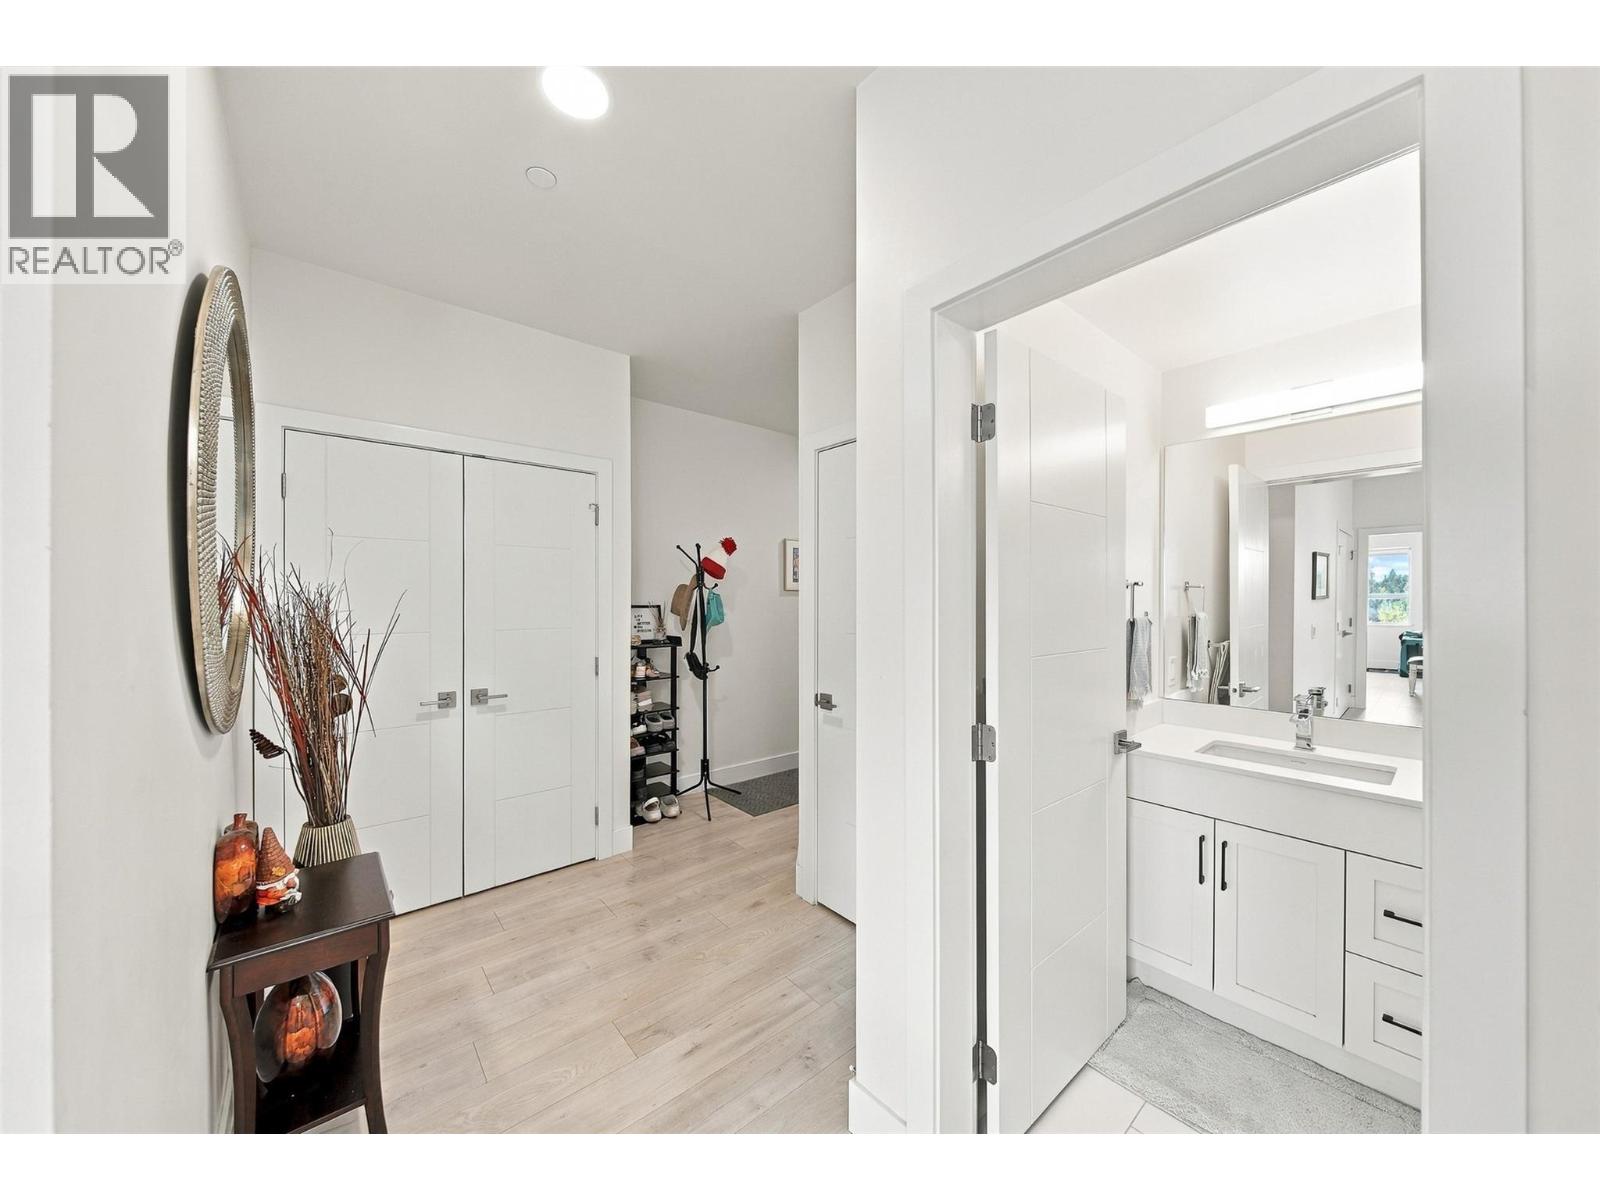
| Main Level | Foyer | 8'8'' x 19'9'' | ||
| Main Level | Bedroom | 12'9'' x 13'10'' | ||
| Main Level | Primary Bedroom | 12'9'' x 15'3'' | ||
| Main Level | Kitchen | 16'7'' x 11'0'' | ||
| Main Level | Dining Room | 9'3'' x 14'0'' | ||
| Main Level | Living Room | 16'7'' x 17'3'' | ||
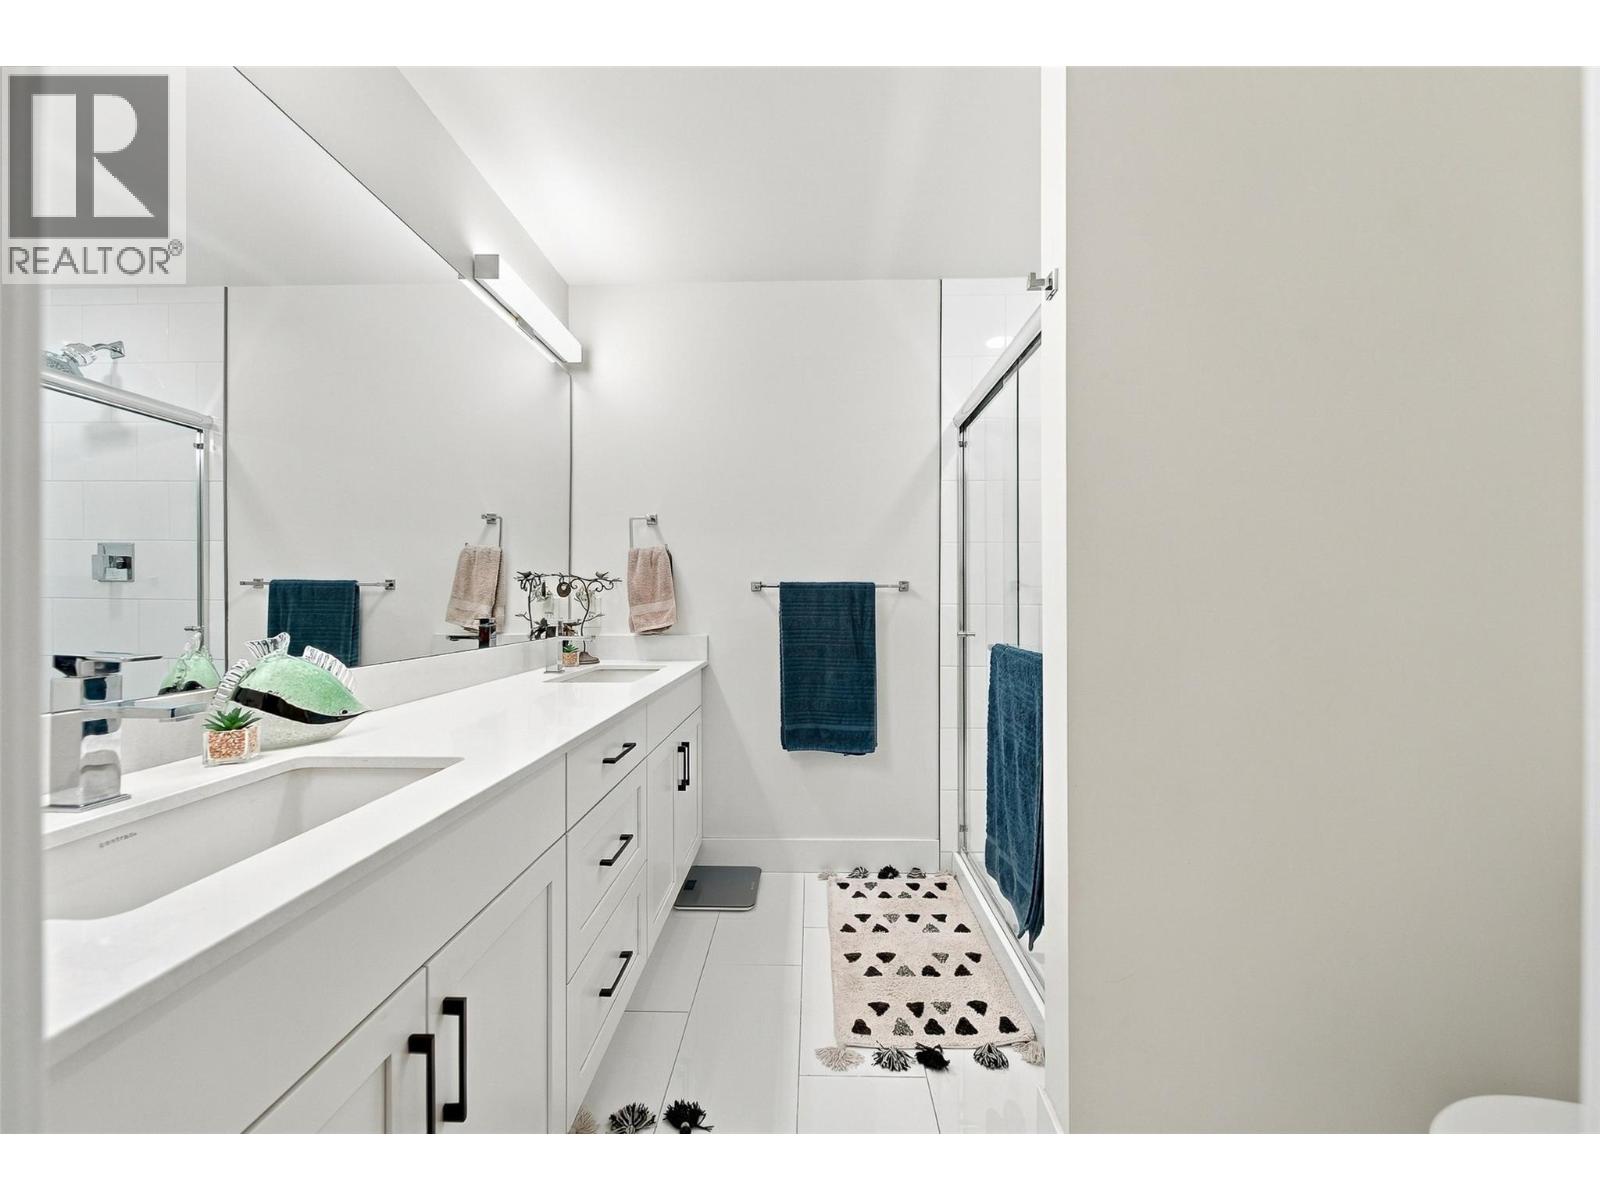
| Main Level | 4pc Ensuite Bath | Measurements not available | ||
| Main Level | 4pc Bathroom | Measurements not available |
https://www.realtor.ca/real-estate/30341857/651-dunes-drive-unit-302-kamloops-westsyde
Contact us for more information
Christa Palasty
Personal Real Estate Corporation

(833) 817-6506
www.exprealty.ca/

The trademarks REALTOR®, REALTORS®, and the REALTOR® logo are controlled by The Canadian Real Estate Association (CREA) and identify real estate professionals who are members of CREA. The trademarks MLS®, Multiple Listing Service® and the associated logos are owned by The Canadian Real Estate Association (CREA) and identify the quality of services provided by real estate professionals who are members of CREA. The trademark DDF® is owned by The Canadian Real Estate Association (CREA) and identifies CREA's Data Distribution Facility (DDF®)