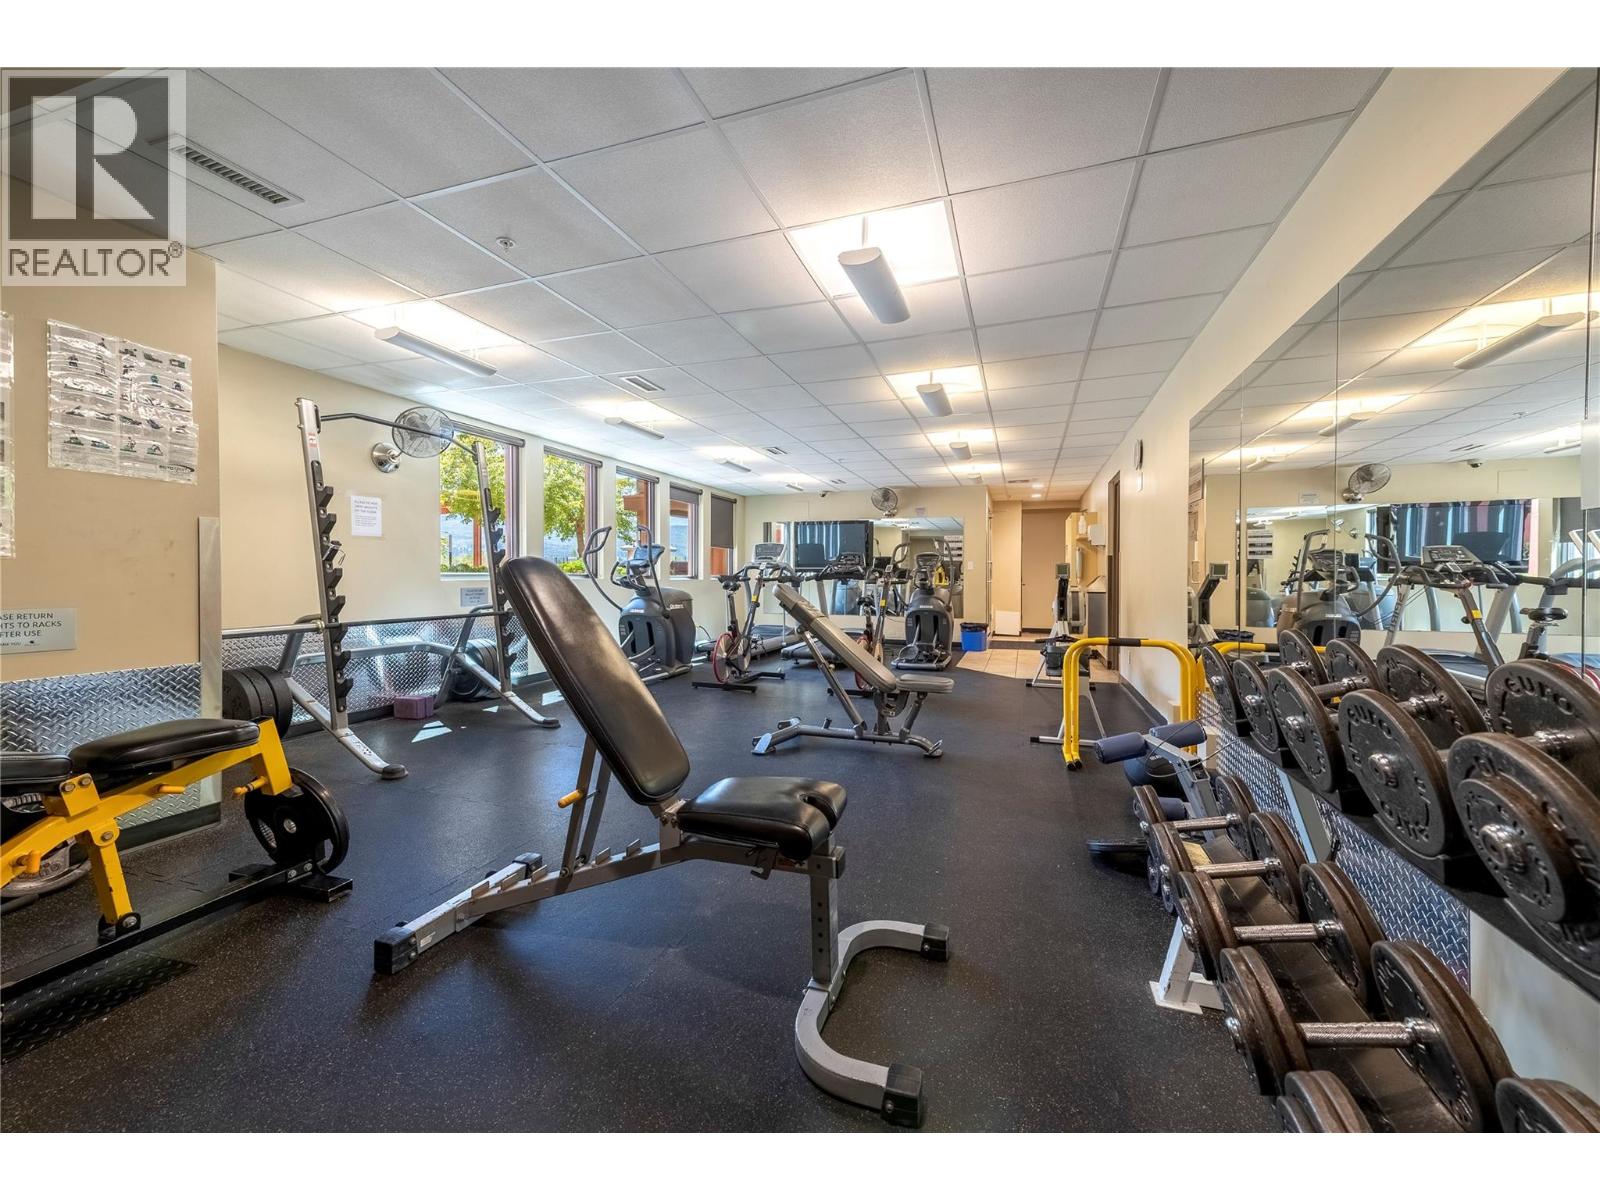
Maintenance, Reserve Fund Contributions, Electricity, Heat, Insurance, Ground Maintenance, Property Management, Other, See Remarks, Recreation Facilities, Sewer, Waste Removal, Water
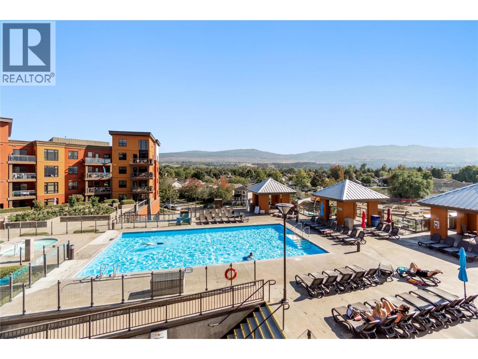
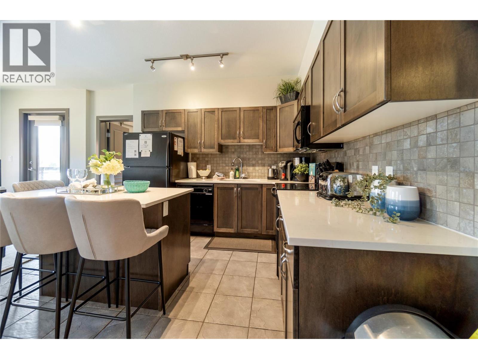
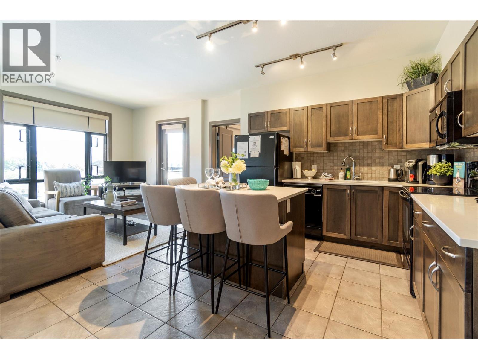
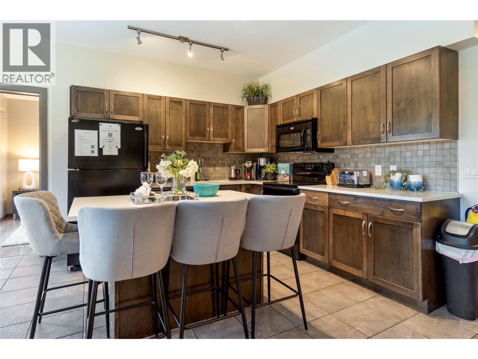
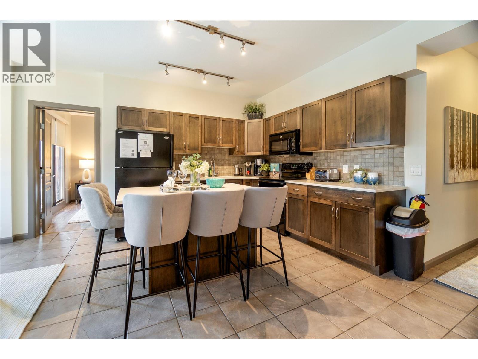
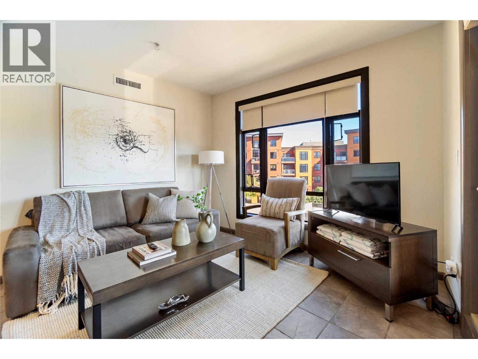
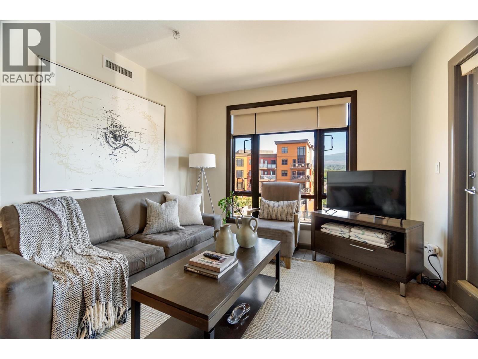
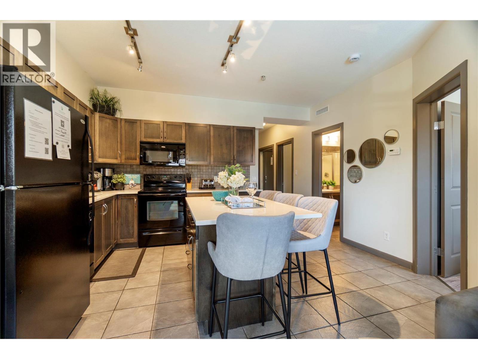
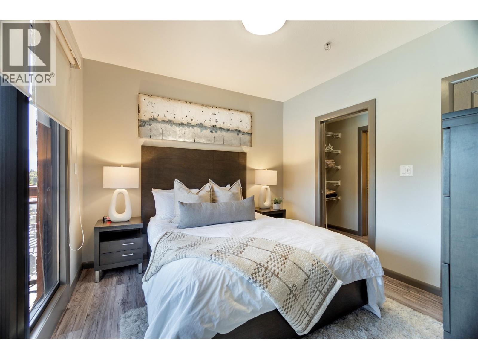
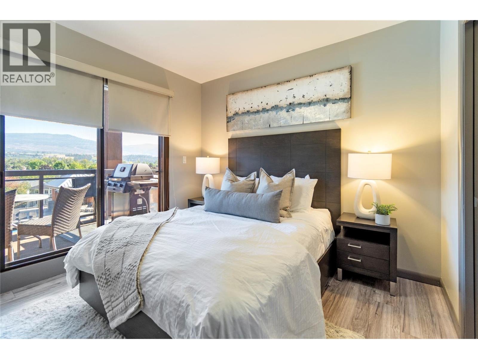
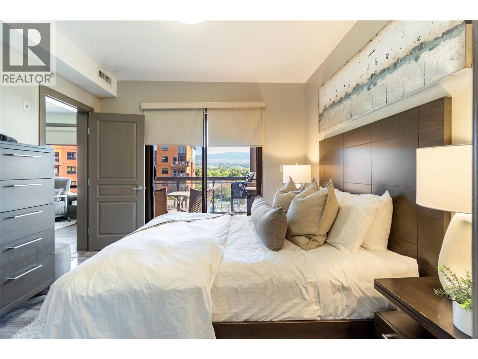
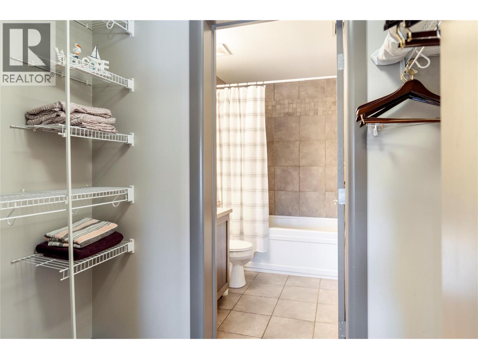
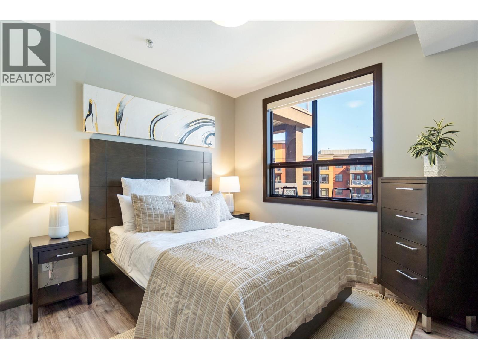
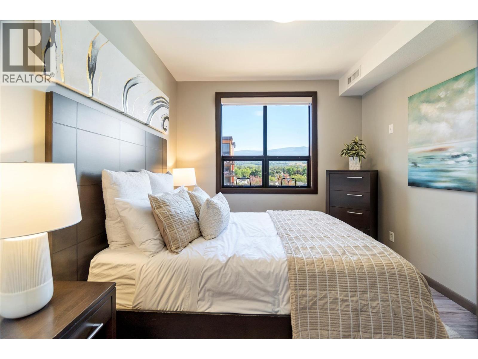
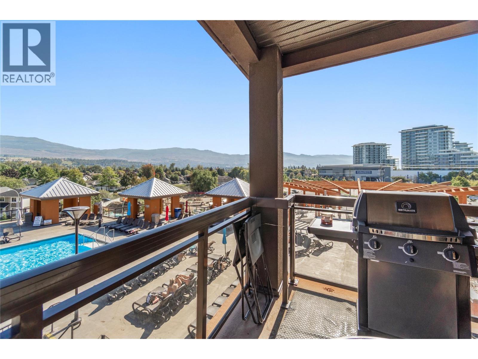
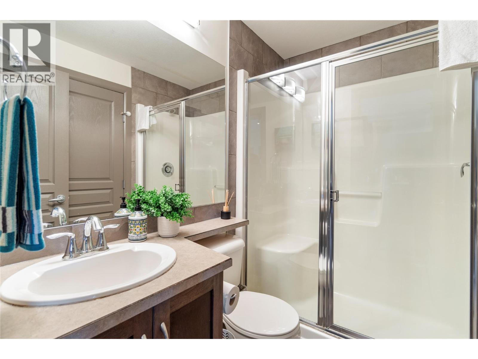
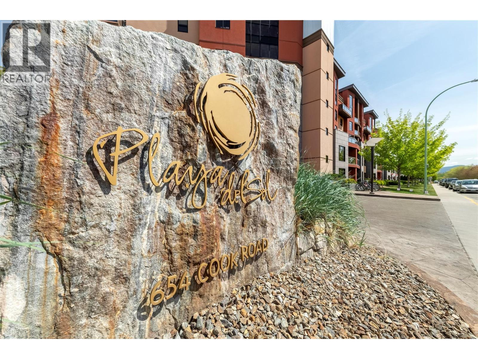
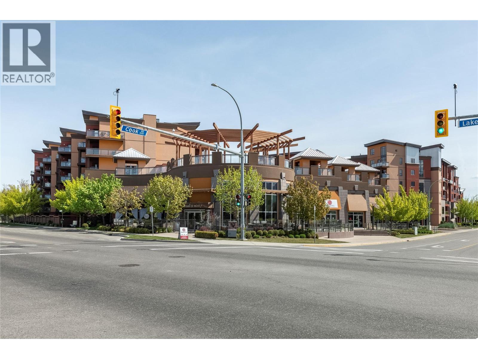
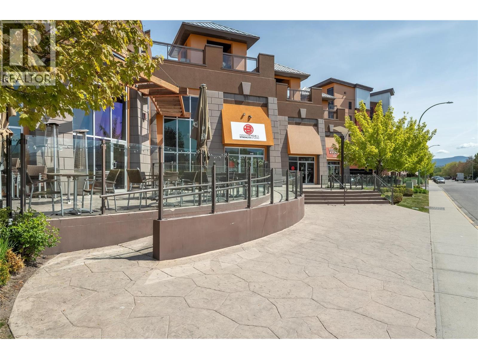
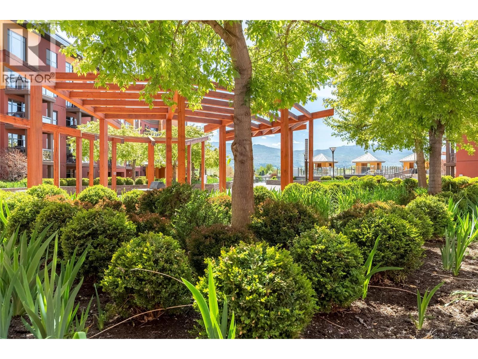
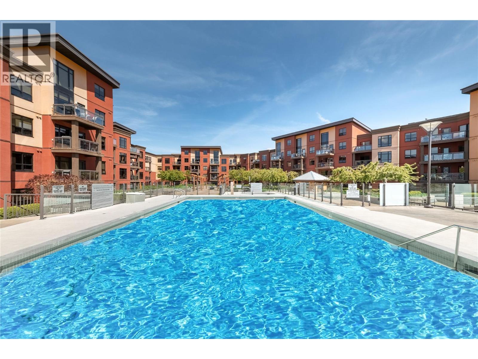
$760 MonthlyEnjoy pool views, a glimpse of the lake and the flexibility of short-term rentals at Playa del Sol. This fifth-floor, two-bedroom, two-bathroom condo offers 829 sq. ft. with a practical split-bedroom layout that gives both bedrooms added privacy, and each bedroom has a window. Step onto the patio to overlook the pool while taking in Okanagan Lake views. The east-facing patio means you enjoy morning sun and avoid evening heat. Inside, a large laundry and storage room provides valuable extra space for everyday living or storing your recreational gear. Located in the heart of the Lower Mission, Playa del Sol is directly across from Rotary Beach and the Cook Road boat launch, with Gyro Beach and the shops, restaurants and services of Pandosy nearby. Whether you’re looking for a full-time home, a Kelowna getaway or an income-producing property, this building allows nightly and weekly short-term rentals, giving you options that are increasingly difficult to find in Kelowna. (id:44393)
| MLS® Number | 10401100 |
| Property Type | Single Family |
| Neigbourhood | Lower Mission |
| Community Name | Playa Del Sol |
| Community Features | Rentals Allowed |
| Features | One Balcony |
| Parking Space Total | 1 |
| Pool Type | Outdoor Pool |
| Storage Type | Storage |
| View Type | Lake View, Mountain View |
| Bathroom Total | 2 |
| Bedrooms Total | 2 |
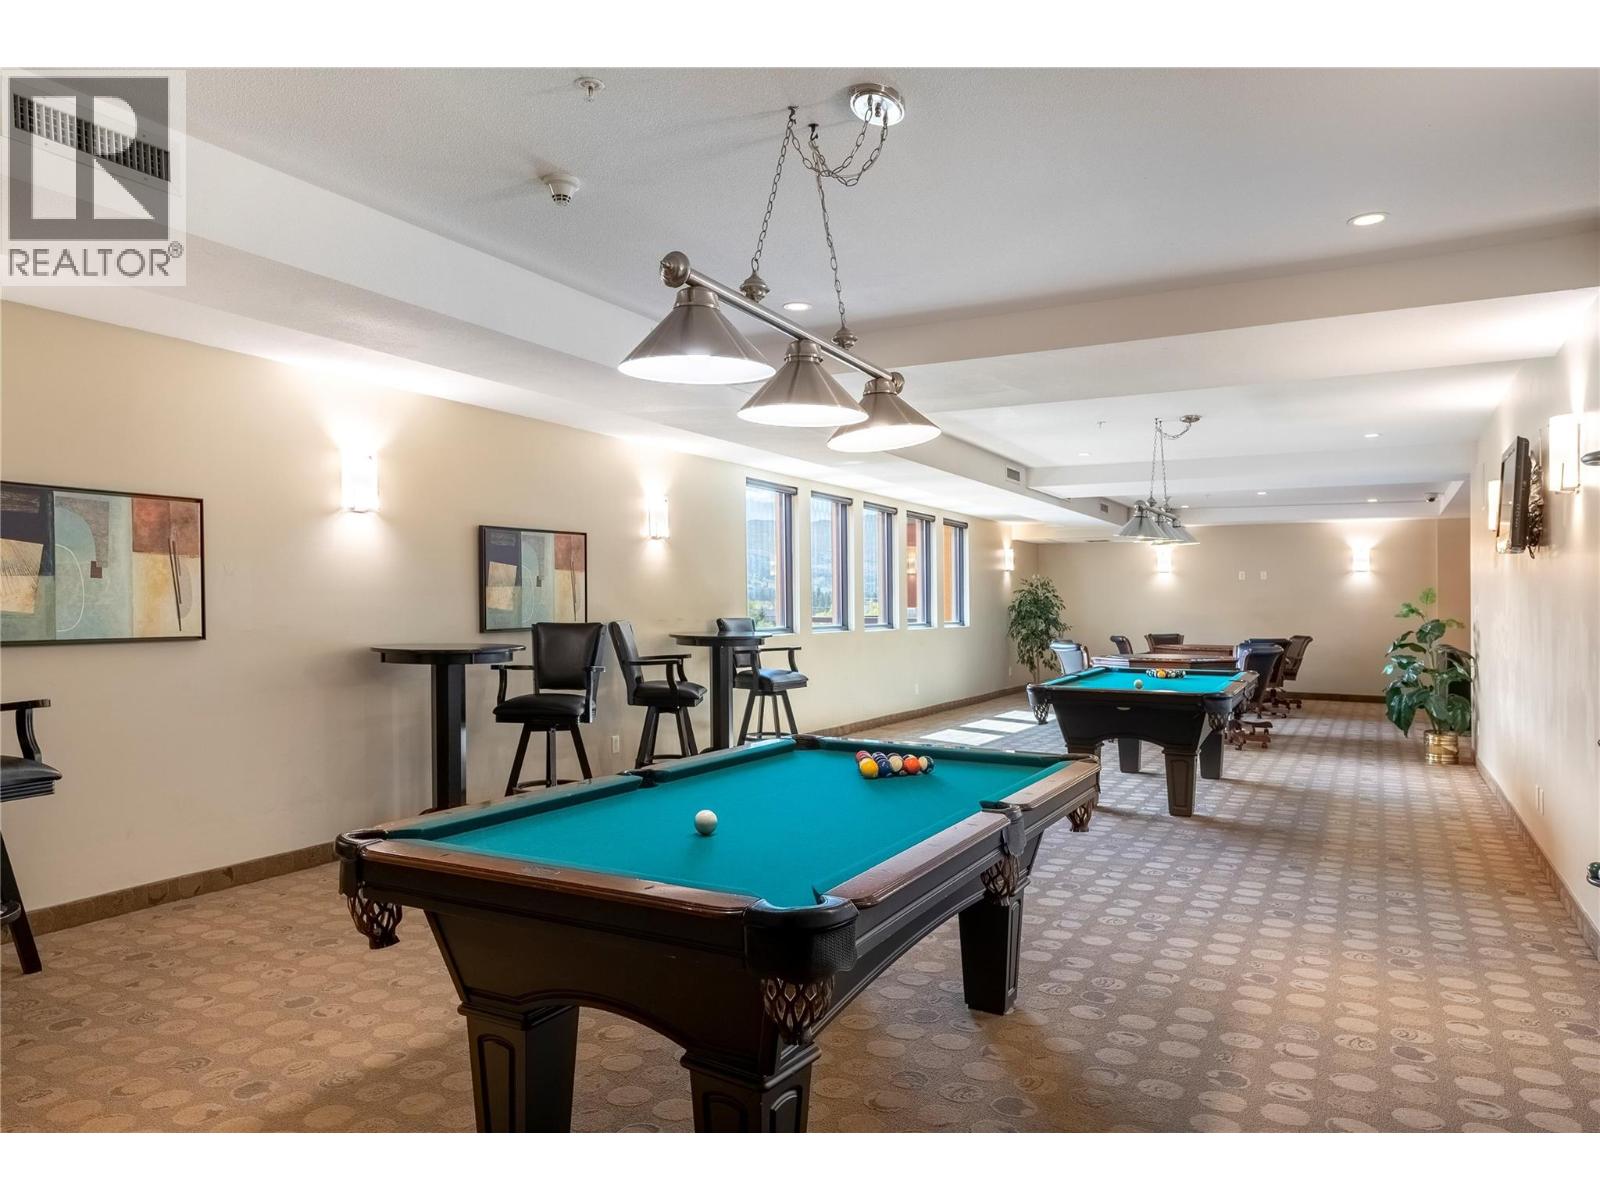
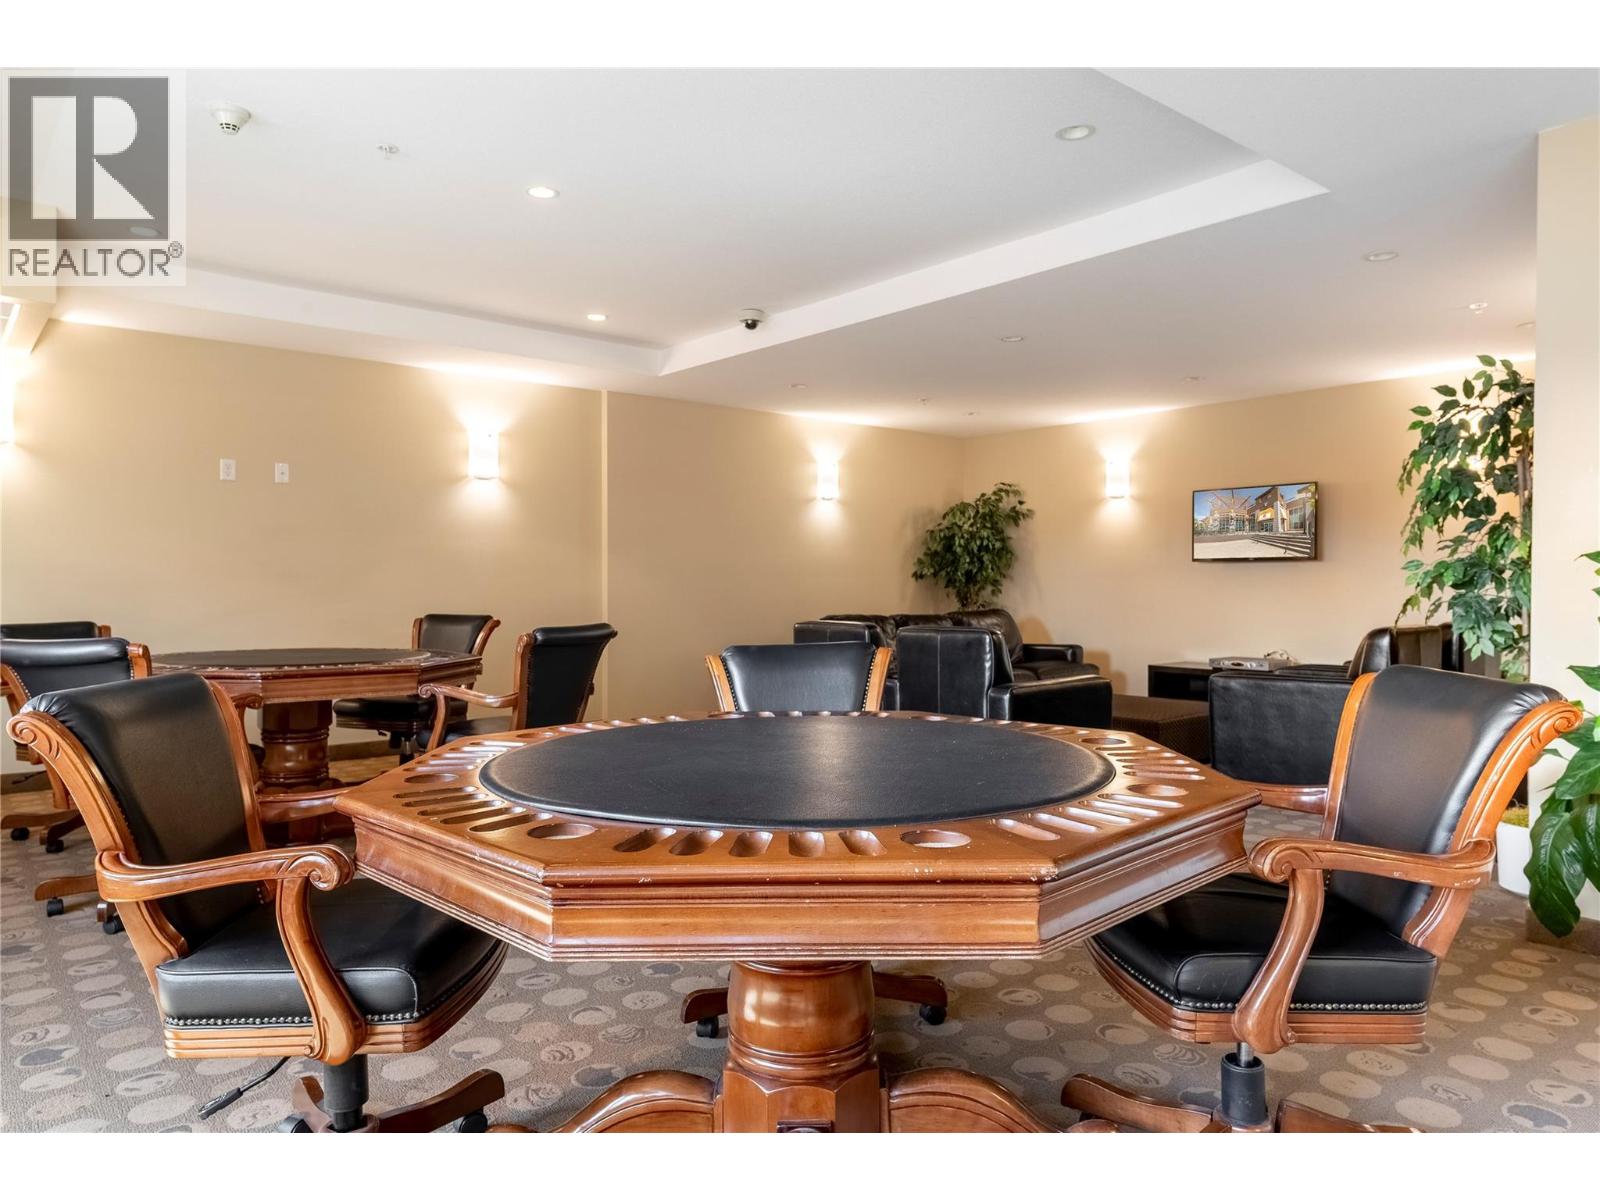
| Amenities | Party Room, Whirlpool |
| Constructed Date | 2008 |
| Cooling Type | Central Air Conditioning |
| Exterior Finish | Stucco |
| Fire Protection | Sprinkler System-fire |
| Flooring Type | Carpeted, Tile |
| Heating Fuel | Electric |
| Heating Type | Forced Air |
| Roof Material | Metal,other |
| Roof Style | Unknown,unknown |
| Stories Total | 1 |
| Size Interior | 829 Ft2 |
| Type | Apartment |
| Utility Water | Municipal Water |
| Underground |
| Acreage | No |
| Sewer | Municipal Sewage System |
| Size Total Text | Under 1 Acre |
| Level | Type | Length | Width | Dimensions |
|---|---|---|---|---|
| Main Level | Other | 3'0'' x 7'7'' | ||
| Main Level | Other | 3'10'' x 6'10'' | ||
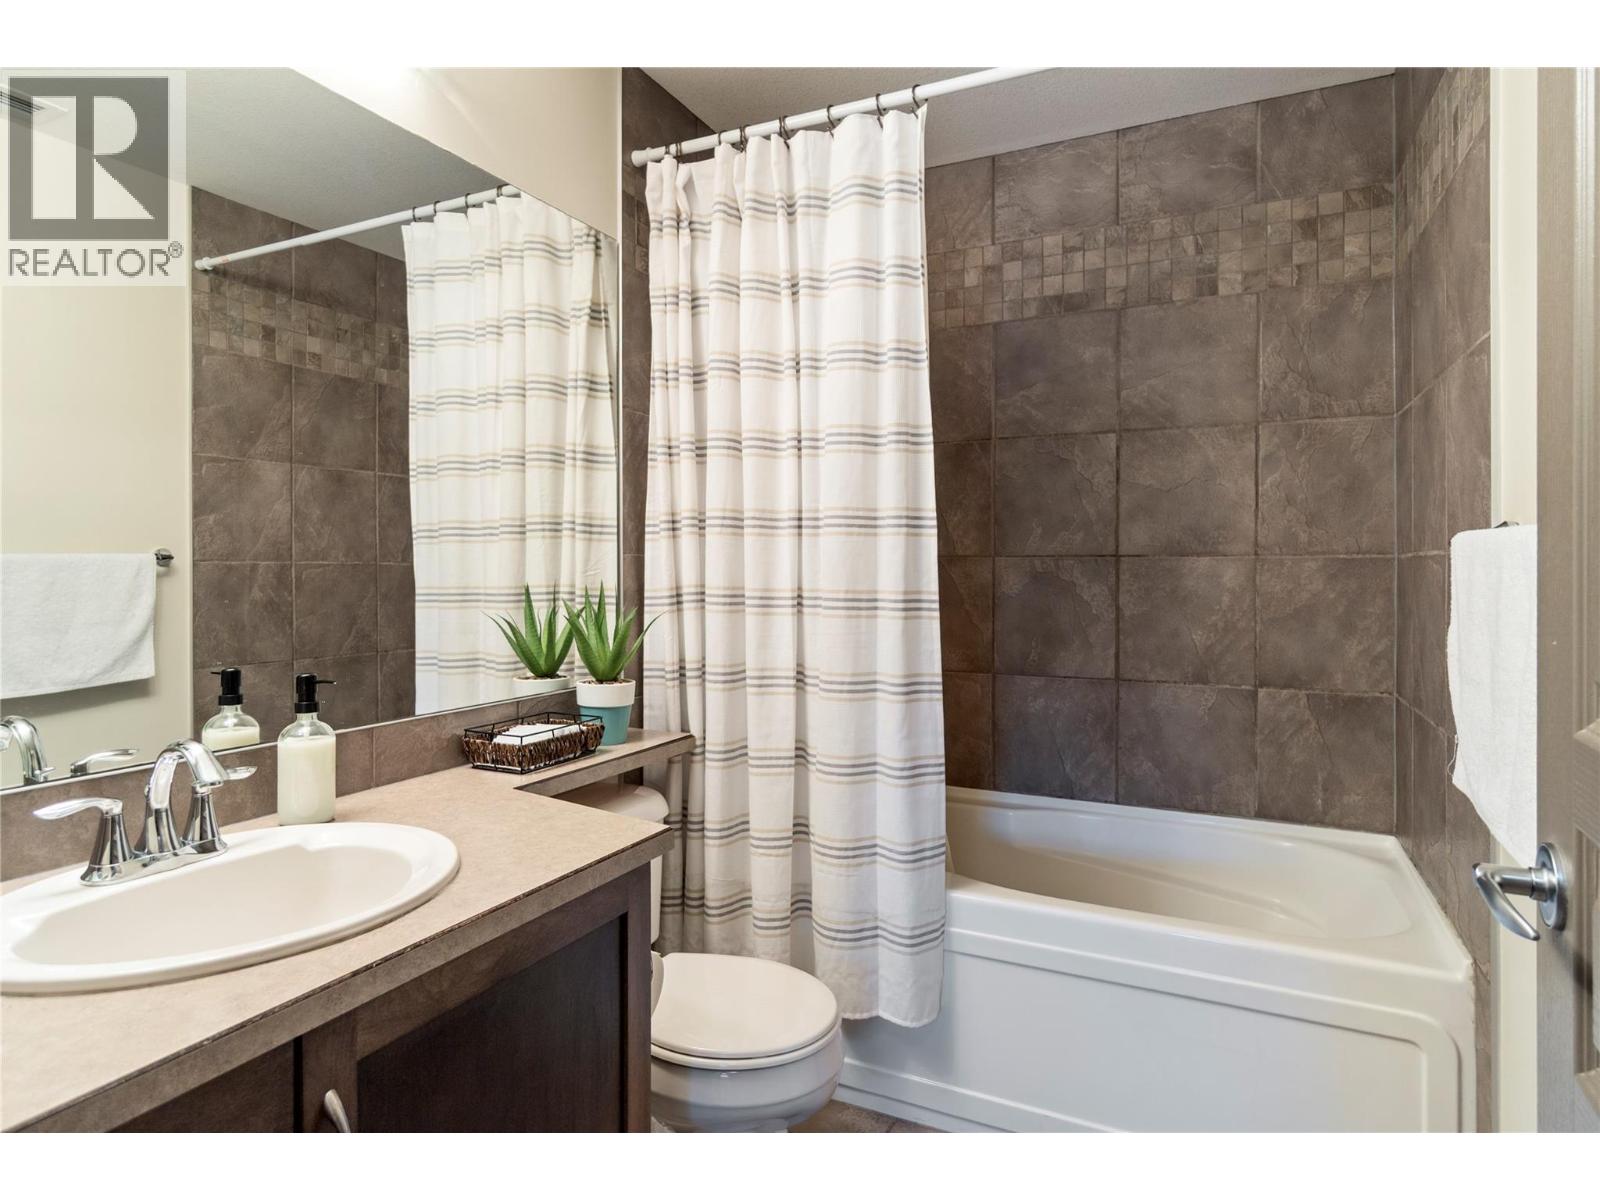
| Main Level | 3pc Bathroom | 3'7'' x 7'7'' | ||
| Main Level | 4pc Ensuite Bath | 5'6'' x 8'0'' | ||
| Main Level | Bedroom | 9'8'' x 10'0'' | ||
| Main Level | Primary Bedroom | 10'9'' x 10'6'' | ||
| Main Level | Laundry Room | 7'11'' x 7'7'' | ||
| Main Level | Living Room | 10'8'' x 9'6'' | ||
| Main Level | Kitchen | 9'9'' x 10'2'' | ||
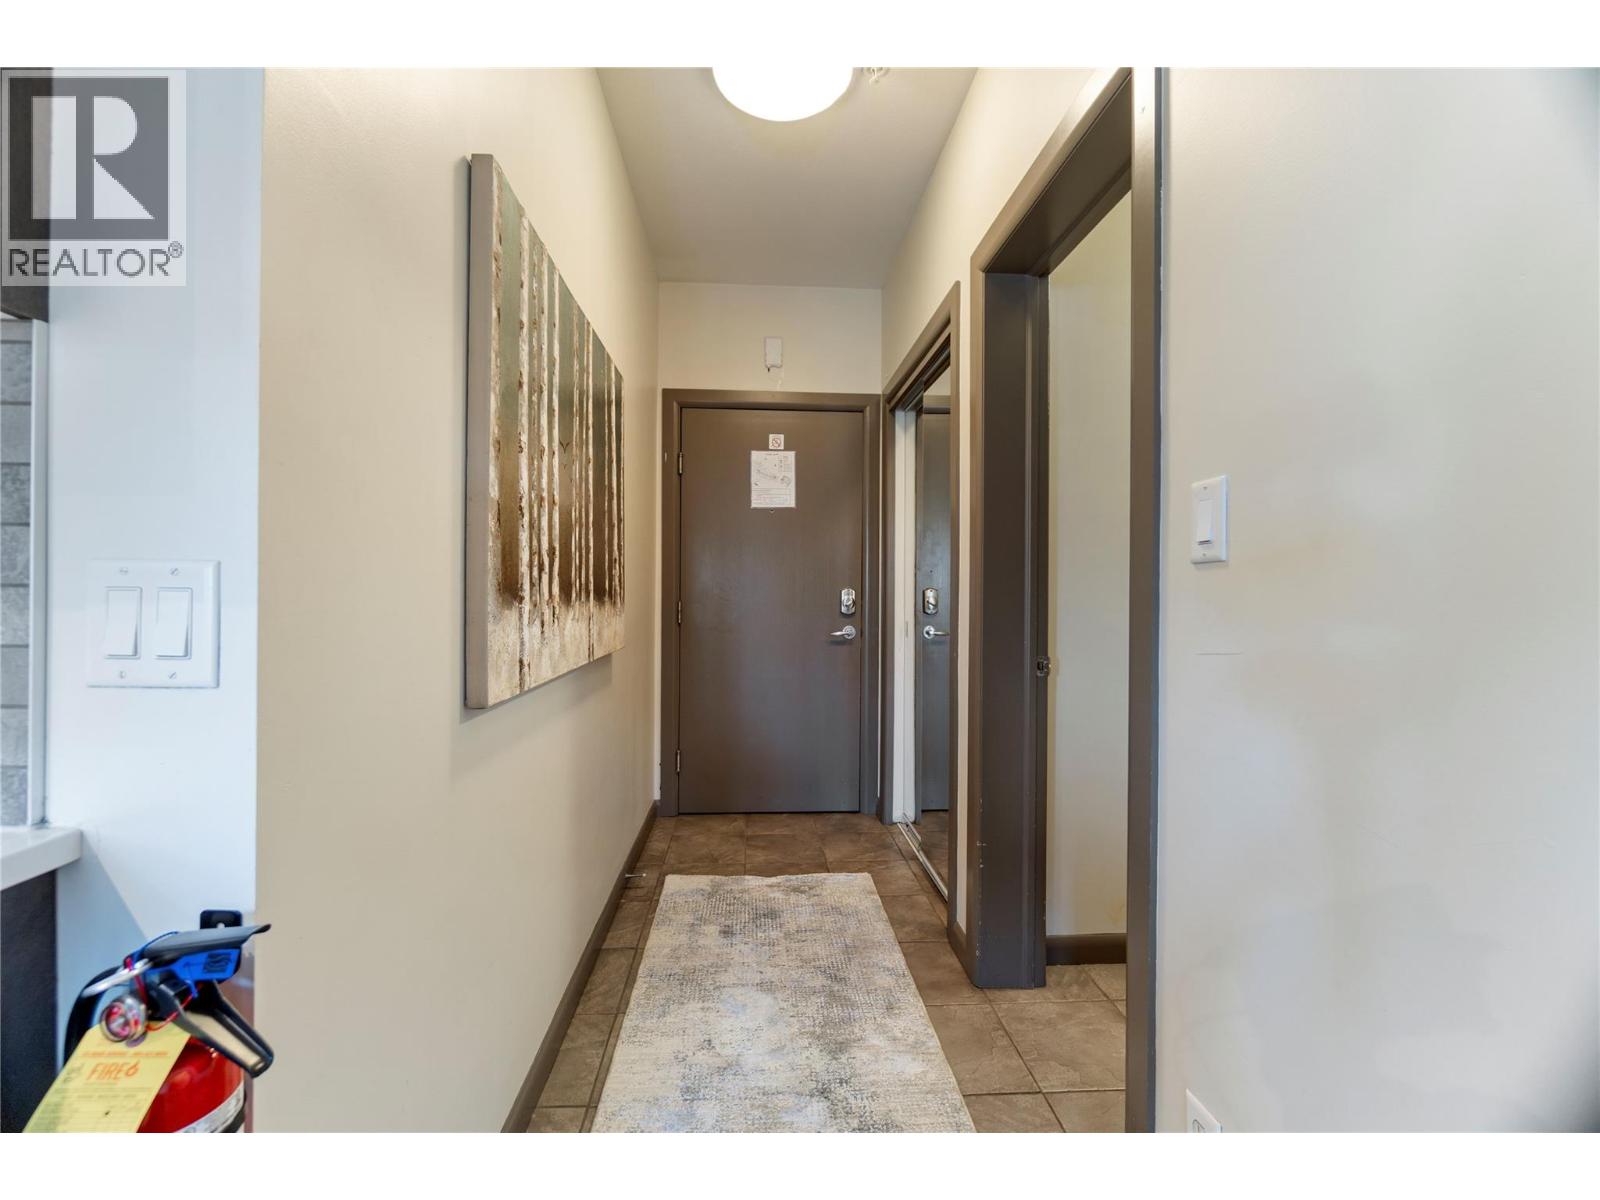
| Main Level | Foyer | 3'0'' x 7'6'' |
https://www.realtor.ca/real-estate/30312127/654-cook-road-unit-501-kelowna-lower-mission
Contact us for more information
Mark A. Walker

(250) 717-5000
(250) 861-8462

The trademarks REALTOR®, REALTORS®, and the REALTOR® logo are controlled by The Canadian Real Estate Association (CREA) and identify real estate professionals who are members of CREA. The trademarks MLS®, Multiple Listing Service® and the associated logos are owned by The Canadian Real Estate Association (CREA) and identify the quality of services provided by real estate professionals who are members of CREA. The trademark DDF® is owned by The Canadian Real Estate Association (CREA) and identifies CREA's Data Distribution Facility (DDF®)