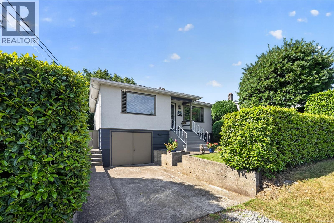
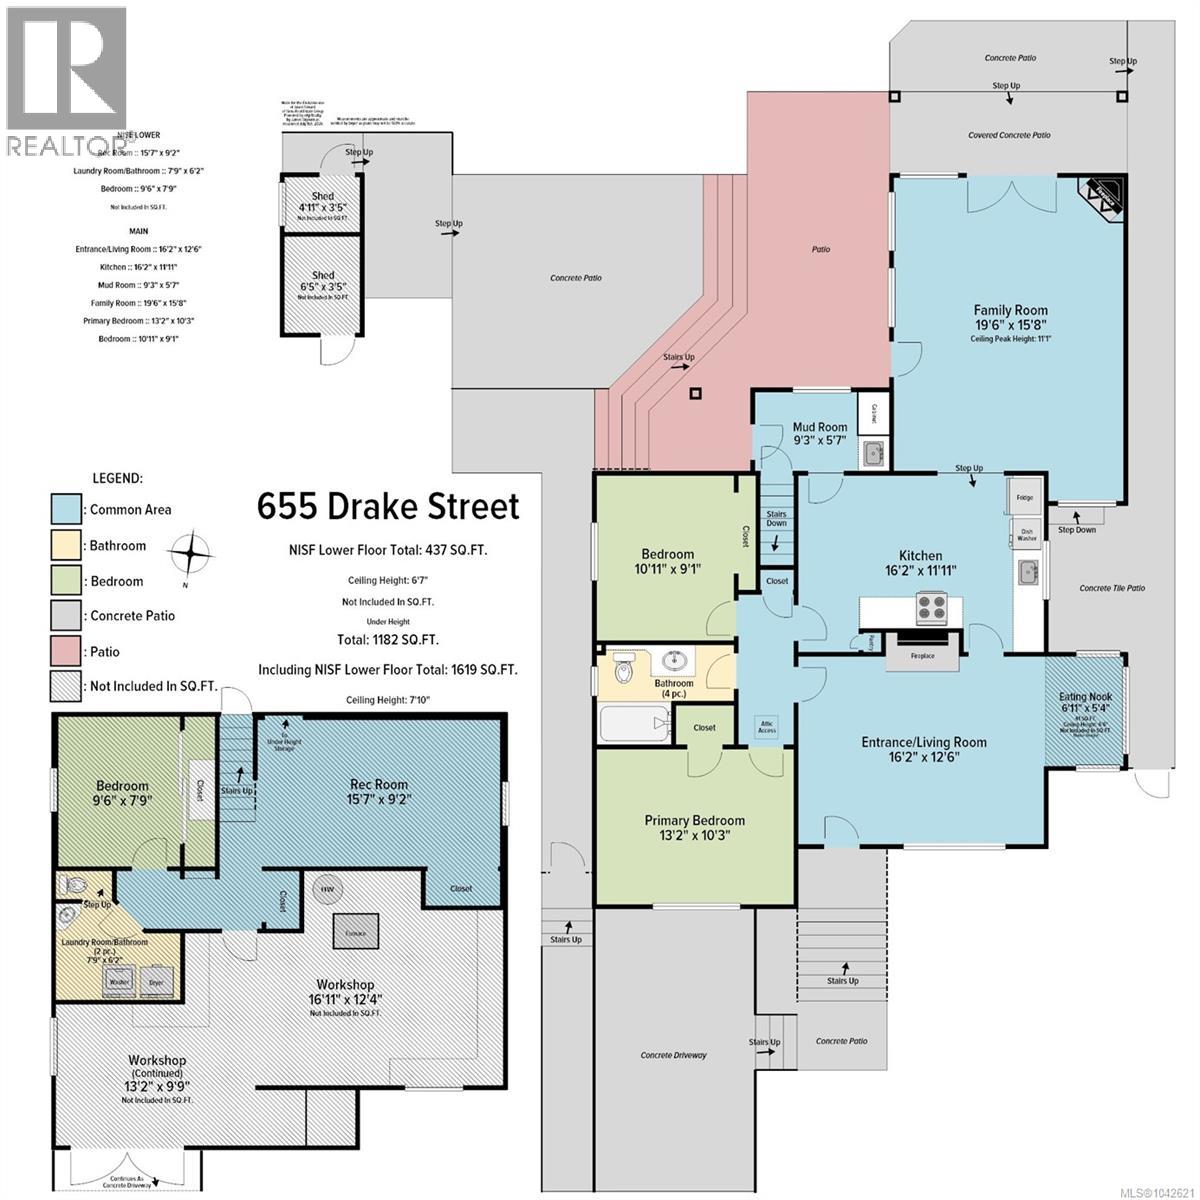
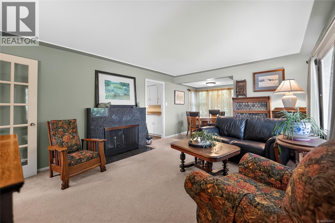
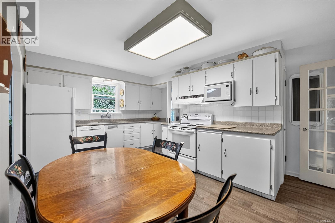
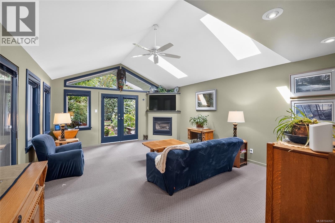
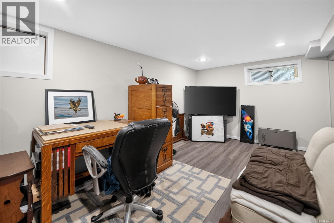
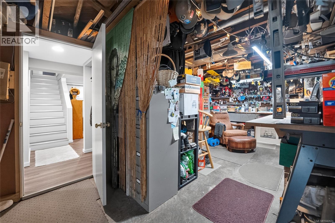
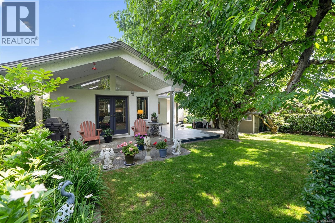
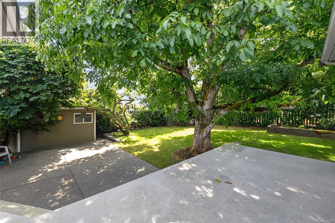
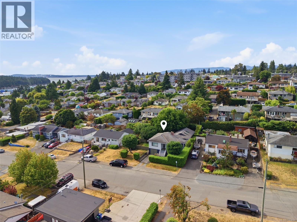
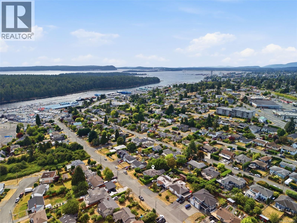
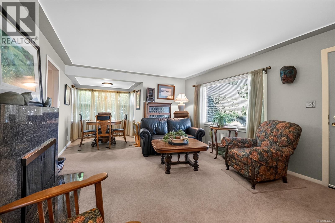
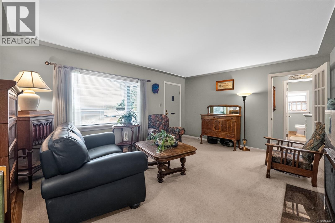
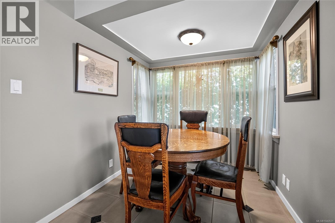
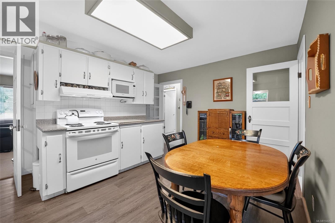
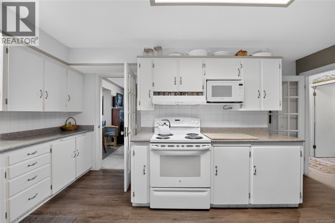
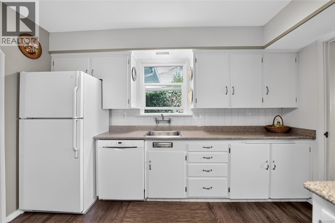
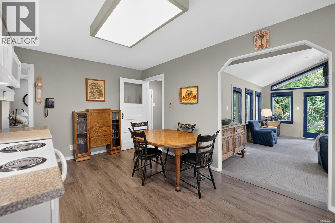
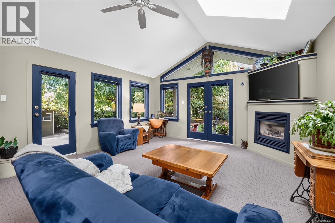
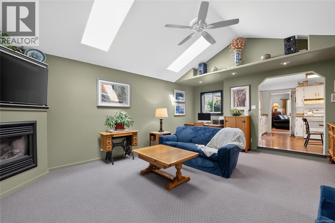
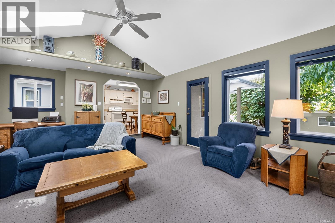
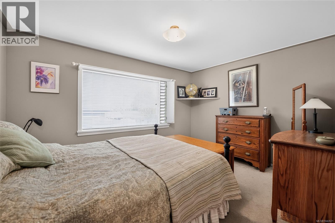
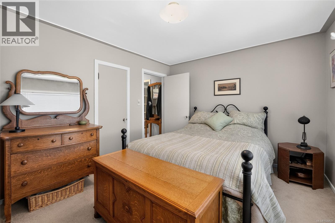
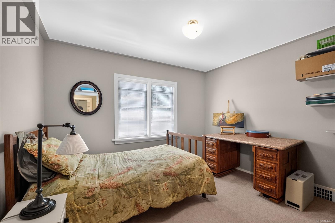
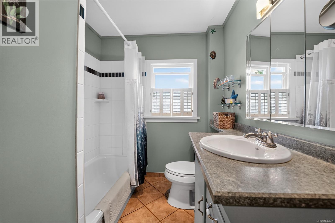
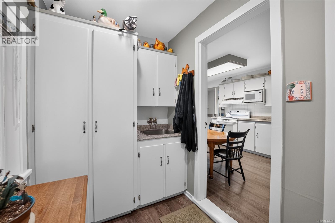
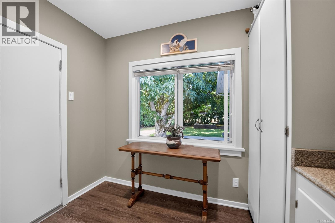
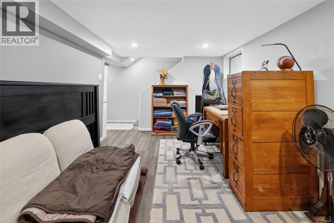
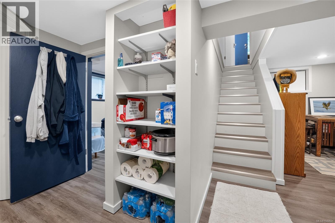
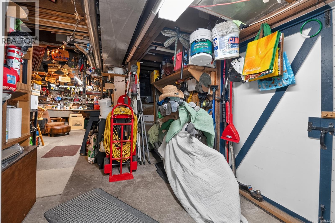
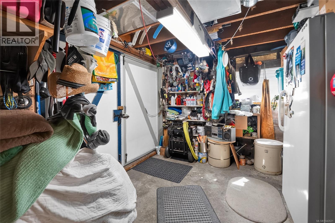
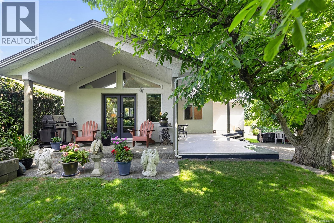
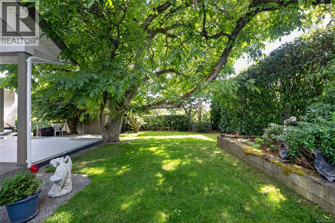
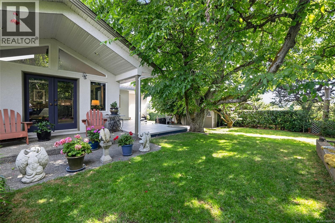
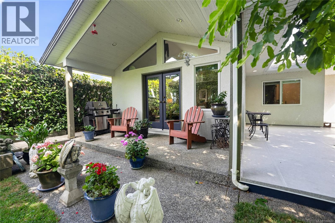
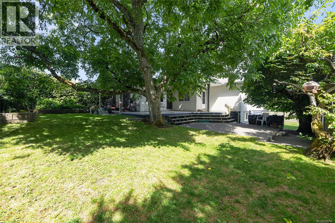
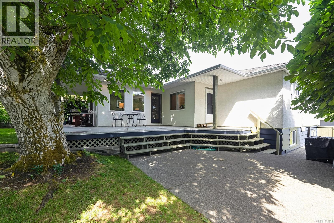
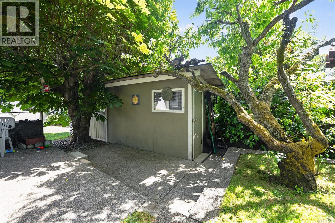
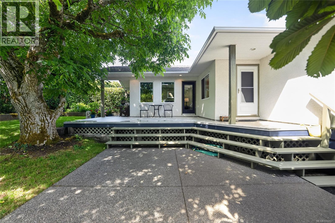
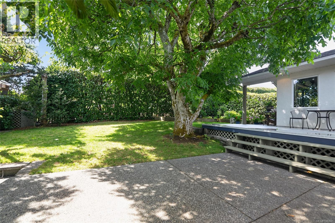
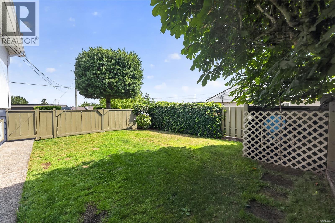
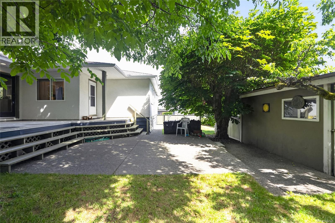
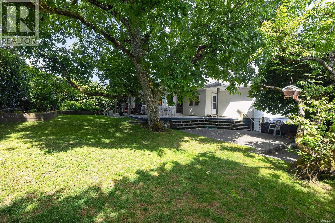
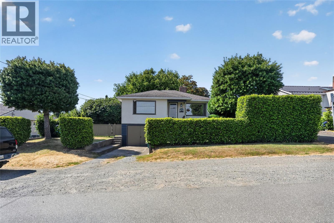
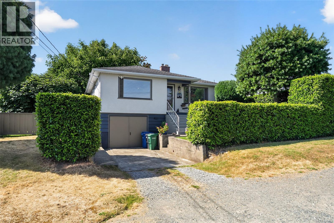
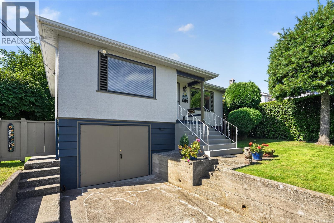
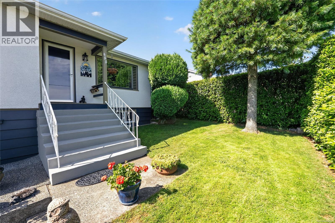
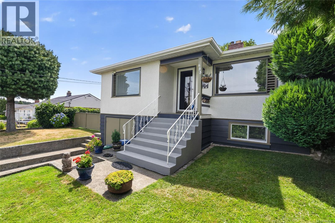
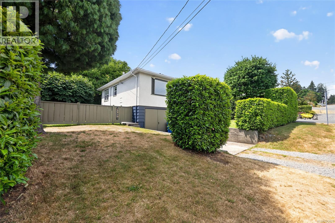
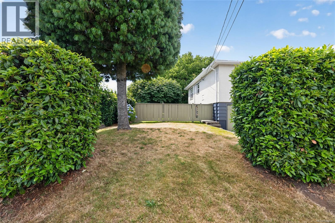
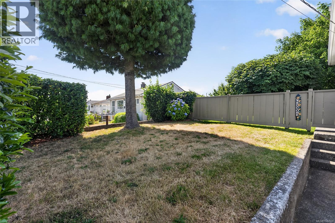
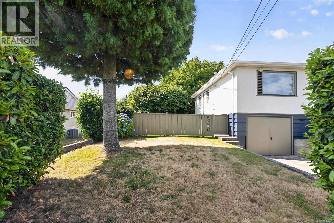
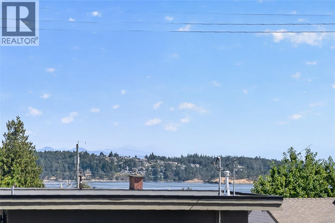
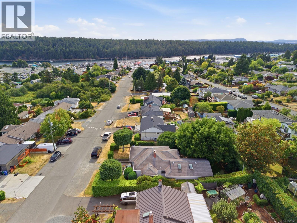
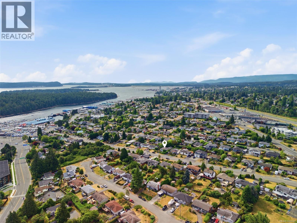
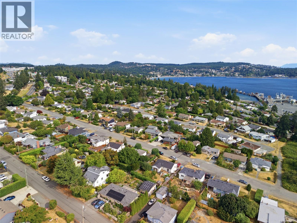
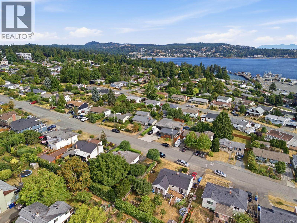
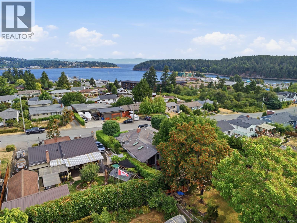
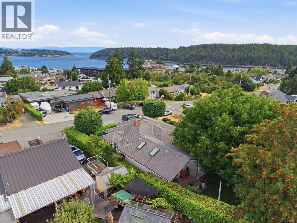
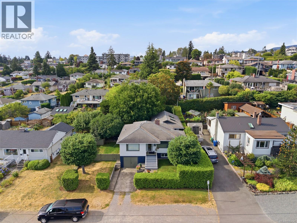
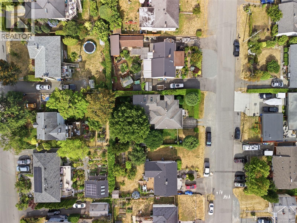
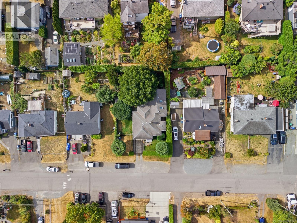
Nestled in Nanaimo's highly desirable Brechin Hill neighbourhood, this beautifully maintained 3-bedroom, 2-bathroom home offers the perfect blend of comfort, privacy, and convenience. Just minutes from the Departure Bay Ferry Terminal, waterfront, shopping, parks, schools, and amenities, this functional home features bright living spaces, a spacious family room, and a dedicated workshop offering excellent flexibility for hobbies, projects, or additional storage. Outside, the private backyard is framed by mature privacy hedges, creating a peaceful retreat ideal for relaxing or entertaining, while side parking provides space for a boat, travel trailer, or other recreational vehicles. Whether you're searching for your next family home or looking to enjoy one of Nanaimo's most sought-after neighbourhoods, 655 Drake Street is an exceptional opportunity. Measurements are approximate, please verify if important. (id:44393)
10:00 am
Ends at:12:00 pm
Come join us at the special listing!
| MLS® Number | 1042621 |
| Property Type | Single Family |
| Neigbourhood | Brechin Hill |
| Features | Other, Marine Oriented |
| Parking Space Total | 2 |
| Plan | Vip6332 |
| Structure | Shed |
| View Type | Ocean View |
| Bathroom Total | 2 |
| Bedrooms Total | 3 |
| Appliances | Range, Dishwasher, Dryer, Microwave, Range - Electric, Refrigerator, Washer |
| Constructed Date | 1949 |
| Cooling Type | None |
| Fireplace Present | Yes |
| Fireplace Total | 2 |
| Heating Fuel | Natural Gas |
| Heating Type | Forced Air |
| Size Interior | 1,619 Ft2 |
| Type | House |
| Acreage | No |
| Size Irregular | 7128 |
| Size Total | 7128 Sqft |
| Size Total Text | 7128 Sqft |
| Zoning Description | R5 |
| Zoning Type | Residential |
| Level | Type | Length | Width | Dimensions |
|---|---|---|---|---|
| Lower Level | Bathroom | 2-Piece | ||
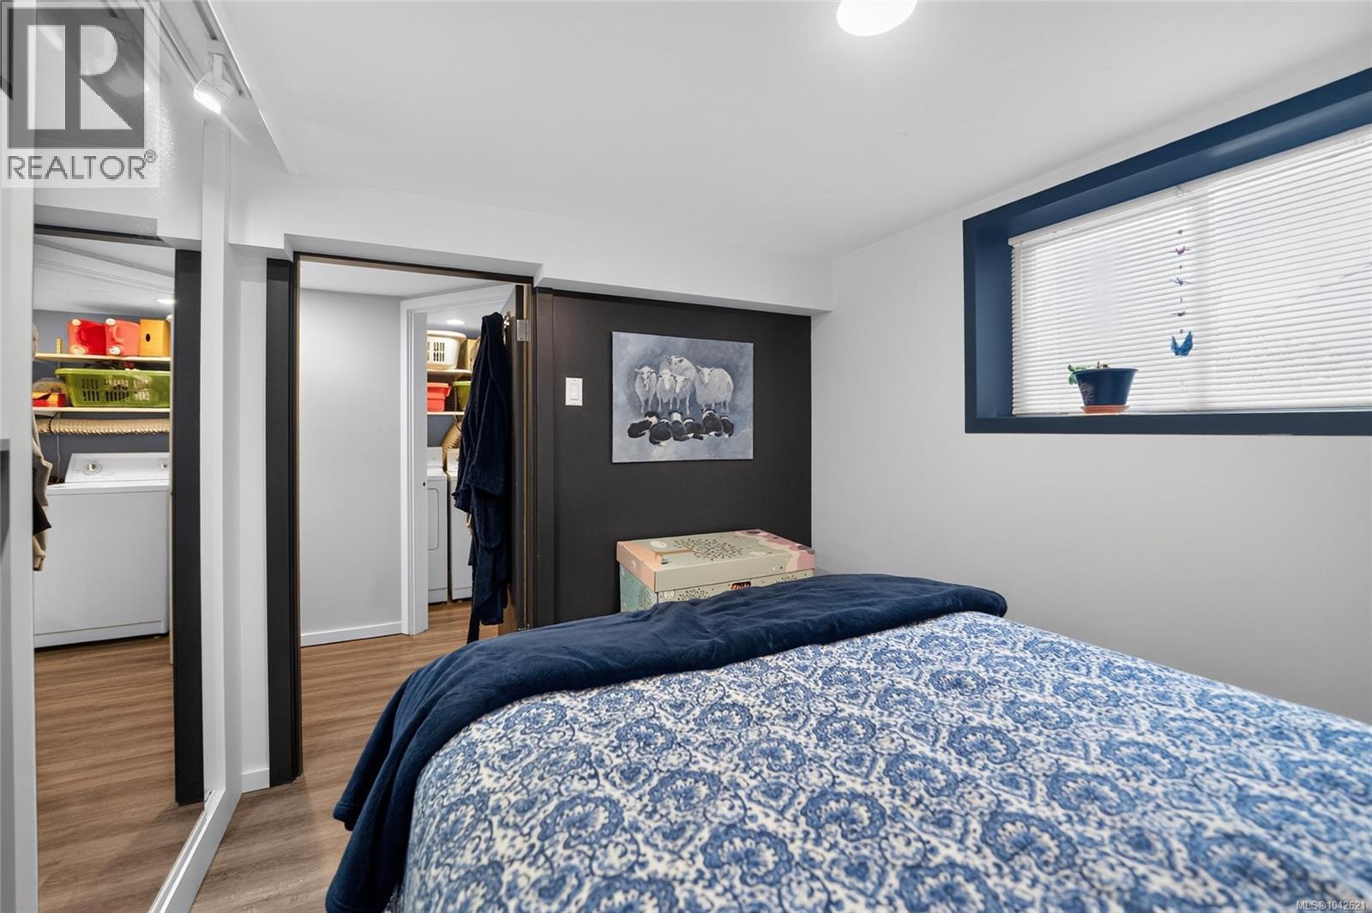
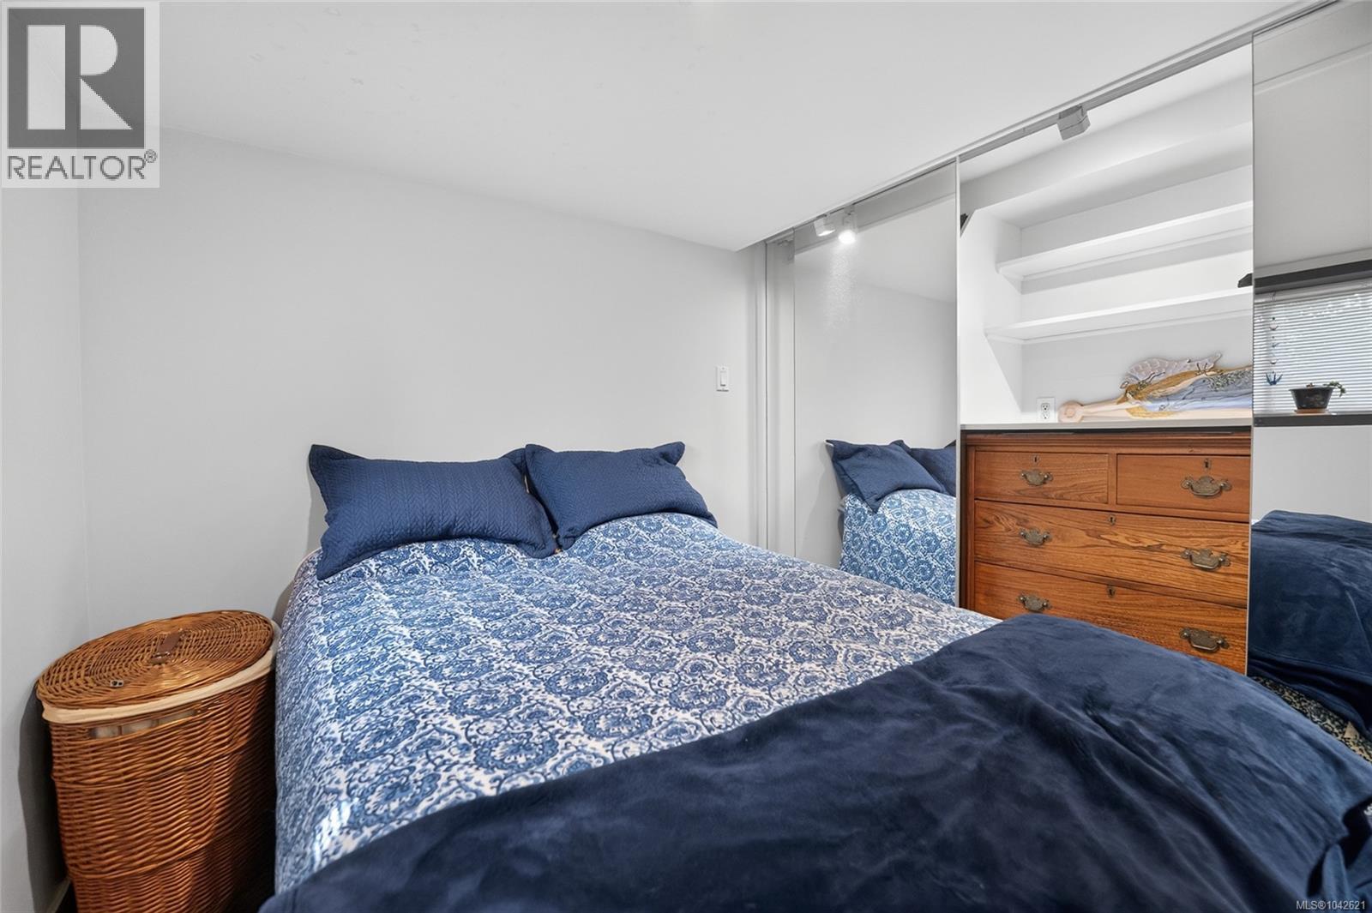
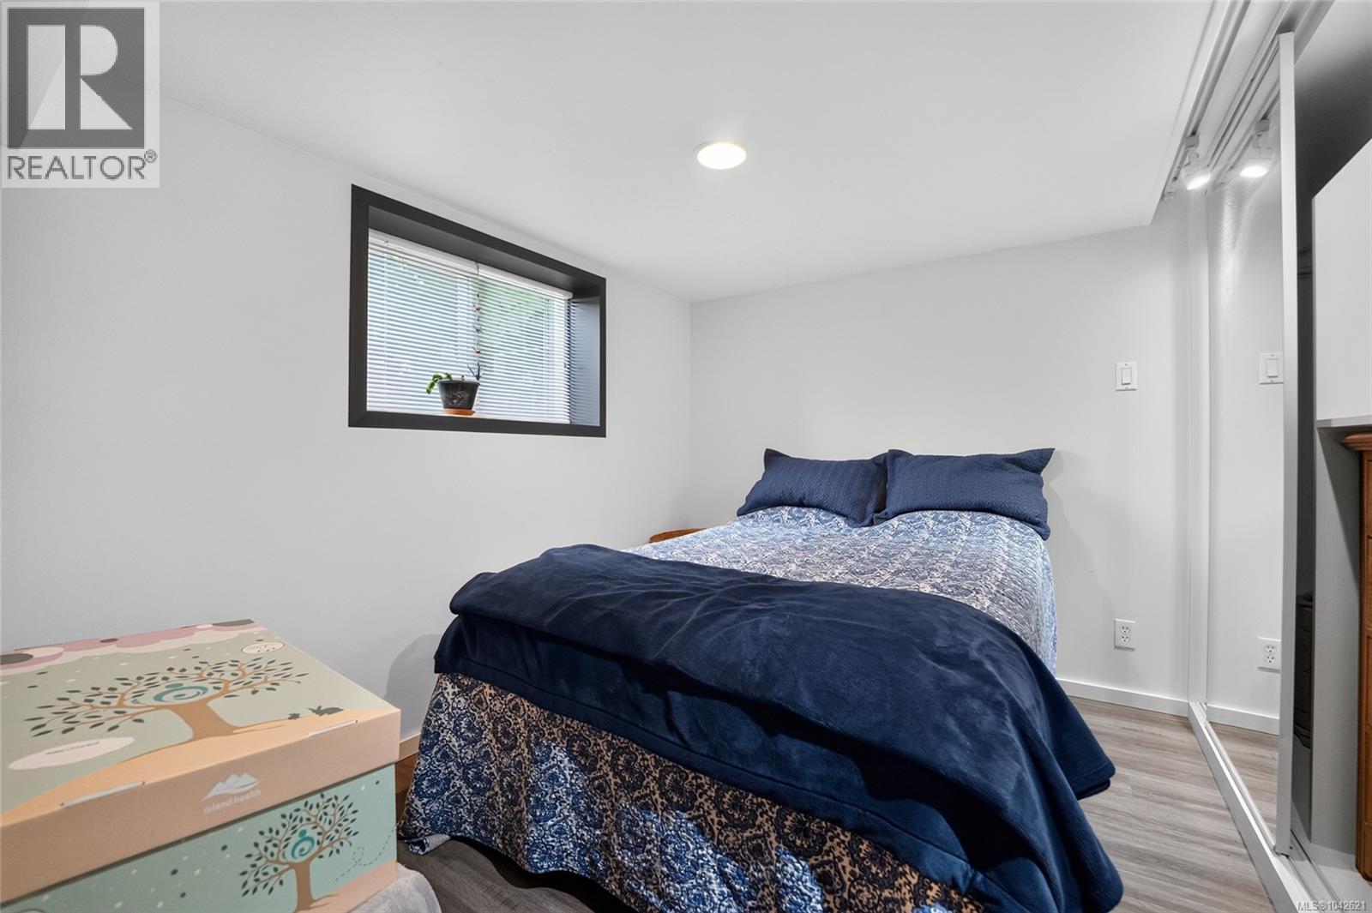
| Lower Level | Bedroom | 9'6 x 7'9 | ||
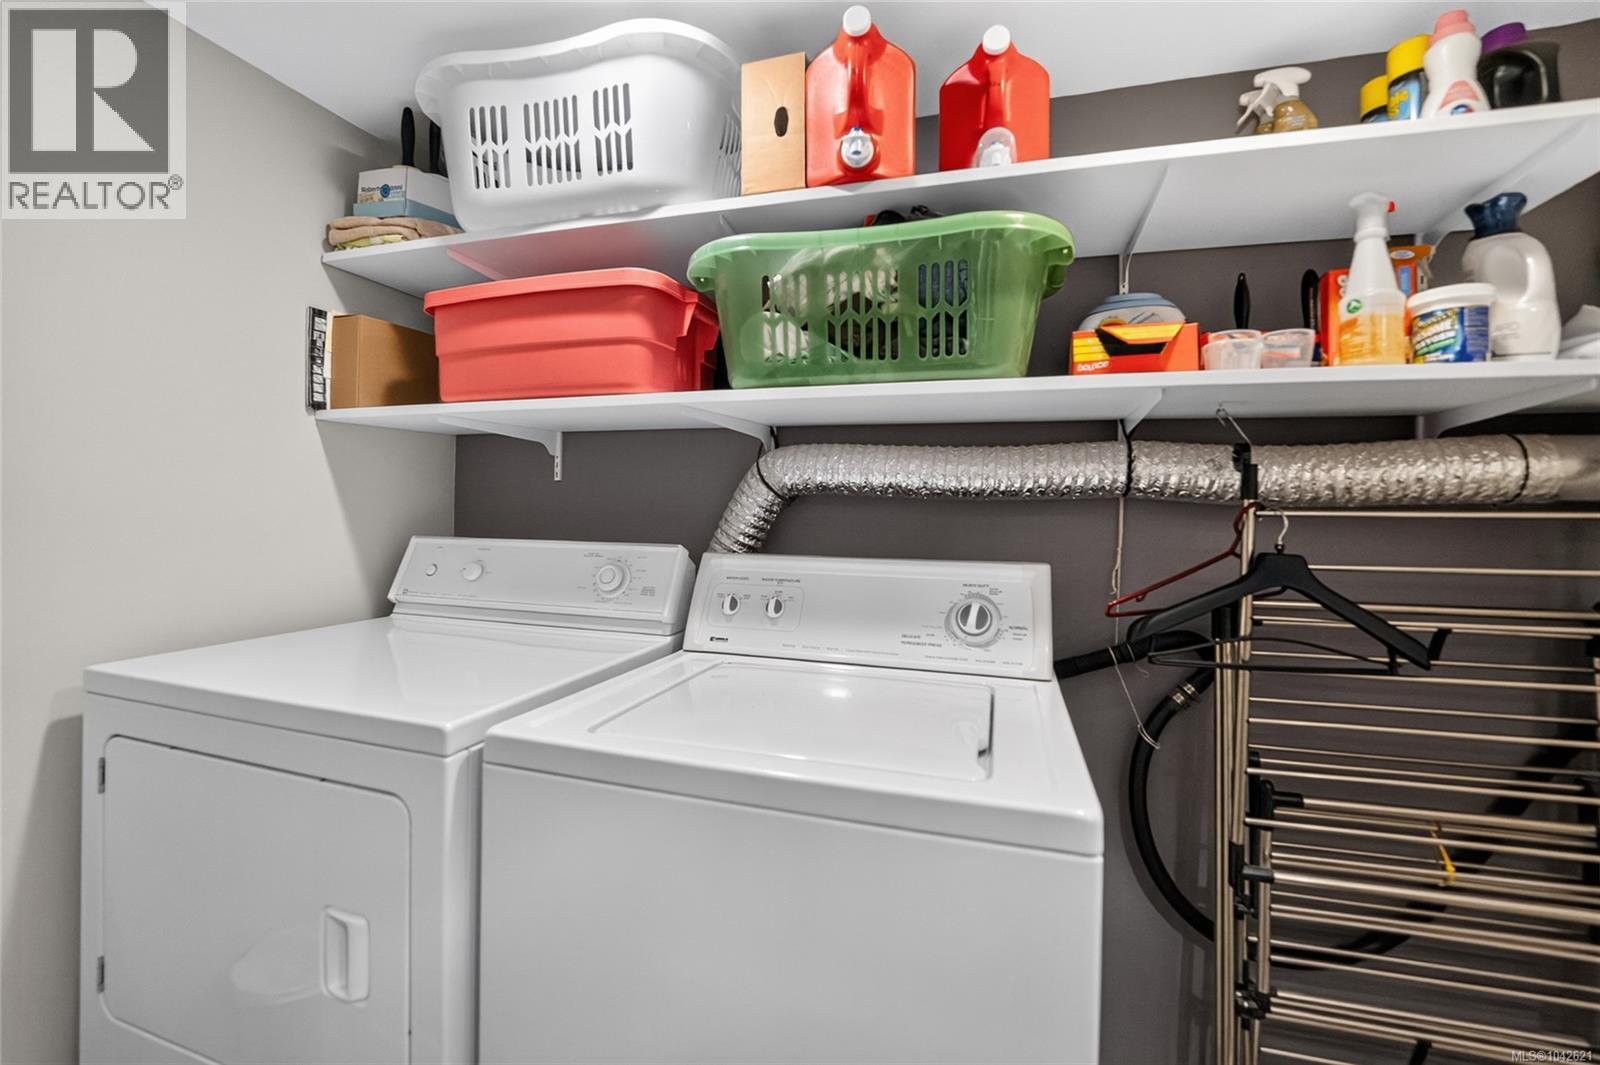
| Lower Level | Laundry Room | 7'9 x 6'2 | ||
| Lower Level | Recreation Room | 15'7 x 9'2 | ||
| Main Level | Bathroom | 4-Piece | ||
| Main Level | Bedroom | 10'11 x 9'1 | ||
| Main Level | Primary Bedroom | 13'2 x 10'3 | ||
| Main Level | Family Room | 19'6 x 15'8 | ||
| Main Level | Mud Room | 9'3 x 5'7 | ||
| Main Level | Kitchen | 16'2 x 11'11 | ||
| Main Level | Living Room | 16'2 x 12'6 |
https://www.realtor.ca/real-estate/30012064/655-drake-st-nanaimo-brechin-hill
Contact us for more information
Zac Joshua

(833) 817-6506
(866) 253-9200
www.exprealty.ca/
Jason Simard
Personal Real Estate Corporation
(833) 817-6506
(866) 253-9200
www.exprealty.ca/

The trademarks REALTOR®, REALTORS®, and the REALTOR® logo are controlled by The Canadian Real Estate Association (CREA) and identify real estate professionals who are members of CREA. The trademarks MLS®, Multiple Listing Service® and the associated logos are owned by The Canadian Real Estate Association (CREA) and identify the quality of services provided by real estate professionals who are members of CREA. The trademark DDF® is owned by The Canadian Real Estate Association (CREA) and identifies CREA's Data Distribution Facility (DDF®)