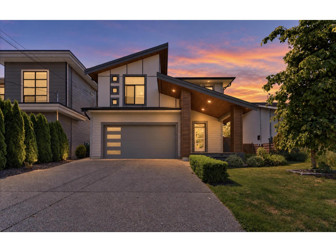
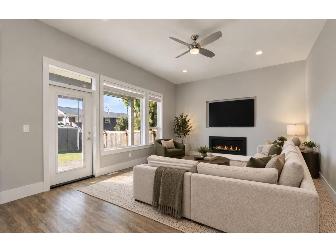
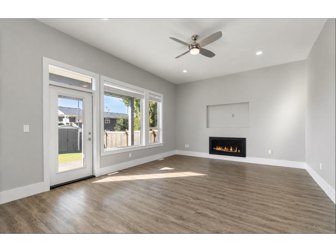
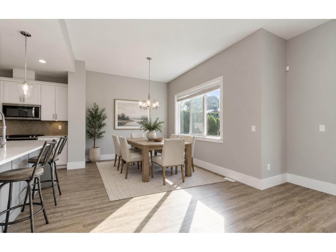
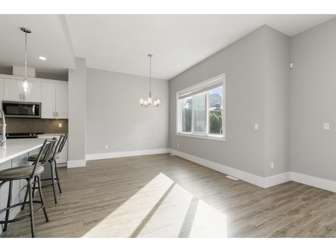
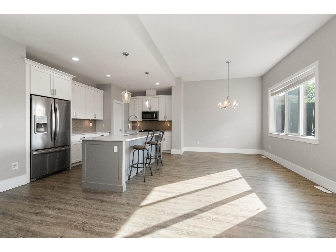
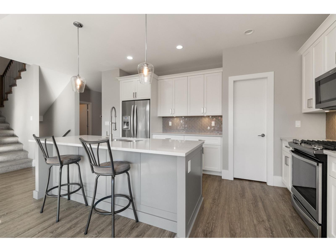
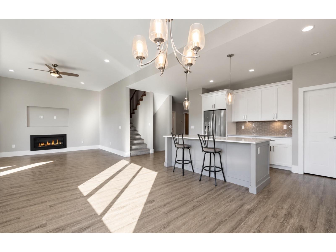
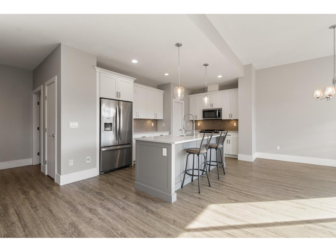
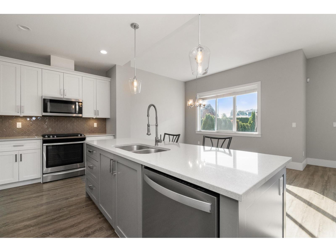
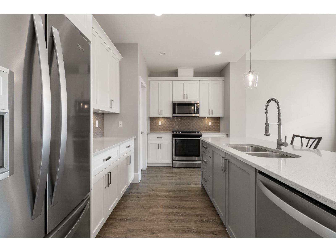
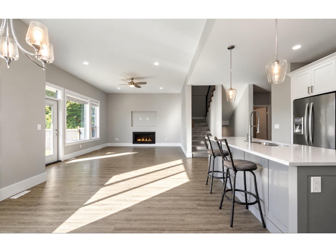
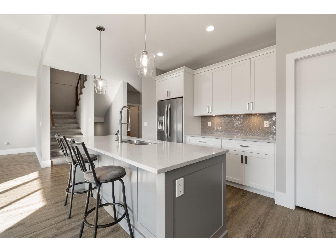
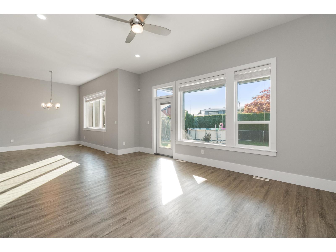
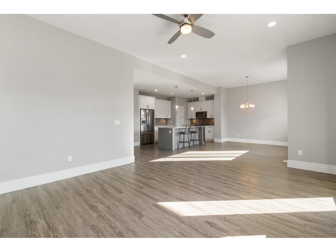
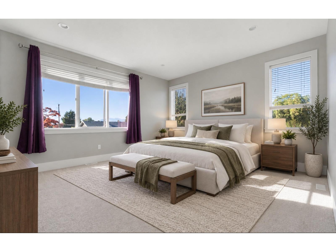
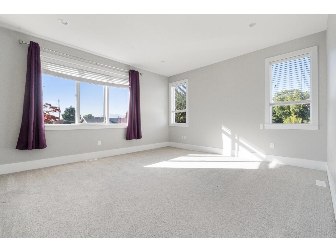
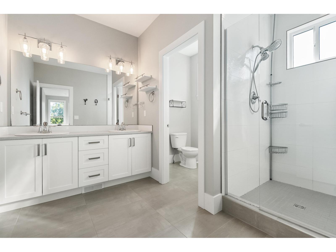
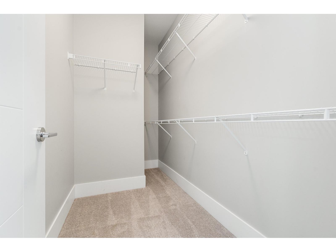
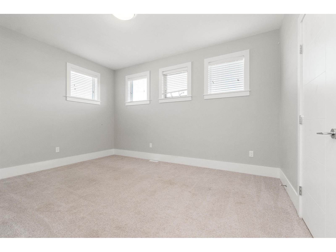
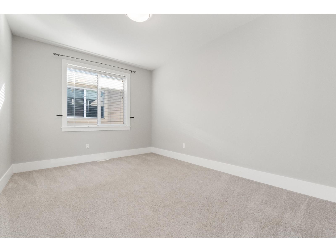
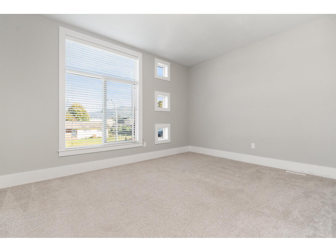
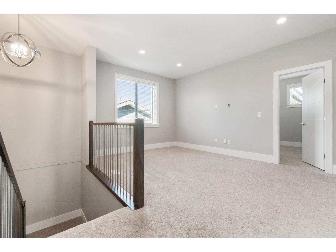
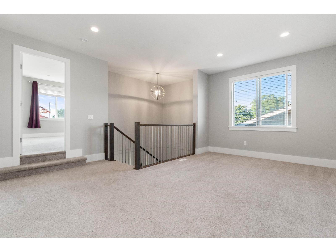
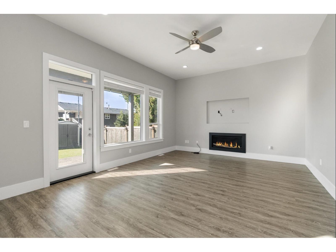
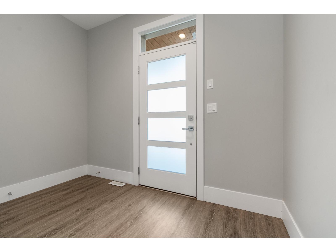
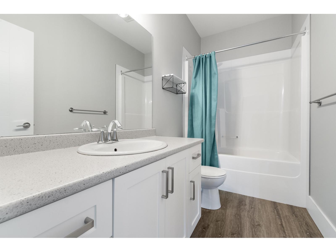
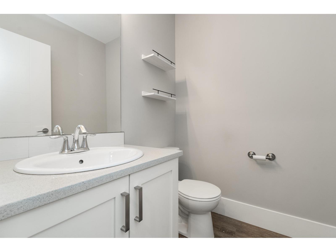
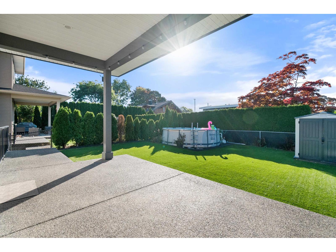
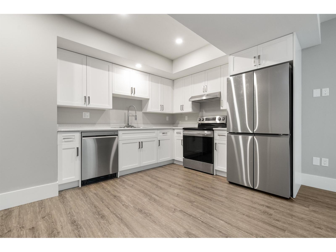
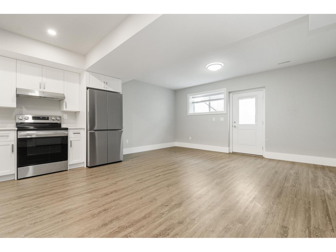
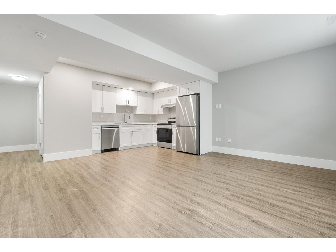
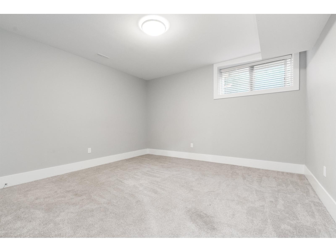
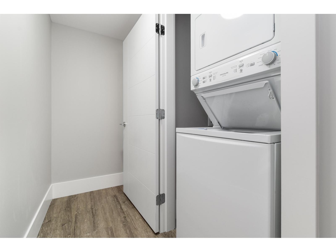
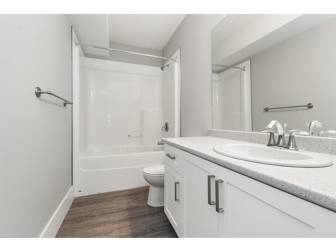
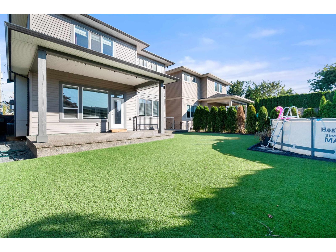
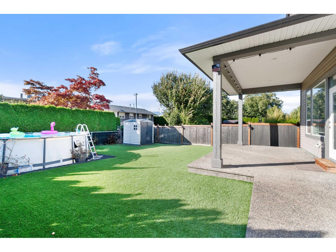
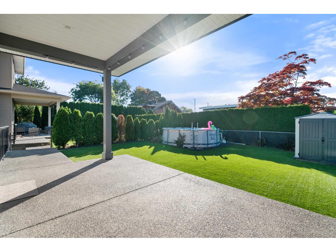
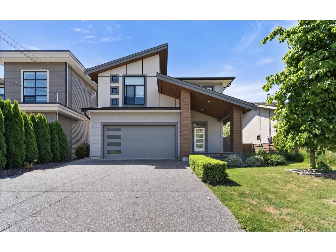
Welcome to this stunning 2 story w/ basement home in a fantastic Sardis location on a quiet dead-end street featuring a 2 BEDROOM SUITE! Built in 2018 and offering over 3,500 sqft of living space, this home is perfect for families or multi generational living. The bright and open main floor features a modern kitchen w/ island & quartz countertops, spacious dining and living areas, and large windows bringing in tons of natural light. Step out to the covered patio overlooking the private backyard with artificial turf and an above ground pool. Upstairs offers 4 bedrooms, a loft/family room, and a spacious primary bedroom w/ spa-like ensuite and walk-in closet. The basement features a 2 bedroom suite w/ separate entry and its own laundry. A great combination of space, function, and location! * PREC - Personal Real Estate Corporation (id:44393)
| MLS® Number | R3172949 |
| Property Type | Single Family |
| View Type | Ocean View |
| Bathroom Total | 4 |
| Bedrooms Total | 6 |
| Appliances | Washer, Dryer, Refrigerator, Stove, Dishwasher |
| Basement Development | Finished |
| Basement Type | Unknown (finished) |
| Constructed Date | 2018 |
| Construction Style Attachment | Detached |
| Cooling Type | Central Air Conditioning |
| Fireplace Present | Yes |
| Fireplace Total | 1 |
| Heating Fuel | Natural Gas |
| Heating Type | Forced Air |
| Stories Total | 3 |
| Size Interior | 3,570 Ft2 |
| Type | House |
| Garage | 2 |
| Acreage | No |
| Size Frontage | 41 Ft |
| Size Irregular | 4715 |
| Size Total | 4715 Sqft |
| Size Total Text | 4715 Sqft |
| Level | Type | Length | Width | Dimensions |
|---|---|---|---|---|
| Above | Primary Bedroom | 18 ft | 14 ft | 18 ft x 14 ft |
| Above | Other | 5 ft ,3 in | 7 ft ,3 in | 5 ft ,3 in x 7 ft ,3 in |
| Above | Bedroom 2 | 14 ft | 10 ft ,9 in | 14 ft x 10 ft ,9 in |
| Above | Bedroom 3 | 14 ft ,3 in | 11 ft | 14 ft ,3 in x 11 ft |
| Above | Bedroom 4 | 14 ft | 11 ft | 14 ft x 11 ft |
| Above | Loft | 16 ft ,9 in | 11 ft | 16 ft ,9 in x 11 ft |
| Above | Laundry Room | 10 ft | 6 ft ,3 in | 10 ft x 6 ft ,3 in |
| Lower Level | Living Room | 16 ft ,6 in | 9 ft ,6 in | 16 ft ,6 in x 9 ft ,6 in |
| Lower Level | Kitchen | 12 ft ,6 in | 8 ft | 12 ft ,6 in x 8 ft |
| Lower Level | Bedroom 5 | 12 ft ,9 in | 13 ft ,3 in | 12 ft ,9 in x 13 ft ,3 in |
| Lower Level | Bedroom 6 | 9 ft ,8 in | 10 ft ,1 in | 9 ft ,8 in x 10 ft ,1 in |
| Main Level | Great Room | 18 ft | 14 ft | 18 ft x 14 ft |
| Main Level | Dining Room | 13 ft | 11 ft ,9 in | 13 ft x 11 ft ,9 in |
| Main Level | Kitchen | 14 ft ,6 in | 9 ft ,3 in | 14 ft ,6 in x 9 ft ,3 in |
| Main Level | Pantry | 5 ft | 7 ft ,6 in | 5 ft x 7 ft ,6 in |
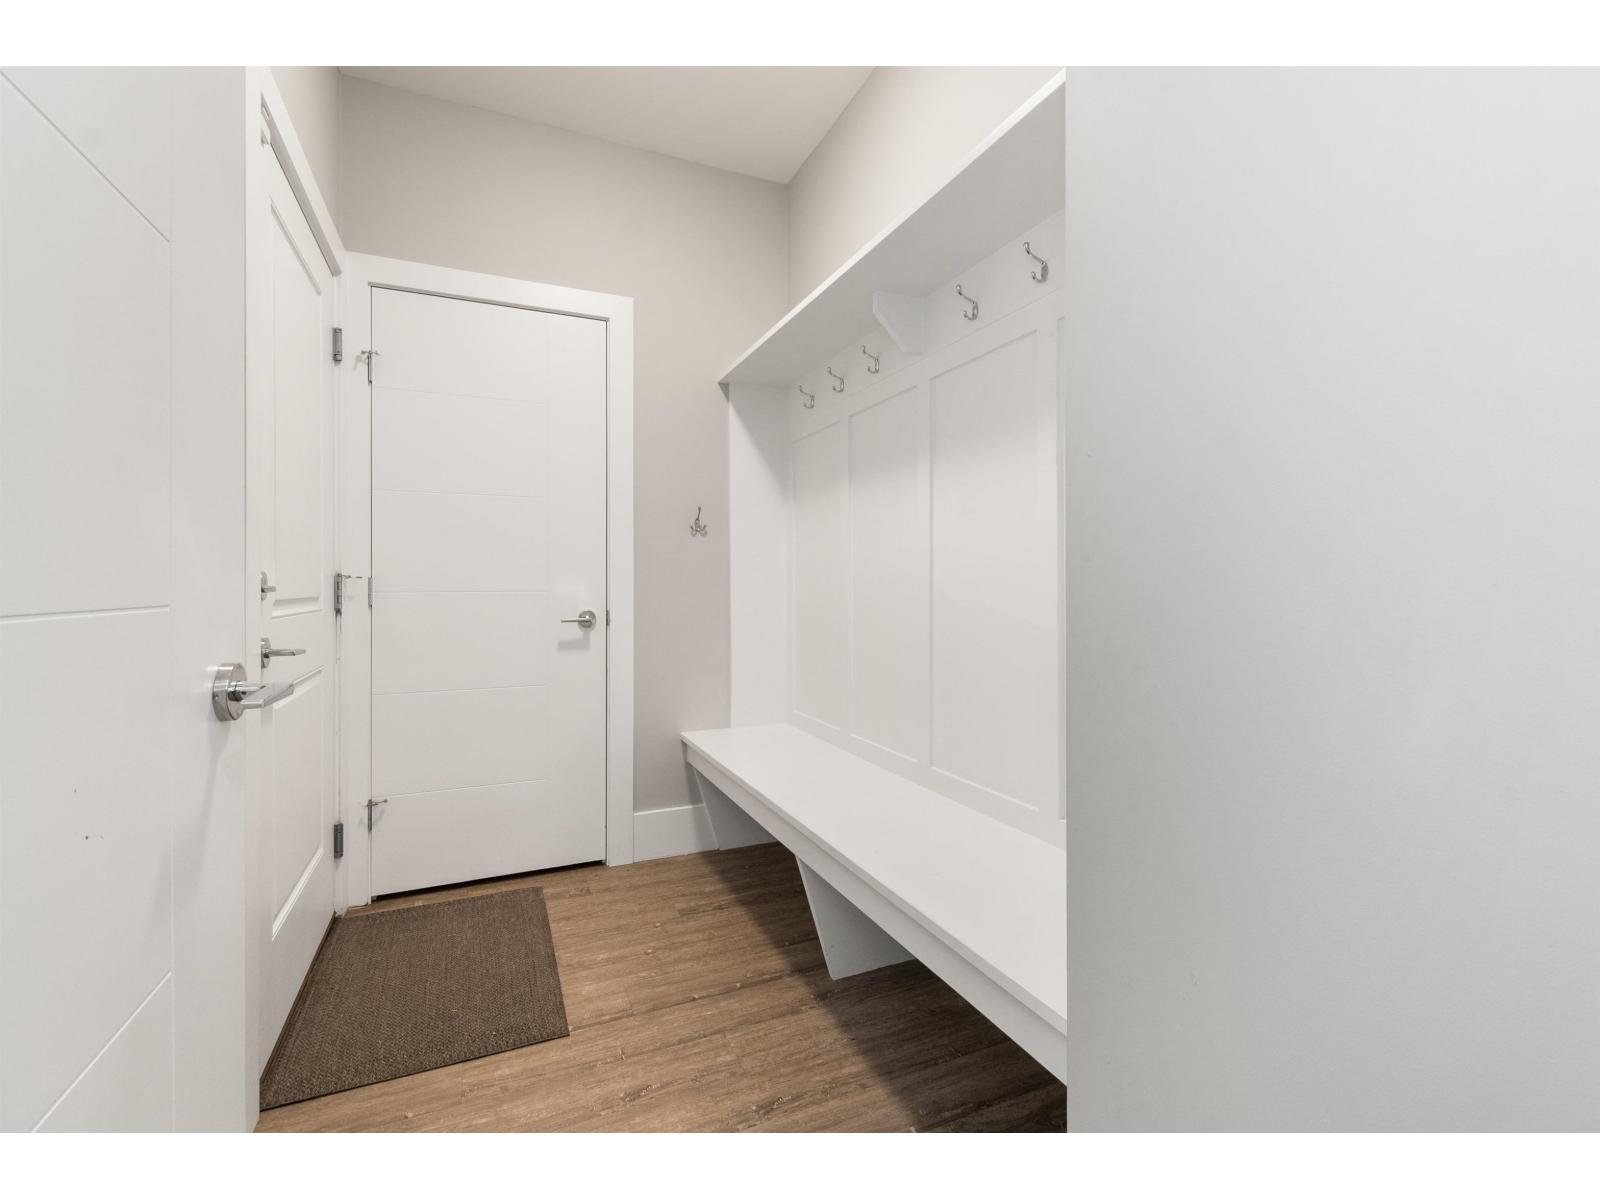
| Main Level | Mud Room | 8 ft ,9 in | 5 ft | 8 ft ,9 in x 5 ft |
| Main Level | Den | 5 ft ,6 in | 8 ft | 5 ft ,6 in x 8 ft |
https://www.realtor.ca/real-estate/30372864/6567-fern-street-sardis-south-chilliwack
Contact us for more information
Jesse Hildebrandt
Personal Real Estate Corporation
(604) 792-0077
(604) 792-1985
www.royallepage.ca/chilliwack

The trademarks REALTOR®, REALTORS®, and the REALTOR® logo are controlled by The Canadian Real Estate Association (CREA) and identify real estate professionals who are members of CREA. The trademarks MLS®, Multiple Listing Service® and the associated logos are owned by The Canadian Real Estate Association (CREA) and identify the quality of services provided by real estate professionals who are members of CREA. The trademark DDF® is owned by The Canadian Real Estate Association (CREA) and identifies CREA's Data Distribution Facility (DDF®)