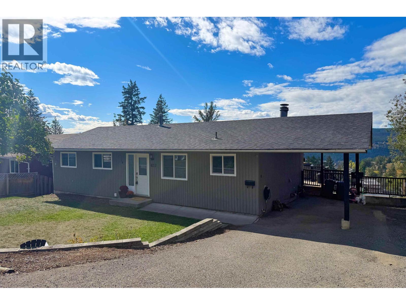
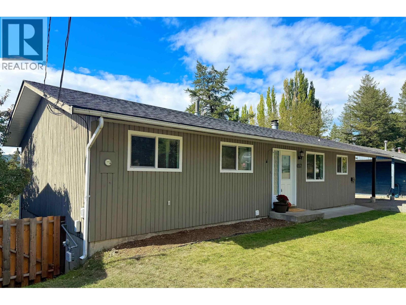
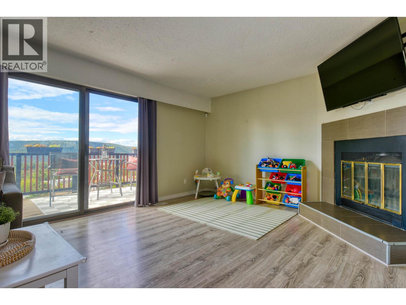
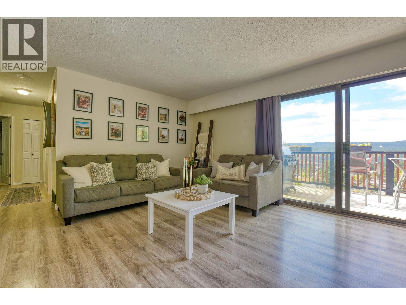
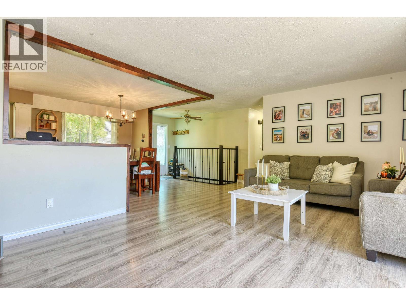
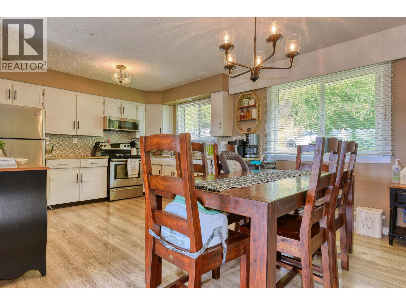
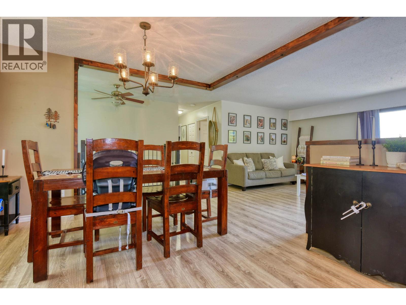
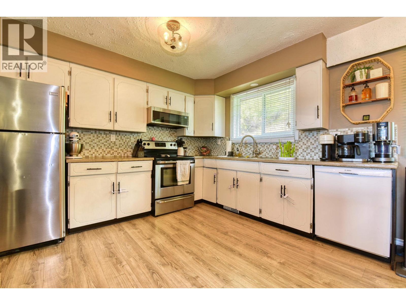
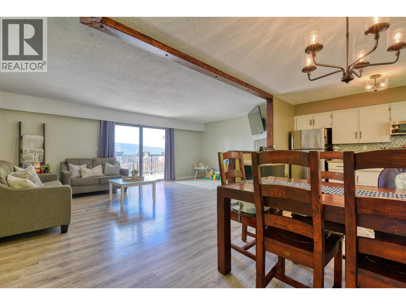
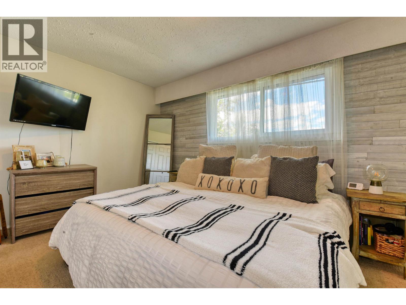
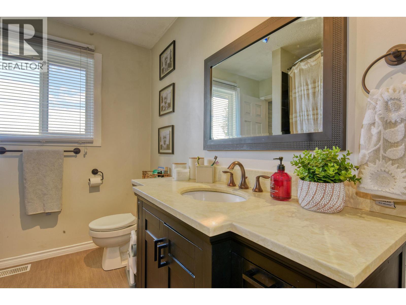
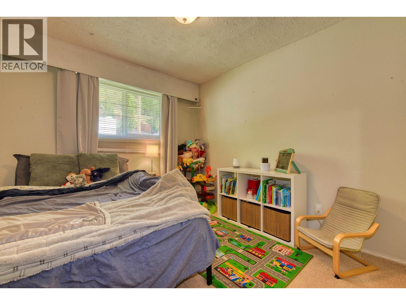
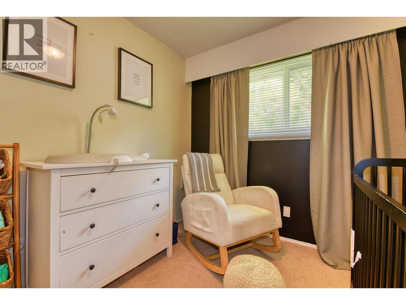
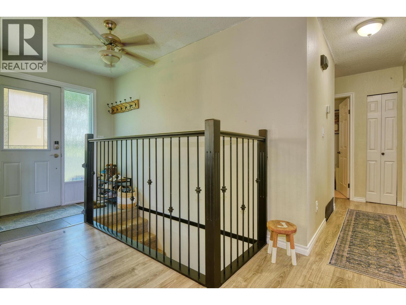
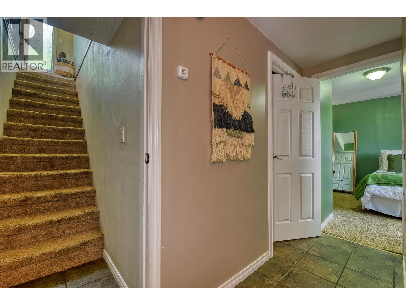
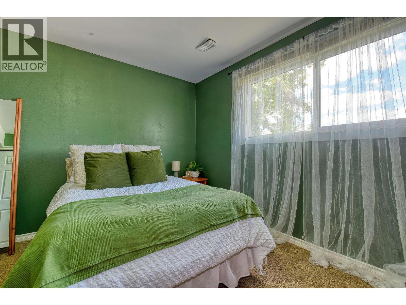
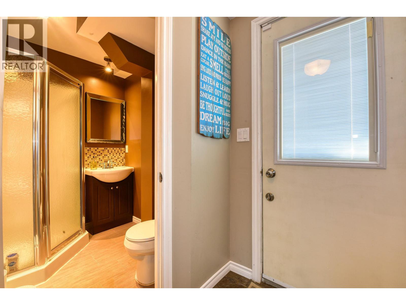
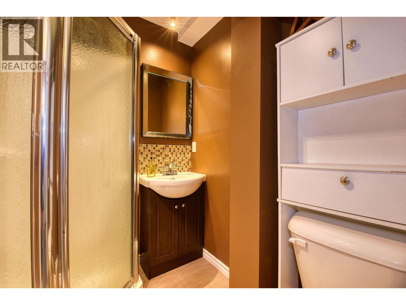
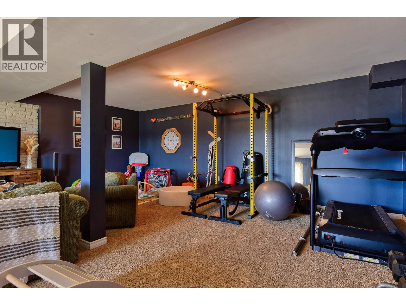
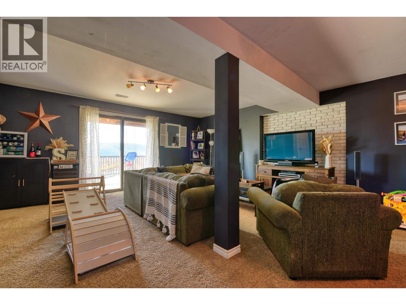
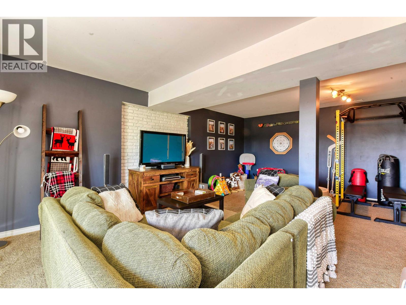
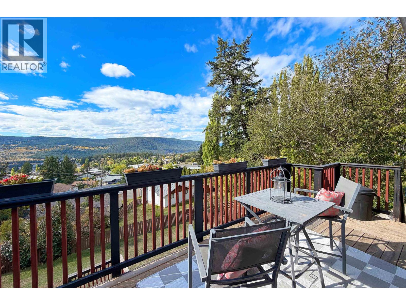
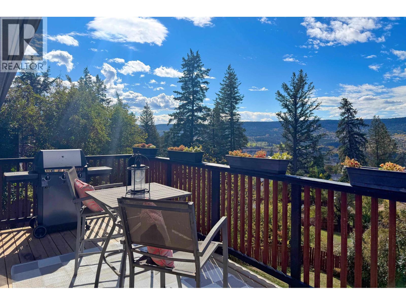
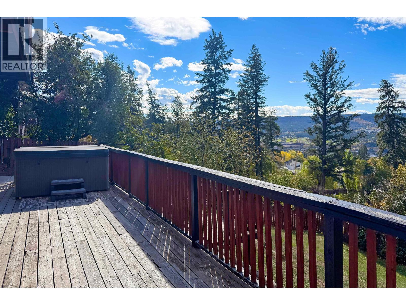
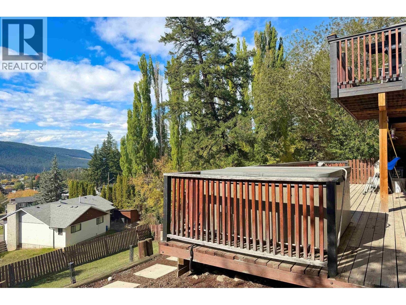
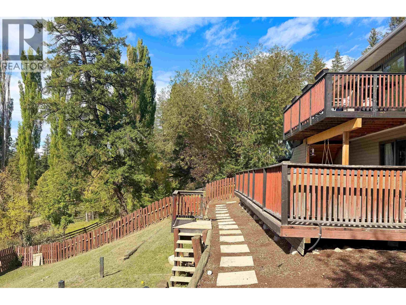
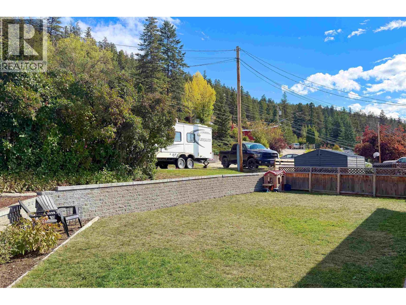
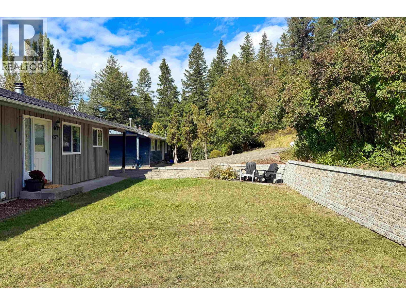
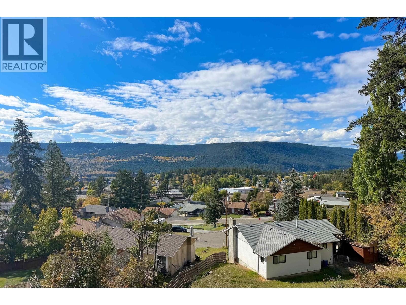
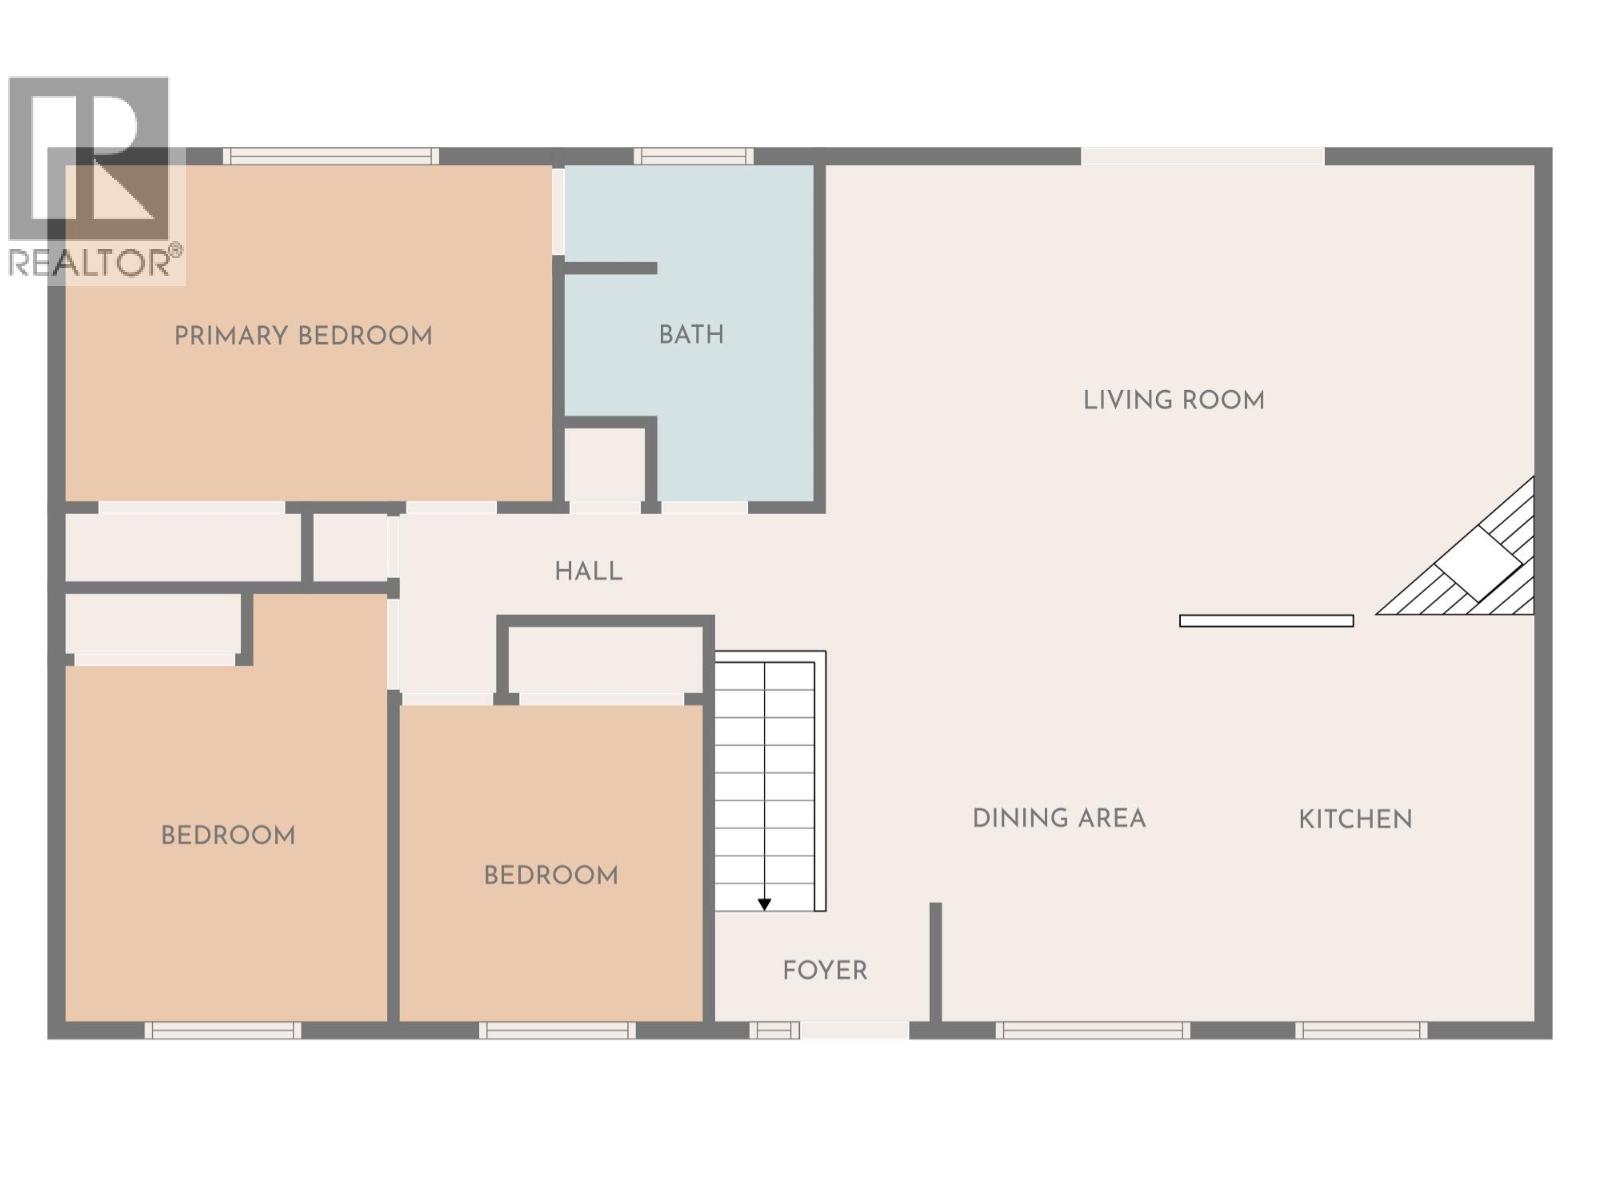
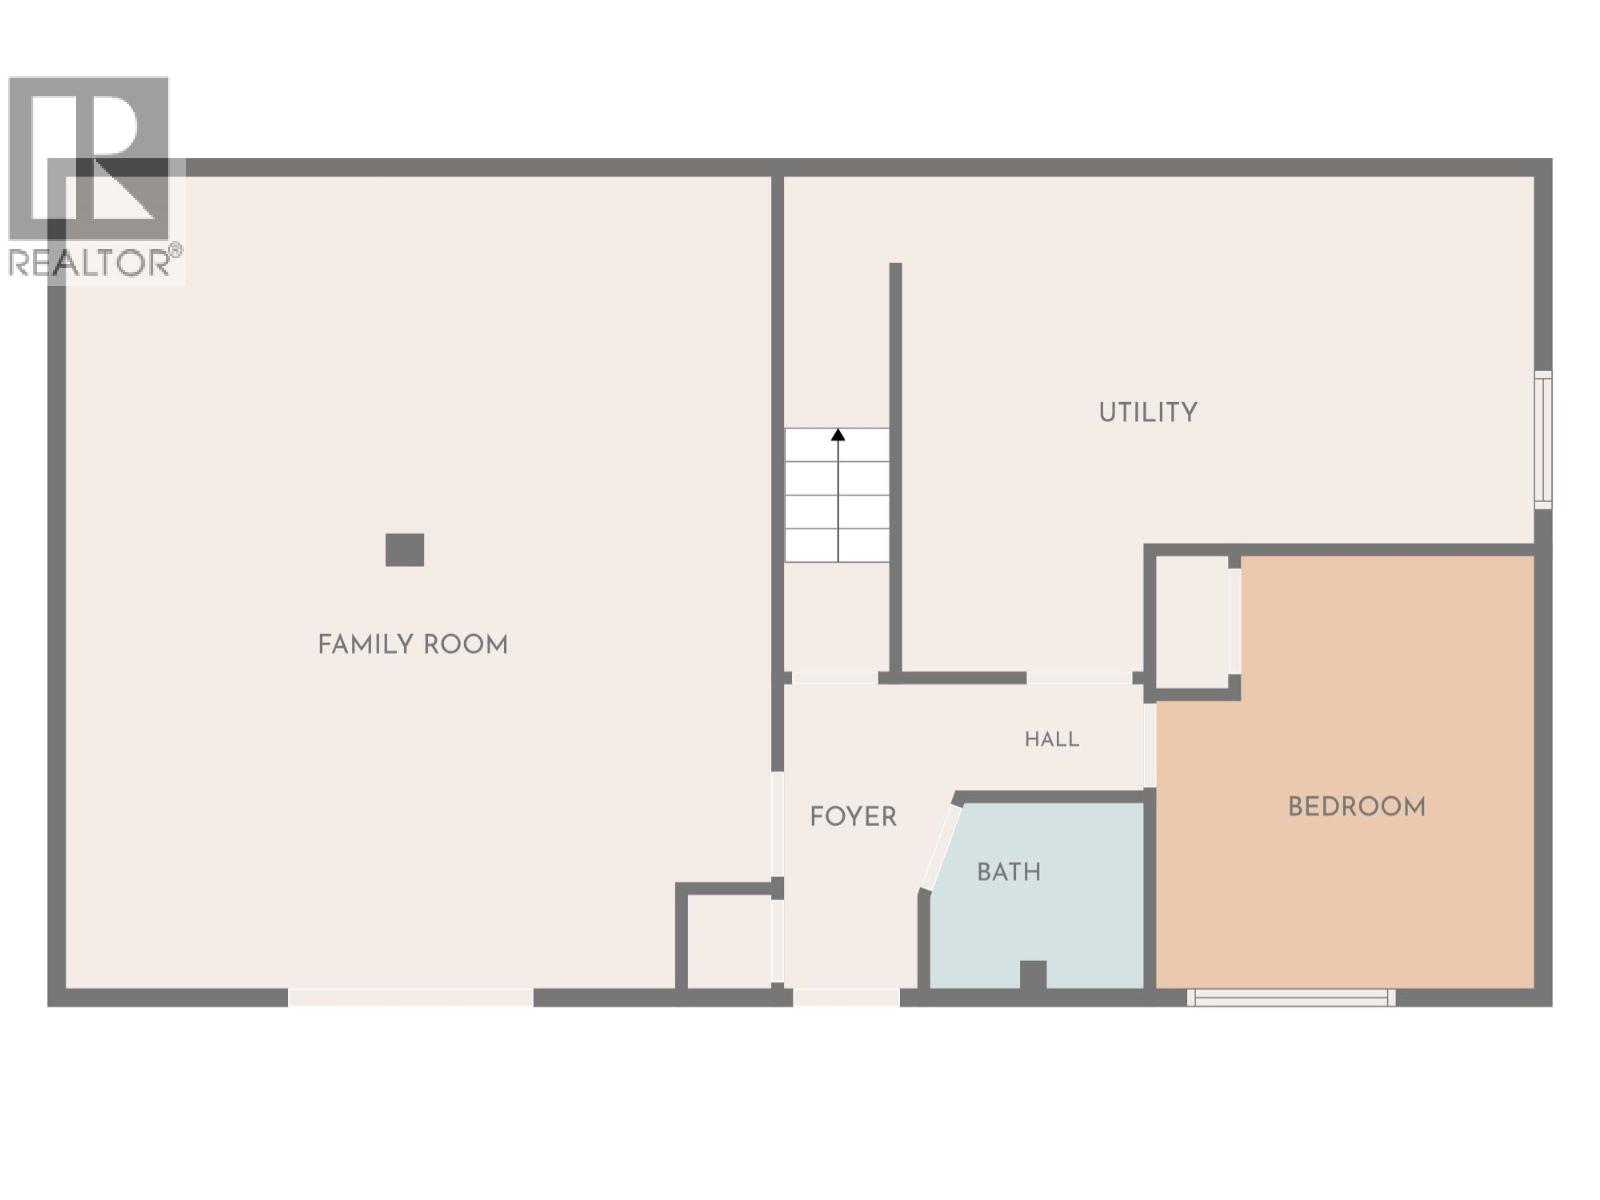
Adorable open-concept family home with fabulous sunset views that will warm the soul! The bright main floor offers 3 bedrooms, including a convenient Jack & Jill bathroom, while the full daylight walk-out basement features a 4th bedroom & bathroom—perfect for guests or family. Step outside onto the spacious deck & enjoy easy access to the backyard. With its separate level & walk-out design, the basement also offers excellent potential for a suite. Located at the end of the street and close, easy access to the Fox Mountain trail network, this is an ideal home for those who love to get outdoors. Updates include roof, furnace, hot water tank, windows, bathrooms & deck. (id:44393)
| MLS® Number | R3169483 |
| Property Type | Single Family |
| View Type | View |
| Bathroom Total | 2 |
| Bedrooms Total | 4 |
| Appliances | Washer/dryer Combo, Dishwasher, Refrigerator, Stove |
| Basement Development | Finished |
| Basement Type | Full (finished) |
| Constructed Date | 1980 |
| Construction Style Attachment | Detached |
| Exterior Finish | Wood |
| Fireplace Present | Yes |
| Fireplace Total | 1 |
| Foundation Type | Concrete Perimeter |
| Heating Fuel | Natural Gas |
| Heating Type | Forced Air |
| Roof Material | Asphalt Shingle |
| Roof Style | Conventional |
| Stories Total | 2 |
| Size Interior | 2,278 Ft2 |
| Total Finished Area | 2278 Sqft |
| Type | House |
| Utility Water | Municipal Water |
| Carport | |
| Open |
| Acreage | No |
| Size Irregular | 7930 |
| Size Total | 7930 Sqft |
| Size Total Text | 7930 Sqft |
| Level | Type | Length | Width | Dimensions |
|---|---|---|---|---|
| Basement | Recreational, Games Room | 22 ft ,1 in | 20 ft ,1 in | 22 ft ,1 in x 20 ft ,1 in |
| Basement | Foyer | 5 ft ,1 in | 3 ft ,1 in | 5 ft ,1 in x 3 ft ,1 in |
| Basement | Bedroom 4 | 10 ft ,9 in | 12 ft ,2 in | 10 ft ,9 in x 12 ft ,2 in |
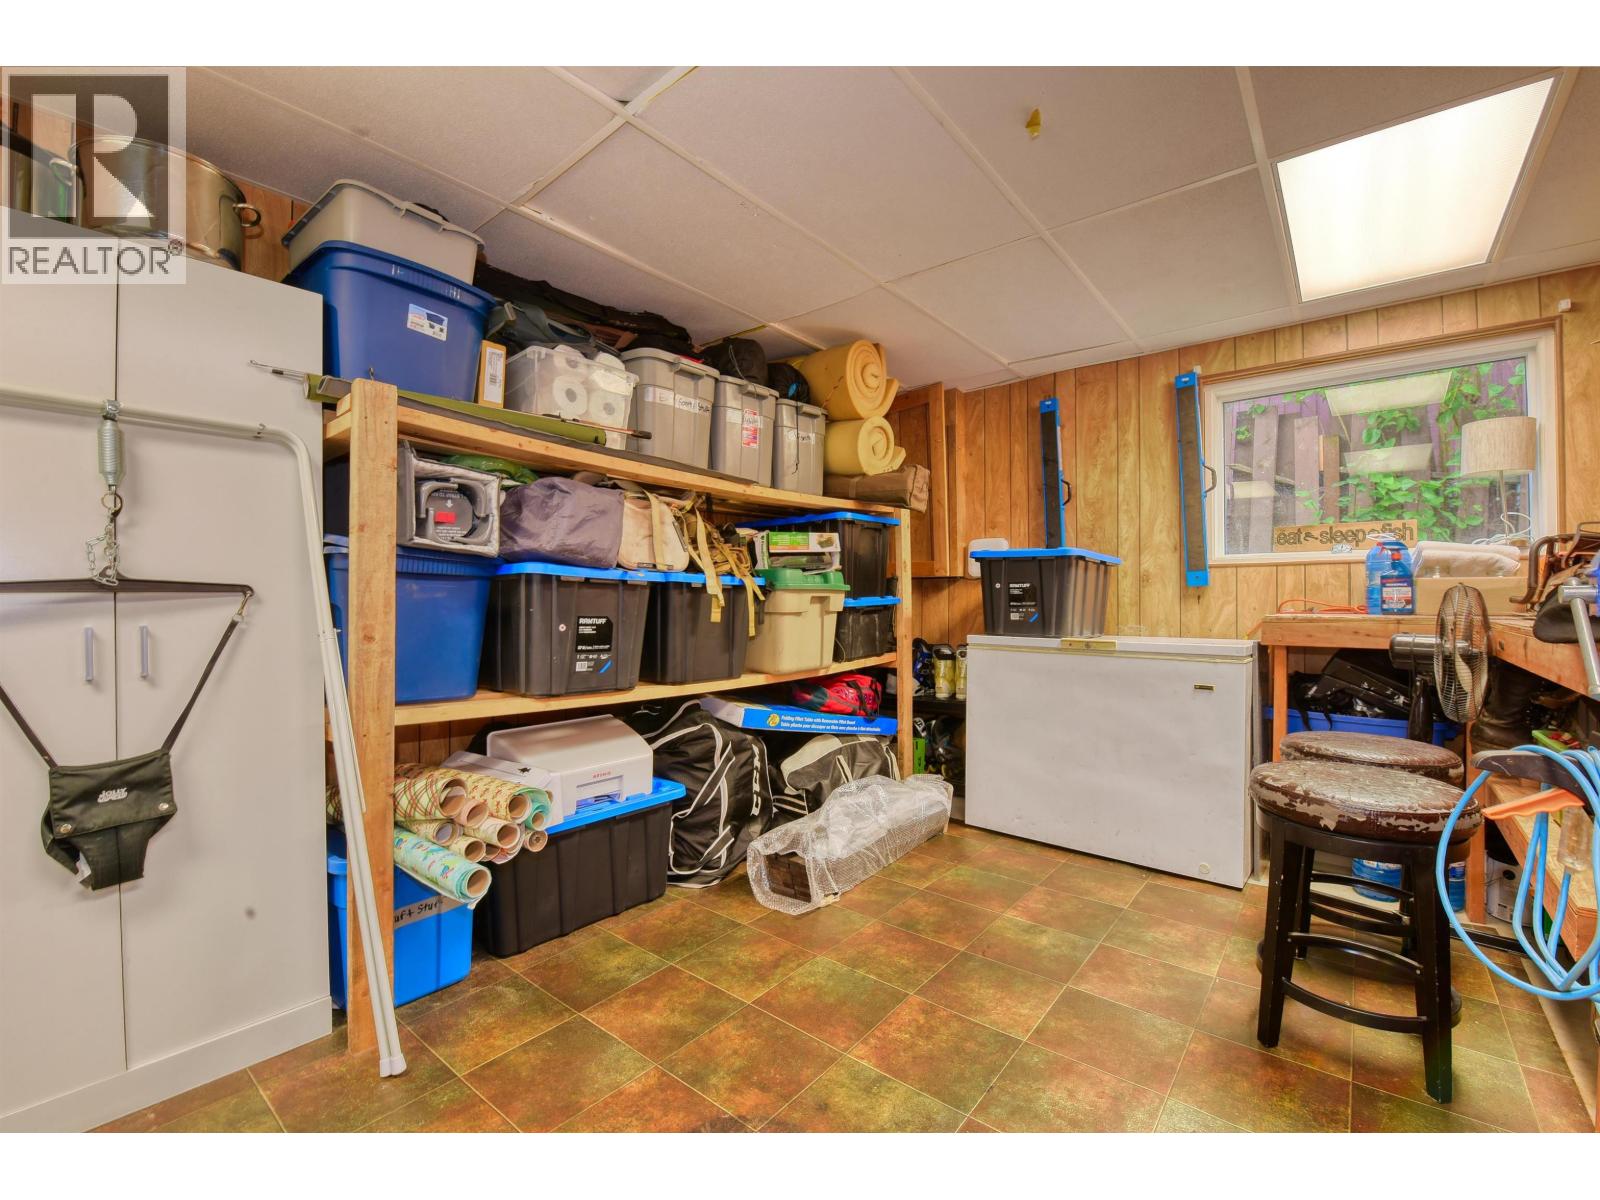
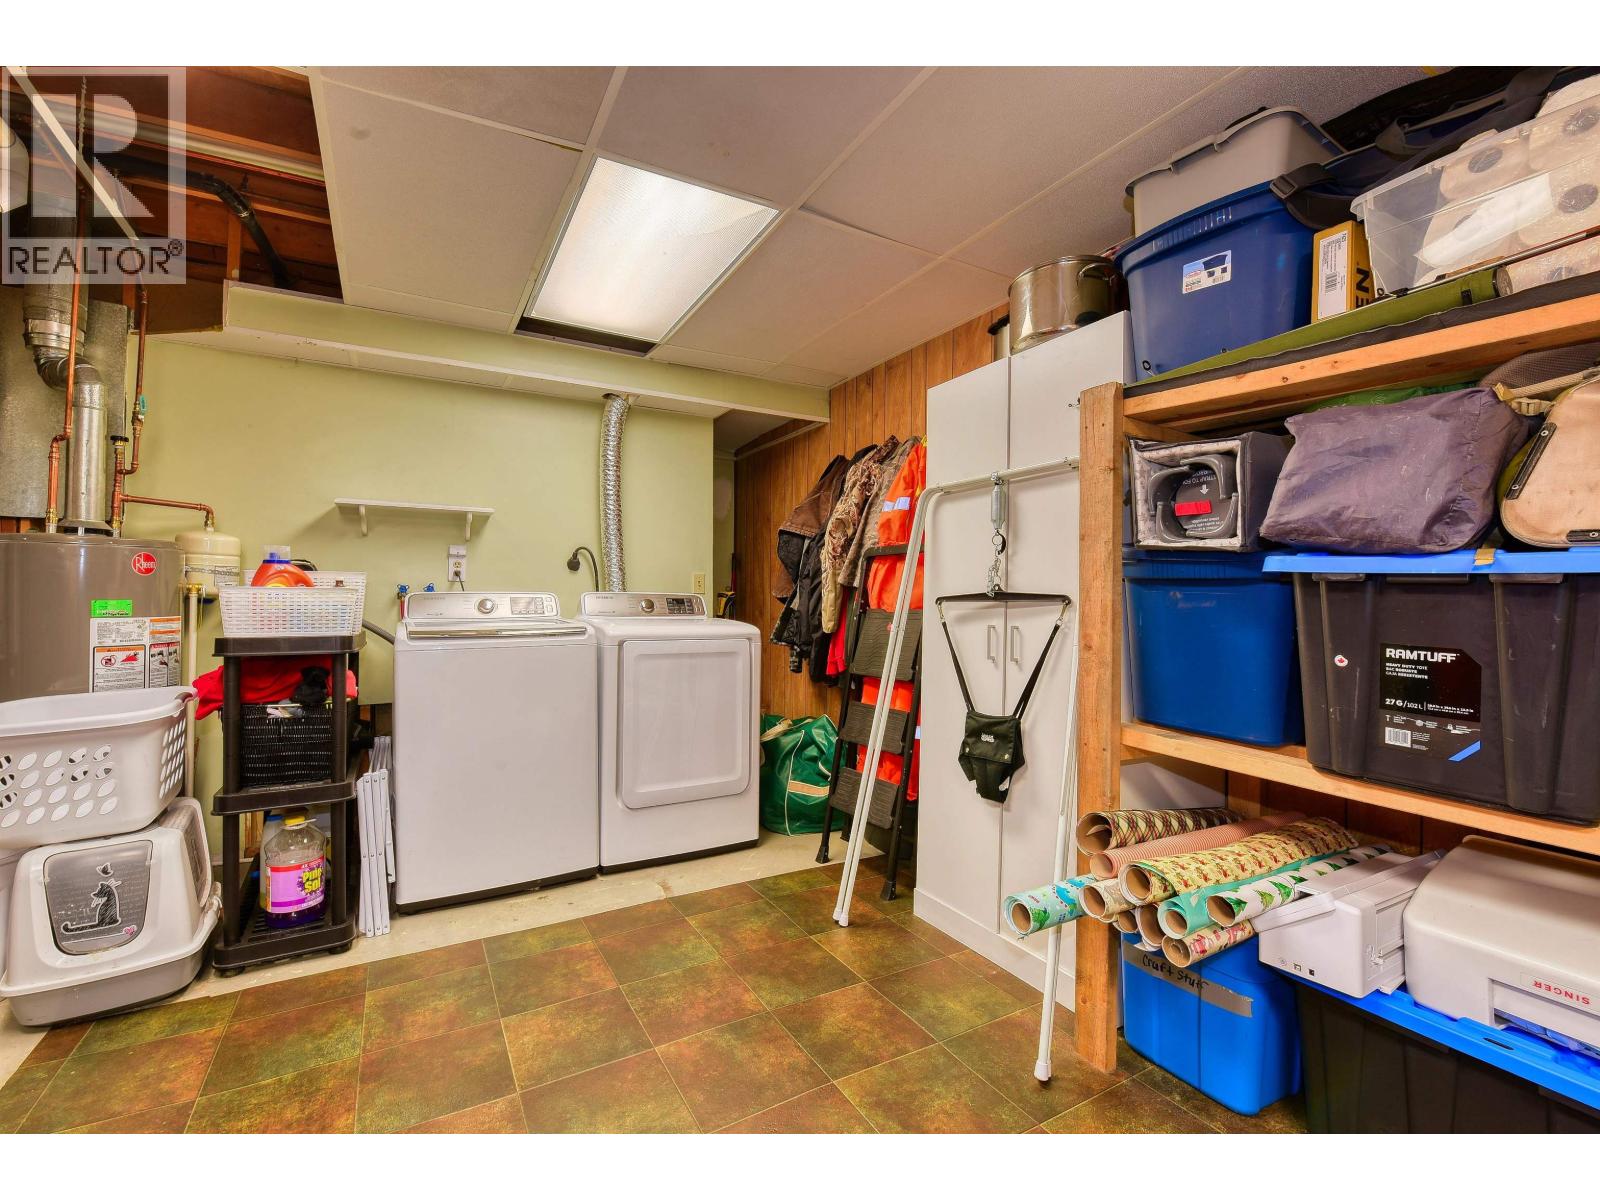
| Basement | Storage | 18 ft ,4 in | 11 ft | 18 ft ,4 in x 11 ft |
| Main Level | Living Room | 13 ft ,2 in | 20 ft ,1 in | 13 ft ,2 in x 20 ft ,1 in |
| Main Level | Eating Area | 11 ft ,1 in | 7 ft ,4 in | 11 ft ,1 in x 7 ft ,4 in |
| Main Level | Kitchen | 10 ft | 11 ft ,6 in | 10 ft x 11 ft ,6 in |
| Main Level | Bedroom 2 | 9 ft ,4 in | 8 ft ,1 in | 9 ft ,4 in x 8 ft ,1 in |
| Main Level | Bedroom 3 | 9 ft ,4 in | 10 ft ,5 in | 9 ft ,4 in x 10 ft ,5 in |
| Main Level | Primary Bedroom | 9 ft ,1 in | 14 ft ,3 in | 9 ft ,1 in x 14 ft ,3 in |
https://www.realtor.ca/real-estate/30325609/657-centennial-drive-williams-lake
Contact us for more information
Tanya Rankin
(250) 392-0371
www.williamslakerealestate.com/

The trademarks REALTOR®, REALTORS®, and the REALTOR® logo are controlled by The Canadian Real Estate Association (CREA) and identify real estate professionals who are members of CREA. The trademarks MLS®, Multiple Listing Service® and the associated logos are owned by The Canadian Real Estate Association (CREA) and identify the quality of services provided by real estate professionals who are members of CREA. The trademark DDF® is owned by The Canadian Real Estate Association (CREA) and identifies CREA's Data Distribution Facility (DDF®)