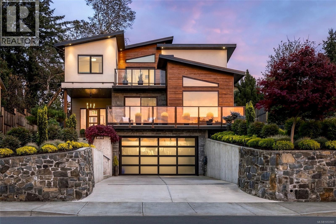
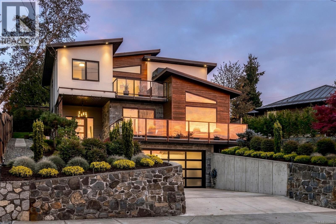
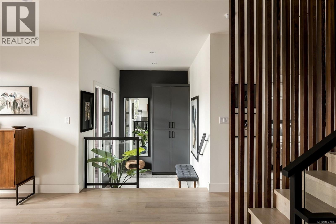
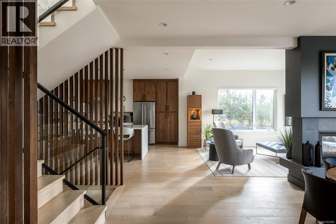
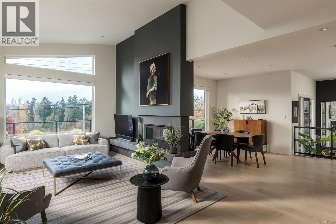
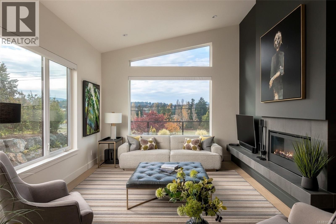
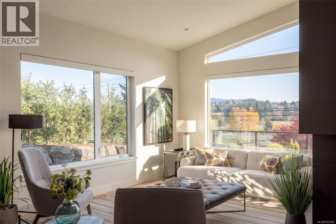
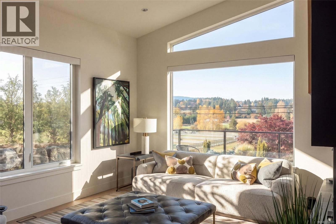
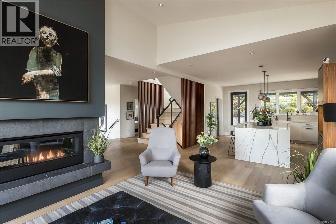
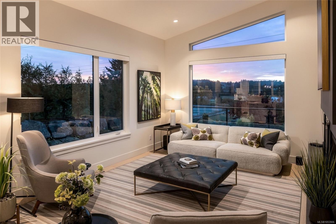
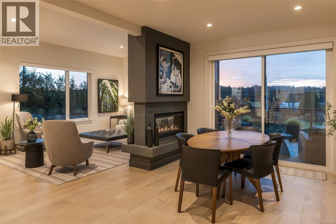
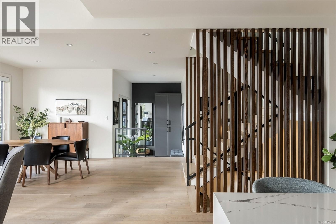
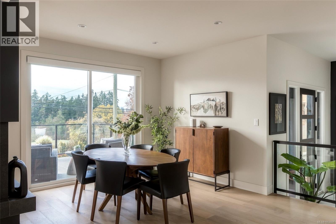
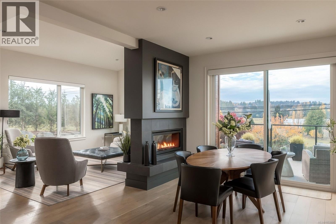
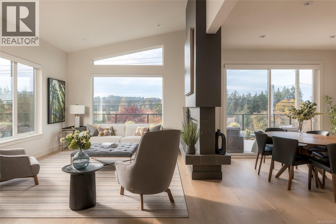
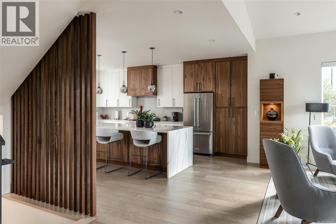
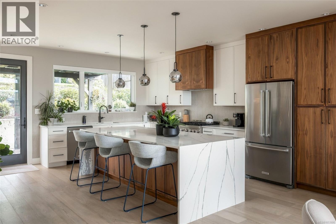
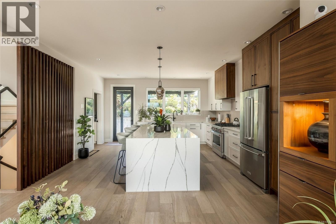
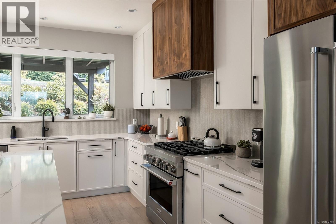
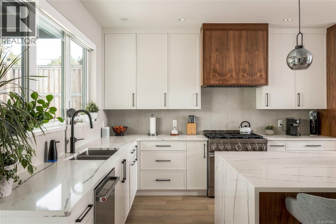
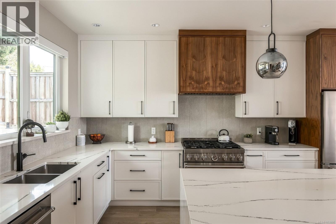
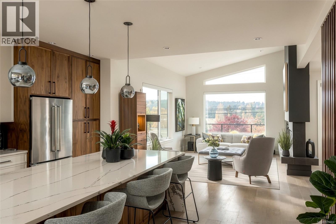
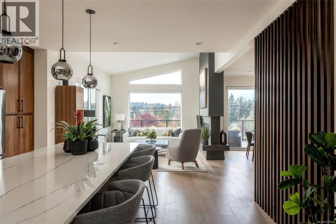
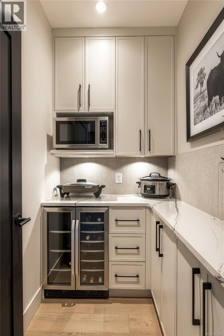
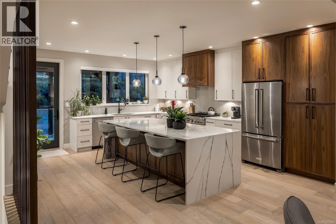
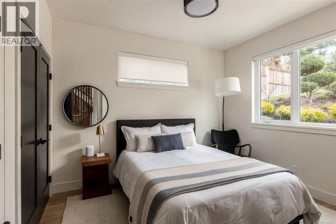
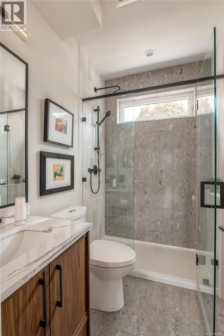
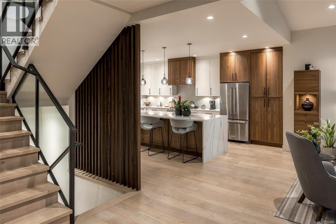
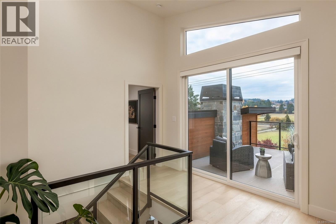
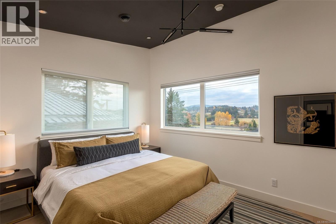
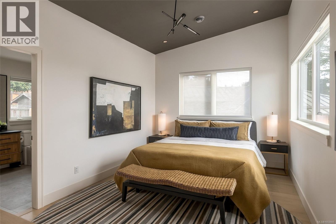
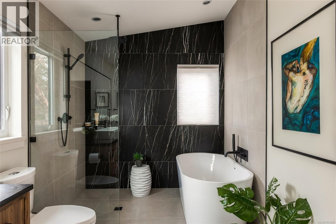
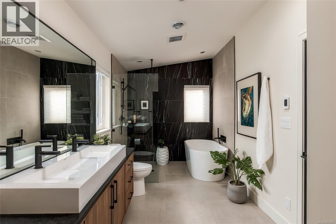
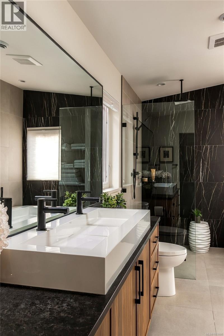
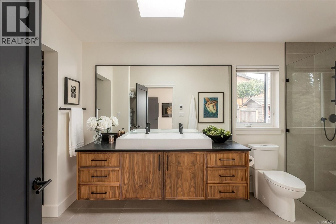
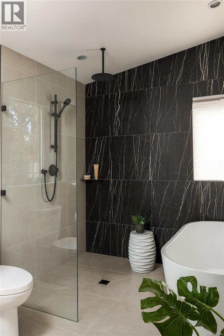
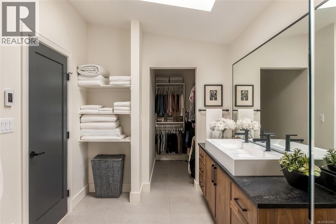
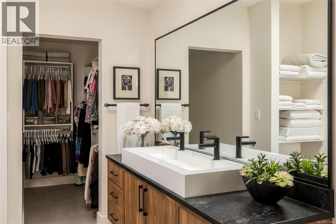
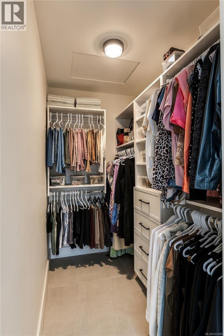
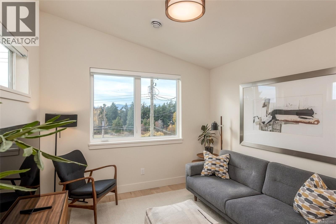
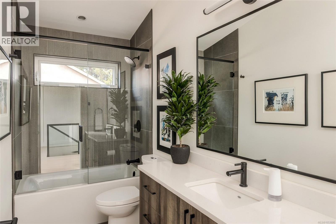
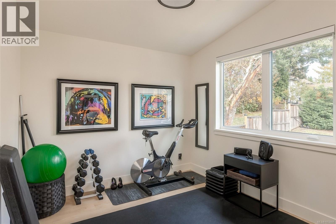
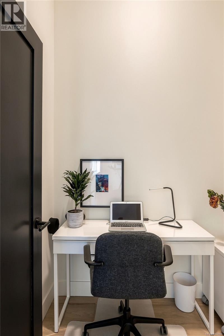
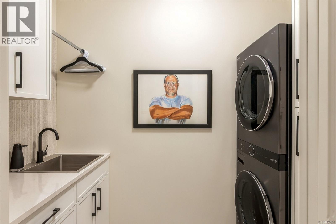
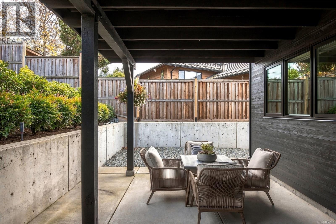
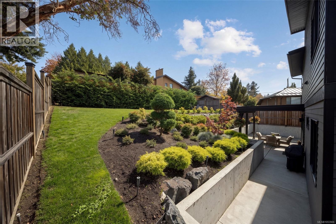
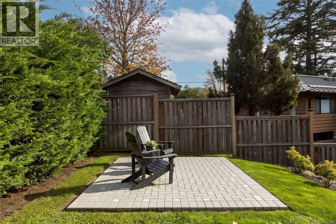
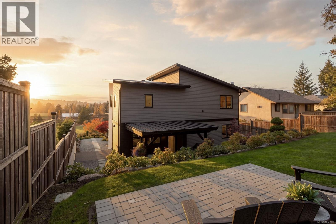
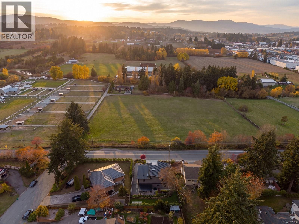
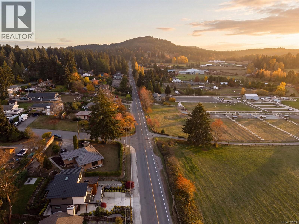
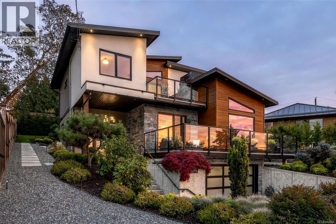
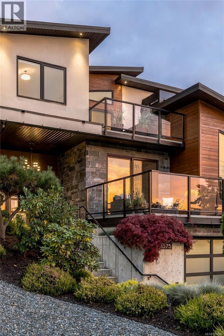
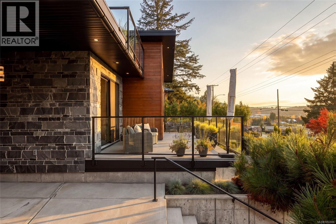
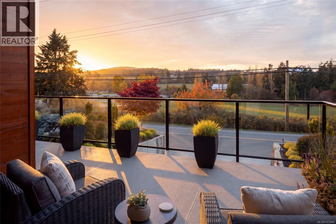
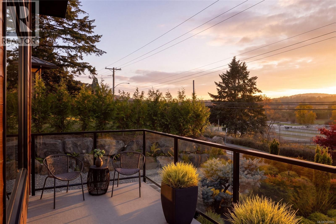
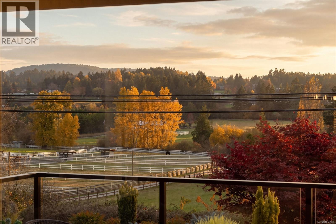
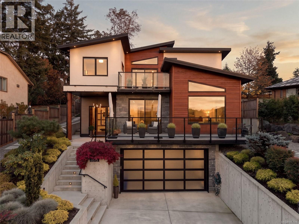
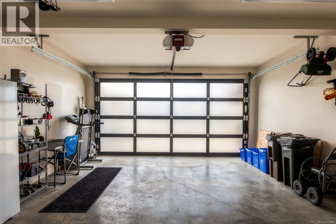
Situated in pastoral Tanner Ridge, known for its warm microclimate and picturesque farmland, this striking contemporary home offers 2,380 sq. ft. of refined living space with 4 beds and 3 baths. The open-concept main level features hardwood floors, a two-sided fireplace, and a chef's kitchen with waterfall quartz countertops, premium appliances, and walk-in pantry. Expansive windows capture sweeping valley views, while the southwest-facing deck is ideal for enjoying warm evening sun and spectacular sunsets. A main-floor bedroom and full bath offer added versatility. Upstairs, the primary suite features 11' vaulted ceilings, a walk-in closet, and spa-inspired ensuite, alongside two additional bedrooms and a private balcony. Beautifully landscaped grounds feature mature hedging and a private patio. Additional highlights include a dual-zone heat pump, automated blinds, and EV charging. Ideally located minutes from Brentwood Bay and Saanichton Village. (id:44393)
| MLS® Number | 1053906 |
| Property Type | Single Family |
| Neigbourhood | Tanner |
| Features | Southern Exposure, Other |
| Parking Space Total | 4 |
| Plan | Epp113378 |
| Structure | Patio(s) |
| View Type | Mountain View, Valley View |
| Bathroom Total | 3 |
| Bedrooms Total | 4 |
| Appliances | Dishwasher, Dryer, Microwave, Range - Gas, Refrigerator, Washer |
| Architectural Style | Contemporary |
| Constructed Date | 2023 |
| Cooling Type | Air Conditioned |
| Fireplace Present | Yes |
| Fireplace Total | 1 |
| Heating Fuel | Natural Gas, Other |
| Heating Type | Heat Pump |
| Size Interior | 2,380 Sqft |
| Type | House |
| Attached Garage | |
| Garage |
| Acreage | No |
| Size Irregular | 7036 |
| Size Total | 7036 Sqft |
| Size Total Text | 7036 Sqft |
| Zoning Type | Residential |
| Level | Type | Length | Width | Dimensions |
|---|---|---|---|---|
| Second Level | Balcony | 15 ft | 13 ft | 15 ft x 13 ft |
| Second Level | Bathroom | 4-Piece | ||
| Second Level | Bedroom | 10 ft | 11 ft | 10 ft x 11 ft |
| Second Level | Bedroom | 12 ft | 11 ft | 12 ft x 11 ft |
| Second Level | Ensuite | 5-Piece | ||
| Second Level | Primary Bedroom | 11 ft | 14 ft | 11 ft x 14 ft |
| Lower Level | Laundry Room | 9 ft | 12 ft | 9 ft x 12 ft |
| Main Level | Patio | 17 ft | 13 ft | 17 ft x 13 ft |
| Main Level | Bedroom | 12 ft | 10 ft | 12 ft x 10 ft |
| Main Level | Bathroom | 3-Piece | ||
| Main Level | Pantry | 7 ft | 5 ft | 7 ft x 5 ft |
| Main Level | Kitchen | 19 ft | 16 ft | 19 ft x 16 ft |
| Main Level | Living Room | 18 ft | 13 ft | 18 ft x 13 ft |
| Main Level | Dining Room | 12 ft | 11 ft | 12 ft x 11 ft |
| Main Level | Entrance | 8 ft | 11 ft | 8 ft x 11 ft |
https://www.realtor.ca/real-estate/30489394/6575-central-saanich-rd-central-saanich-tanner
Contact us for more information
Chace Whitson
Personal Real Estate Corporation

(250) 388-5882
(250) 388-9636

The trademarks REALTOR®, REALTORS®, and the REALTOR® logo are controlled by The Canadian Real Estate Association (CREA) and identify real estate professionals who are members of CREA. The trademarks MLS®, Multiple Listing Service® and the associated logos are owned by The Canadian Real Estate Association (CREA) and identify the quality of services provided by real estate professionals who are members of CREA. The trademark DDF® is owned by The Canadian Real Estate Association (CREA) and identifies CREA's Data Distribution Facility (DDF®)