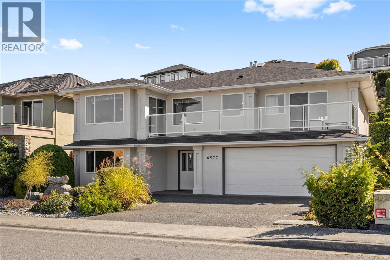
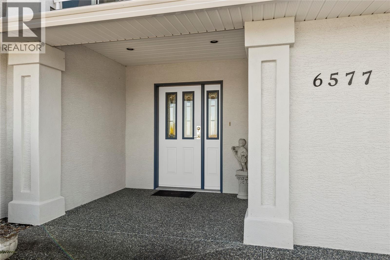
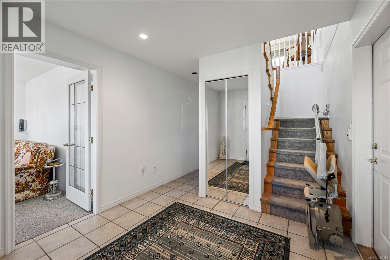
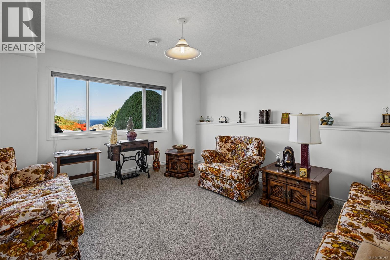
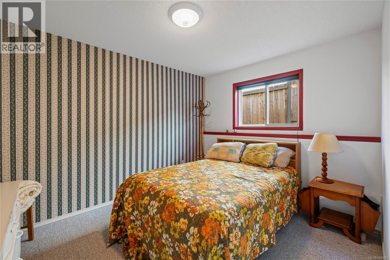
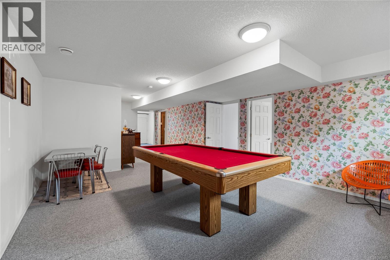
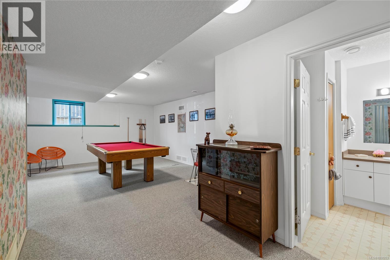
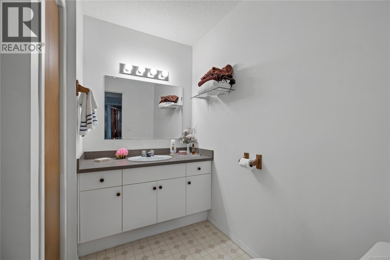
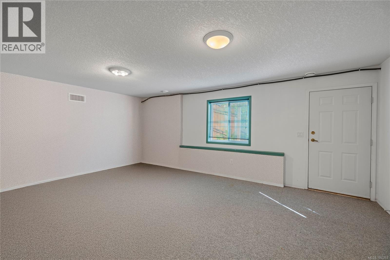
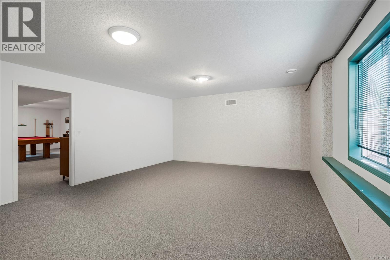
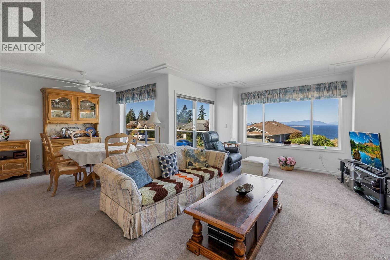
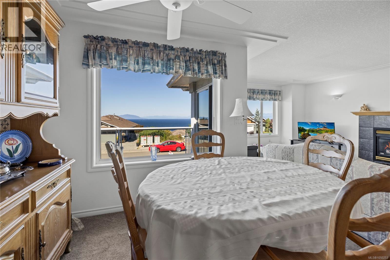
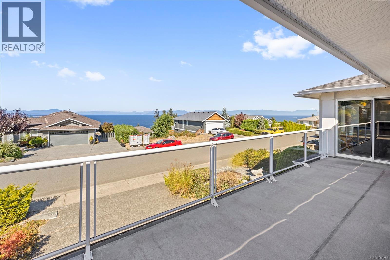
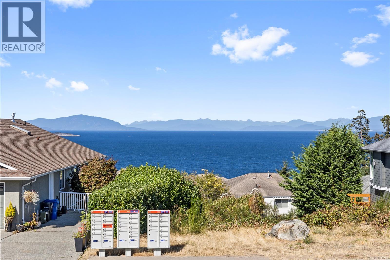
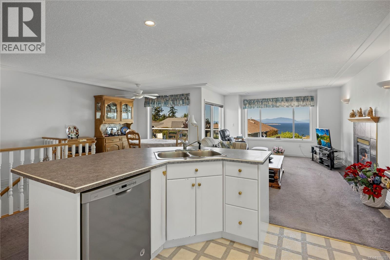
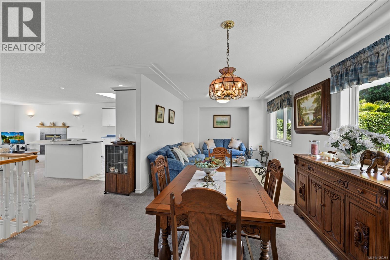
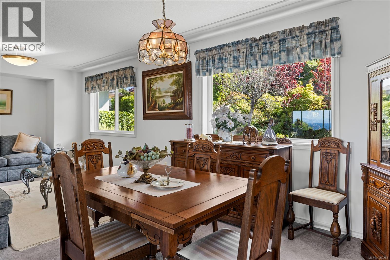
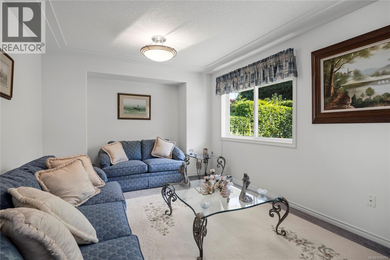
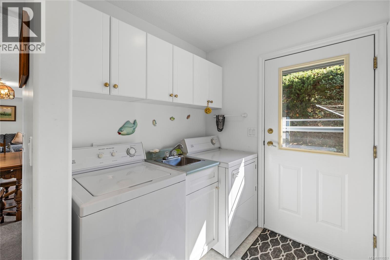
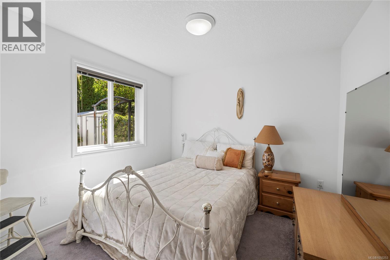
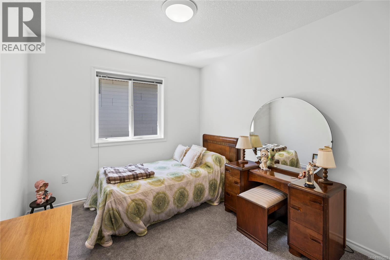
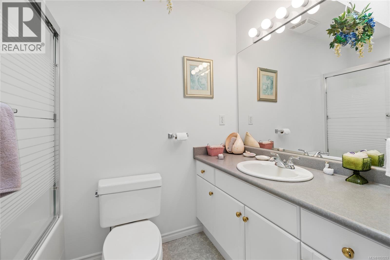
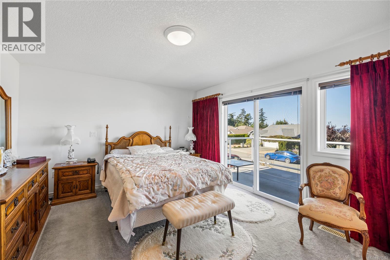
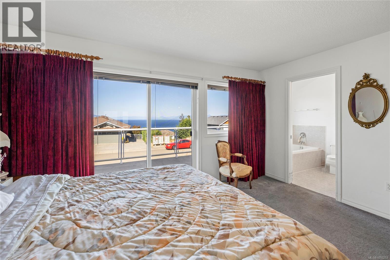
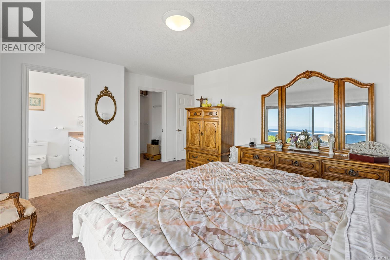
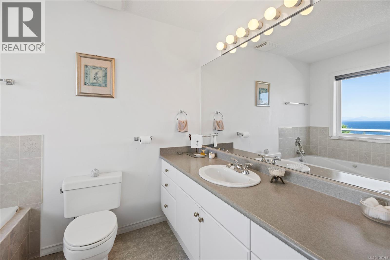
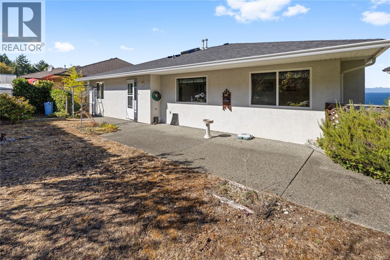
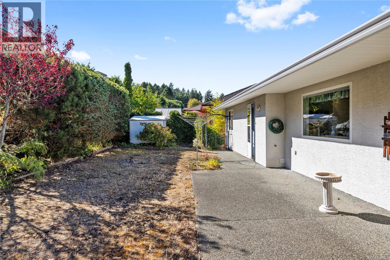
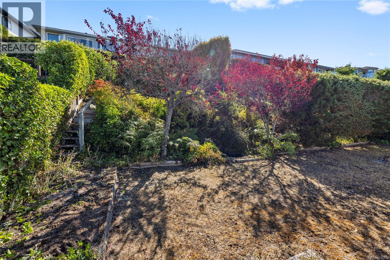
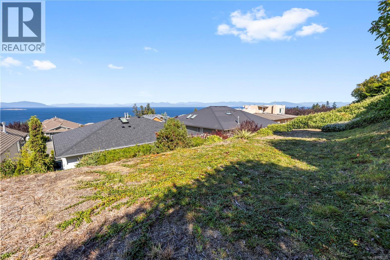
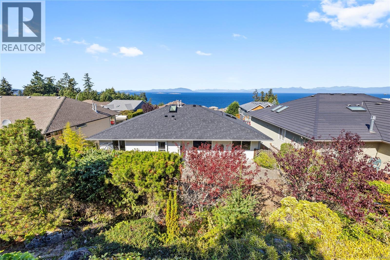
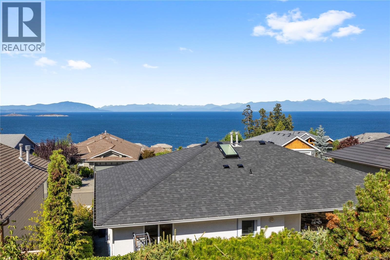
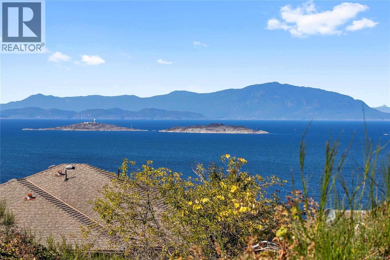
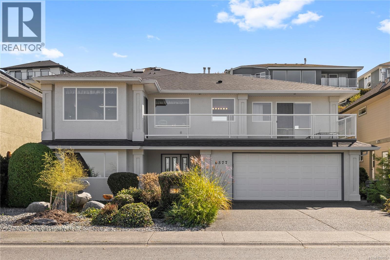
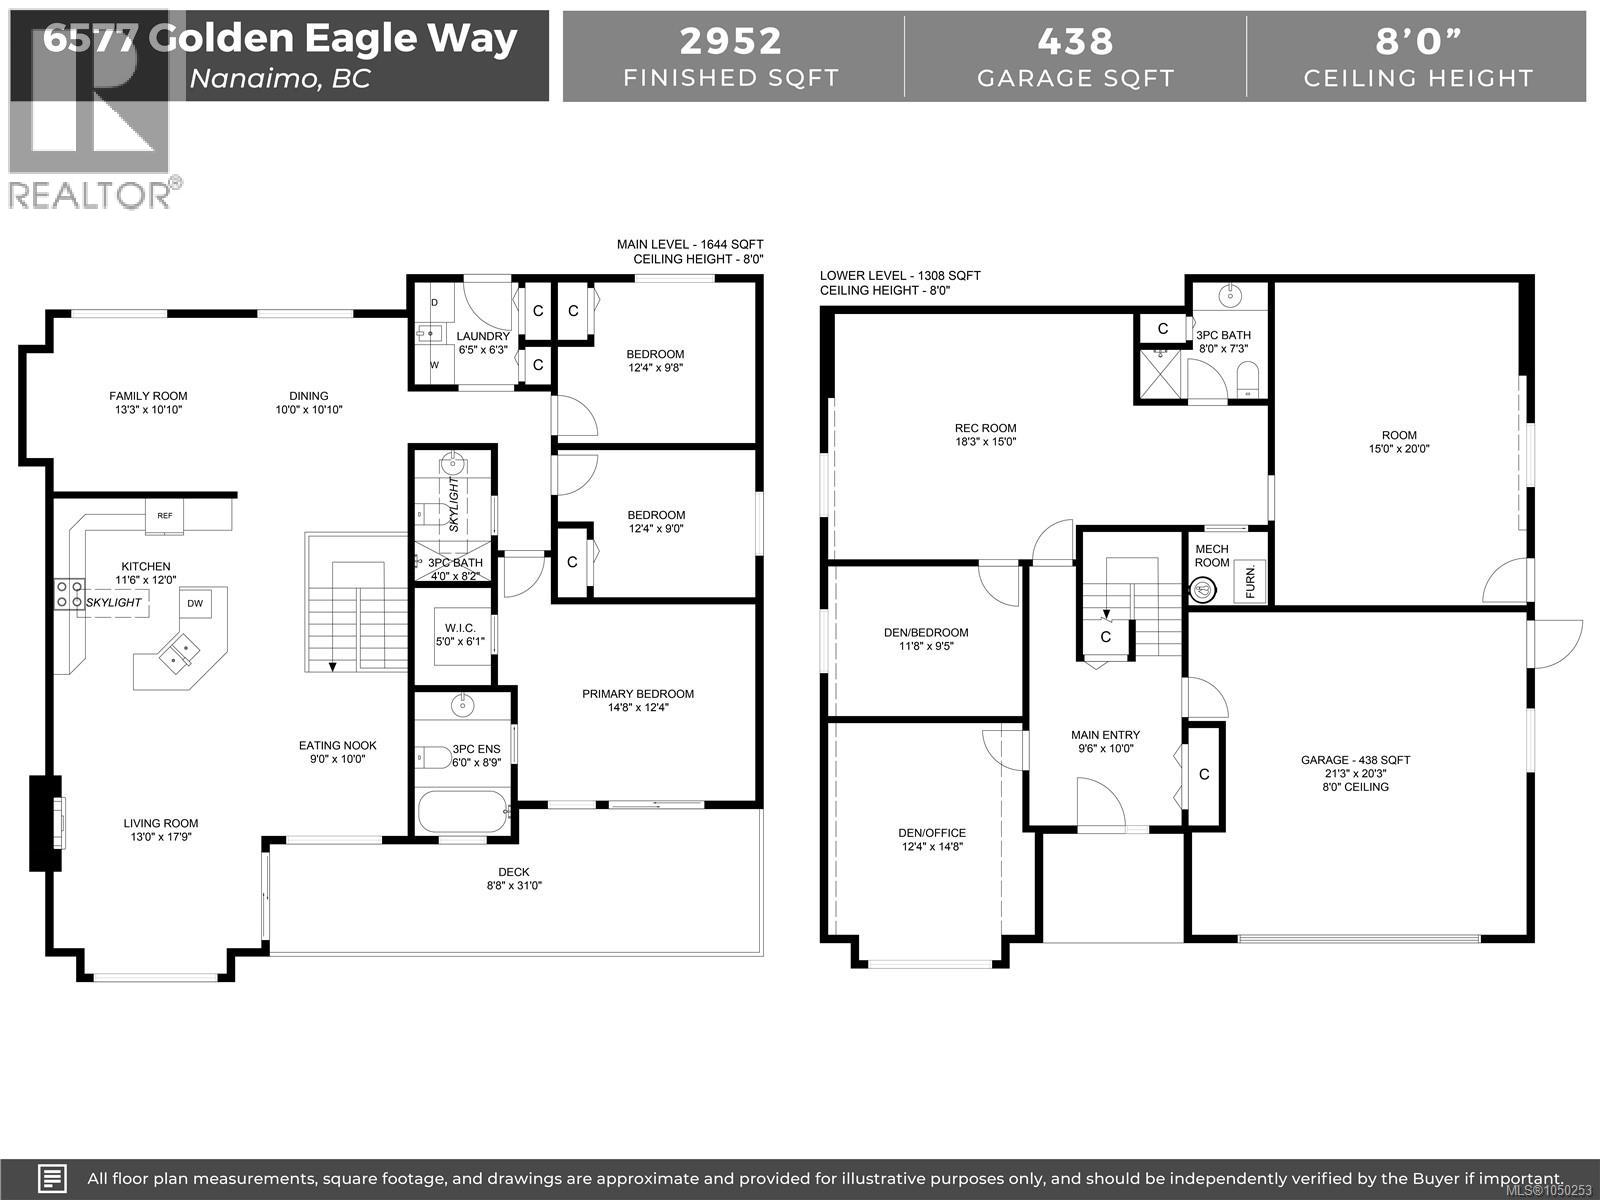
Welcome to 6577 Golden Eagle Way, with nearly 3,000 sq. ft. of sun soaked living space and wide water views! I probably don't need to tell you this, but Eagle Point is one of North Nanaimo's most desirable neighbourhoods. Tucked away on a quiet no-through road, you're close to almost everything. Here's a little list; the off-leash dog park, sports fields, Professional services, Woodgrove Mall, Costco, the sandy shores of Blueback Beach and the front door of McGirr Elementary! Can we agree, access to area amenities is pretty hard to beat? This spacious two-storey home offers room to spread out, entertain and dream BIG! The potential of a lower-level suite, may be the flexibility you need today or down the road? Whether you're growing your family, welcoming extended family, or downsizing to something ...bigger, this North Nanaimo home has room for your next chapter. See you soon! (id:44393)
| MLS® Number | 1050253 |
| Property Type | Single Family |
| Neigbourhood | North Nanaimo |
| Parking Space Total | 4 |
| Bathroom Total | 3 |
| Bedrooms Total | 5 |
| Constructed Date | 1998 |
| Cooling Type | None |
| Fireplace Present | Yes |
| Fireplace Total | 1 |
| Heating Type | Forced Air |
| Size Interior | 2,952 Ft2 |
| Type | House |
| Acreage | No |
| Size Irregular | 6588 |
| Size Total | 6588 Sqft |
| Size Total Text | 6588 Sqft |
| Zoning Type | Residential |
| Level | Type | Length | Width | Dimensions |
|---|---|---|---|---|
| Lower Level | Recreation Room | 15'0 x 20'0 | ||
| Lower Level | Bathroom | 8'0 x 7'3 | ||
| Lower Level | Recreation Room | 18'3 x 9'5 | ||
| Lower Level | Bedroom | 11'8 x 9'5 | ||
| Lower Level | Bedroom | 12'4 x 14'8 | ||
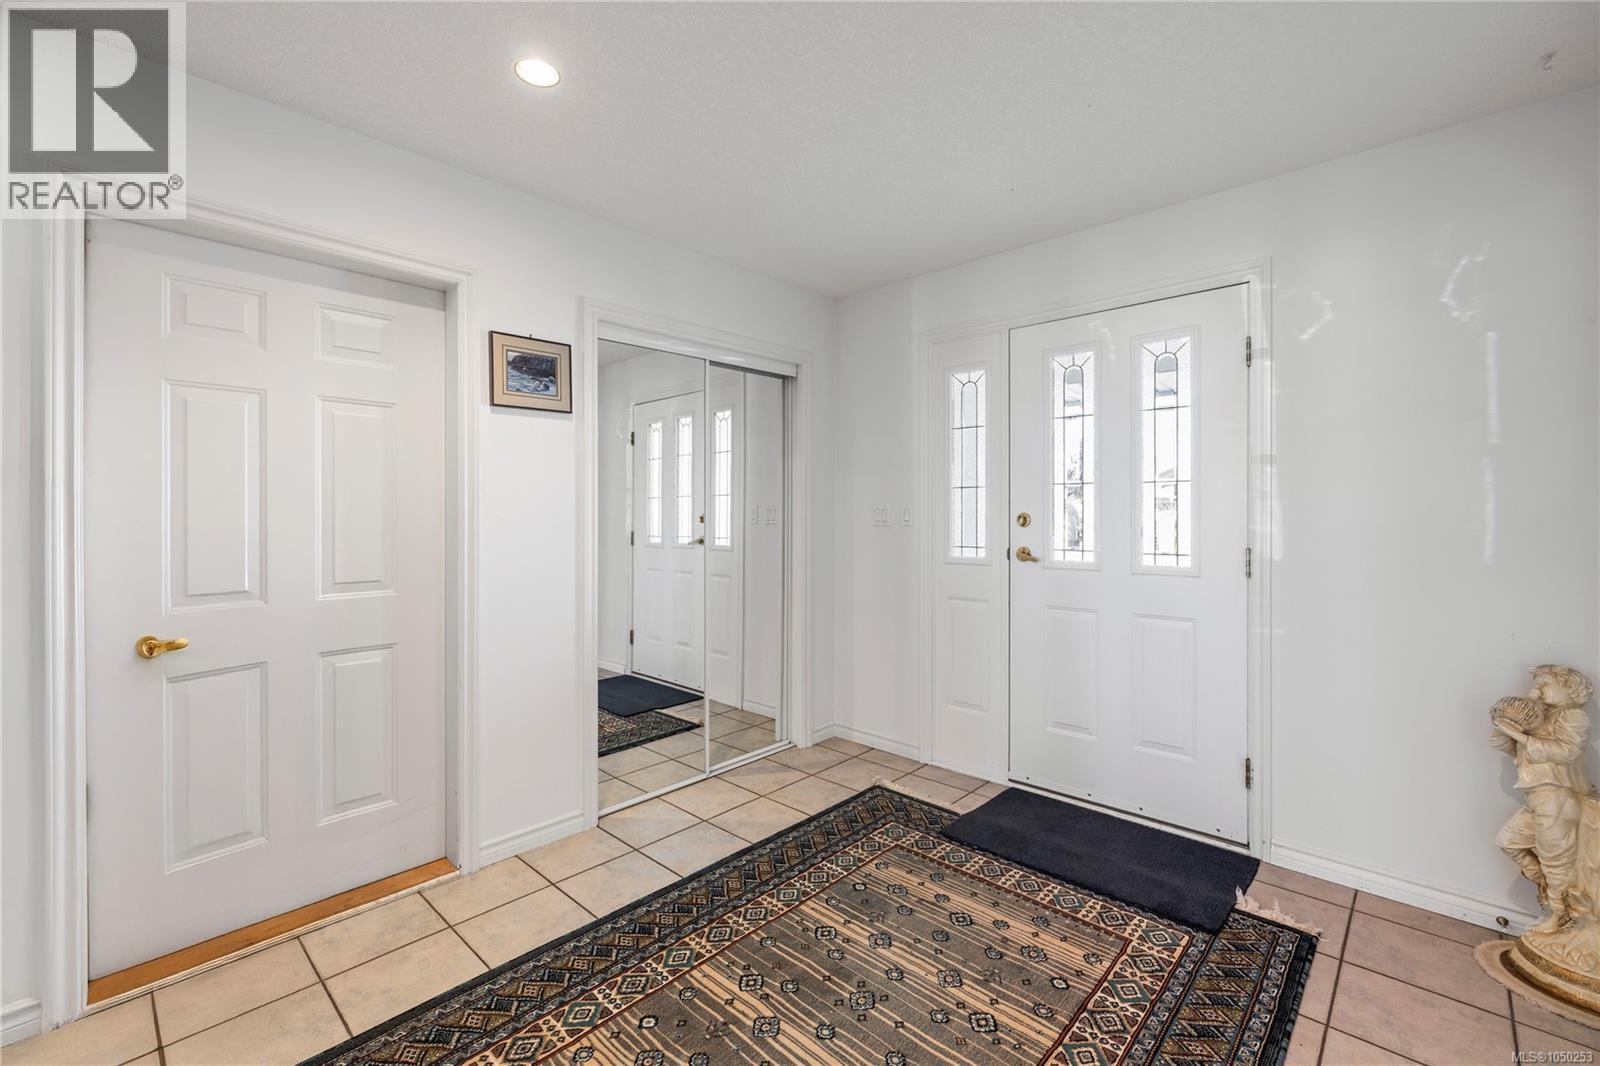
| Lower Level | Entrance | 10 ft | Measurements not available x 10 ft | |
| Main Level | Primary Bedroom | 14'8 x 12'4 | ||
| Main Level | Bathroom | 6 ft | 6 ft x Measurements not available | |
| Main Level | Bathroom | 4 ft | 4 ft x Measurements not available | |
| Main Level | Bedroom | 12'4 x 9'0 | ||
| Main Level | Bedroom | 12'4 x 9'8 | ||
| Main Level | Laundry Room | 6'5 x 6'3 | ||
| Main Level | Dining Room | 10'0 x 10'10 | ||
| Main Level | Family Room | 13'3 x 10'10 | ||
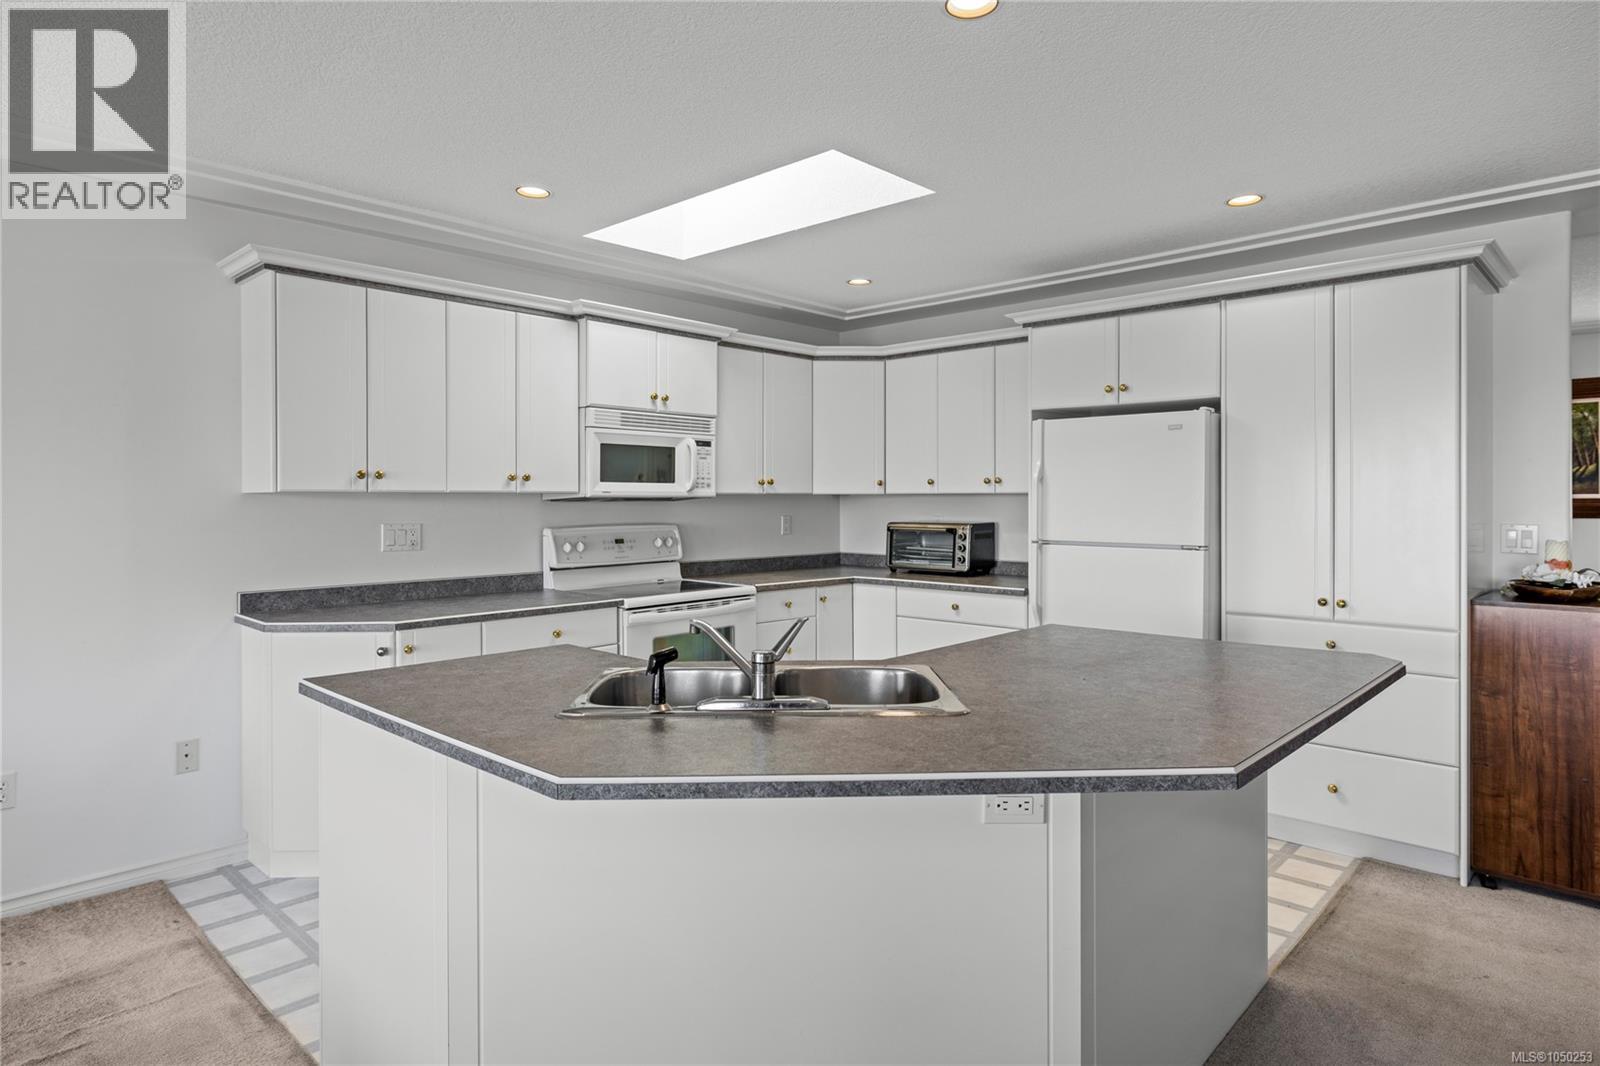
| Main Level | Kitchen | 11'6 x 12'0 | ||
| Main Level | Living Room | 13'0 x 17'9 | ||
| Main Level | Dining Nook | 9' x 10' |
https://www.realtor.ca/real-estate/30301478/6577-golden-eagle-way-nanaimo-north-nanaimo
Contact us for more information
Todd Gallant

(250) 245-2252
(250) 245-5617
www.royallepageladysmith.ca/
www.facebook.com/royallepageladysmith/

The trademarks REALTOR®, REALTORS®, and the REALTOR® logo are controlled by The Canadian Real Estate Association (CREA) and identify real estate professionals who are members of CREA. The trademarks MLS®, Multiple Listing Service® and the associated logos are owned by The Canadian Real Estate Association (CREA) and identify the quality of services provided by real estate professionals who are members of CREA. The trademark DDF® is owned by The Canadian Real Estate Association (CREA) and identifies CREA's Data Distribution Facility (DDF®)